| Type | detached house |
| Living | 396 m2 |
| Parcel | 660 m2 |

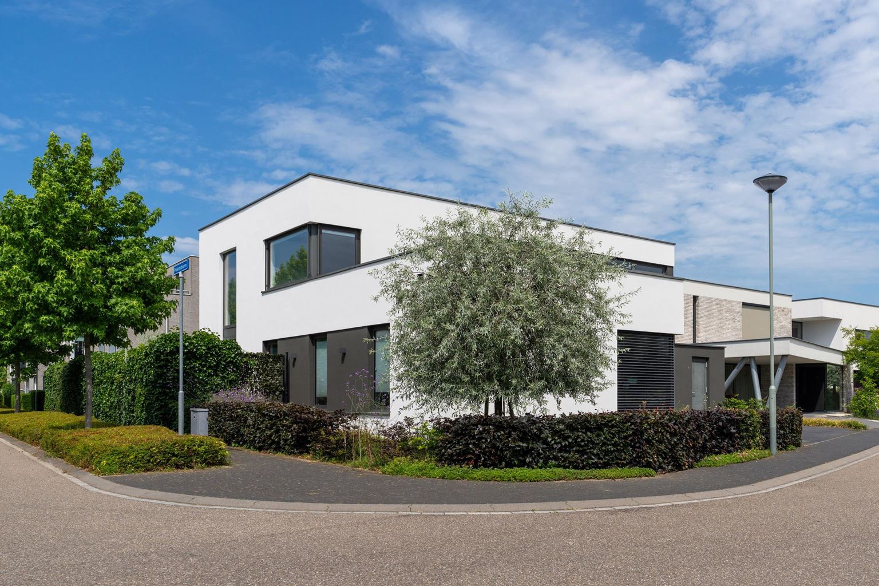
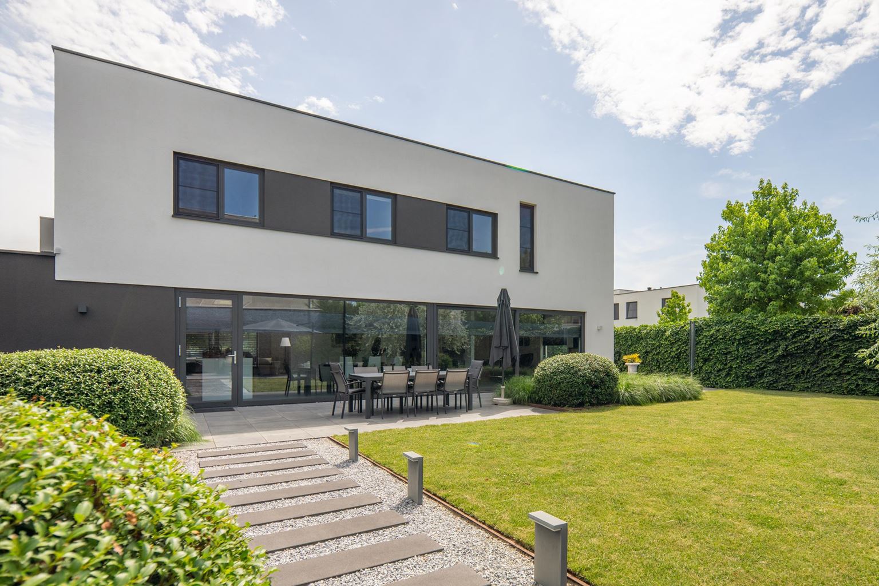
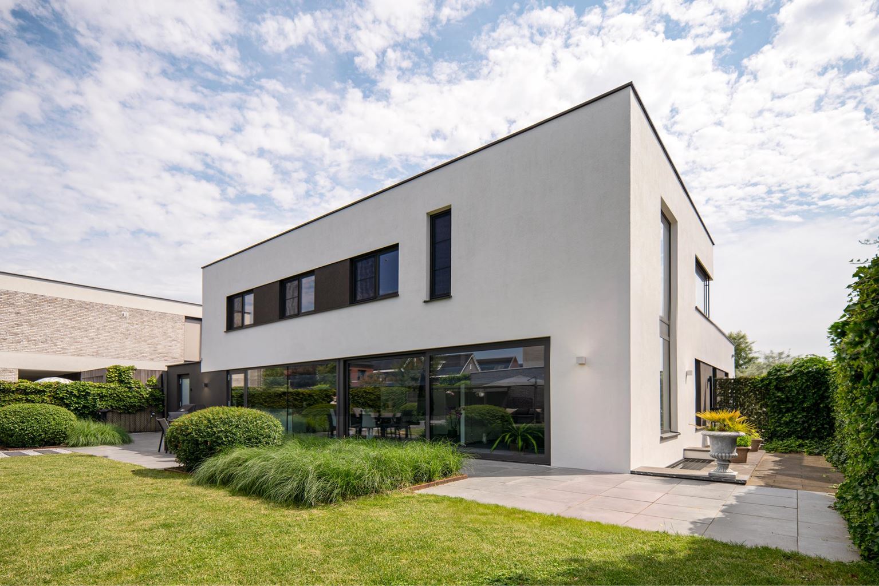
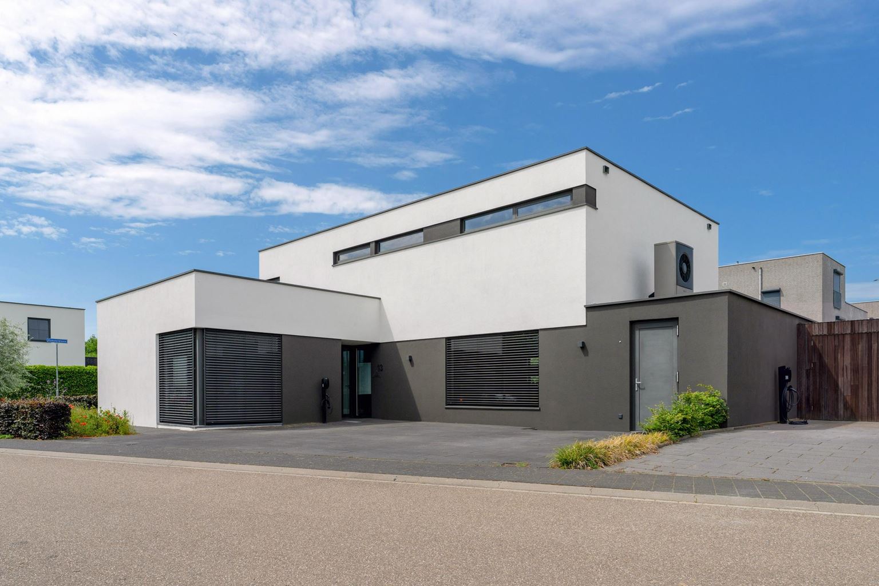
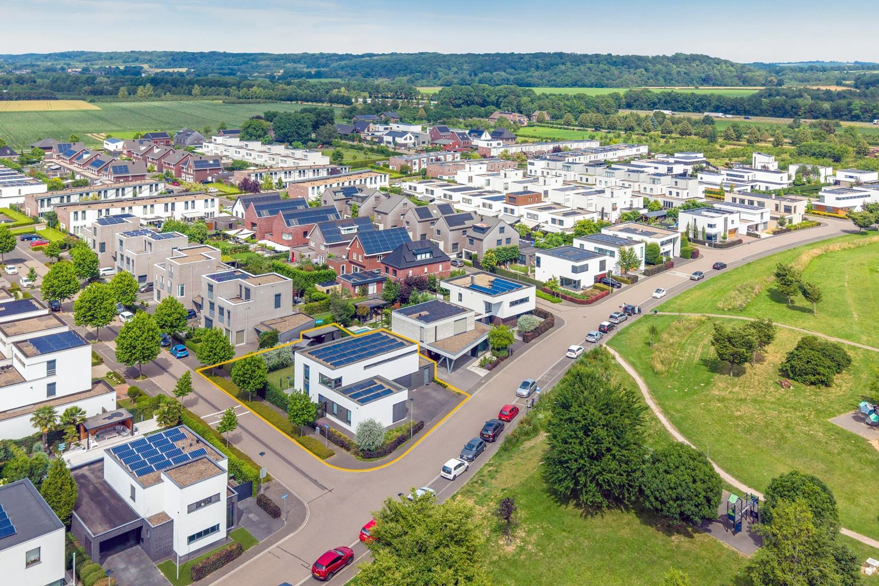
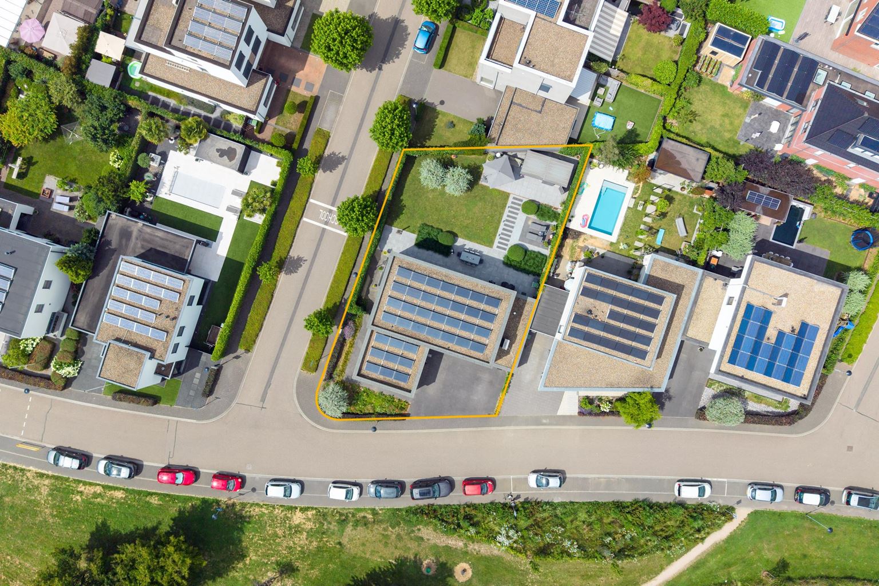
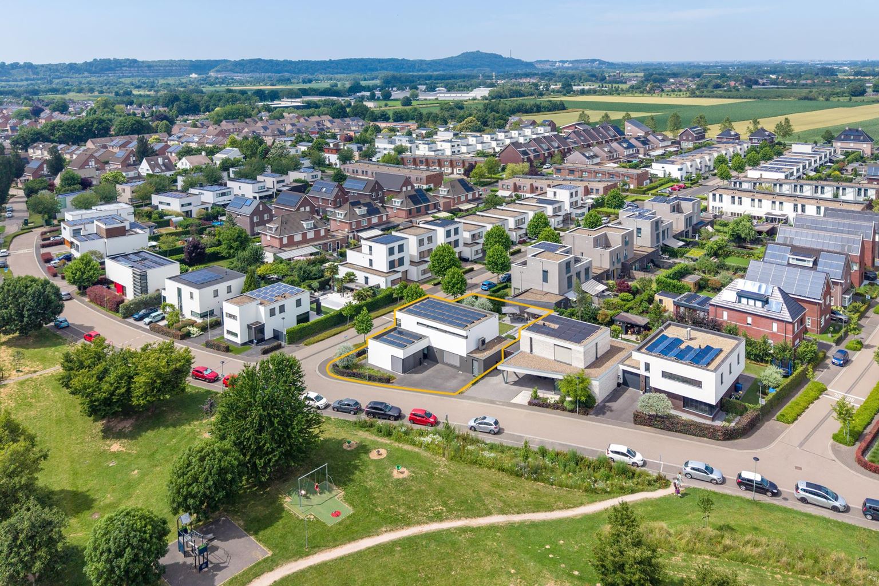
At the quiet Korenbloem 13 in Eijsden, you will find this exclusive detached home, architect-designed and completed in 2017. A residence where high-quality finishes, exceptional living comfort, modern technology, and sustainability come together in perfect harmony. With a generous living area, five full-sized bedrooms, a fully basement level, and a multifunctional practice/office space with its own private entrance, this villa offers exceptional opportunities for both living and working.
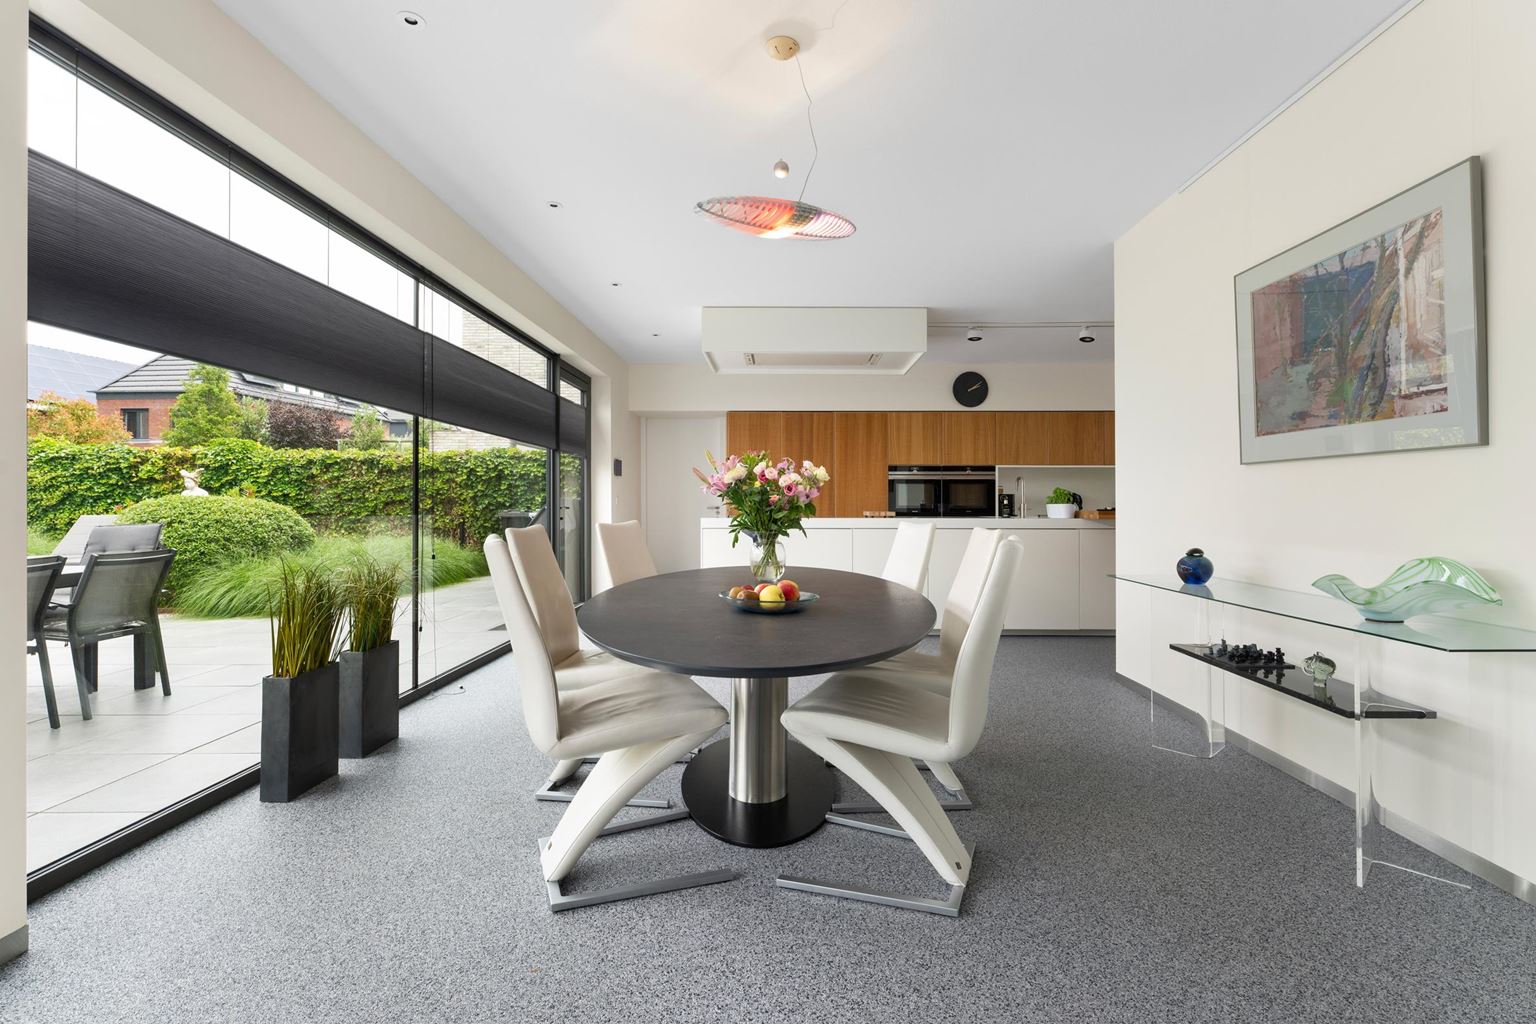
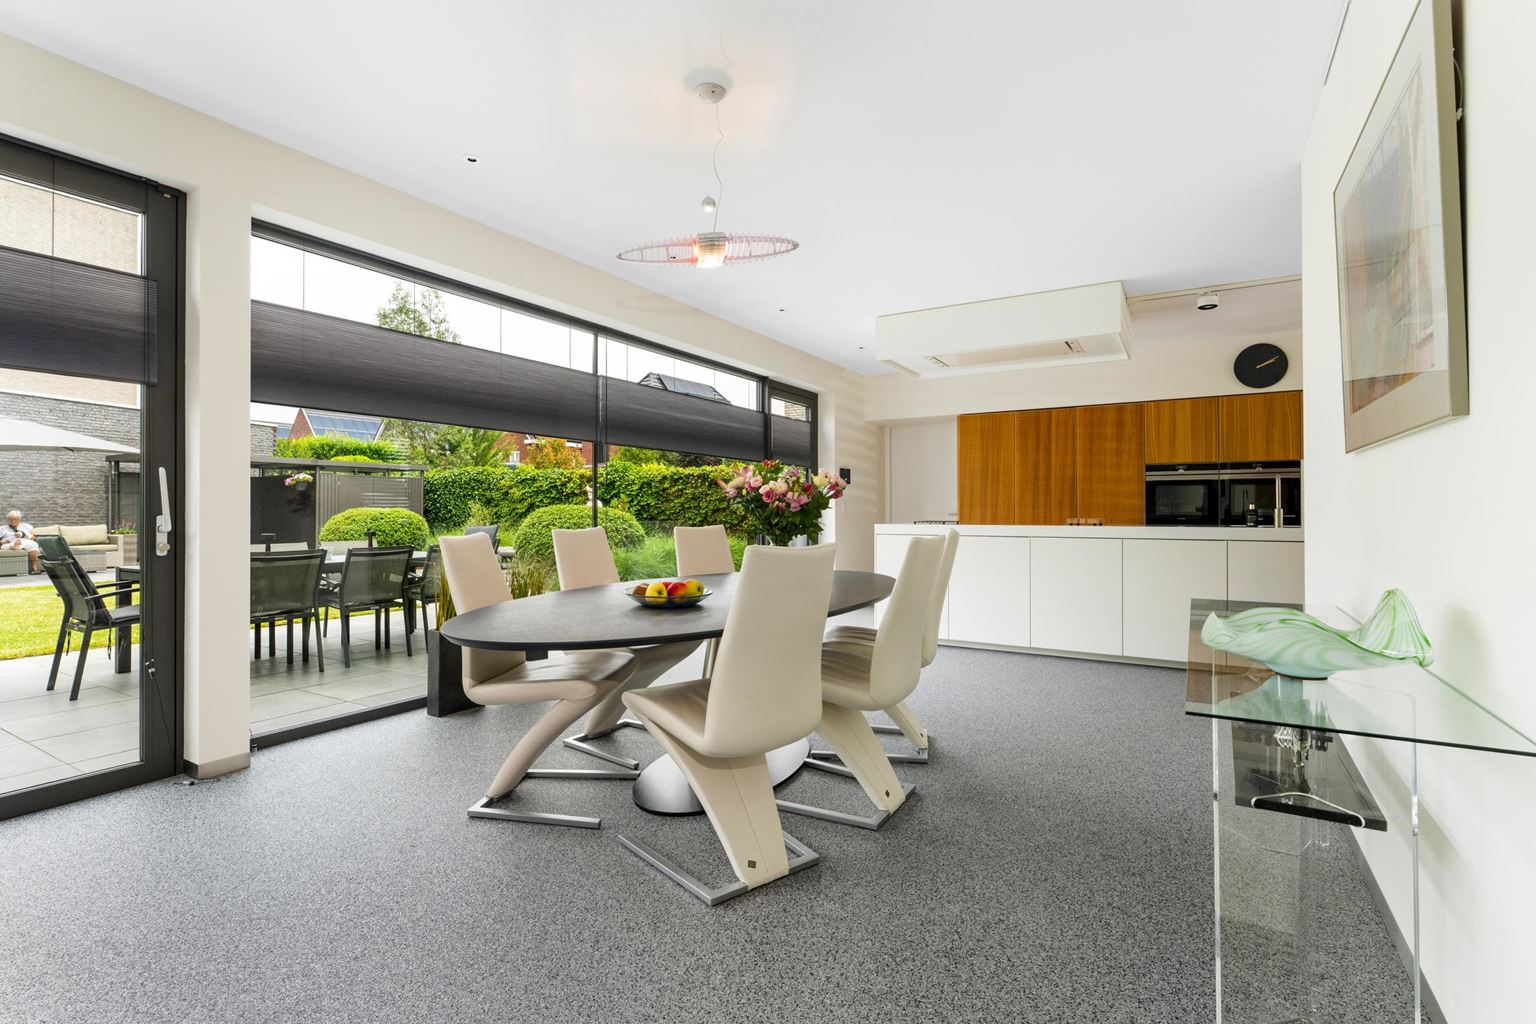
From the very first moment, the property exudes quality and contemporary elegance. Its modern design, expansive windows, and thoughtfully designed layout create an abundance of natural daylight and a pleasant sense of space. Every room has been carefully designed and finished with premium materials, resulting in a stylish and comfortable living environment. The heart of the home is the spacious living area, where the lounge, dining area, and luxury kitchen flow seamlessly into one another. Thanks to the open-plan design and direct connection to the garden, this is the ideal place to relax or entertain guests in an inviting atmosphere. In addition, the home features no fewer than five spacious bedrooms, providing ample room for a large family, guests, or comfortable home offices. Another outstanding feature is the fully basement level.
In addition, the property includes a fully equipped practice/office space with its own separate entrance. This makes the home particularly suitable for entrepreneurs wishing to combine living and working without compromising privacy. If desired, this space can also easily be converted into an independent guest suite, a care facility for family members, or a ground-floor living area suitable for lifelong occupancy.
Technically, this villa is fully prepared for the future. The home is completely gas-free and equipped with high-quality, sustainable installations. An efficient heat pump ensures a comfortable indoor climate, while the balanced ventilation system, controlled by air quality measurements, continuously supplies fresh air and contributes to a healthy living environment. The comprehensive home automation system provides optimum convenience, allowing various functions throughout the home to be controlled intelligently and with ease. With its excellent A++ energy label, you will enjoy not only exceptional comfort but also outstanding energy efficiency and environmental sustainability.
Layout:
Basement:
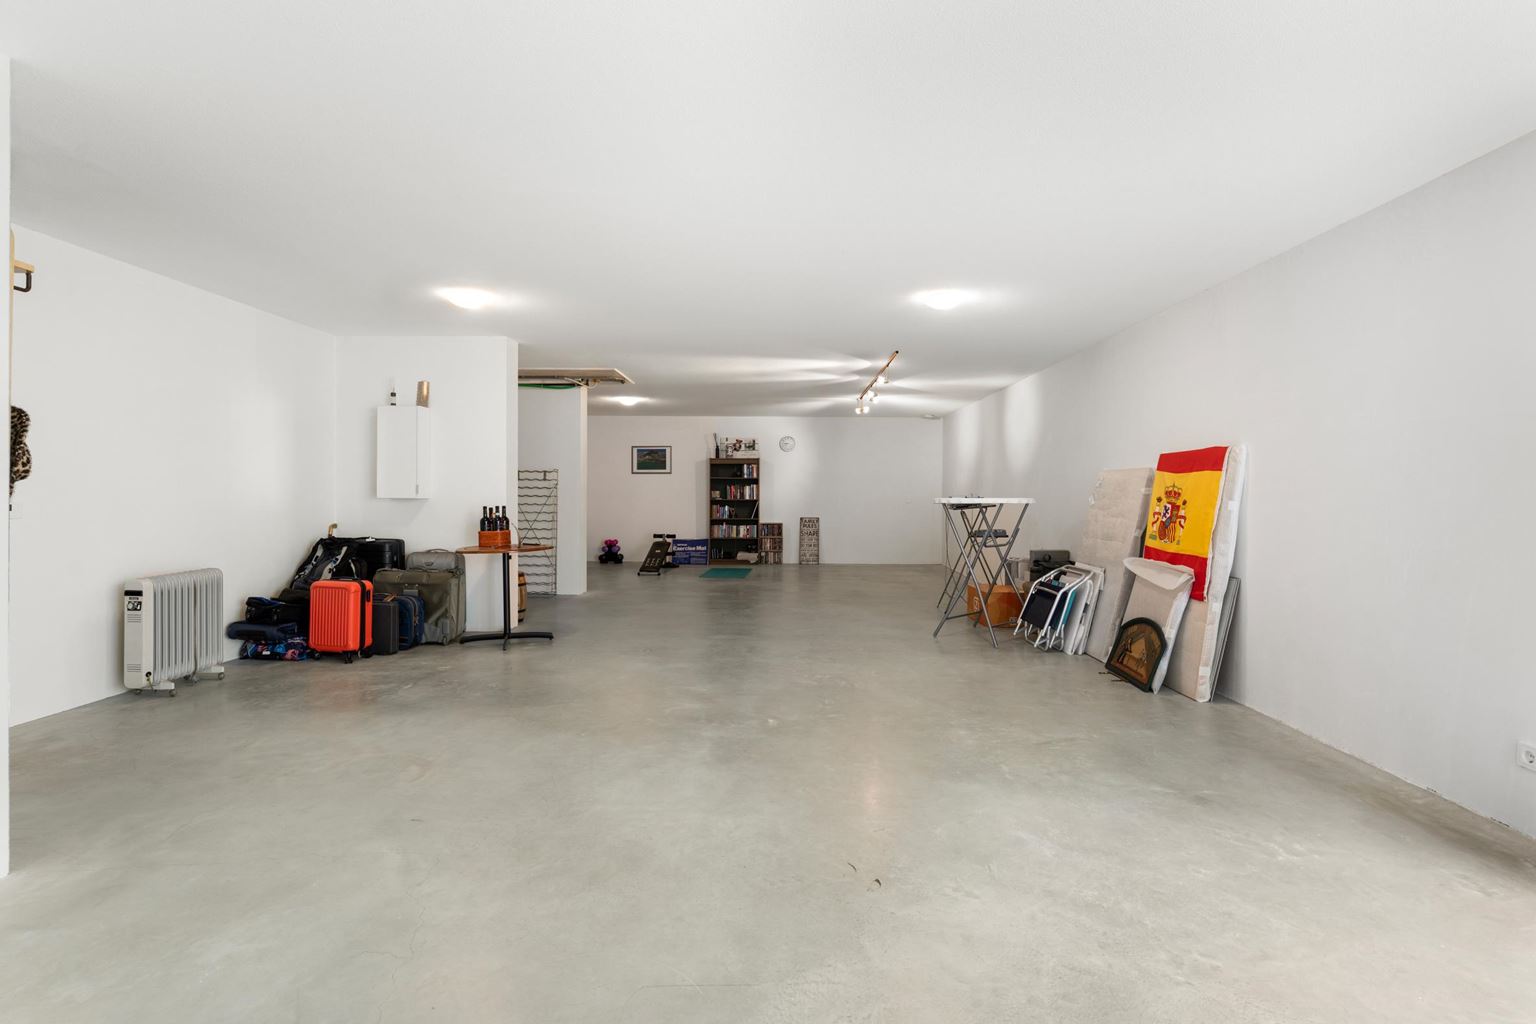
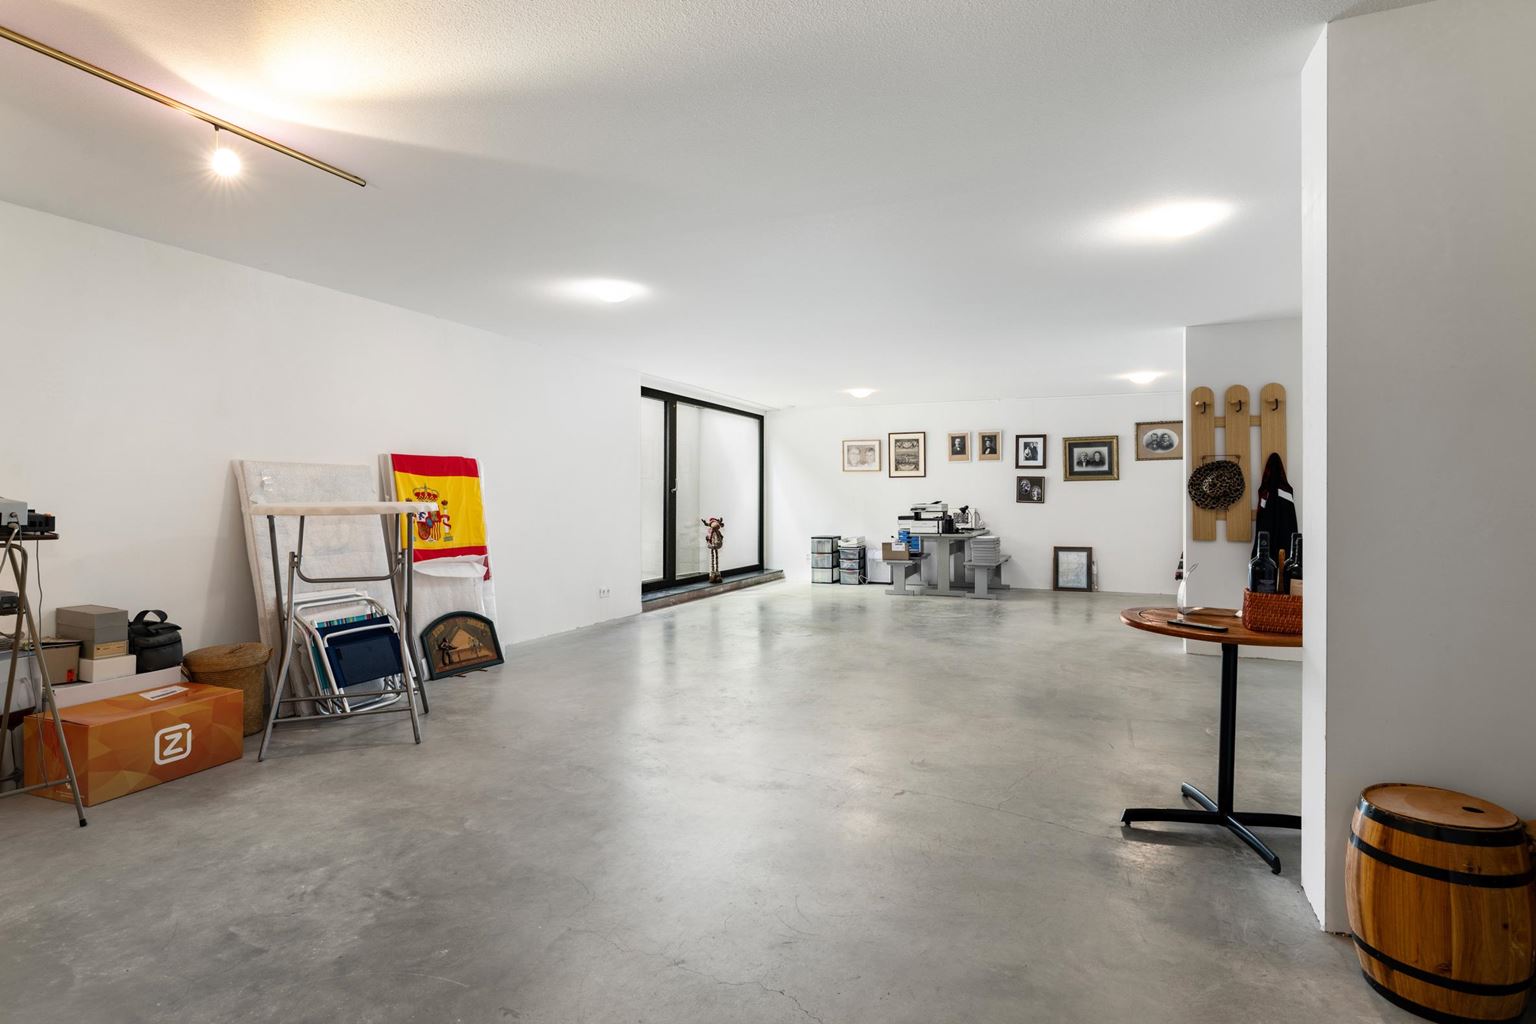
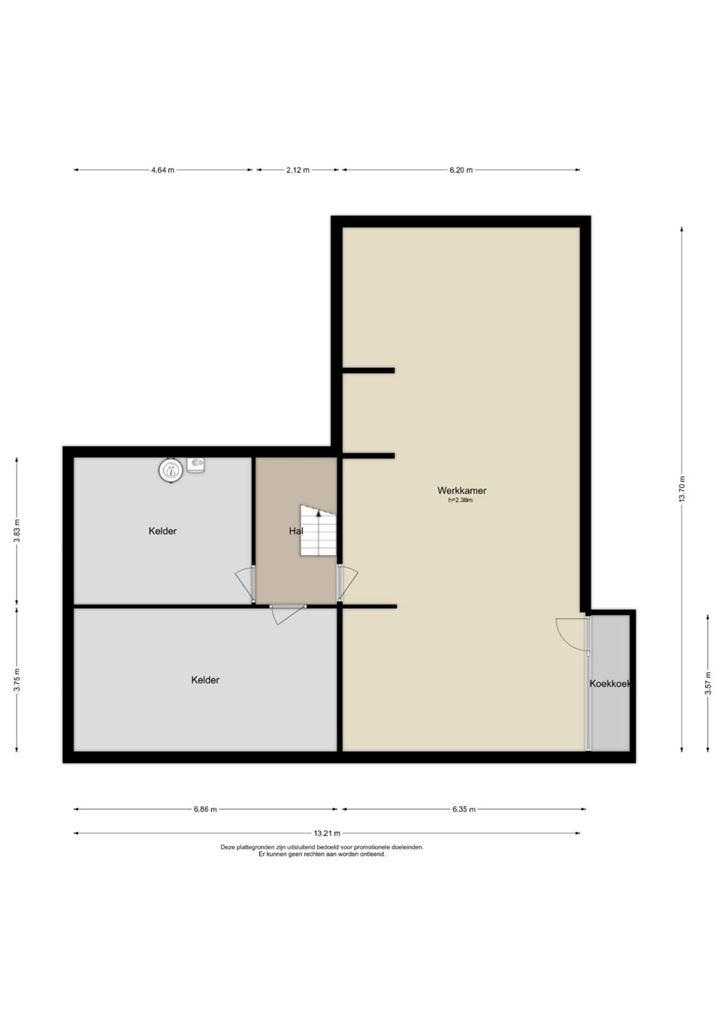
The impressive fully basement level is an absolute asset to this home, offering an exceptional combination of comfort (underfloor heating/cooling and balanced ventilation), functionality, and versatility. From the hallway, three generous rooms are accessible, each of which can be adapted entirely to your own preferences.
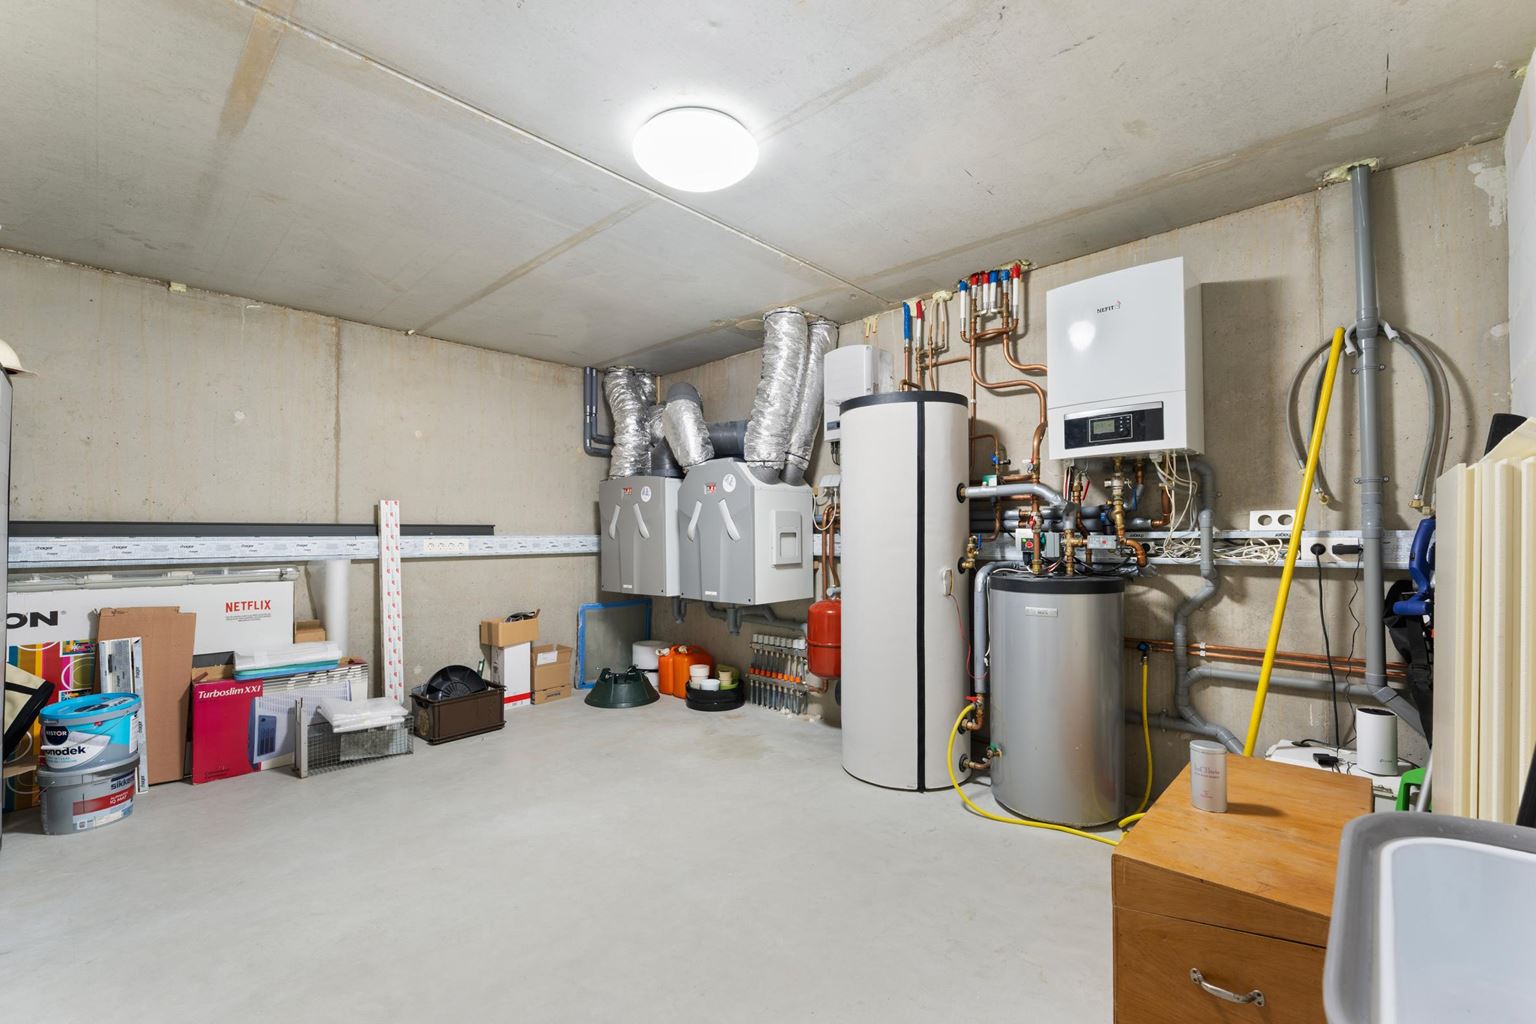
The first room (approx. 18 m²) is the technical room, where all high-quality installations are neatly accommodated. Here you will find, among other things, the heat pump, boiler, inverter, utility sink, the underfloor heating installation, and two heat recovery ventilation units. In addition, there is ample practical storage space.
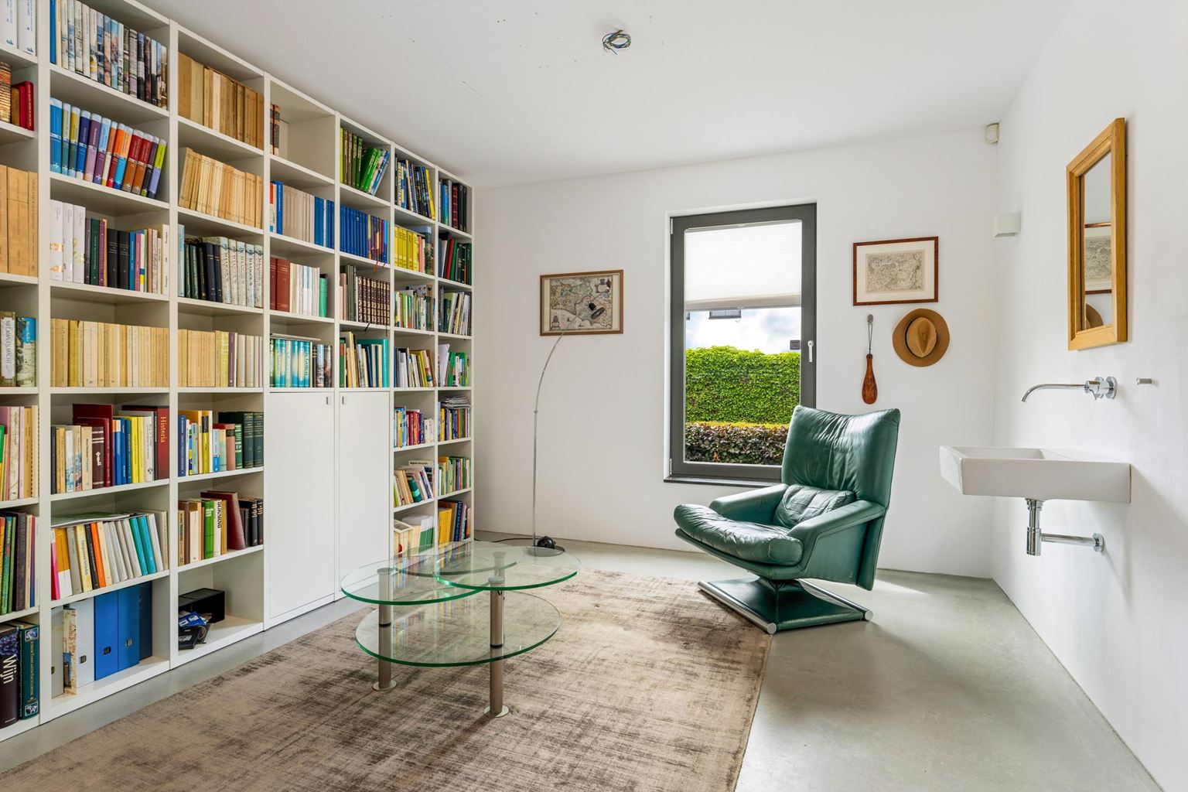
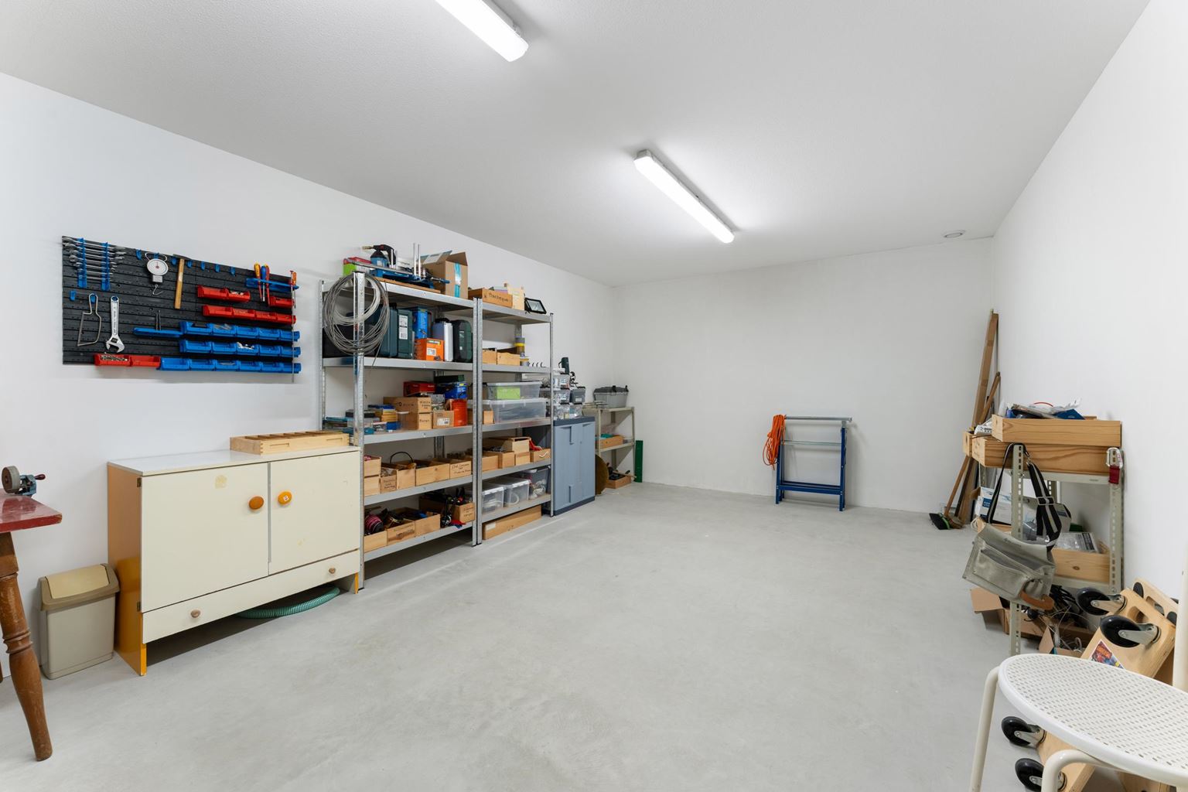
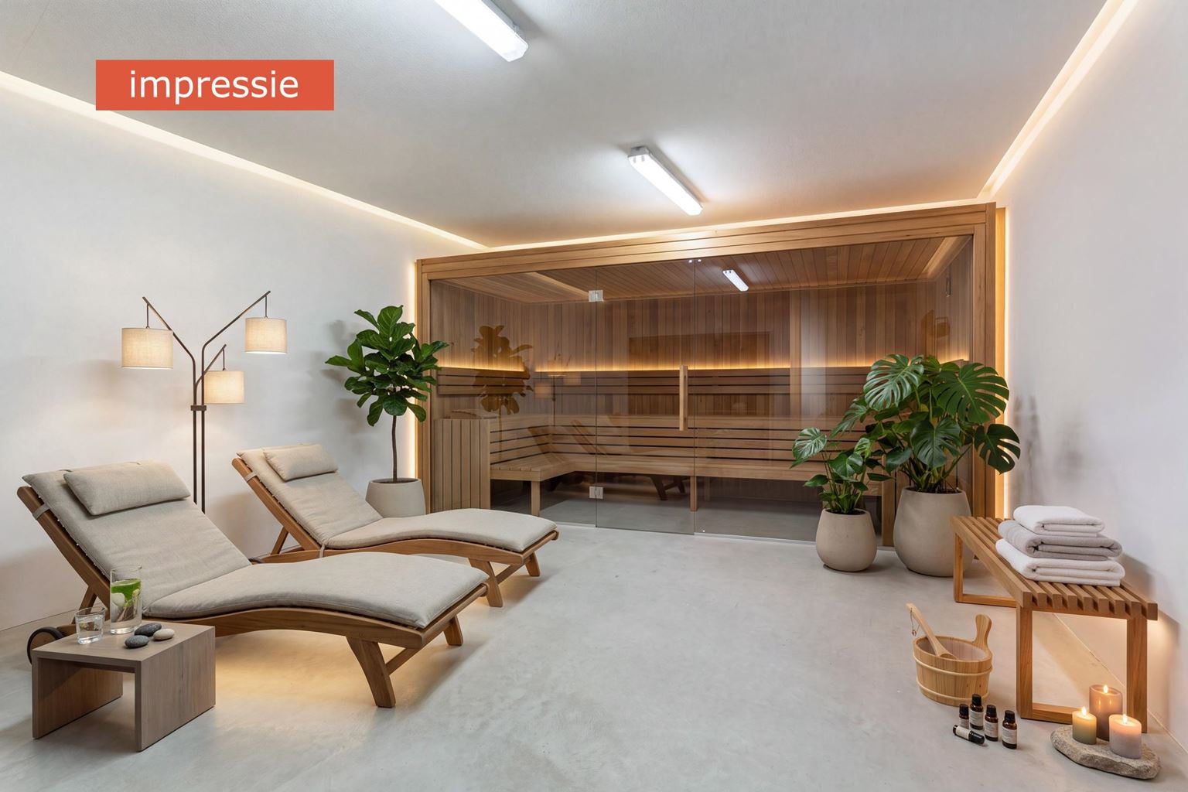
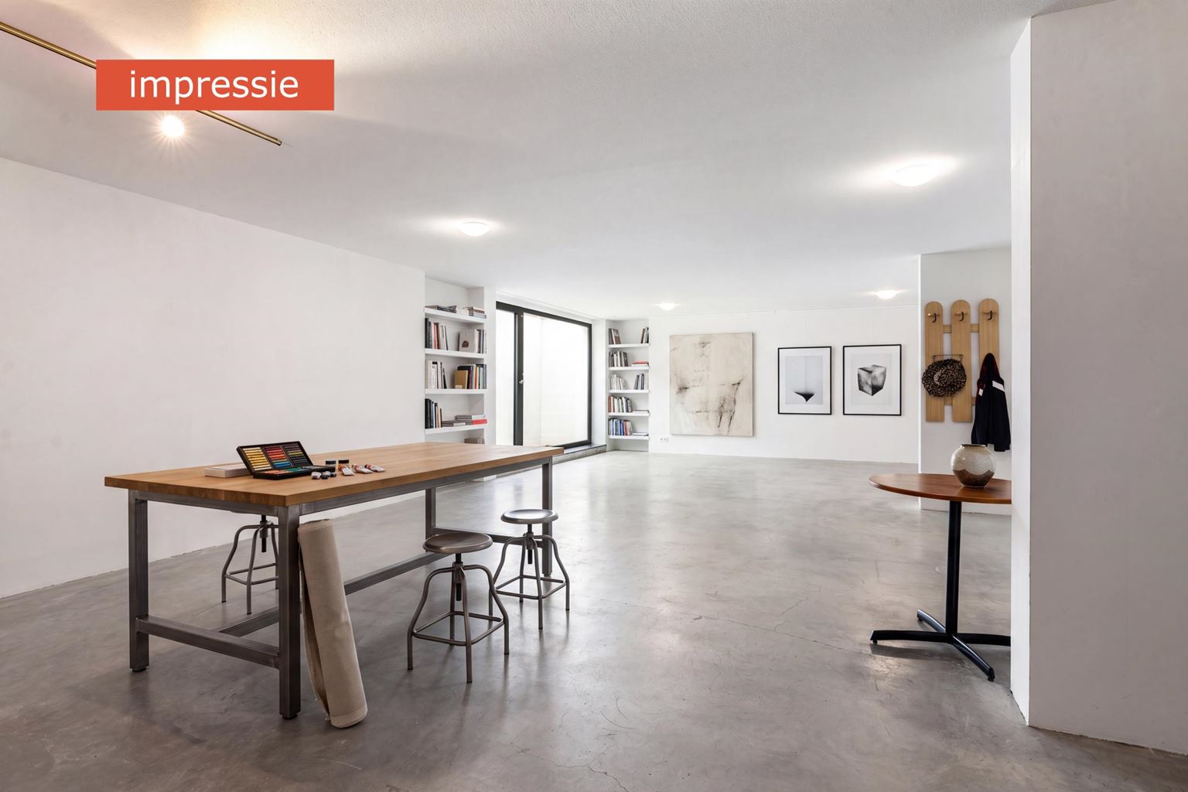
The second room (approx. 26 m²) is currently arranged as a work or hobby room but offers endless possibilities for alternative uses. Consider, for example, a stylish home spa, wellness area, artist's studio, or inspiring home office.
The absolute showpiece is the third room of approximately 85 m². Thanks to its generous dimensions, natural daylight, and high-quality finish, this space is suitable for a wide variety of purposes. Create an exclusive fitness room, an elegant wine cellar, a home cinema, a playroom, a multifunctional hobby area, or additional storage space. The possibilities are virtually endless.
With its generous size and flexible layout, the basement forms a valuable extension of the living area and offers an unparalleled level of luxury, comfort, and convenience. A floor that can be fully tailored to your personal living requirements.
Ground floor:
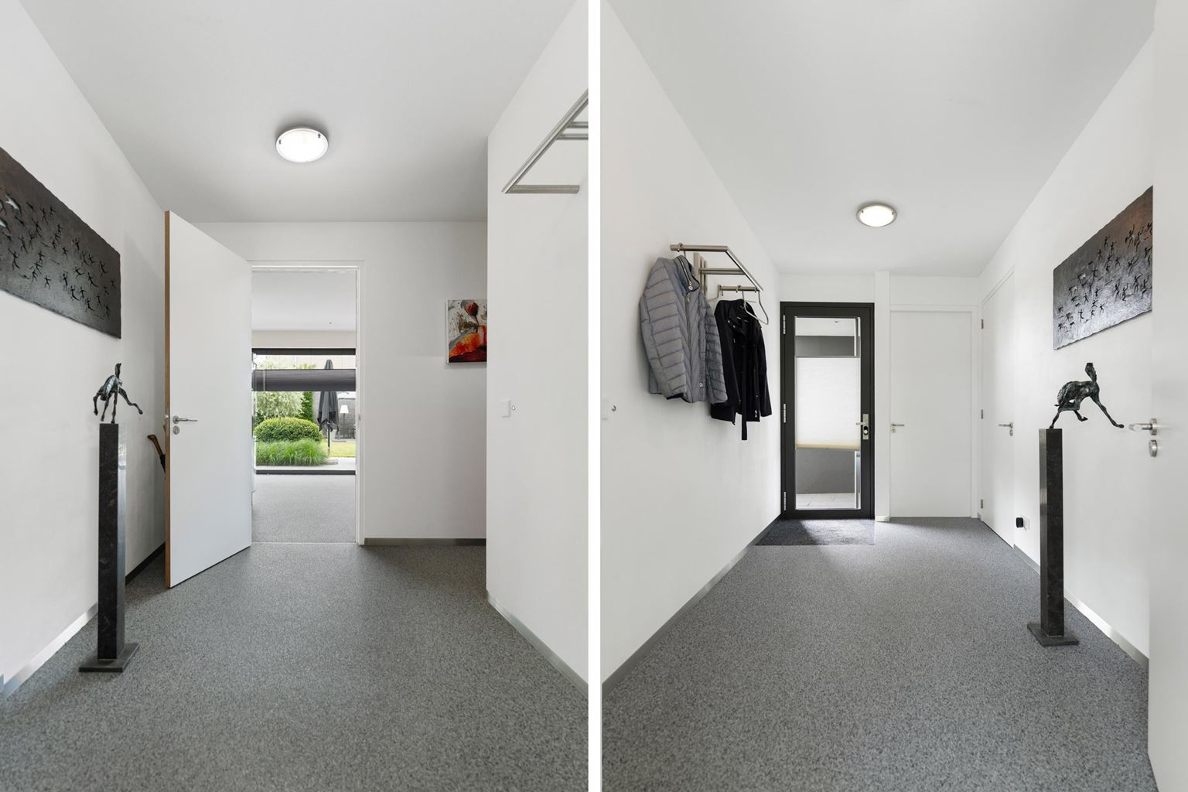
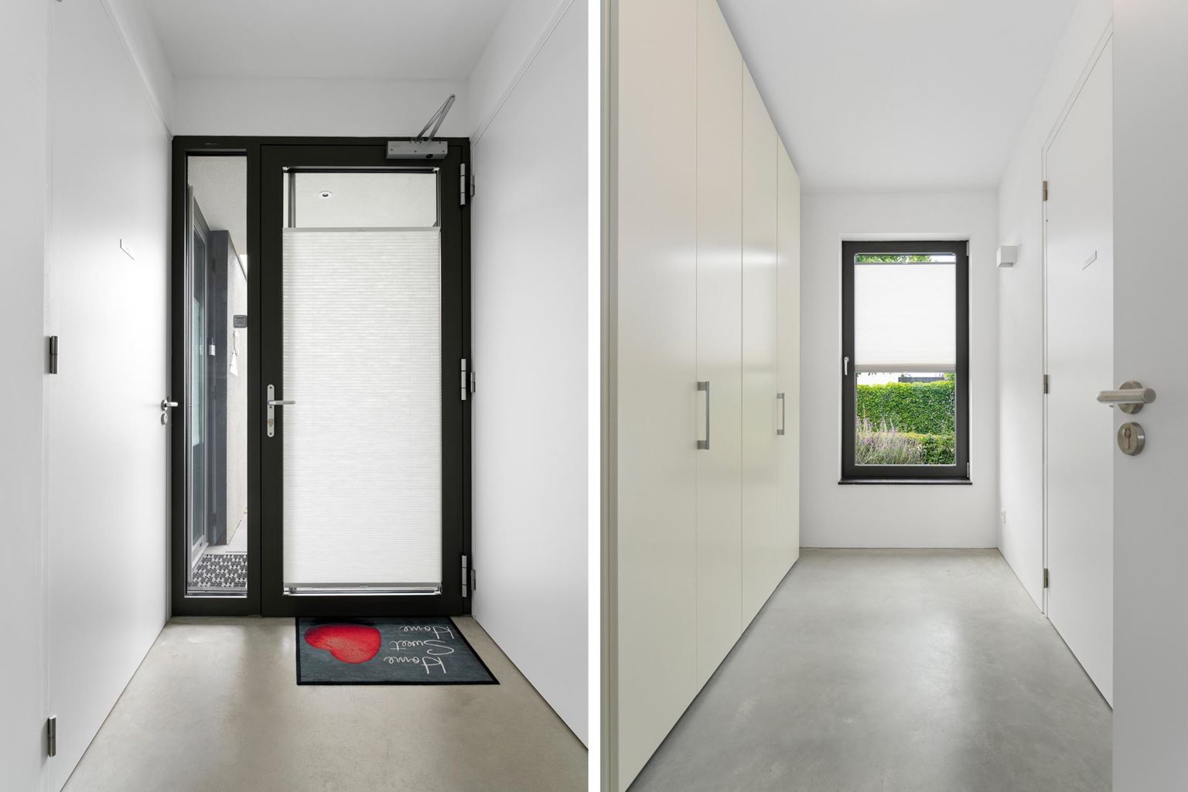
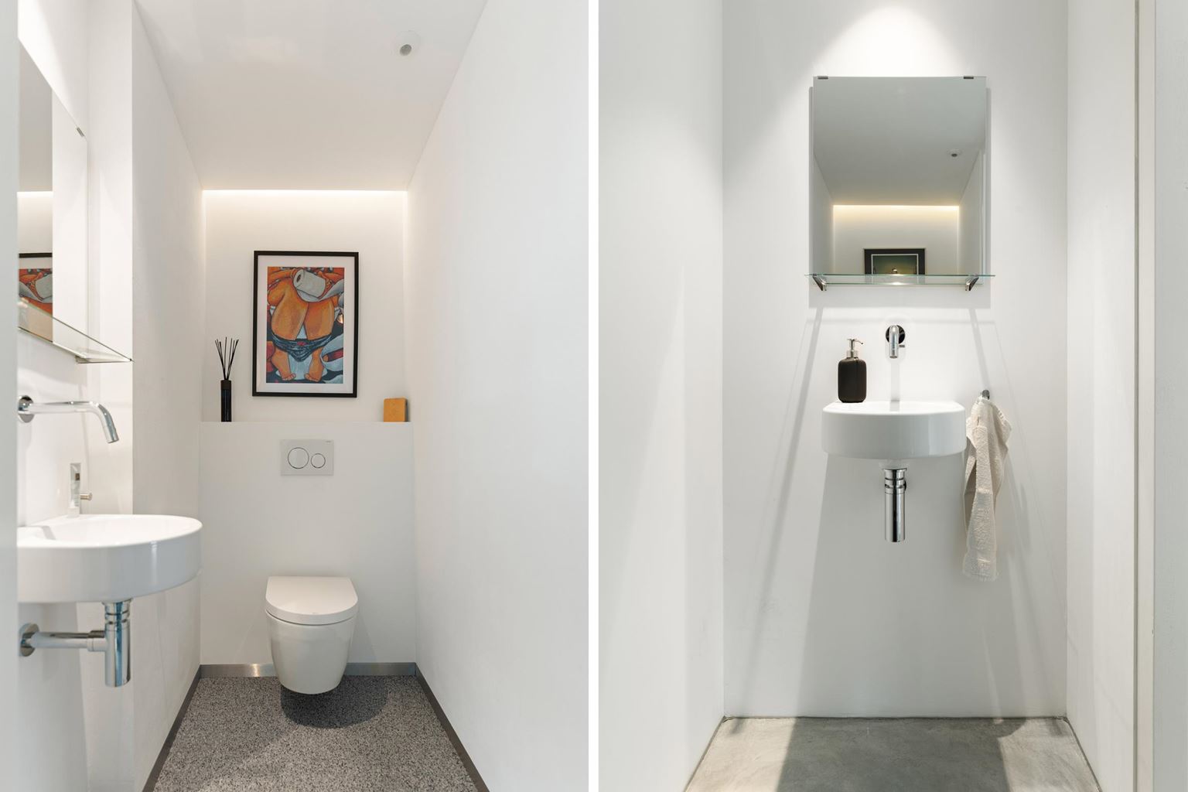
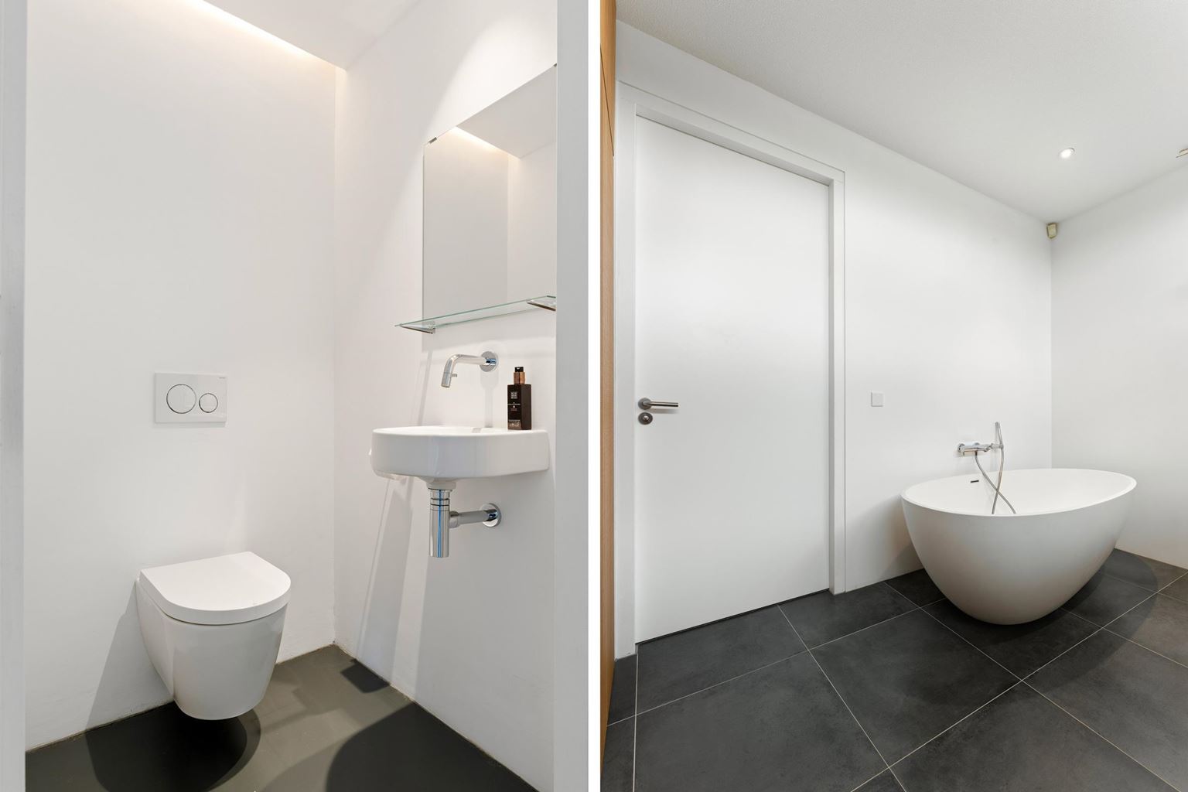
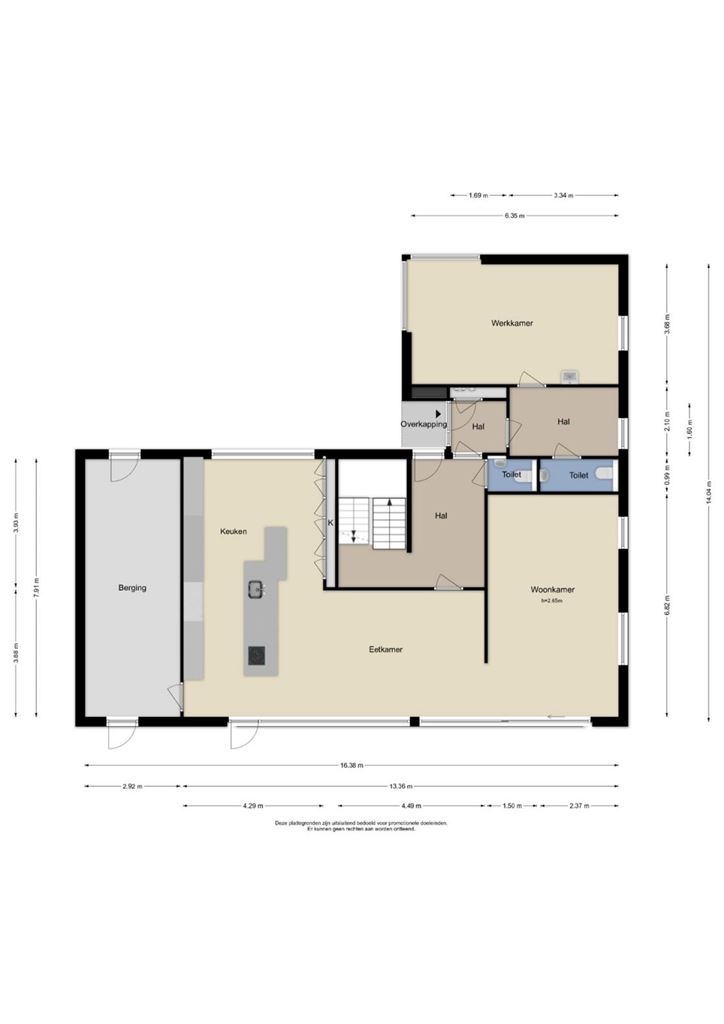
Upon entering, you are welcomed into a spacious entrance hall (approx. 18 m²), immediately highlighting the home's premium finishes and generous layout. From the hall, you have access to the impressive living area, the stylish guest toilet, and the staircase leading to both the fully basement level and the first floor. The modern guest toilet is fitted with a wall-mounted toilet and washbasin.
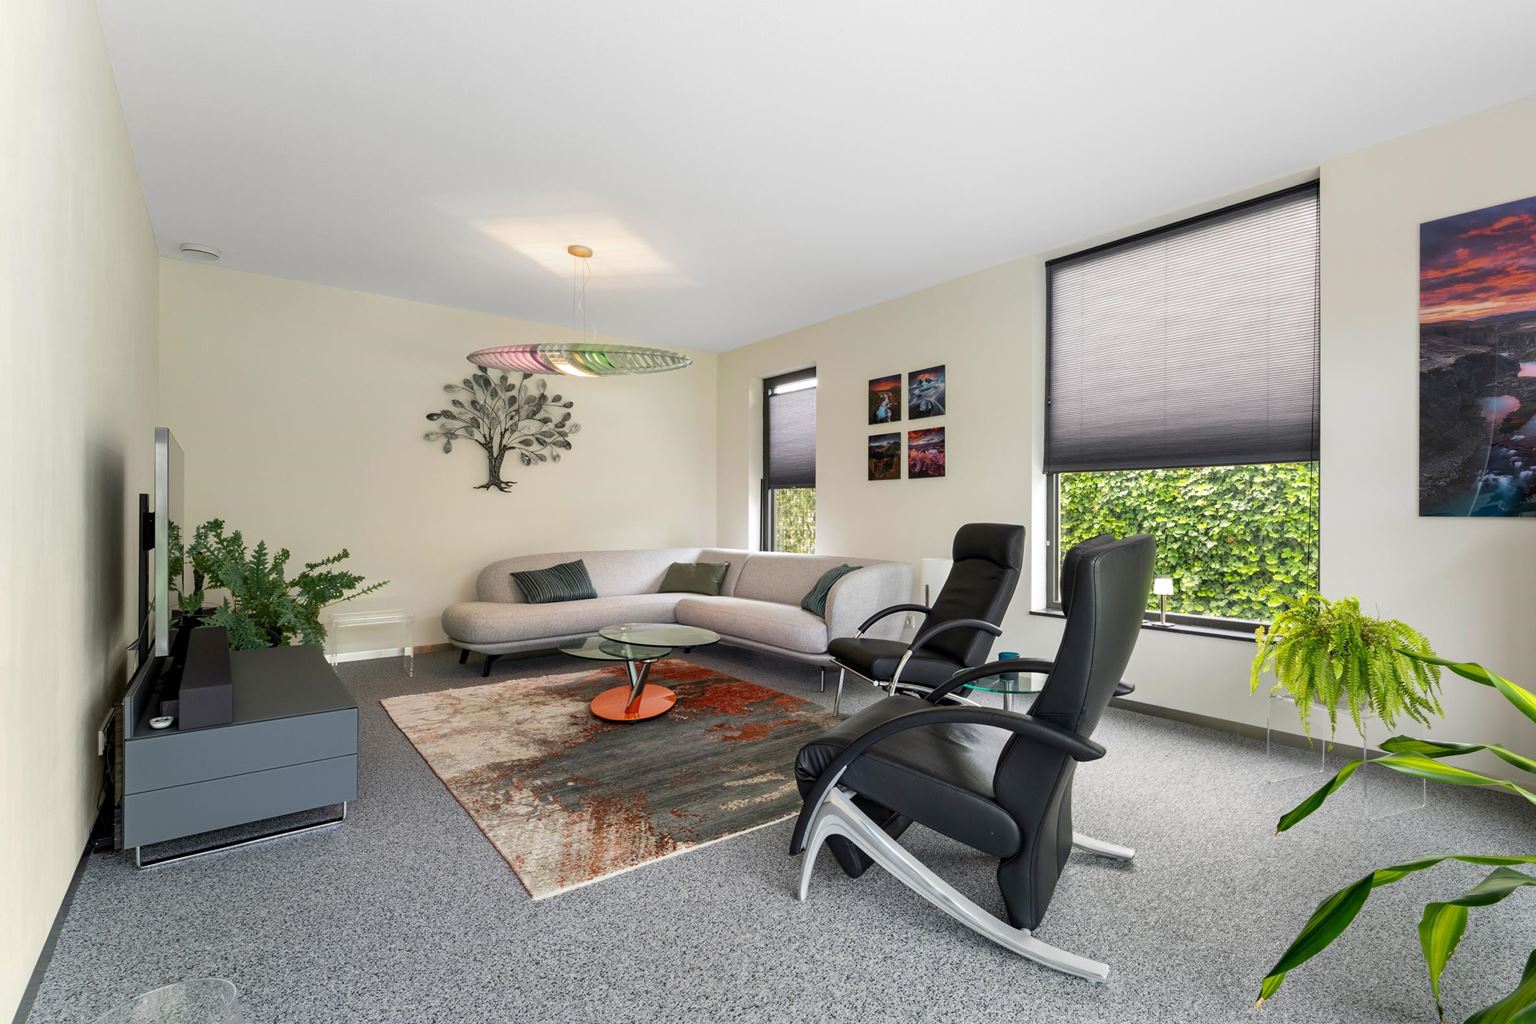
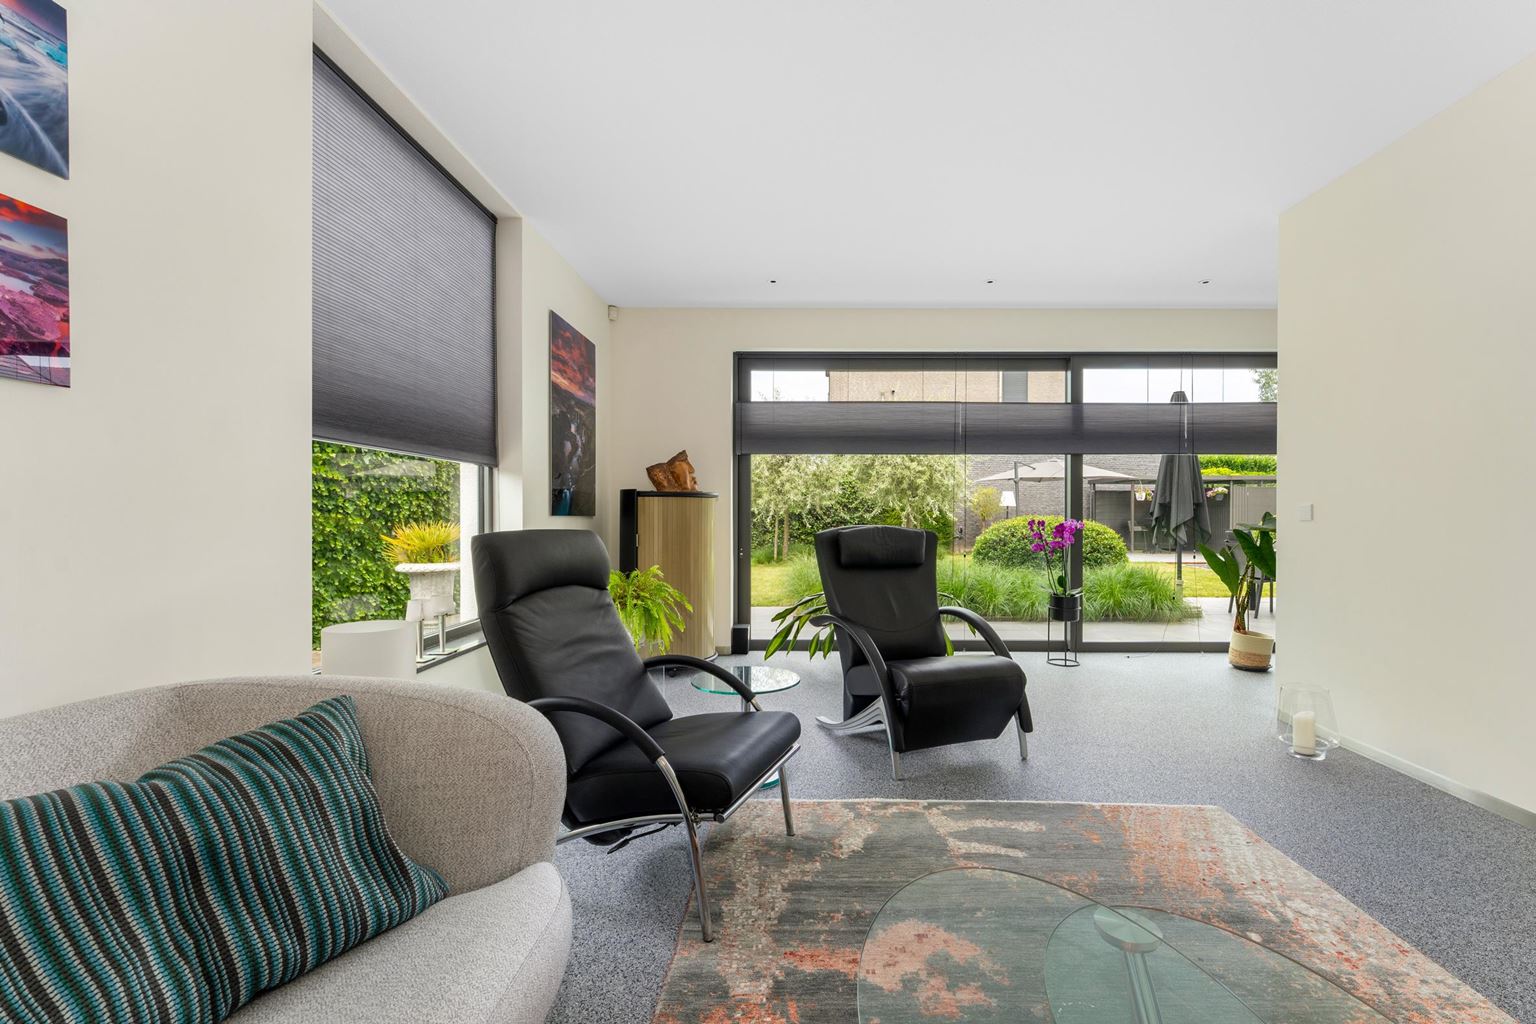
The living area is undoubtedly the heart of the home. Thanks to its generous dimensions, open-plan layout, and abundant natural light, it creates an exclusive living environment where cooking, dining, and relaxing blend seamlessly together. At the centre of the space is the inviting dining area (approx. 17 m²), which naturally connects the luxury kitchen with the comfortable sitting area (approx. 27 m²). The subtle separation between these spaces creates a cosy atmosphere while allowing each area to retain its own character.
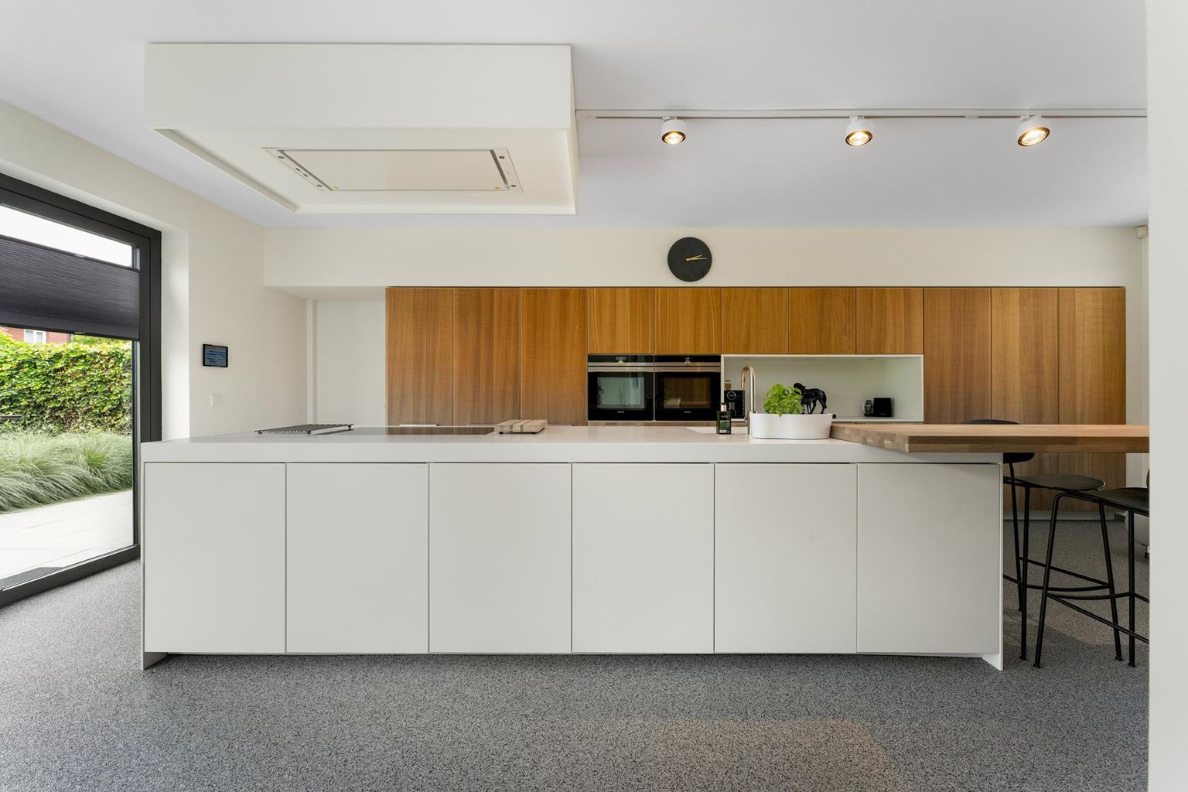
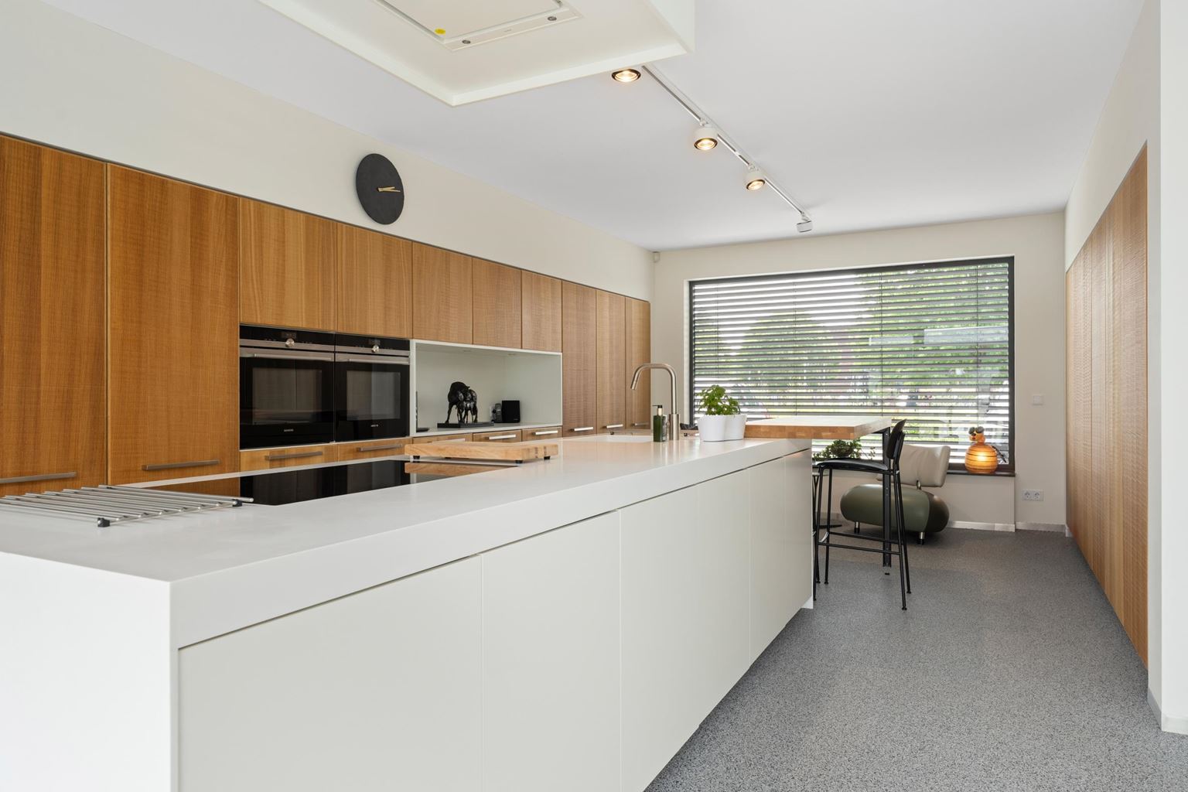
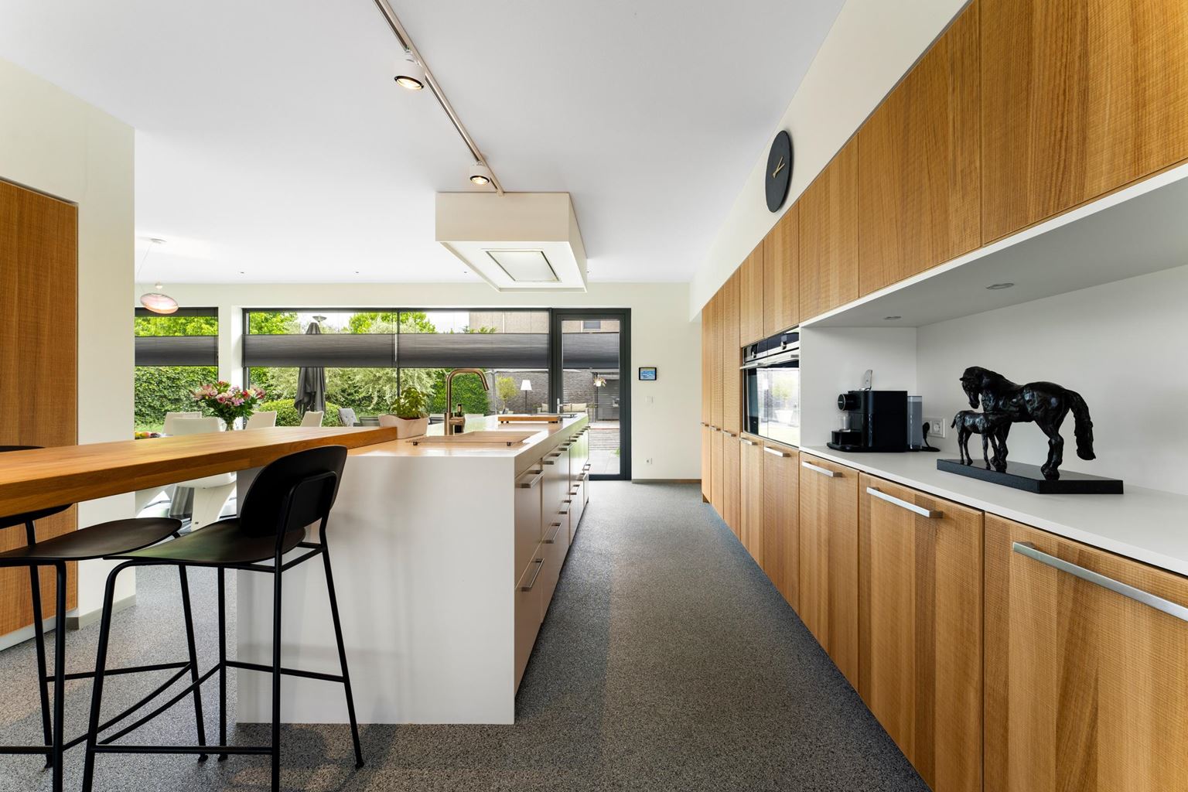
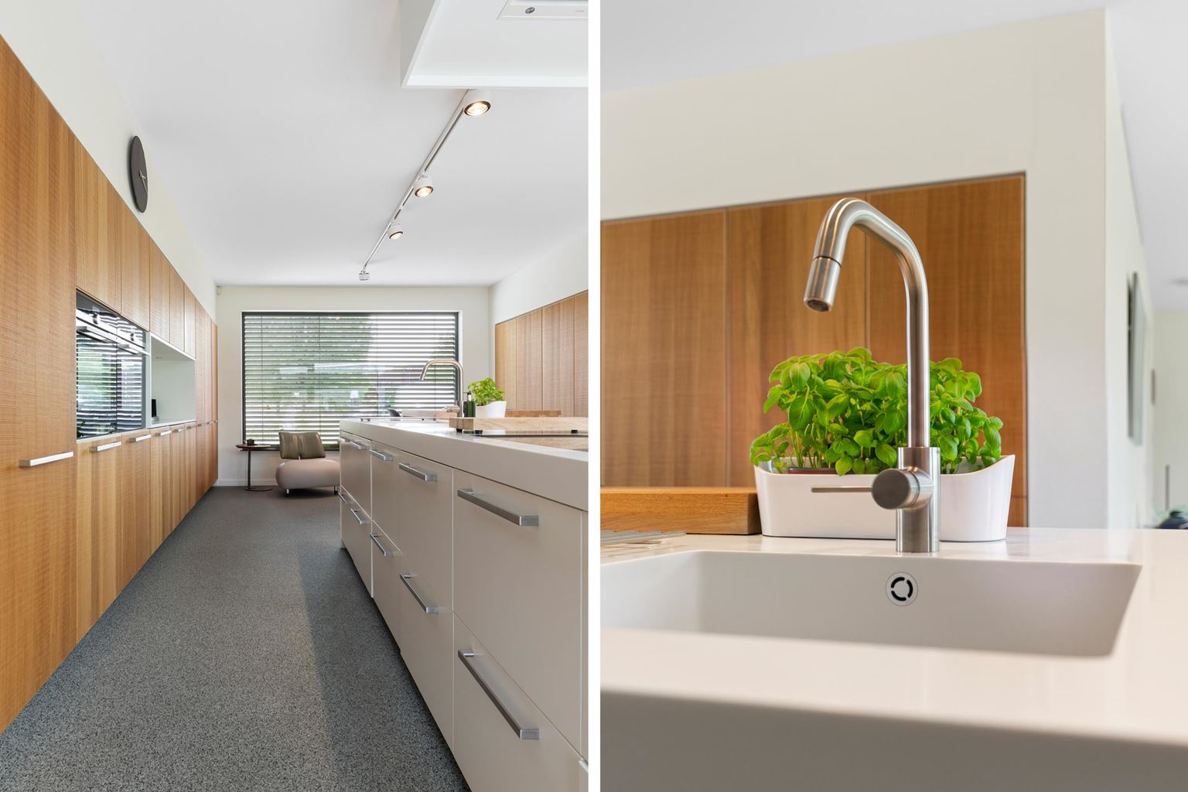
The impressive designer kitchen (approx. 34 m²) is a true eye-catcher and will appeal to every cooking enthusiast. The generous kitchen island forms the centrepiece of the room and is equipped with a five-burner induction hob, a stylish ceiling-mounted extractor, an integrated sink, and no fewer than two fully integrated dishwashers. The island also features an attractive breakfast bar, the perfect place to start the day with a cup of coffee or enjoy conversation while cooking.
Along almost the entire width of the home, a high-quality custom-built cabinet wall has been installed, incorporating every conceivable luxury. This includes two built-in ovens, a spacious refrigerator, a separate full-height freezer, and a stylish coffee station. The extensive storage space ensures the sleek appearance of the kitchen is perfectly maintained. Opposite this wall, a second custom-made cabinet wall has been installed, providing dedicated space for all kitchen appliances and pantry items, creating a kitchen that is perfectly balanced both practically and aesthetically.
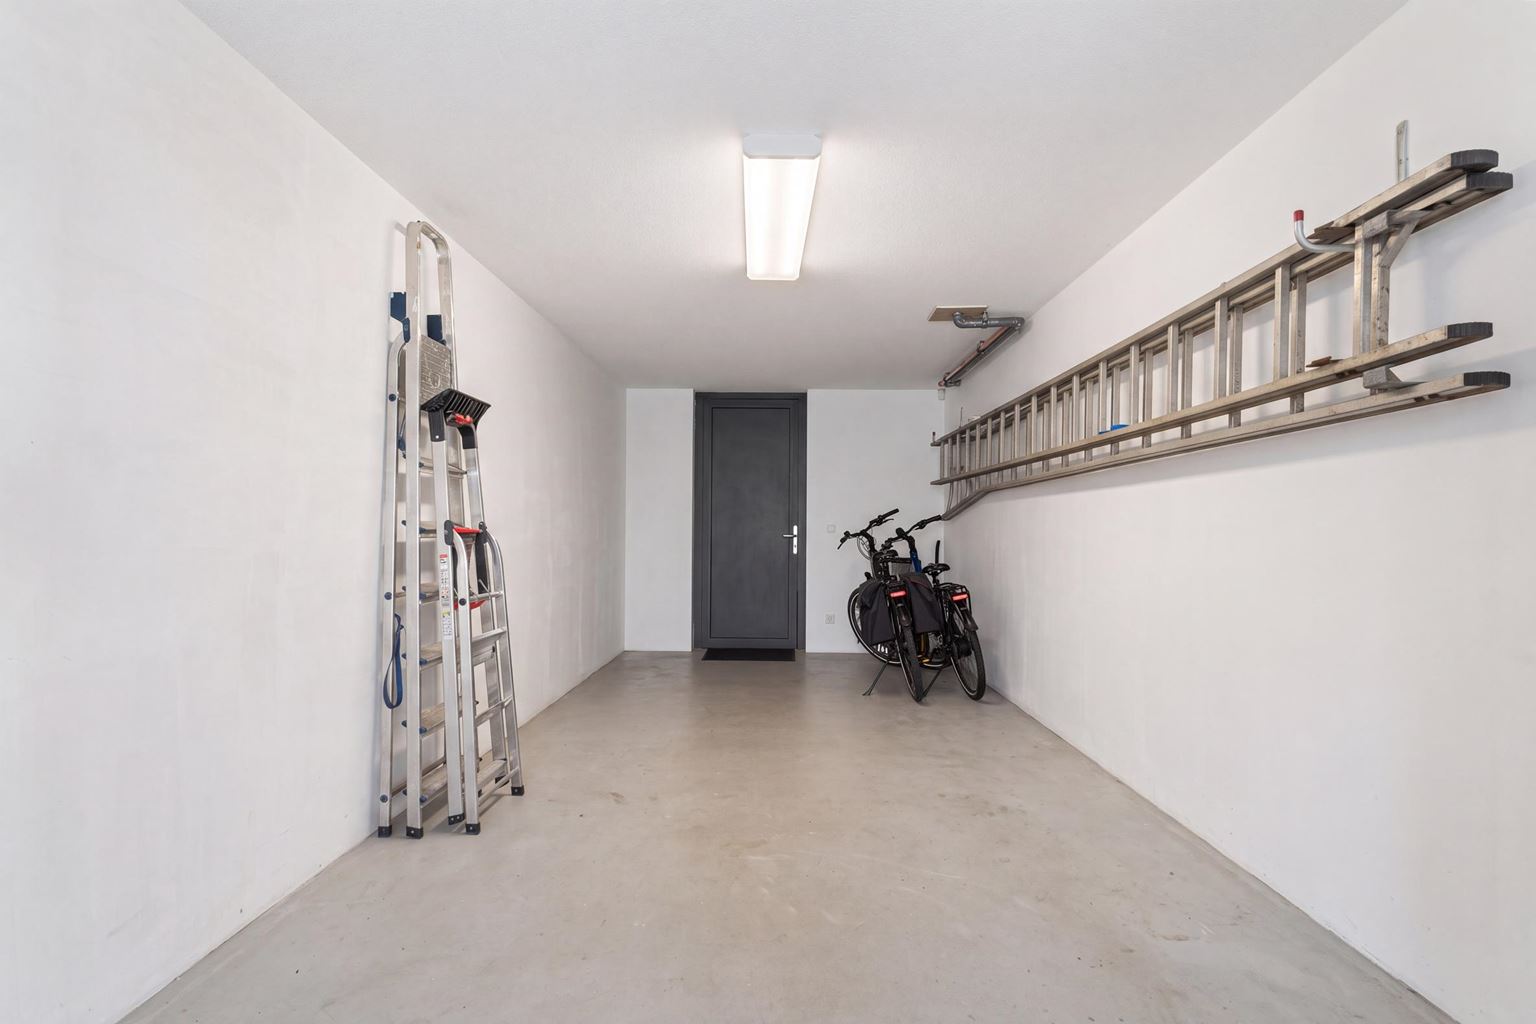
From the kitchen, you have access to both the beautifully landscaped rear garden and the practical integrated storage room (approx. 22 m²). This multifunctional space offers ample room for bicycles, garden furniture, tools, and additional storage. Furthermore, the storage room has its own entrance to both the rear garden and the front of the property, making daily use particularly convenient.
The entire ground floor is finished with a stylish grey mixed aggregate floor, providing not only a modern and luxurious appearance but also a durable and low-maintenance finish.
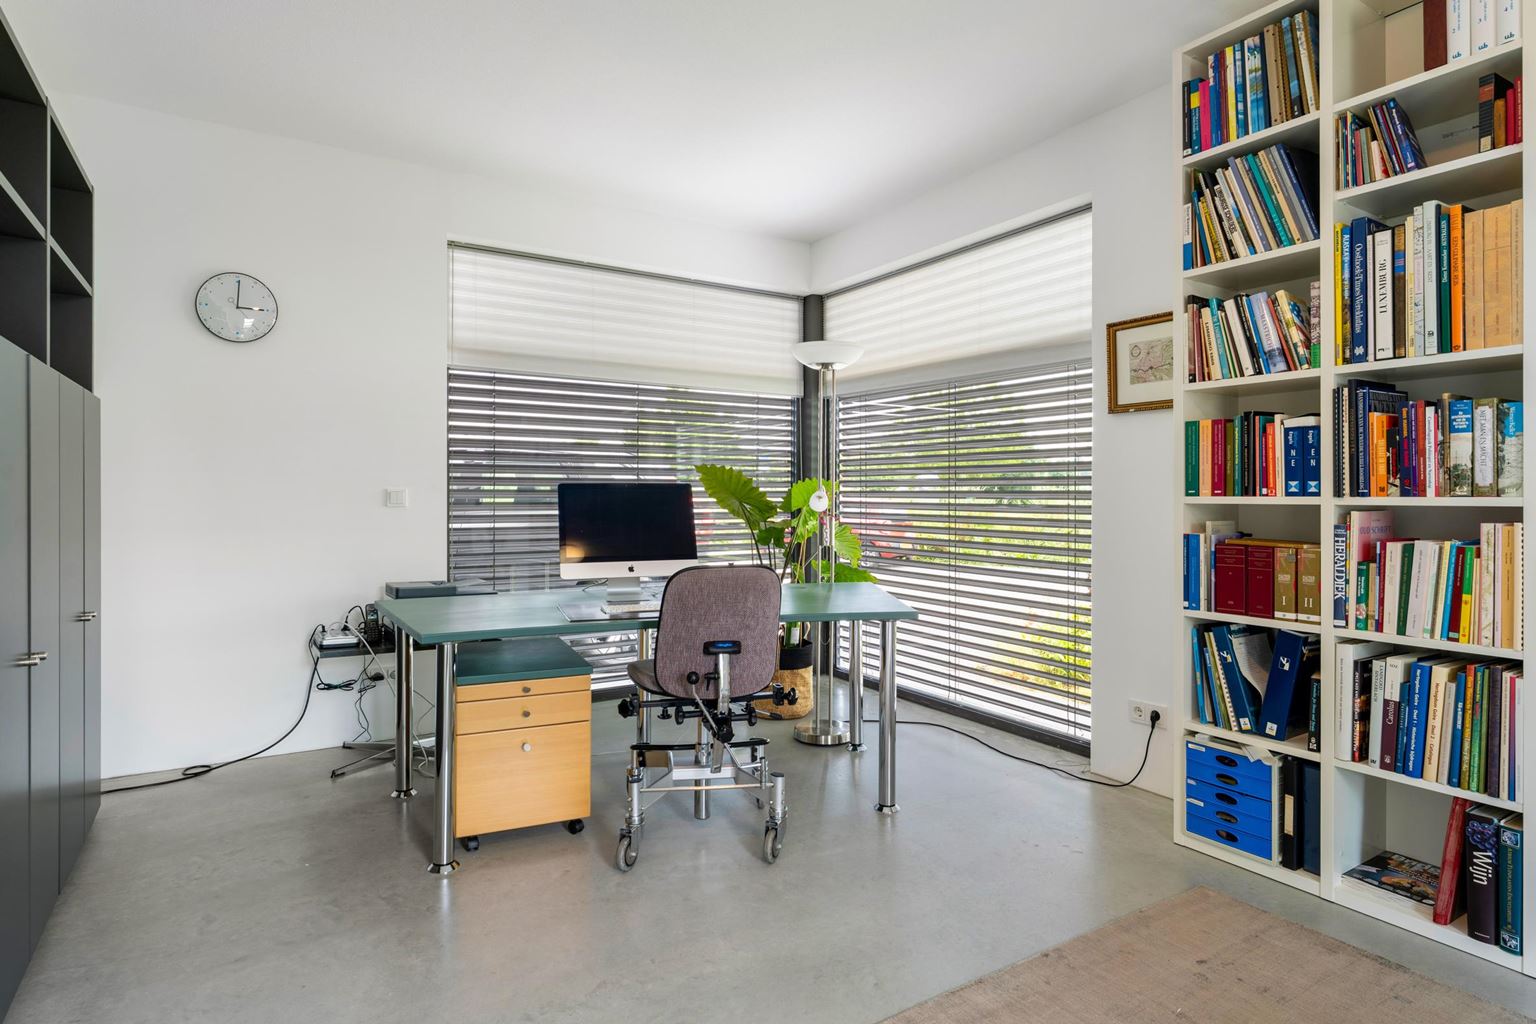
An additional distinguishing feature of this home is the fully equipped practice/office space (approx. 23 m²) with its own separate entrance and toilet. This area includes its own private restroom, allowing living and working to be perfectly combined while maintaining privacy for both residents and visitors. Thanks to its flexible layout, this space is equally suitable as an independent guest suite, informal care accommodation, or a ground-floor living area suitable for lifelong occupancy. As such, the property offers not only comfort for today but also versatility and future-proof living for years to come.
First floor:
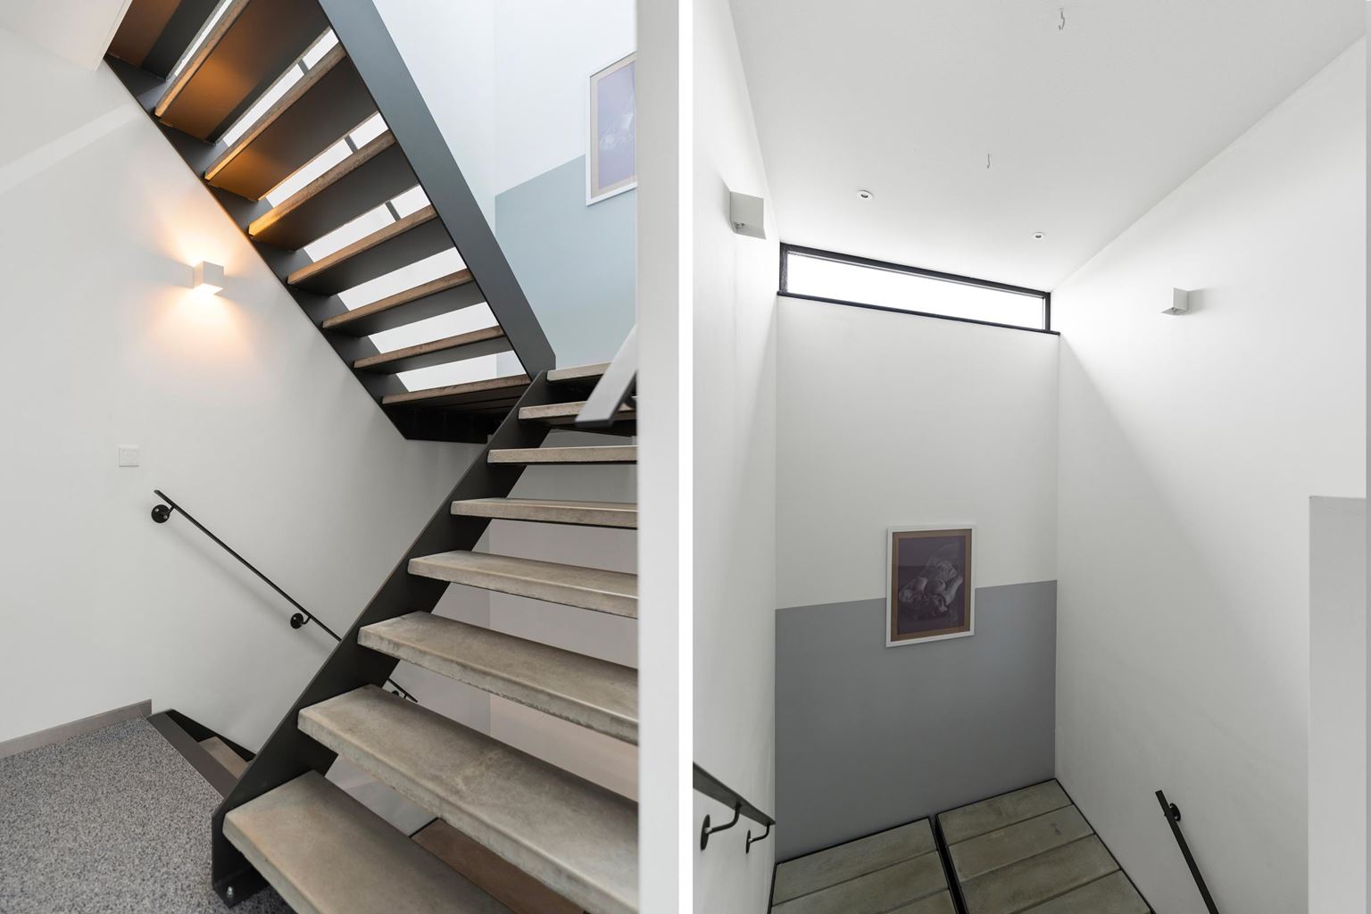
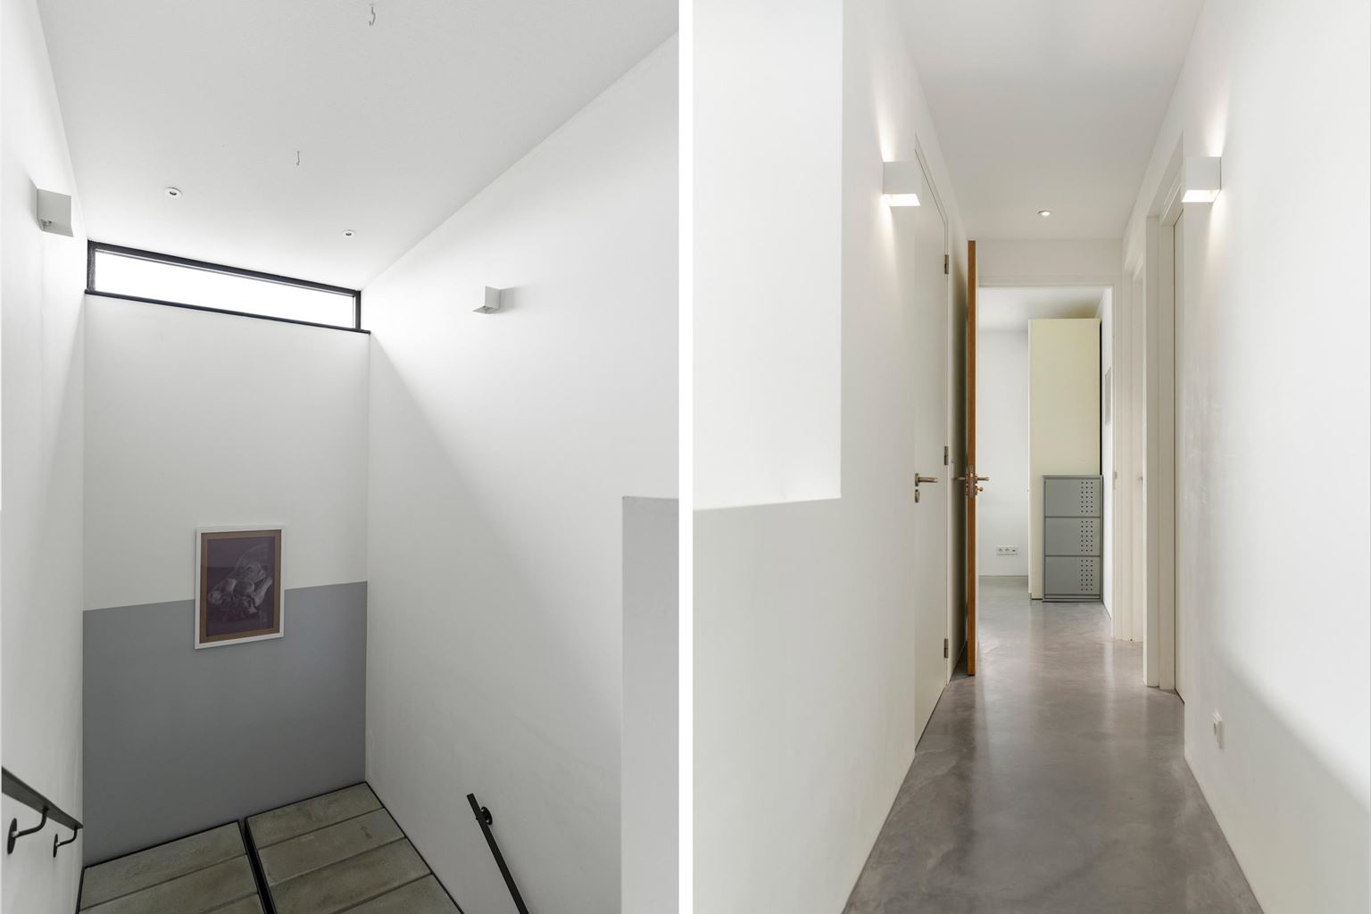
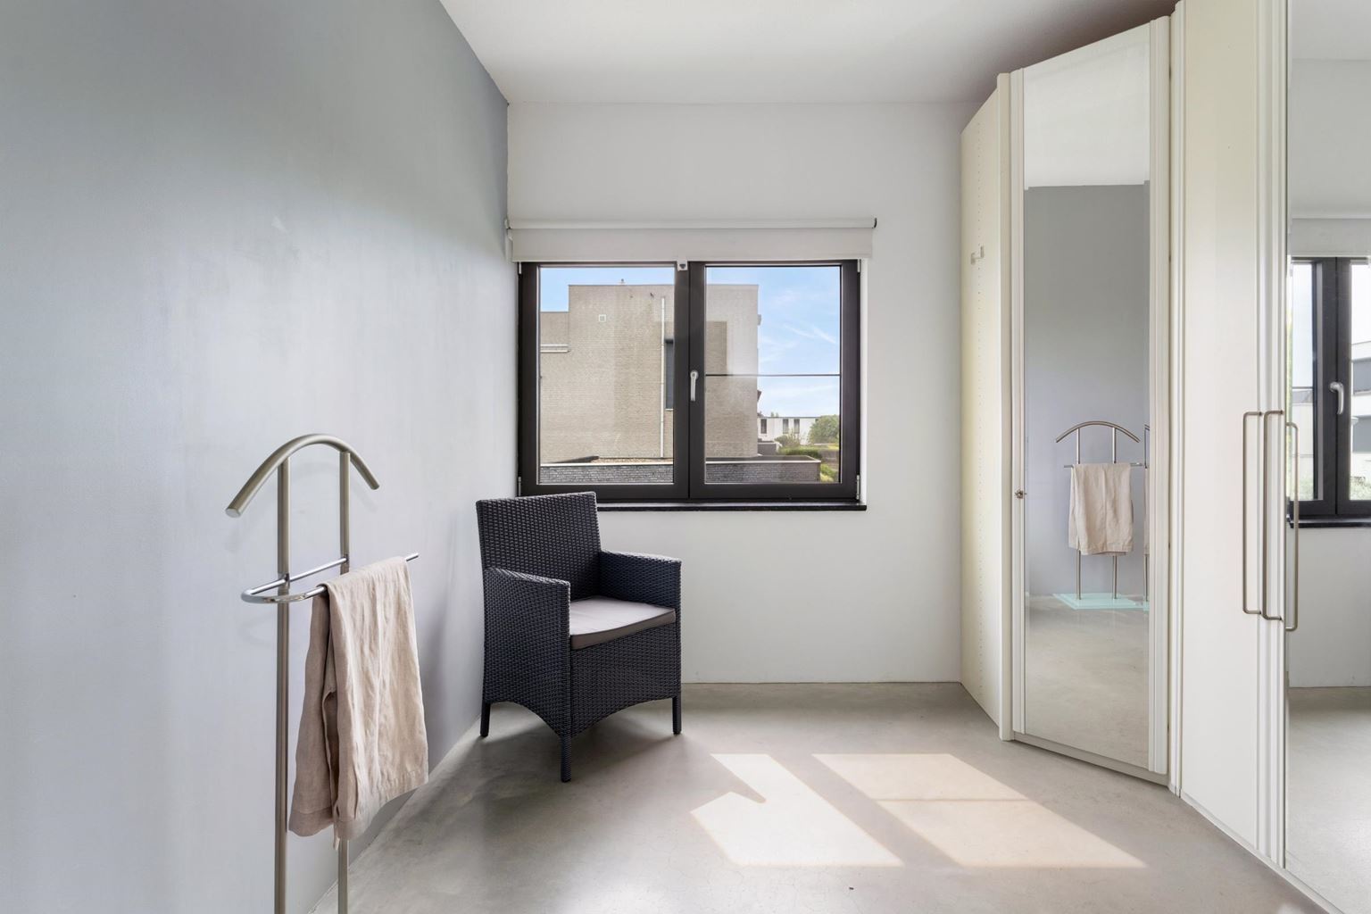
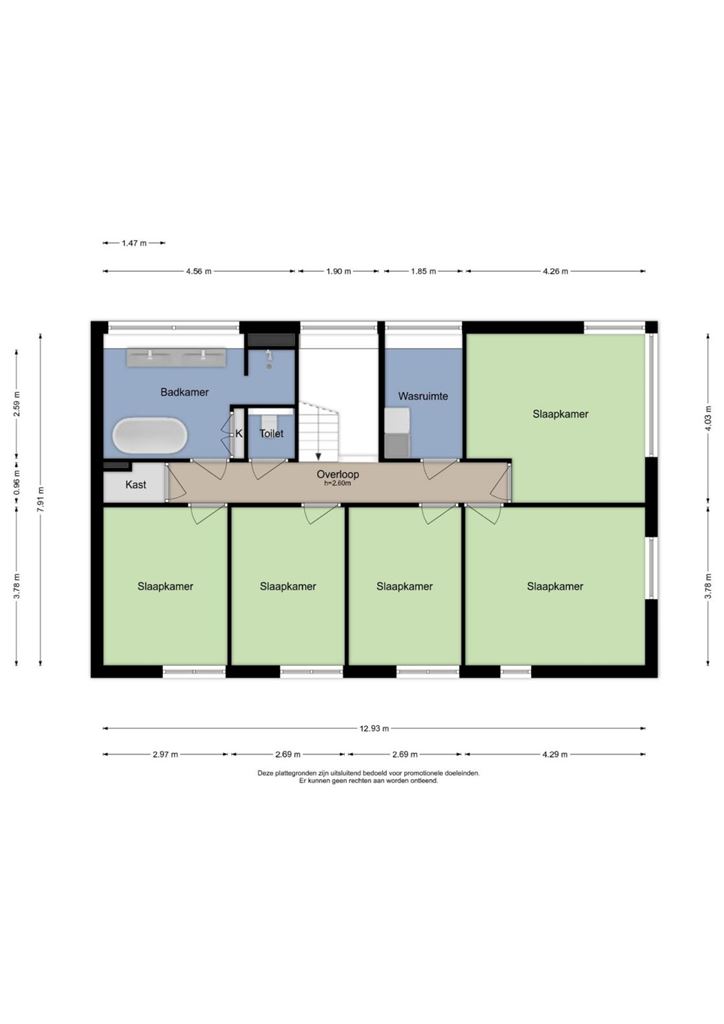
Via the stylish staircase with robust concrete steps, you reach the first floor, where space, comfort, and functionality come together beautifully. This floor is exceptionally spacious and accommodates no fewer than five full-sized bedrooms, a luxurious bathroom, a separate toilet, a practical laundry room, and an additional storage cupboard.
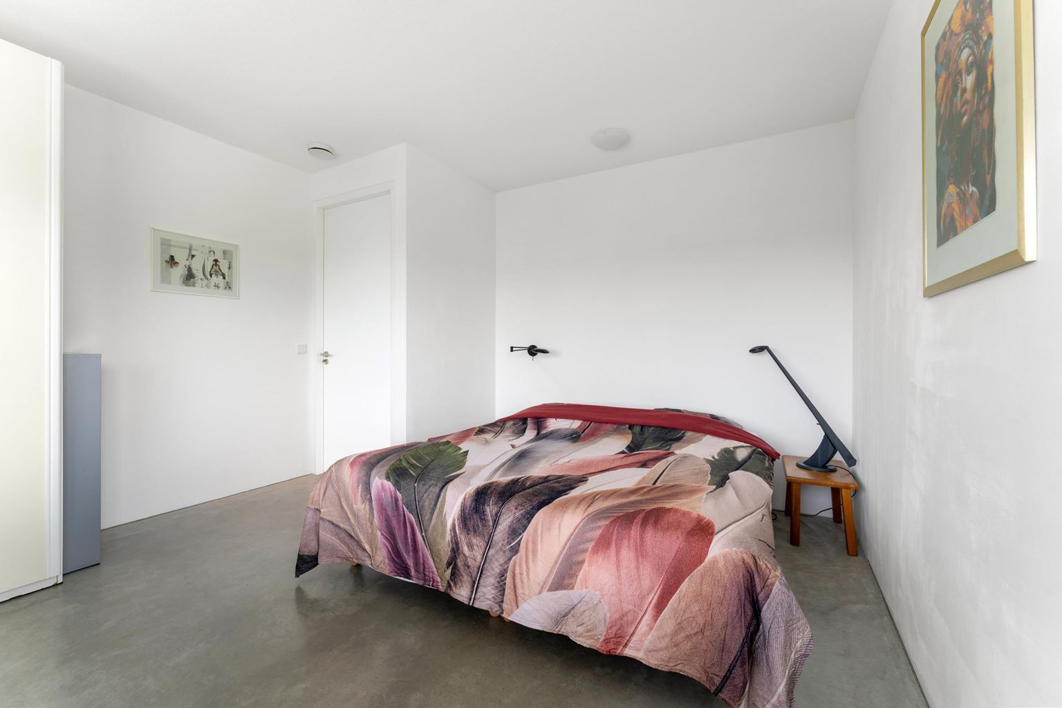
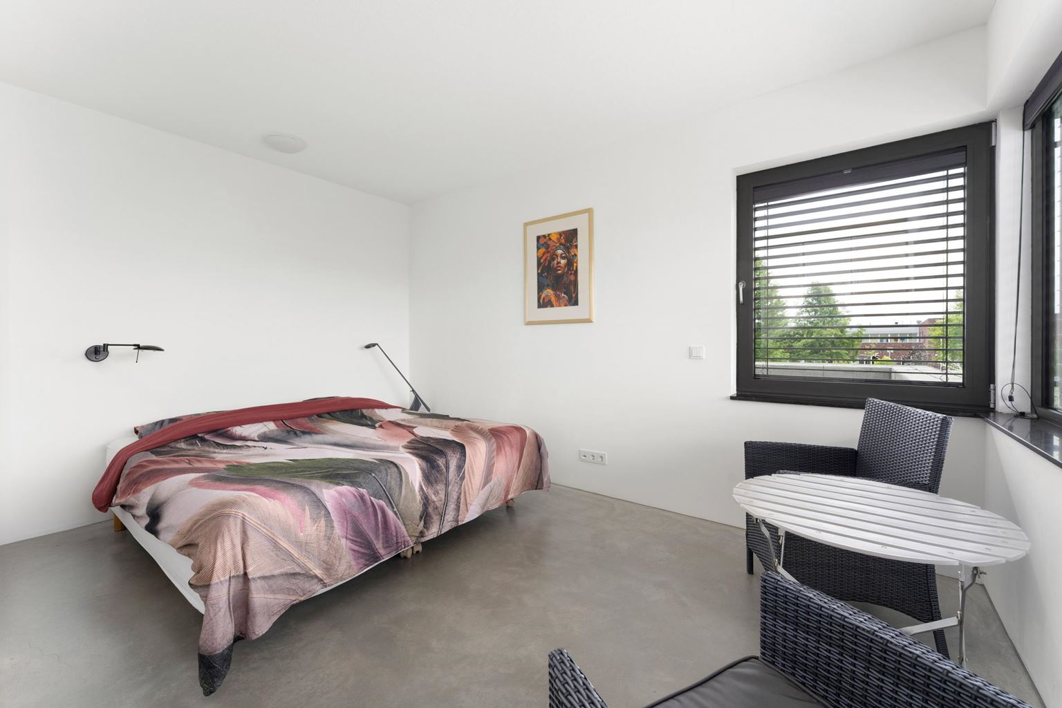
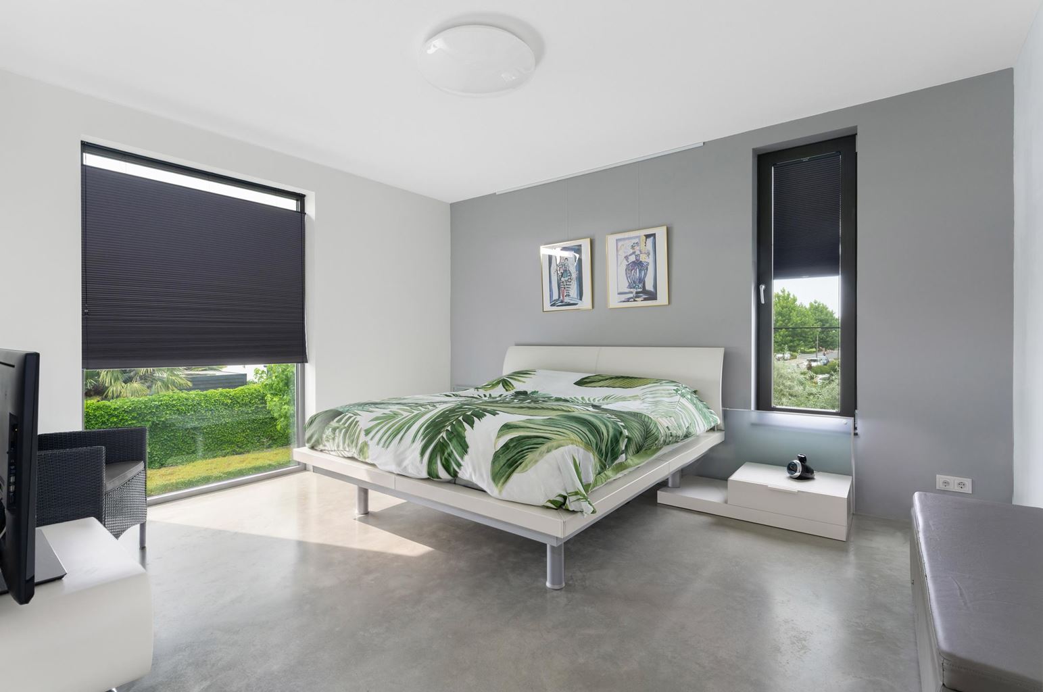
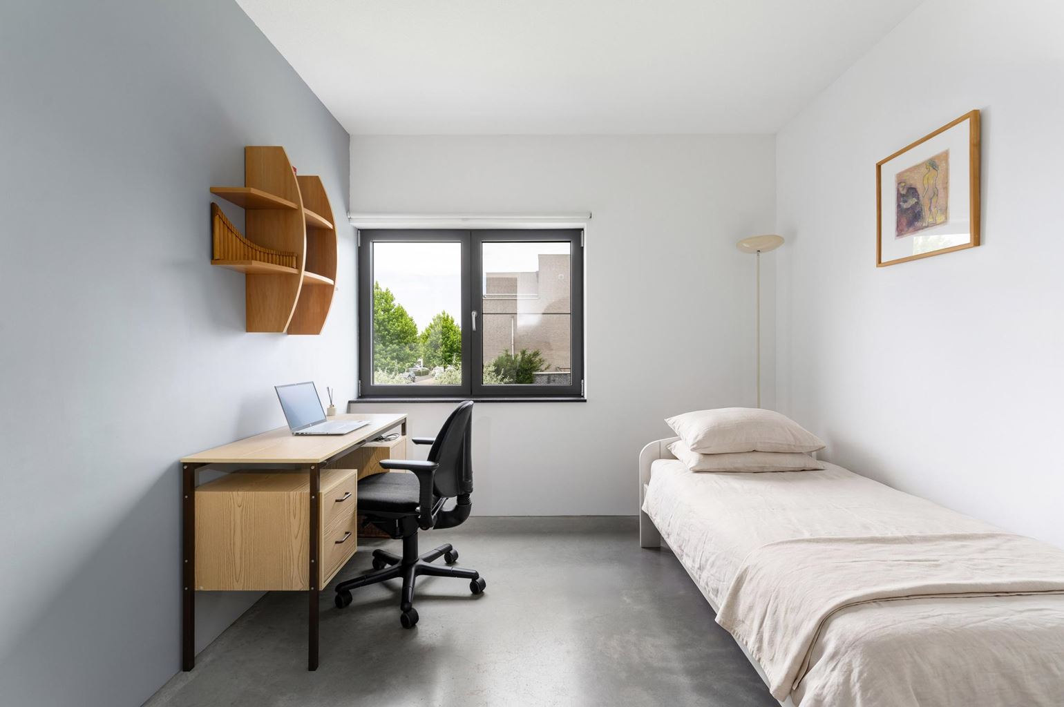
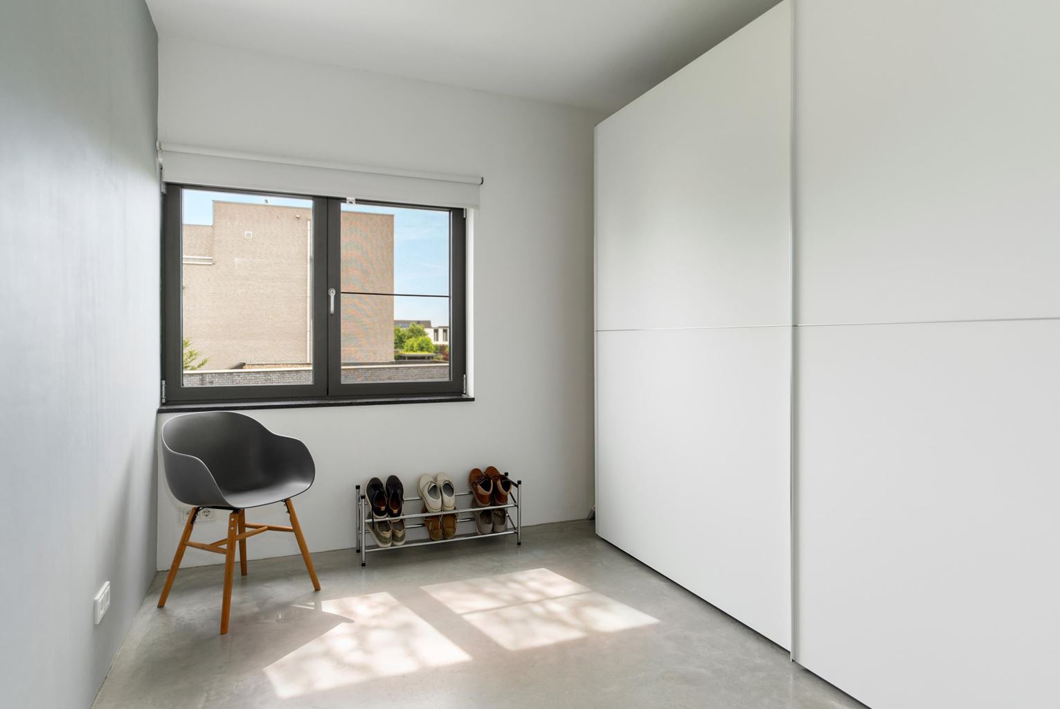
The five bedrooms are comfortably proportioned and measure approximately 19 m², 16 m², 11 m², 10 m², and 10 m² respectively. Thanks to their generous dimensions and large windows, all rooms benefit from abundant natural light and are perfectly suited as bedrooms, children's rooms, guest rooms, dressing rooms, or home offices.
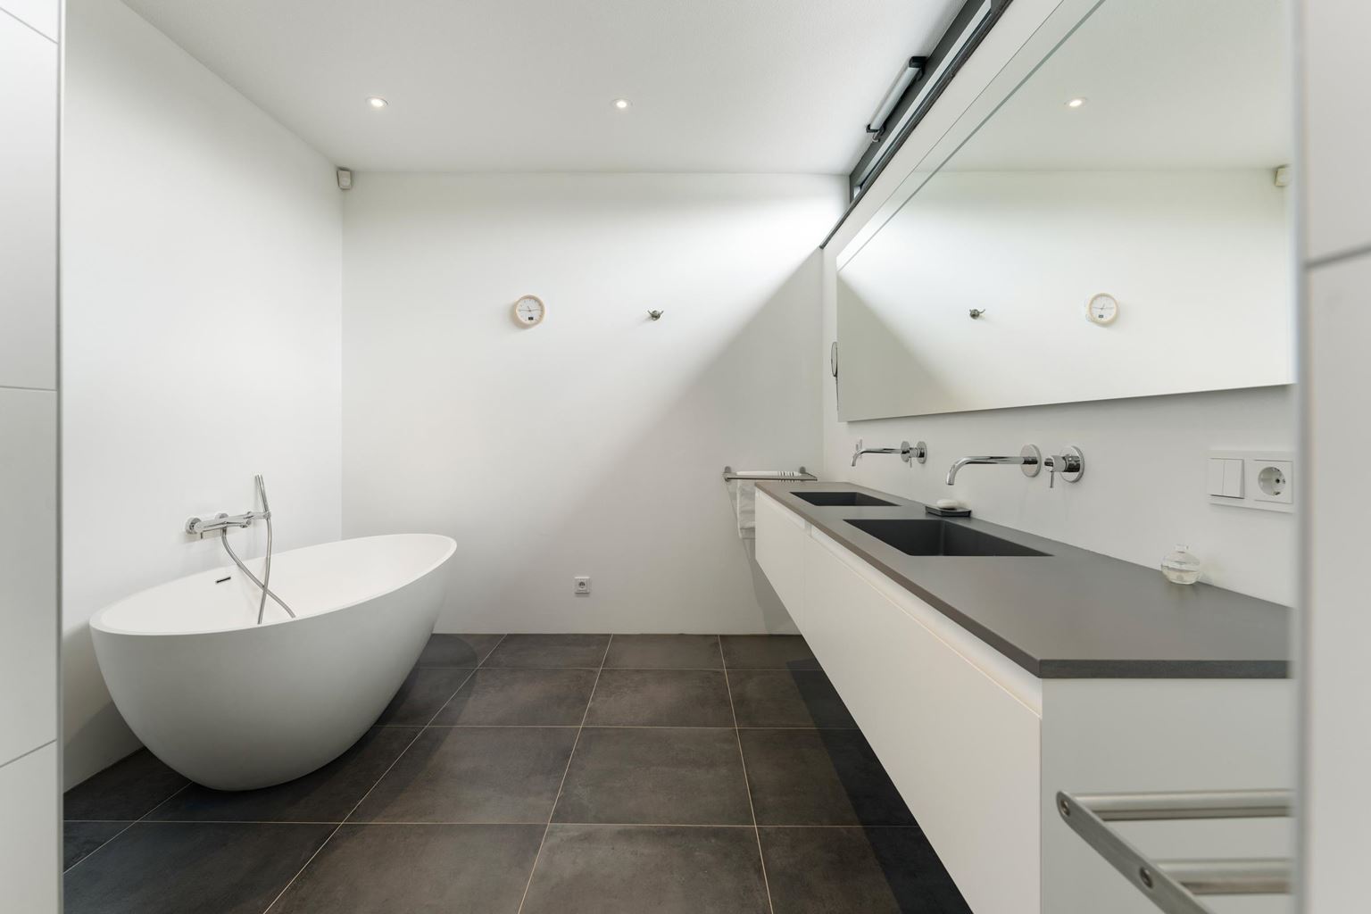
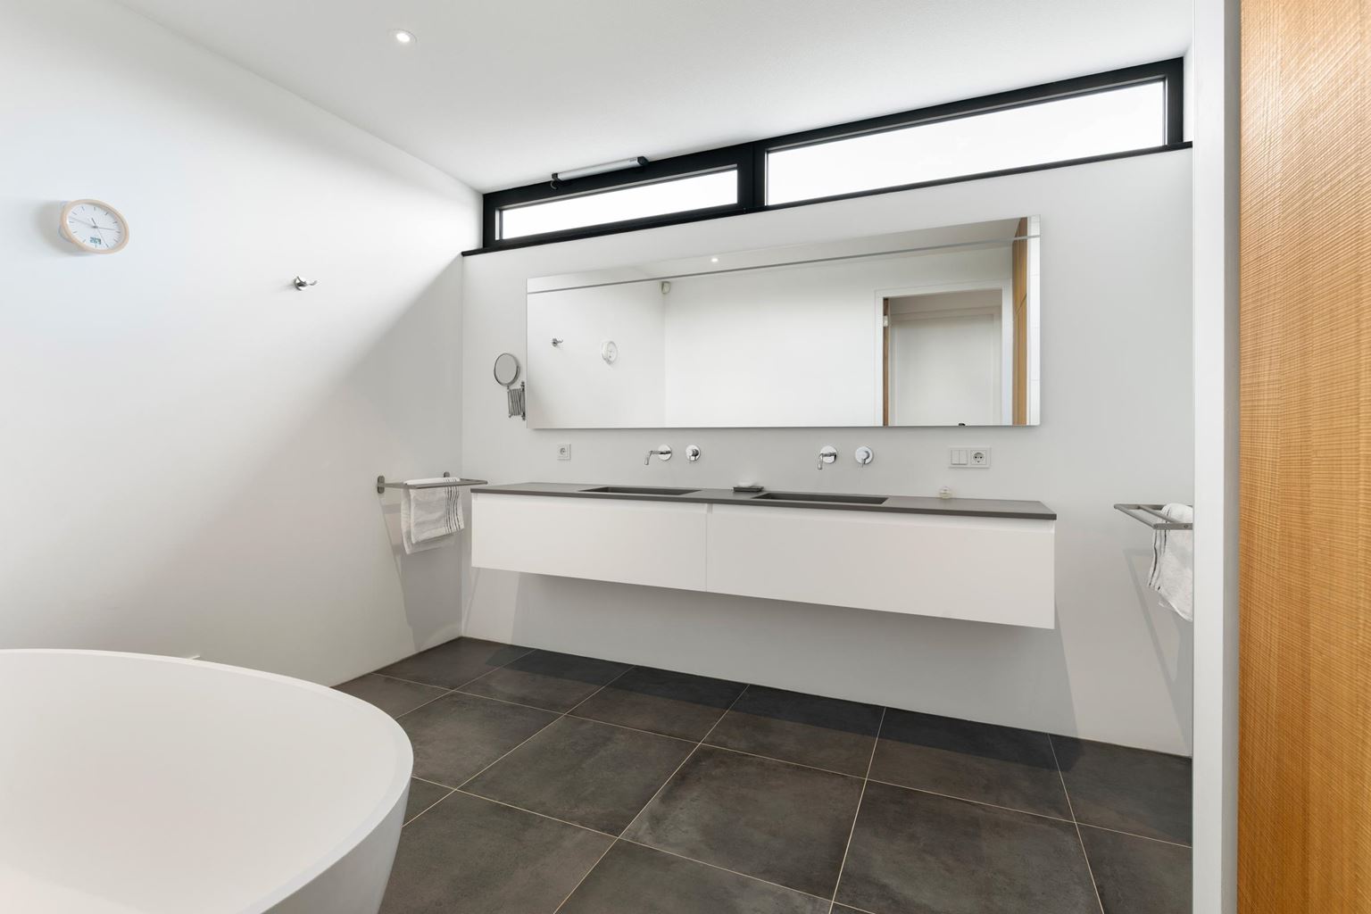
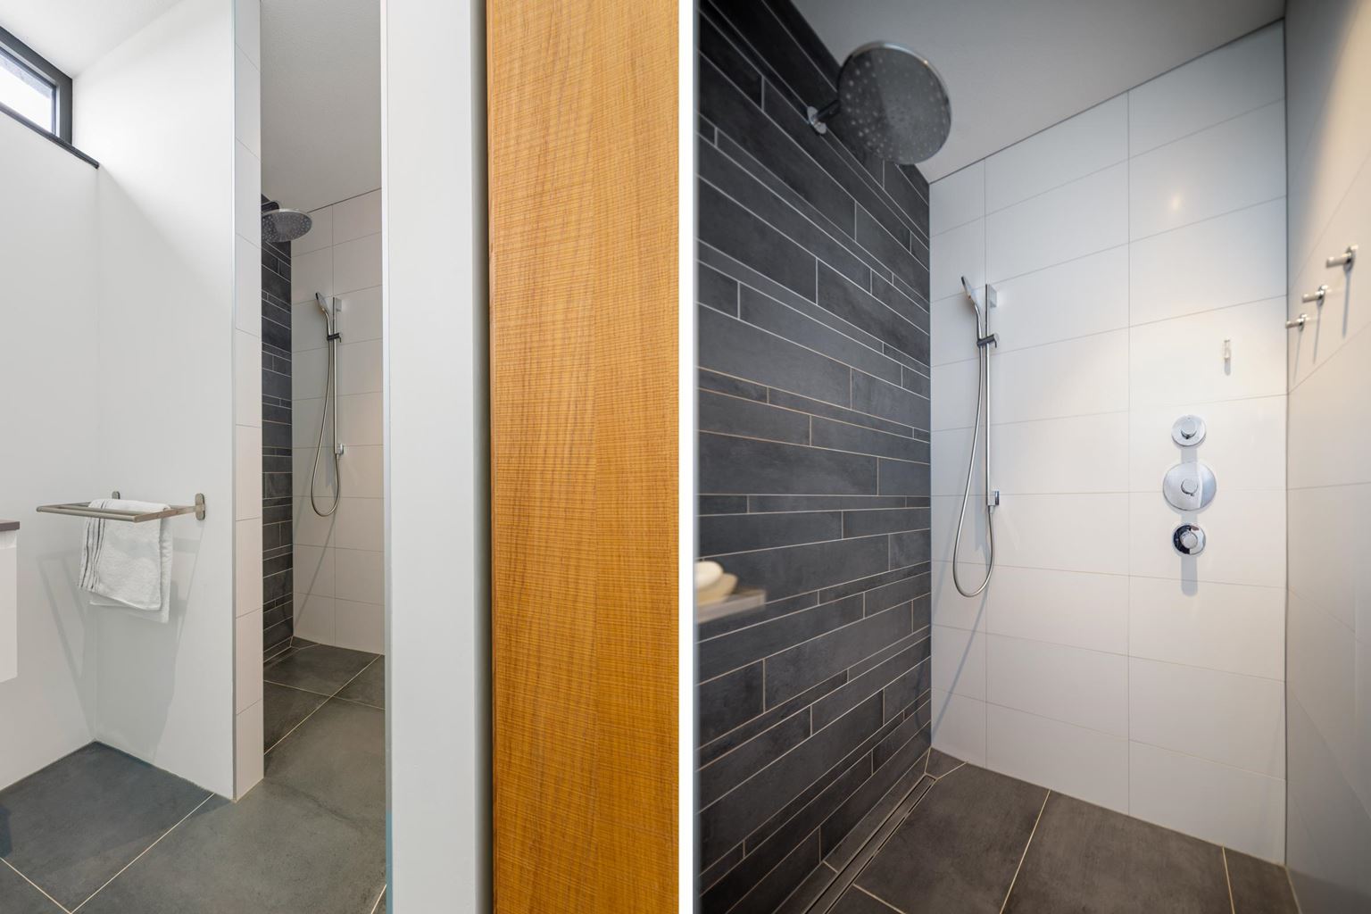
The exclusive bathroom serves as a true wellness area within the home. It features a generous wall-mounted designer vanity with double washbasins, a fully tiled walk-in shower with luxurious rainfall shower, and an elegant freestanding bathtub inviting complete relaxation. A beautifully integrated linen cupboard also provides practical storage space while maintaining the room's calm and stylish appearance.
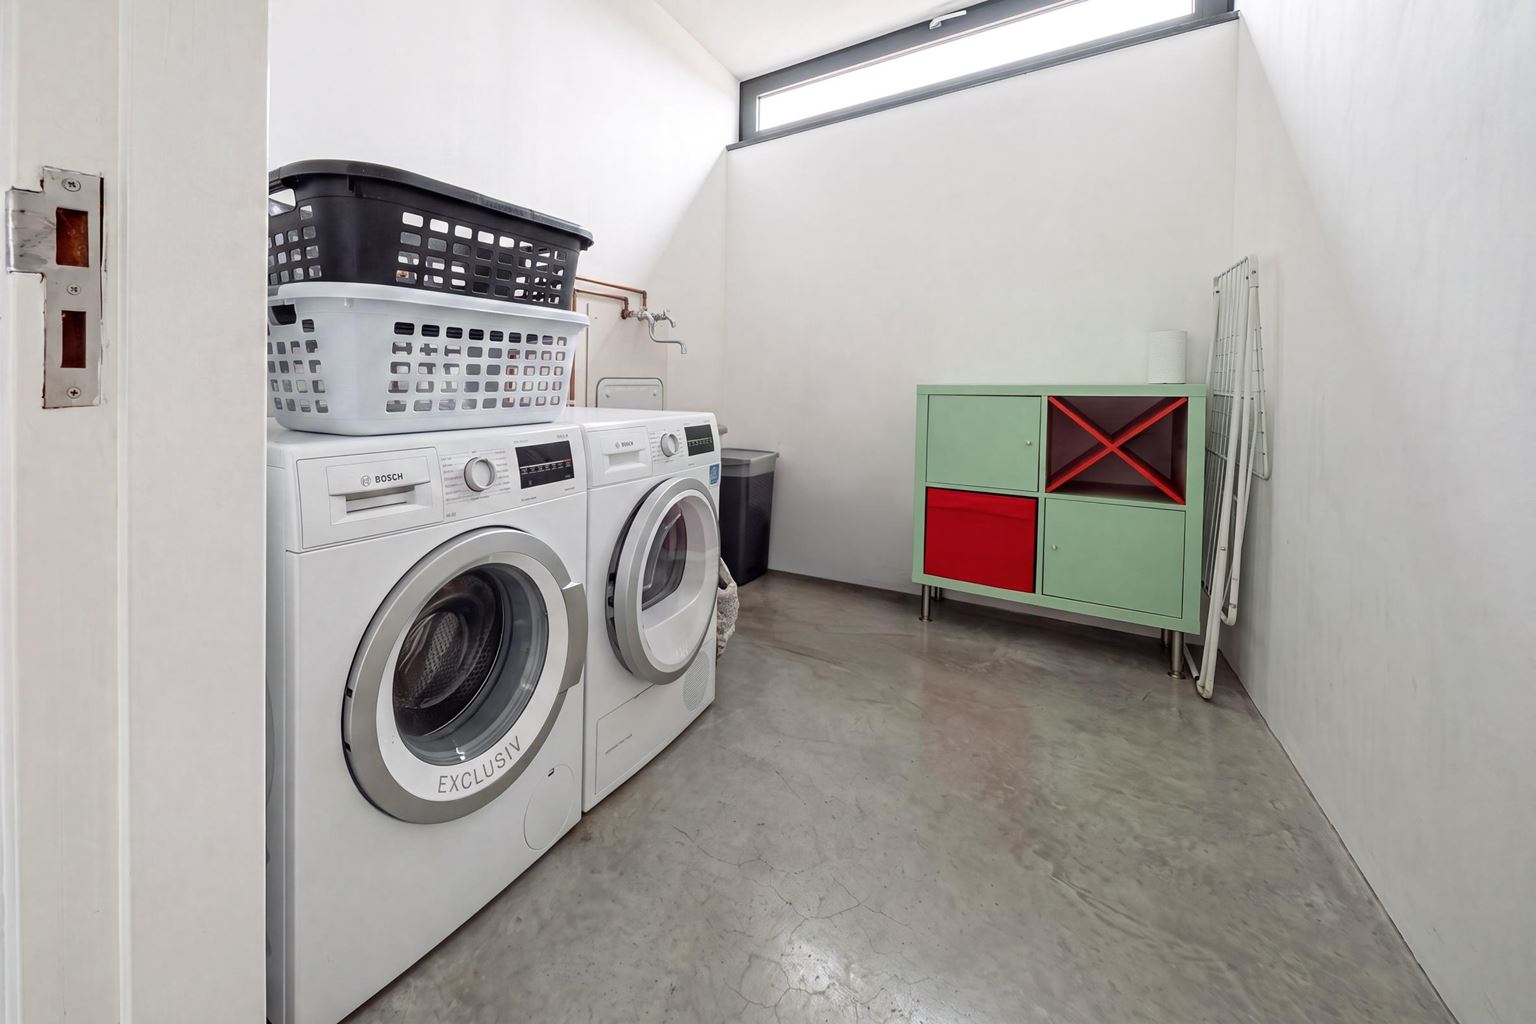
Adjacent to the bathroom is a separate toilet, finished in the same modern, high-quality style as the other sanitary facilities. The practical laundry room of approximately 5 m² is fully equipped for everyday use and offers sufficient space for both a washing machine and tumble dryer. It also includes a convenient utility sink and additional storage for laundry supplies.
The entire floor is finished with a stylish polished concrete floor. This high-quality flooring not only creates a contemporary industrial appearance but also provides a durable and low-maintenance foundation that perfectly complements the modern character of the home.
Garden and terrace:
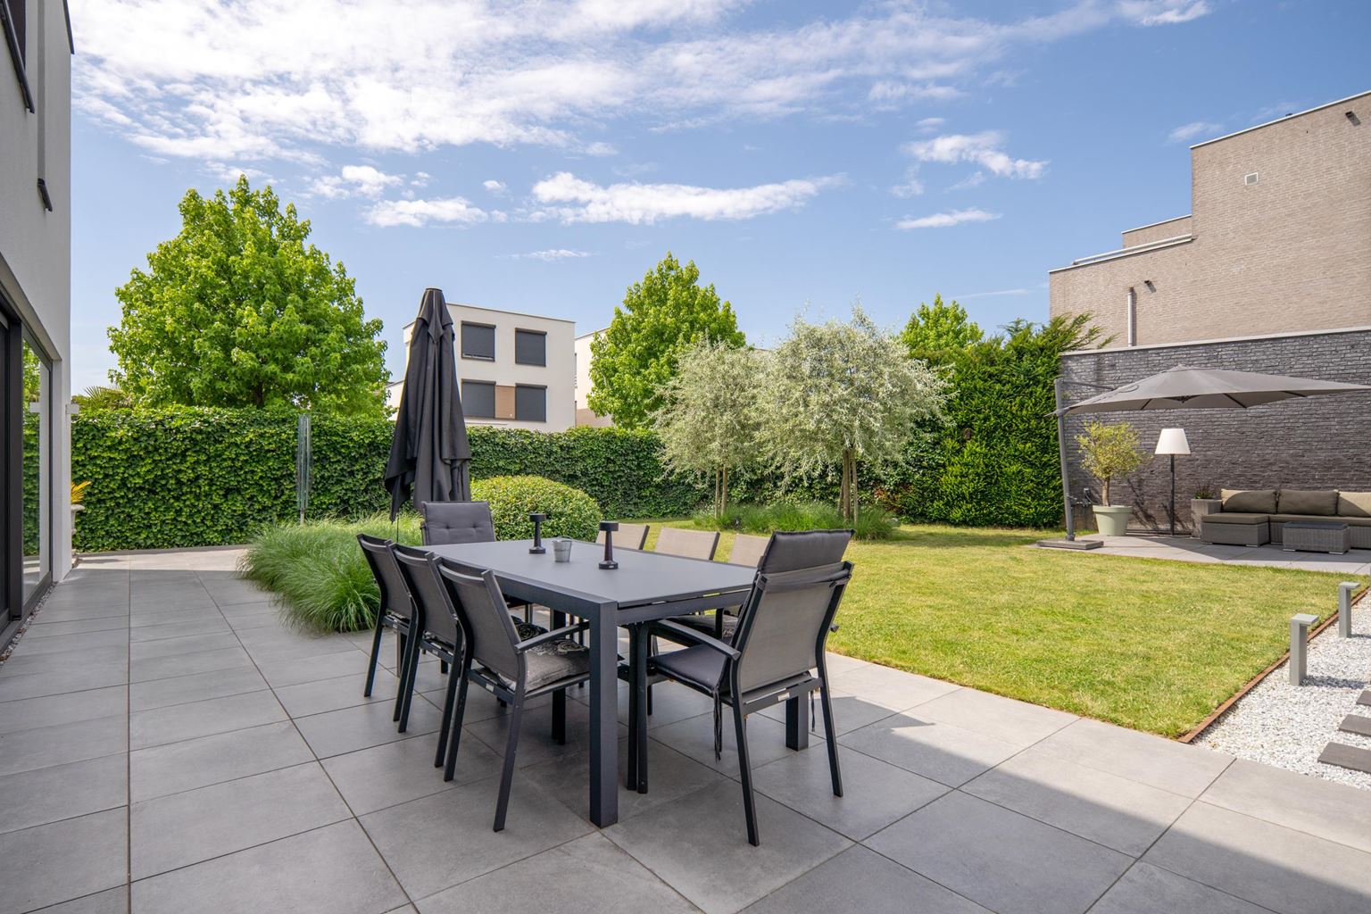
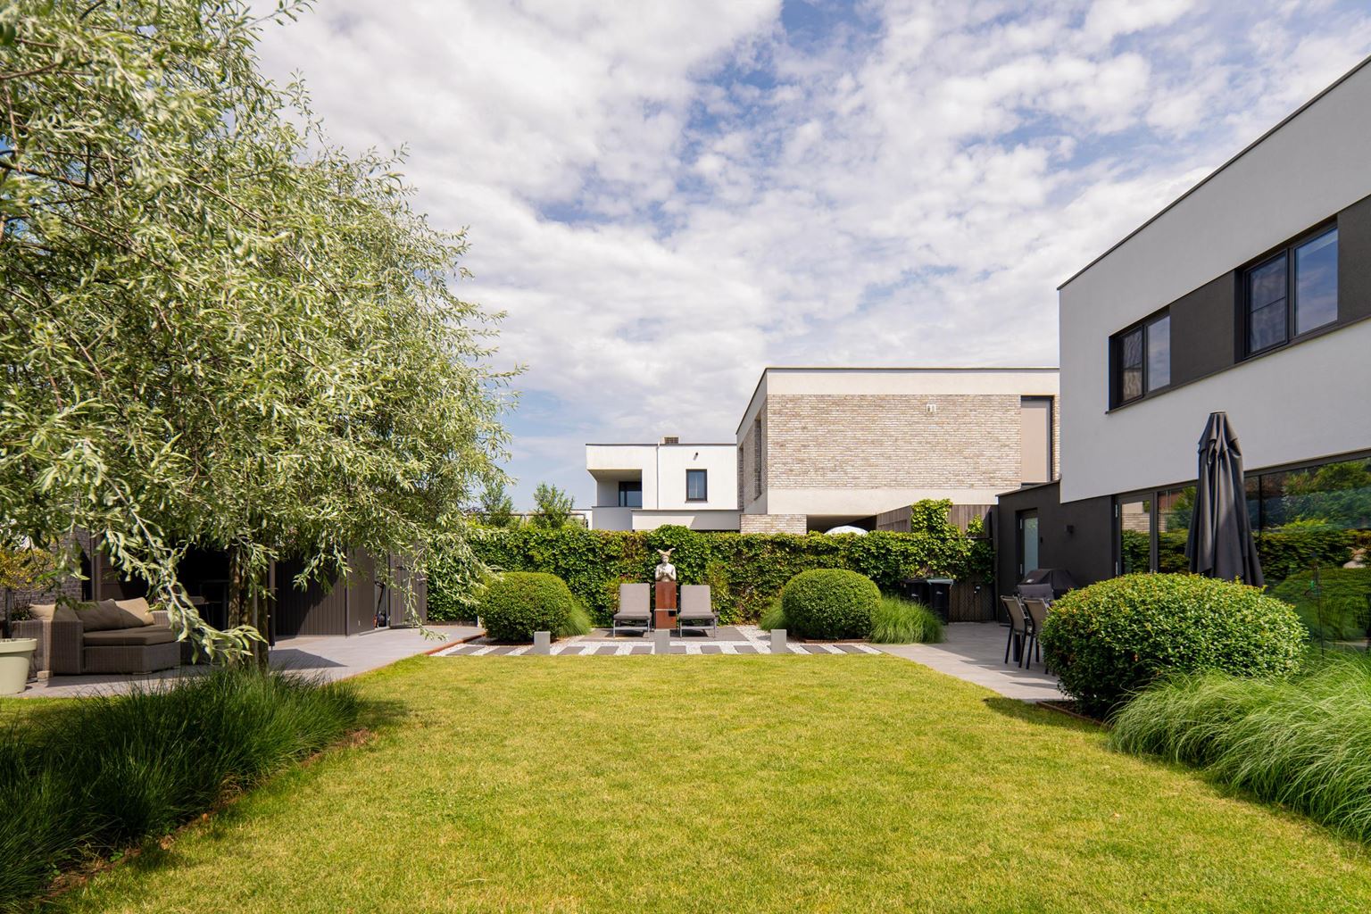
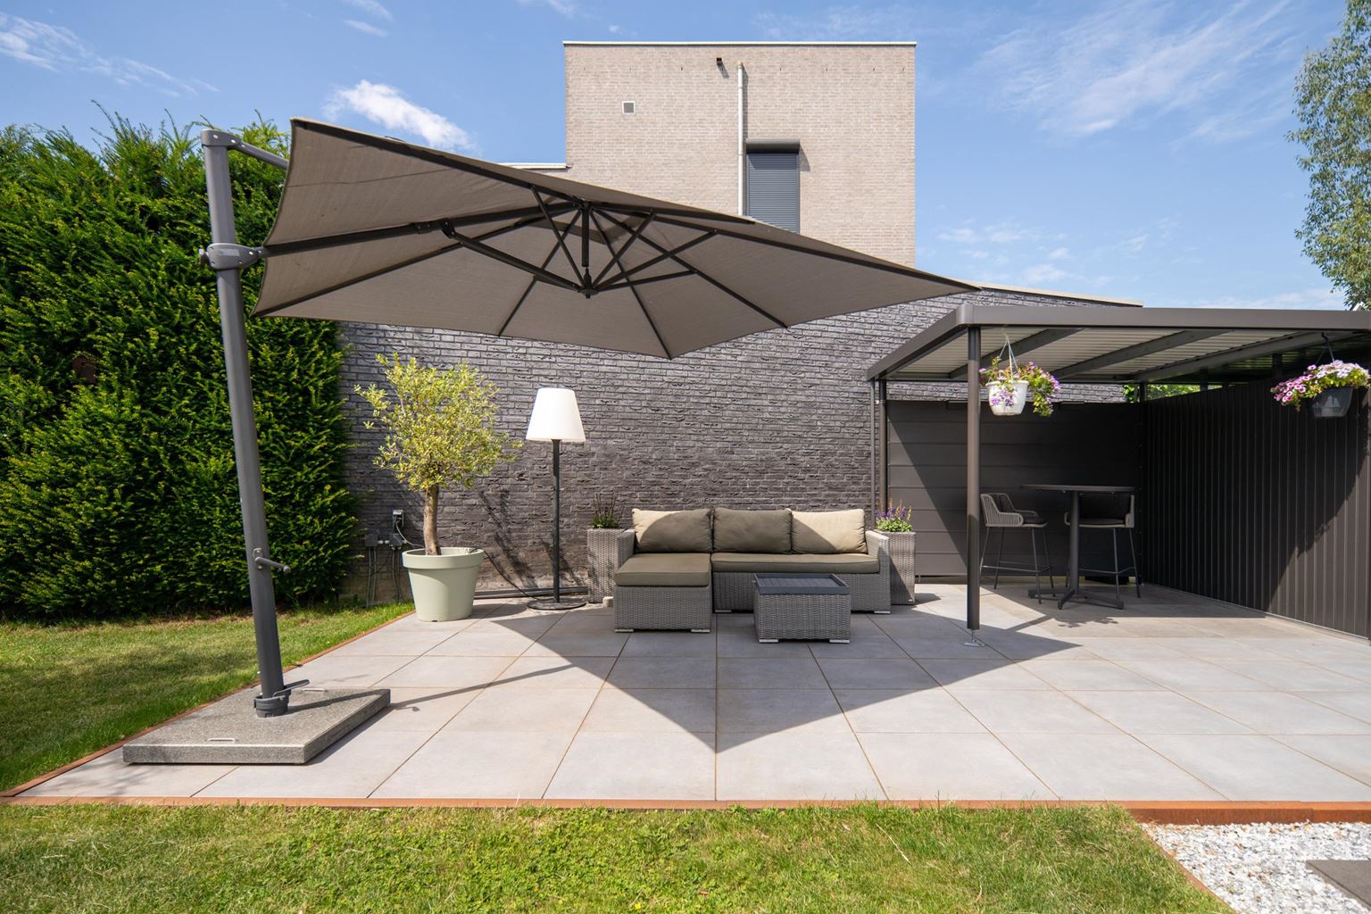
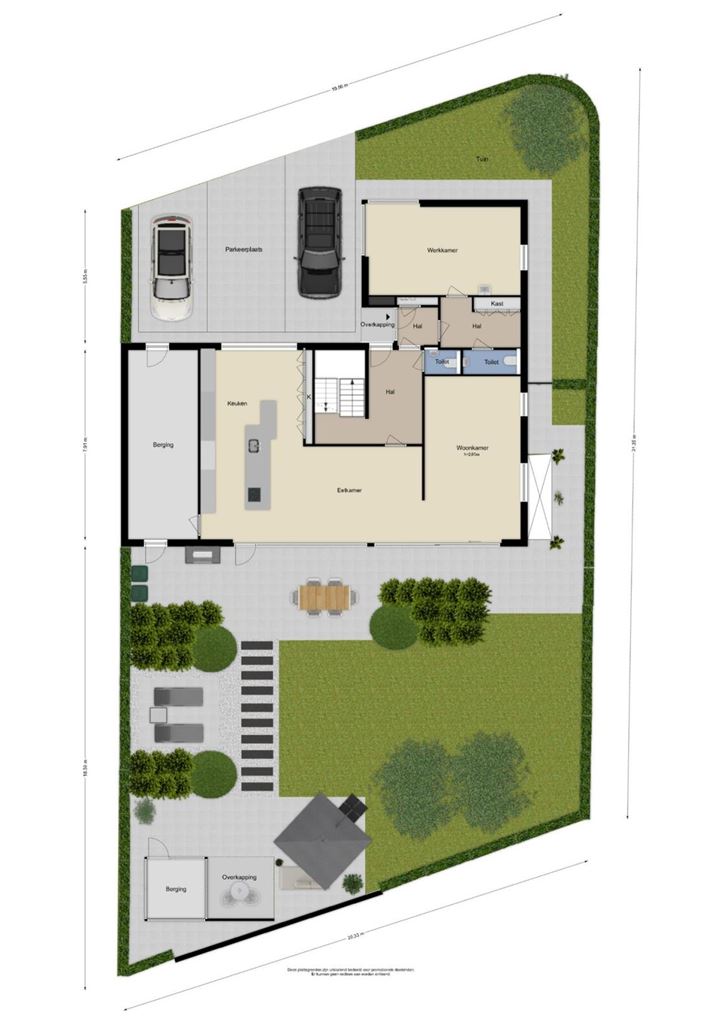
The architect-designed rear garden (2023) is a stylish and thoughtfully designed outdoor space where atmosphere, comfort, and functionality come together. Thanks to its three beautifully landscaped terraces, there is always a pleasant place to enjoy either the sun or the shade throughout the day, making it ideal for lounging, relaxing, or outdoor dining.
The Biohort garden house with covered terrace combines sleek design with optimum functionality. Finished in dark grey metallic with a robust aluminium frame and a rear wall beneath the canopy, this garden house offers numerous possibilities. The storage area is ideal for safely storing garden furniture, tools, bicycles, and other belongings. The spacious covered terrace also creates a wonderful sheltered area for relaxing, placing a lounge set, or remaining dry during a summer shower. Thanks to its high-quality materials, the garden house is low-maintenance, weather-resistant, and designed to last for many years. Its modern appearance makes it a stylish addition to the garden.
The garden is fully enclosed with solid fencing and includes a practical gate providing access to the street, ensuring both privacy and convenience. The well-maintained lawn is complemented by an attractive paved pathway featuring subtle garden lighting. Carefully selected ornamental grasses, mature shrubs, and trees create a lush and luxurious setting, making this garden a peaceful oasis to be enjoyed throughout every season.
Additional information:
General information:
To protect the interests of both buyer and seller, it is expressly stated that a purchase agreement concerning this property shall only come into existence once both buyer and seller have signed the purchase agreement (the "written agreement requirement"). The period agreed for any conditions precedent (such as financing) is generally 4 to 6 weeks following the parties reaching verbal agreement.
The security deposit/bank guarantee amounts to 10% of the purchase price. The buyer must deposit this with the designated civil-law notary within two weeks after the expiry of any agreed conditions precedent.
Depending on the characteristics of the property, the estate agent is entitled to include additional clauses in the purchase agreement, such as an age clause or a non-owner-occupied clause.
The buyer is at all times entitled, at their own expense, to commission a structural survey or consult other professional advisers in order to obtain a proper understanding of the property's condition and state of maintenance.
The above information has been compiled by PH Exclusive Real Estate with due care. However, PH Exclusive Real Estate accepts no liability for any incompleteness, inaccuracies, or otherwise, nor for the consequences thereof. All dimensions and surface areas are indicative.
| Type | : | villa |
| Type of construction | : | detached house |
| Living space | : | 396 m² |
| Plot surface | : | 660 m² |
| Volume | : | 1381 mᶟ |
| Number of bedrooms | : | 5 bedroom(s) |
| Condition | : | excellent |
| Year of build | : | 2017 |
| Energy label | : | A++ |
| Type isolatie | : | wall insulation, roof insulation, floor insulation |
| Type of heating | : | heat pump |
| Hot water installions | : |
| Ventilation | : | balanced |
| Solar panels | : | 37 |
| Beglazing living room | : | HR++ |
| Beglazing bedroom | : | HR++ |
| Living room | : | 27 m² |
| Office-space | : | 23 m² |
| Dining room | : | 17 m² |
| Hall | : | 18 m² |
| Kitchen | : | 34 m² |
| Kitchen equipment | : | kitchen sink, 5 cooking plates, induction, oven, combi-oven, tall refrigerator without freezer, freezer, dishwasher, kitchen hood |
| Bathroom | : | 12 m² |
| Bathroom facilities | : | bath, double sinks, walk-in shower |
| Toilet | : | 1 m² |
| Toilet facilities | : | toilet, washbasin |
| Toilet 2 | : | 2 m² |
| Toilet facilities 2 | : | toilet, washbasin |
| Bedroom 1 | : | 19 m² |
| Bedroom 2 | : | 16 m² |
| Bedroom 3 | : | 10 m² |
| Bedroom 4 | : | 10 m² |
| Bedroom 5 | : | 11 m² |
| Scullery | : | 5 m² |
| StoreRoom | : | 41 m² |
| Parking | : | free parking, double ramp |
| Outside space | : | garden and terrace |
| Basement | : | 140 m² |
| PrivateBicycleShed | : | Yes |
| Asking price | : | € 1.250.000,- k.k. |
| Acceptance | : | in consulation with |
| Acceptance date | : | 01-10-2026 |
Video
You do not have an account or you are not logged in

T +31 (0)43 303 06 32
E sales@ph-exclusive...
T +31 (0)43 303 06 32
E rentals@ph-exclusive...
Achter het Vleeshuis 9
6211GR Maastricht