| Type | semi-detached house |
| Living | 419 m2 |
| Parcel | 1023 m2 |

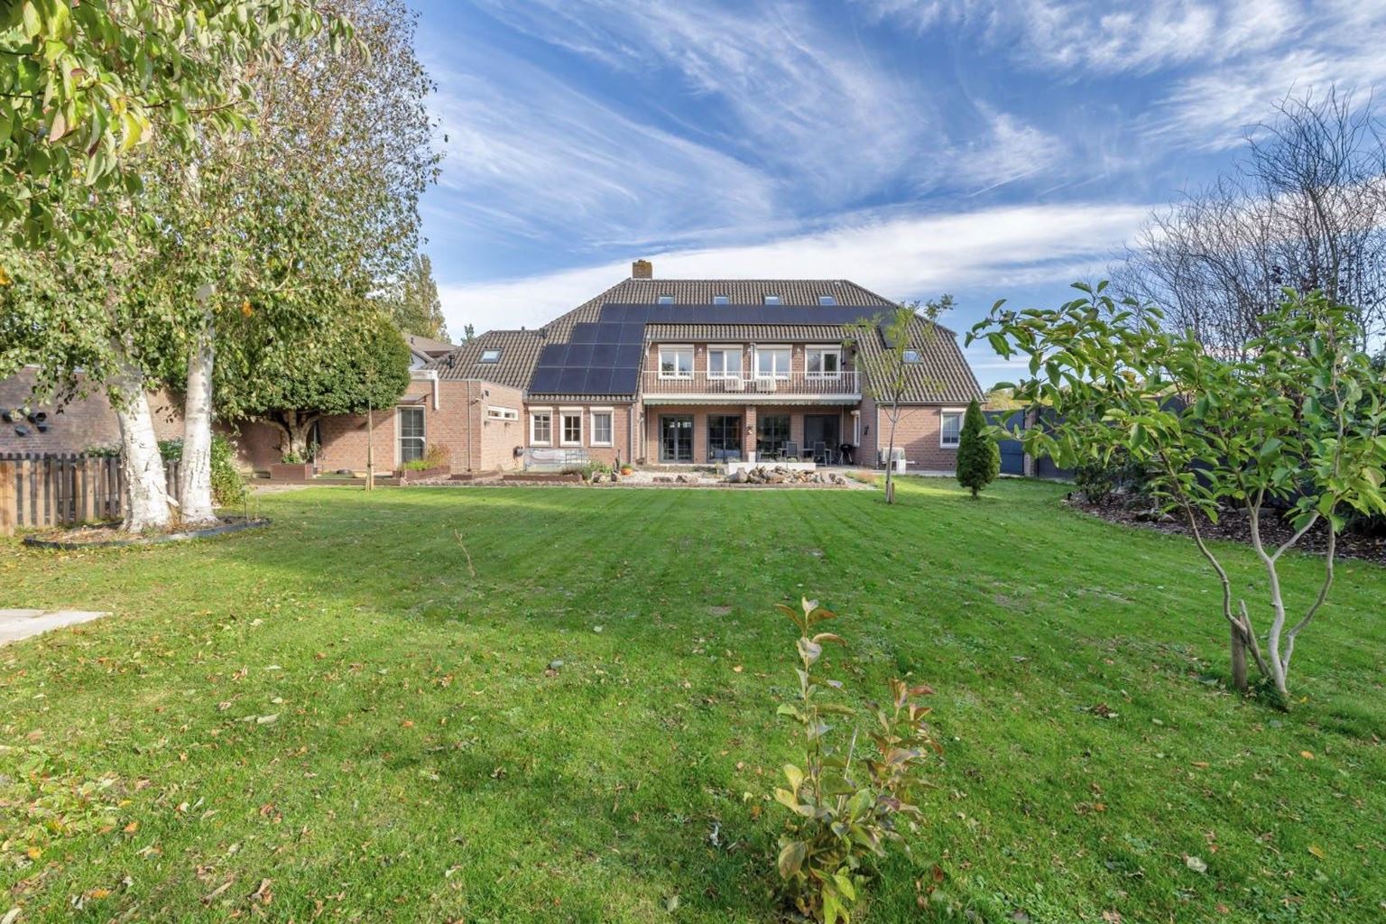
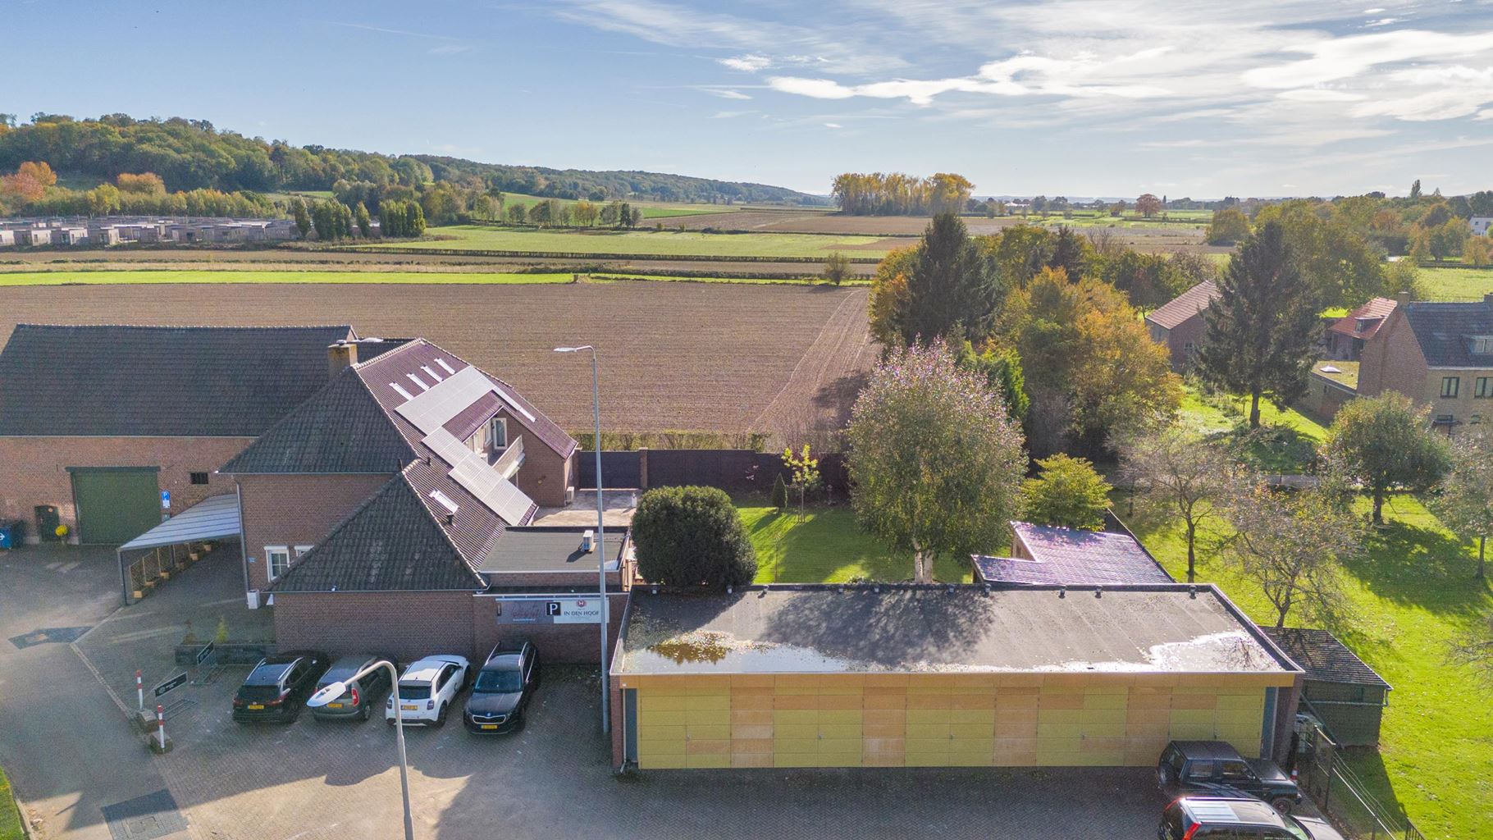
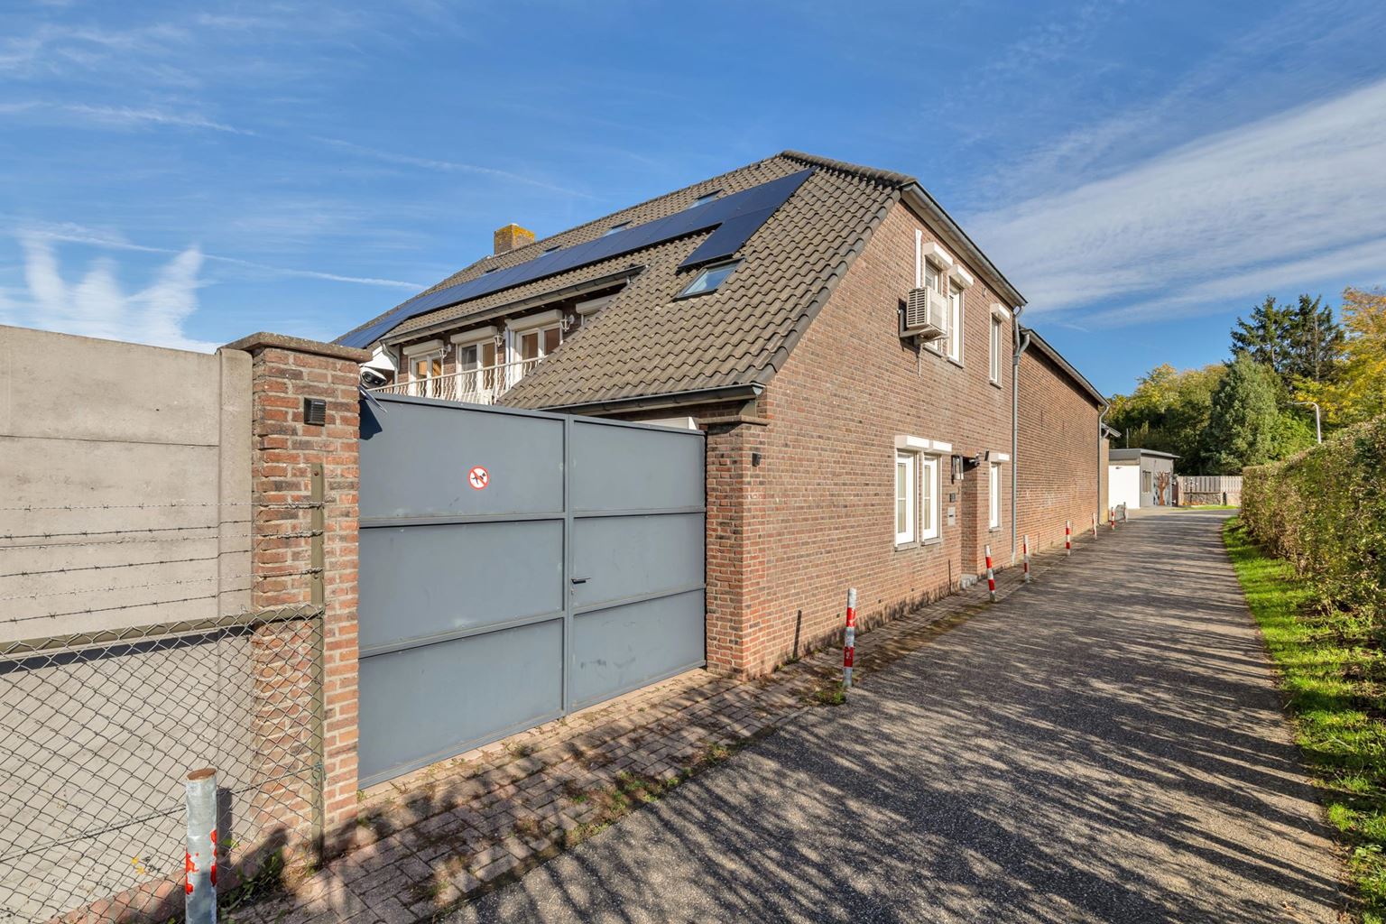
An exceptionally spacious and versatile property where comfort, functionality and modern living come together beautifully. This substantial home, located at Oude Steegstraat 1 in Heer, offers approximately 419 m² of living space and is situated on a generous plot of no less than 1,023 m². Thanks to the extensive renovations, high-quality features, numerous living and sleeping areas and the independent kangaroo home, this property offers an exceptionally wide range of possibilities.
Over the past few years, the property has undergone extensive modernisation in many areas. In 2020, almost all floors were renewed, the bathrooms were renovated and floor insulation was installed. In the following years, further improvements included a modern kitchen with cooking island, an independent kangaroo home, 32 solar panels, several air conditioning systems with heating functions, a new central heating system and extensive insulation measures. The roof windows, various window frames, front door, driveway and several elements of the garden have also been renewed.
The property stands out for its combination of spacious rooms, a practical layout, abundant natural light and an exceptionally comprehensive range of features. The presence of multiple bathrooms, several bedrooms, a spacious attic floor, a separate office and an independent living unit makes the property particularly suitable for those seeking plenty of living space and flexibility. Possible uses include multi-generational living, living together with parents or other family members, combining living and working, or creating a comfortable living environment for a family member.
Considerable attention has also been paid to sustainability and everyday comfort. The property features uPVC window frames with insulating HR+++ glazing, shutters, floor and cavity wall insulation, roof insulation, 32 solar panels and several air conditioning systems with heating functions. The spacious rear garden, carport with parking facilities, electric vehicle charging point, storage facilities and basement complete the property.
Layout:
Ground floor:
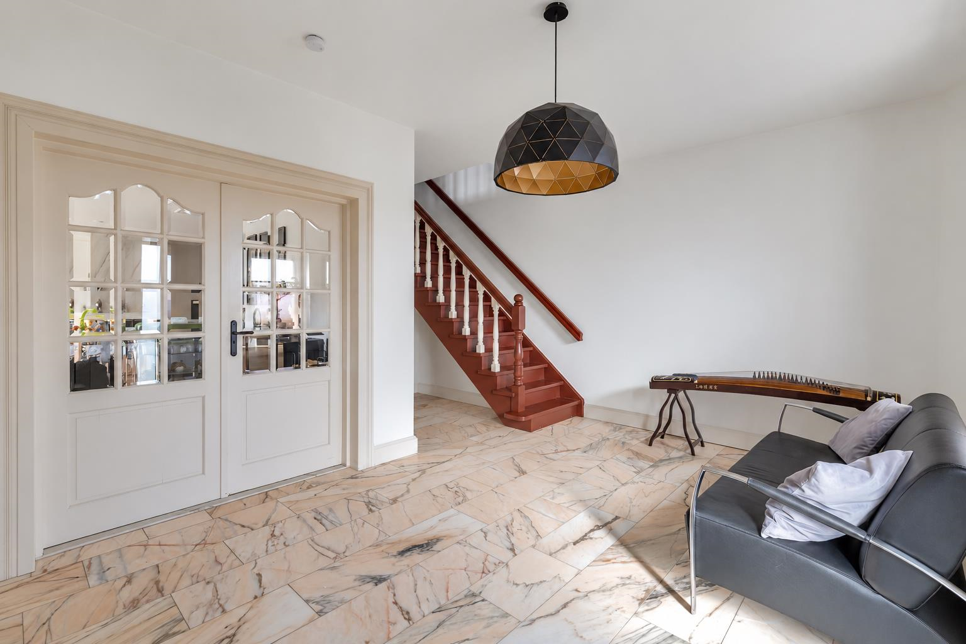
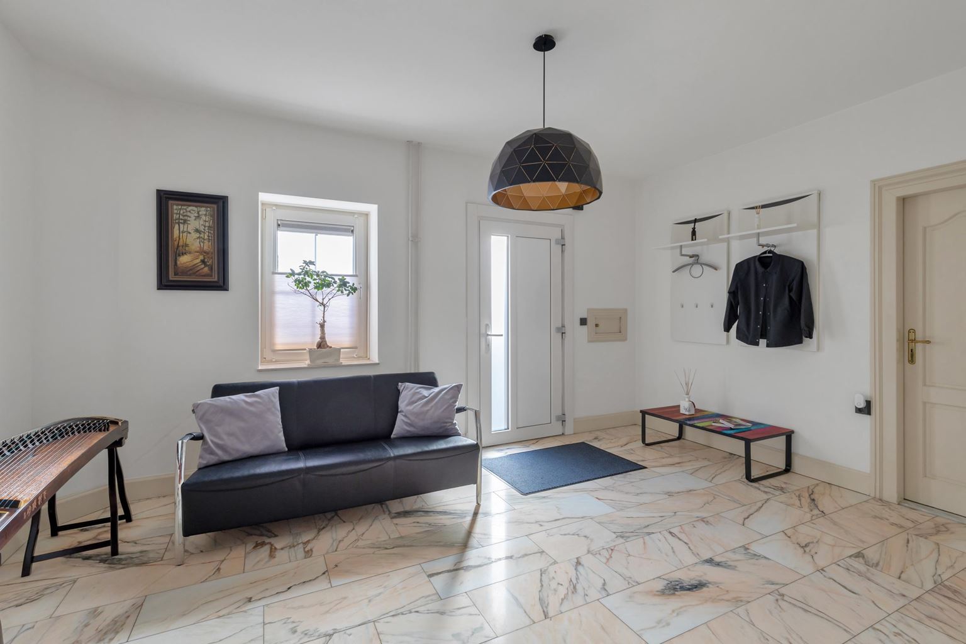
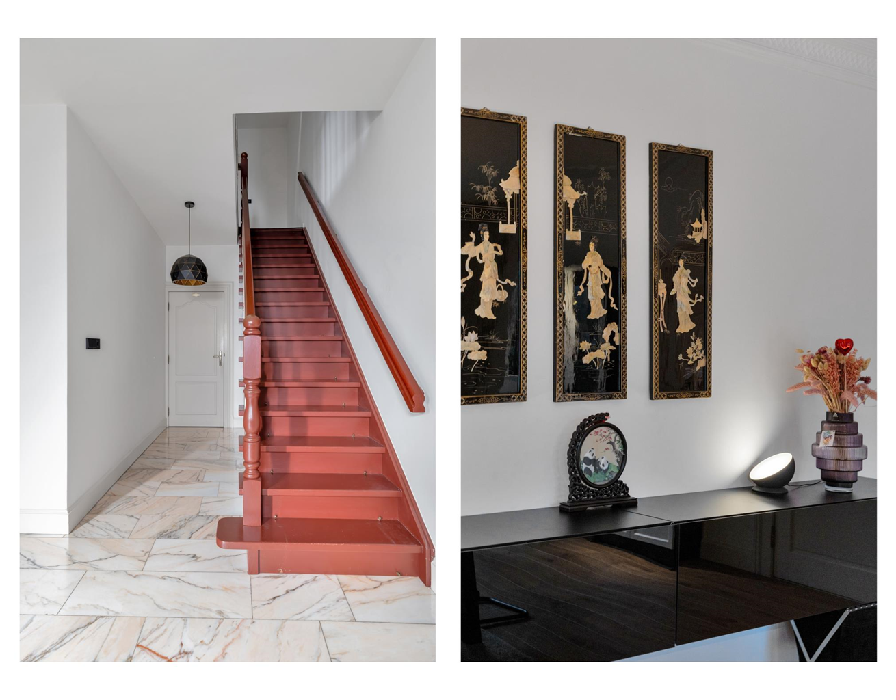
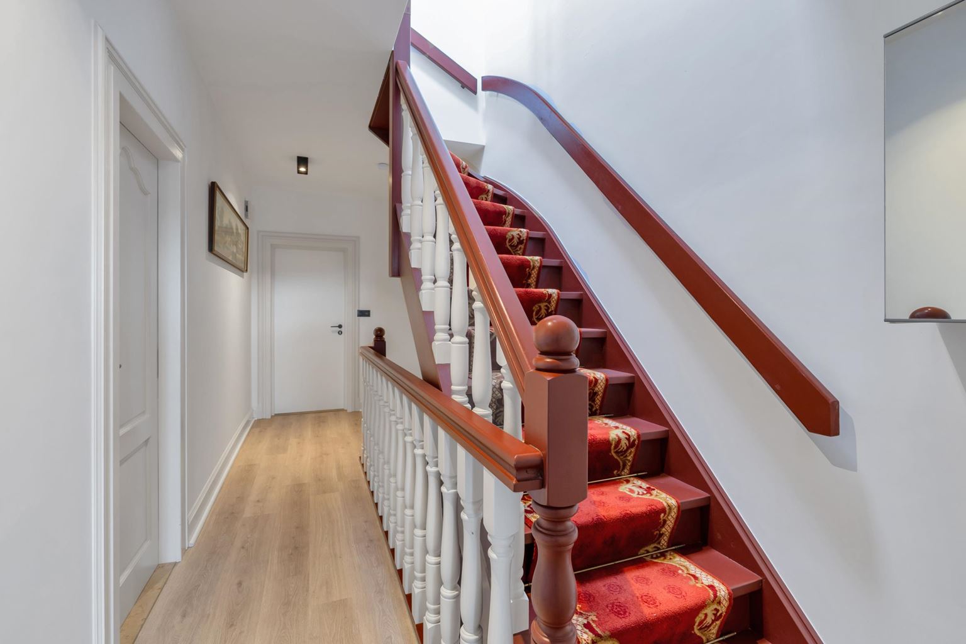
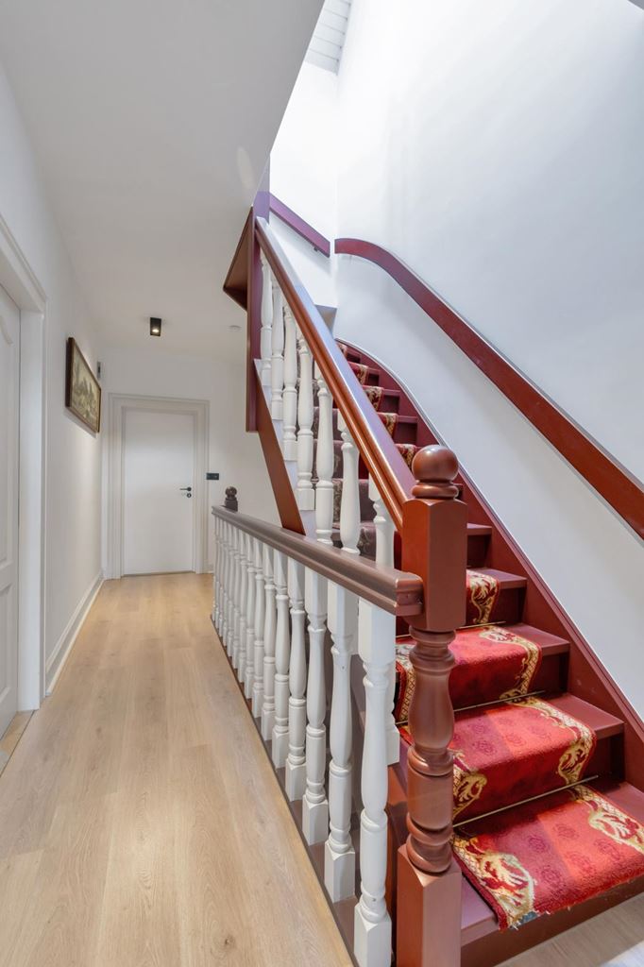
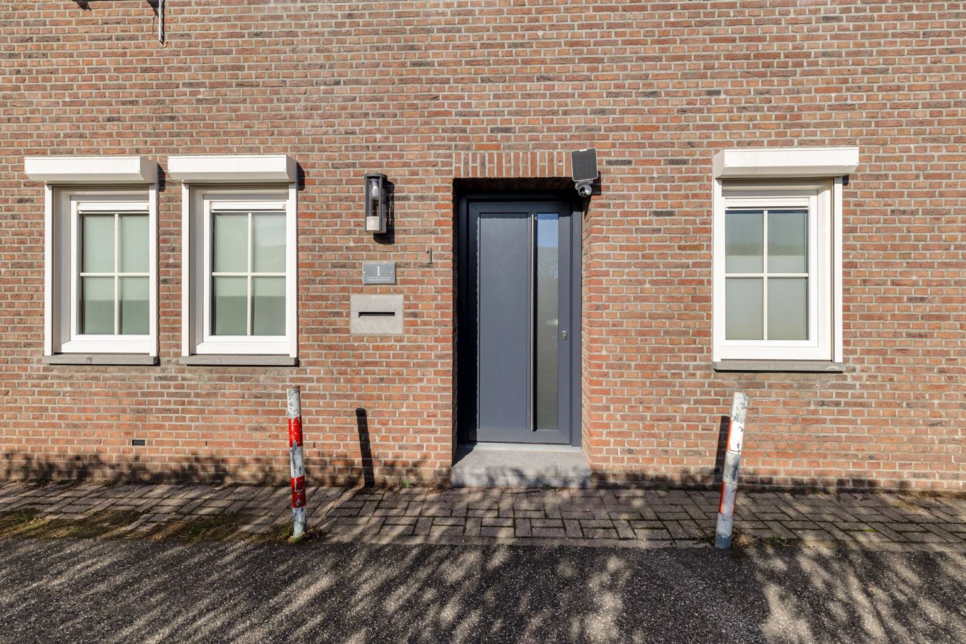
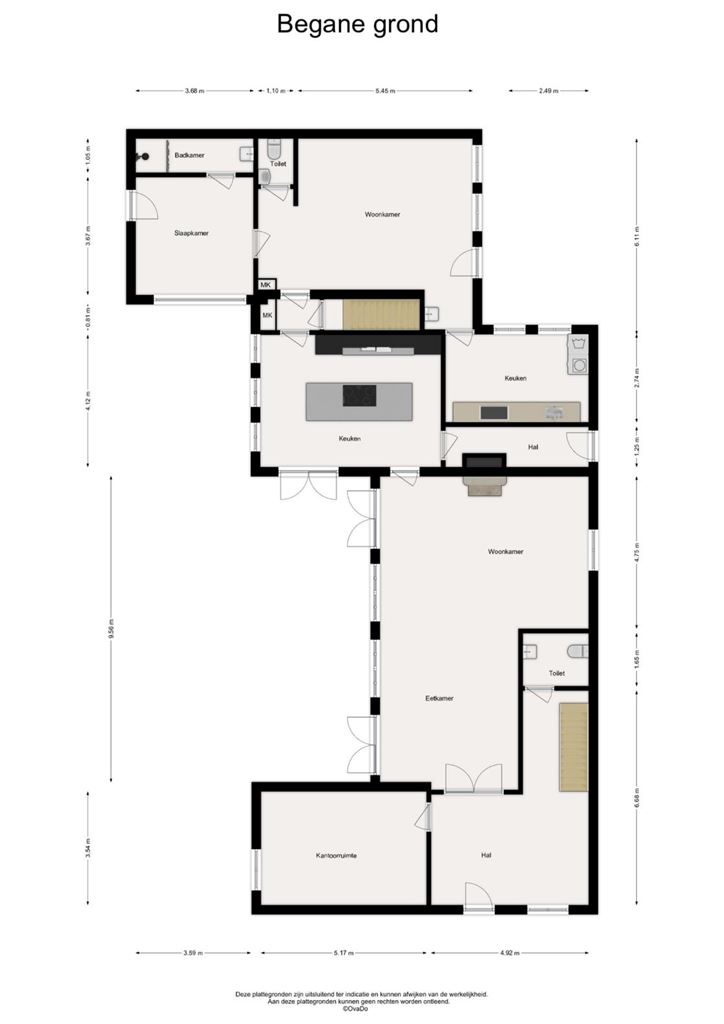
Through the renewed front door, you enter the spacious entrance hall (24 m²), which immediately creates a well-maintained and welcoming first impression. The hall features marble flooring and benefits from pleasant natural light. The classic wooden staircase with white spindles adds an attractive feature and leads to the first floor.
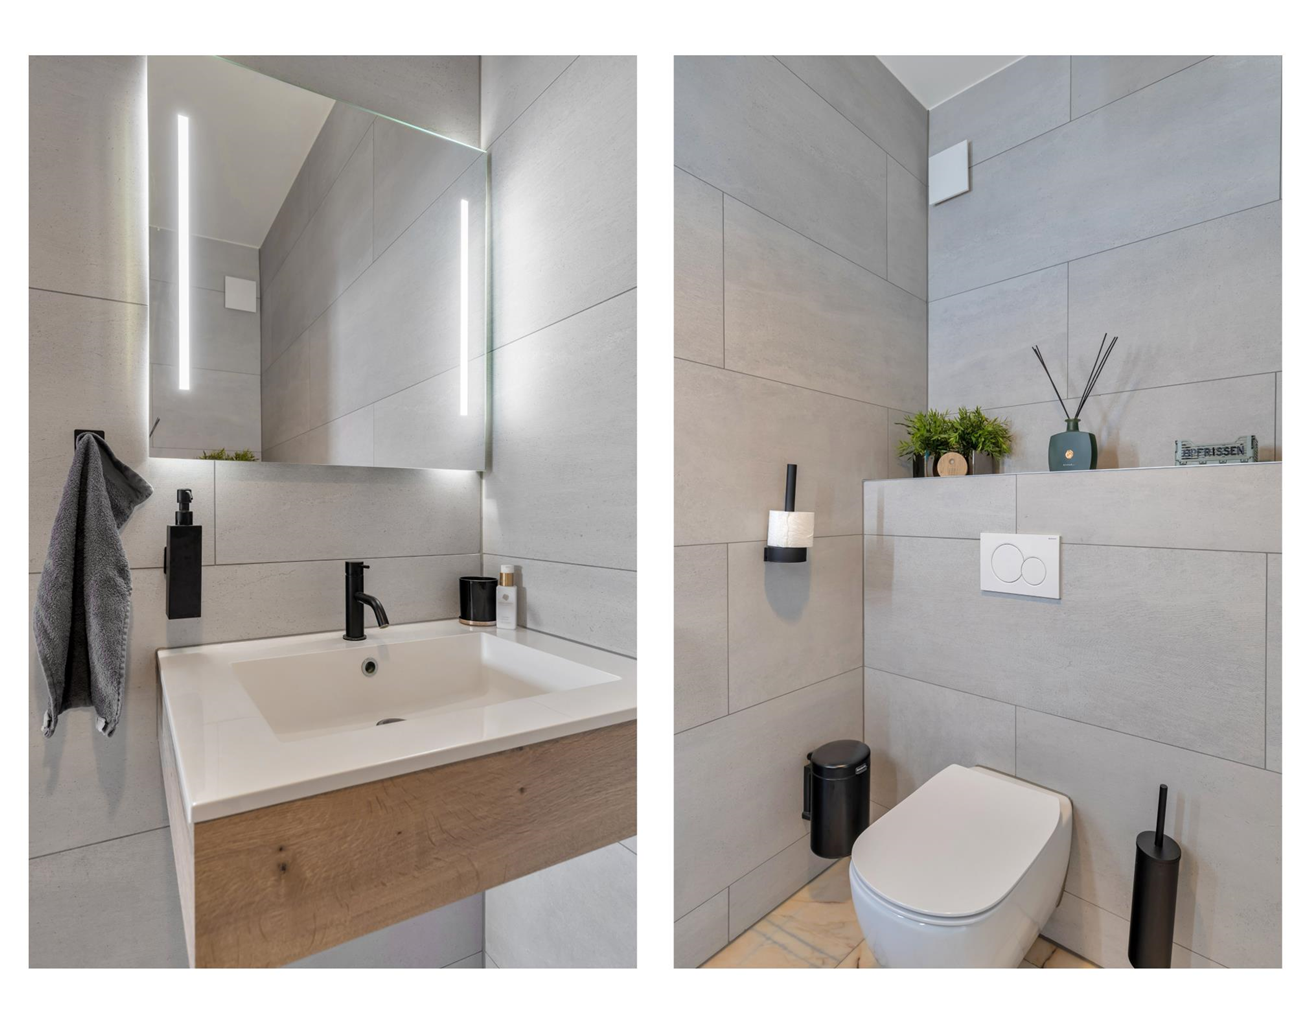
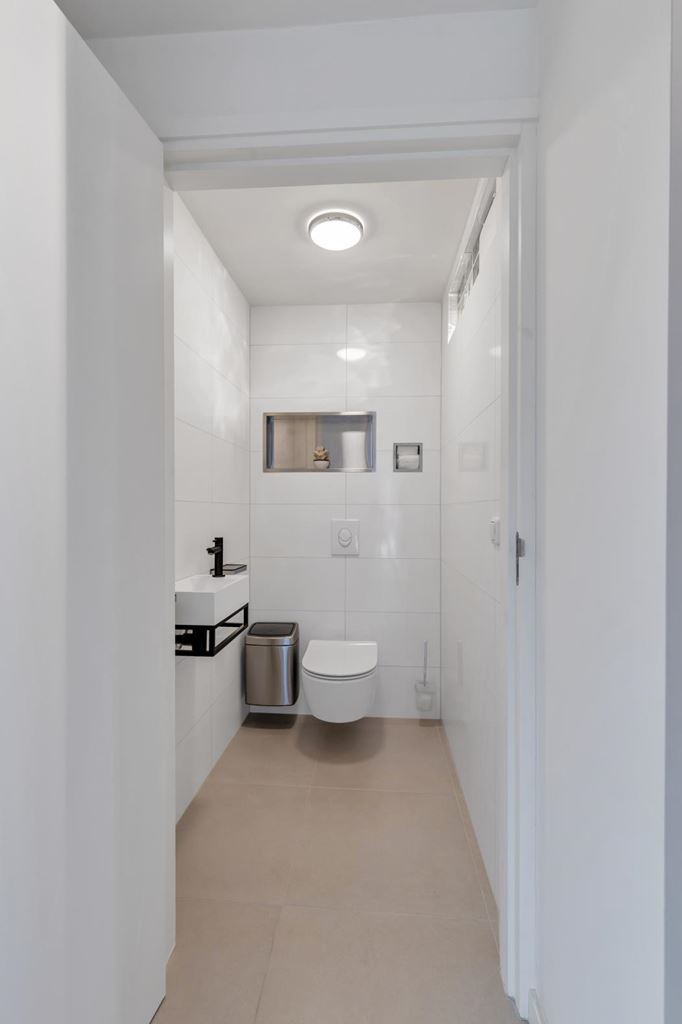
From the hall, you can access the toilet, living room and office. The toilet has been renovated and is fully tiled. It features a wall-hung toilet, a small washbasin, a mirror with lighting and mechanical ventilation.
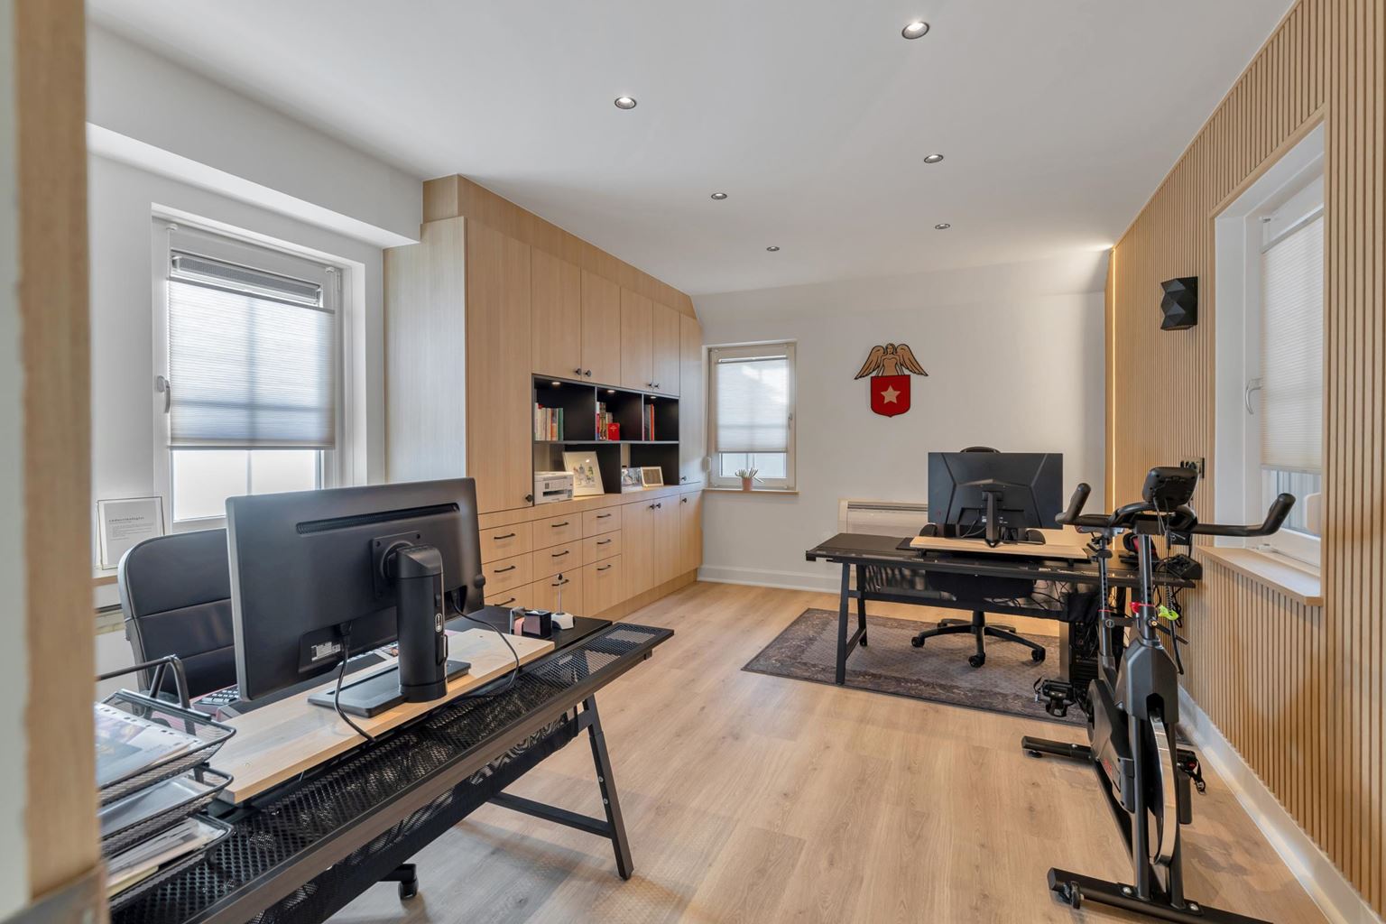
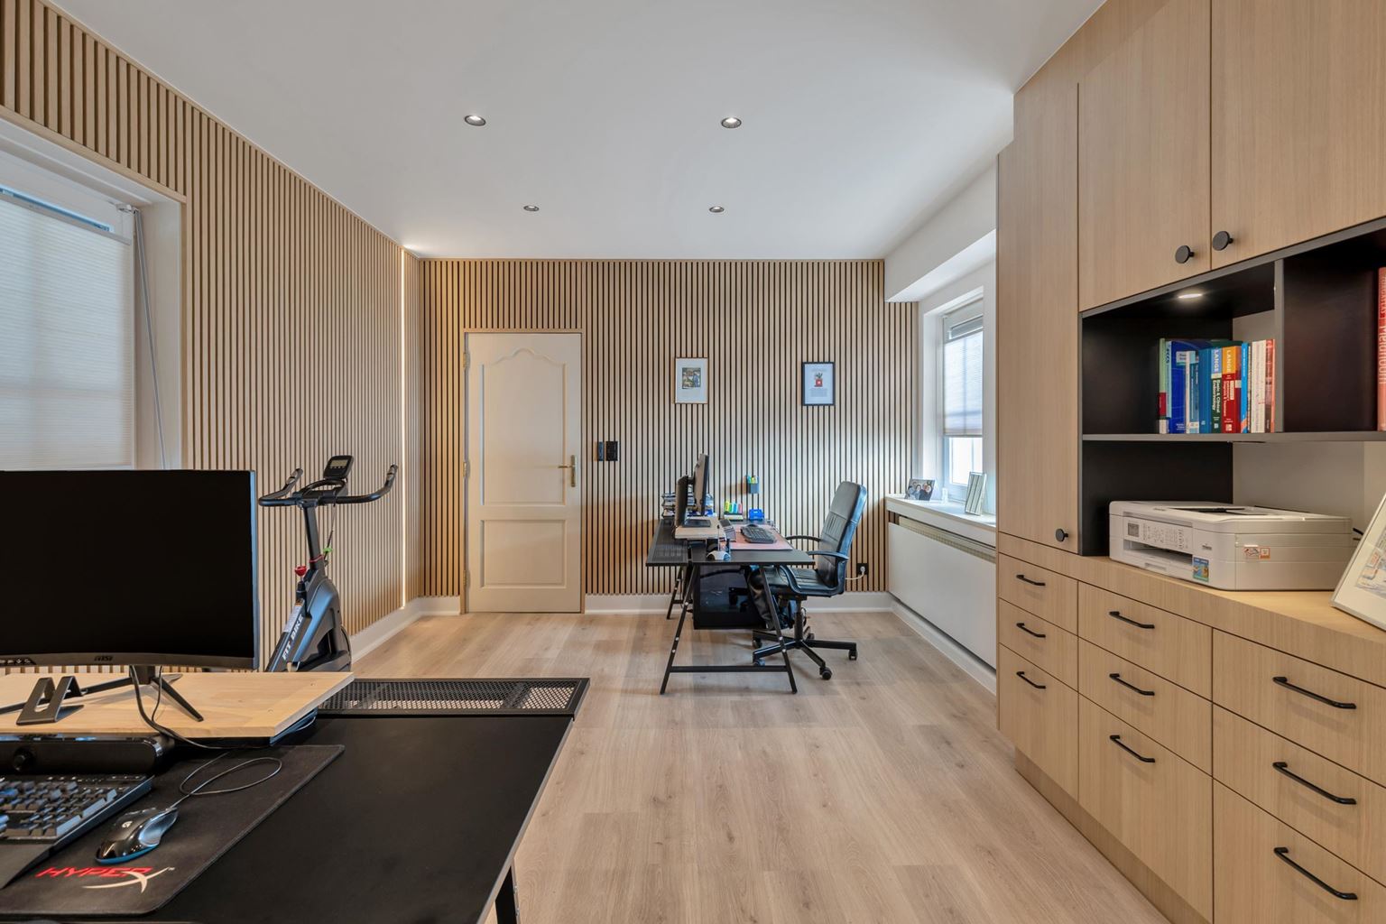
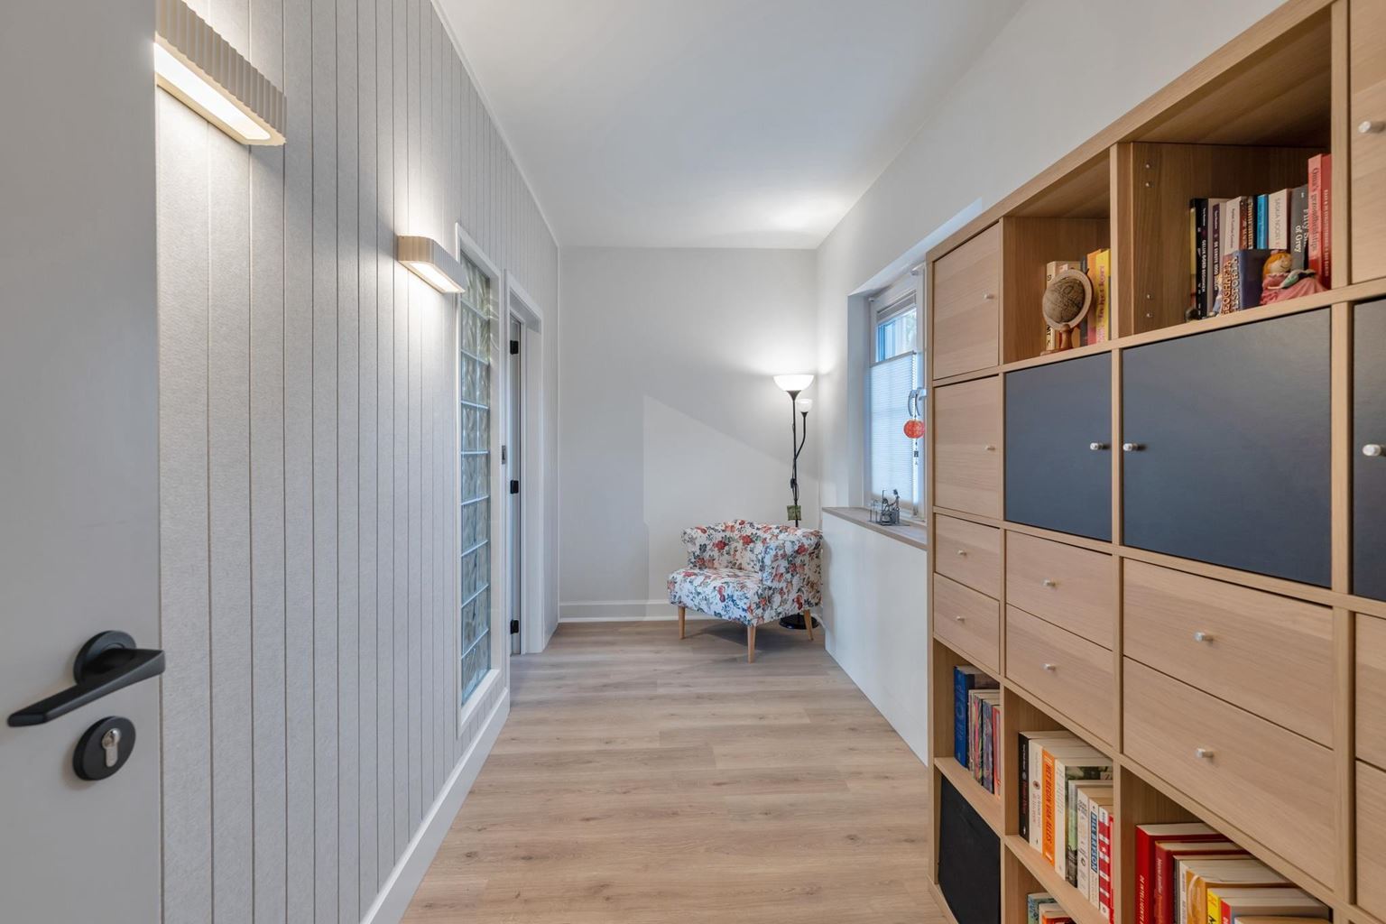
The office or study (18 m²) features laminate flooring, air conditioning and a built-in wall of cupboards, providing convenient storage for work materials and other essentials. Thanks to natural light entering from three sides, this is a particularly pleasant space in which to work, study or carry out other activities in peace and quiet. The uPVC window frames with HR+++ insulating glazing and shutters further contribute to the overall comfort.
In 2026, the entire room was finished with an acoustic slatted wall and a built-in cupboard, giving the office a contemporary appearance. The space was further enhanced with integrated spotlights and LED lighting in the walls. This has created a stylish and representative workspace that perfectly meets the requirements of modern home working.
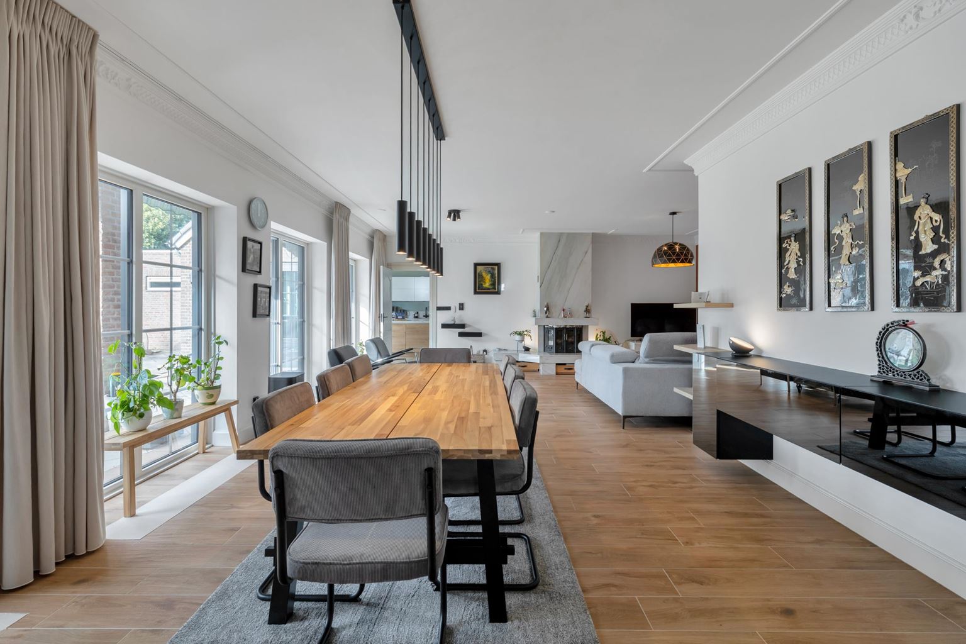
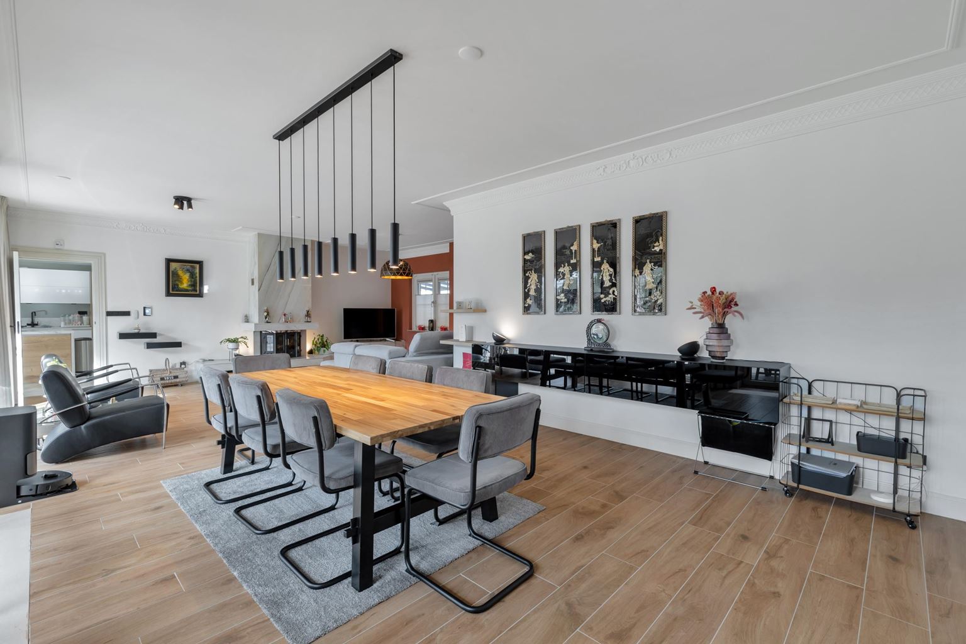
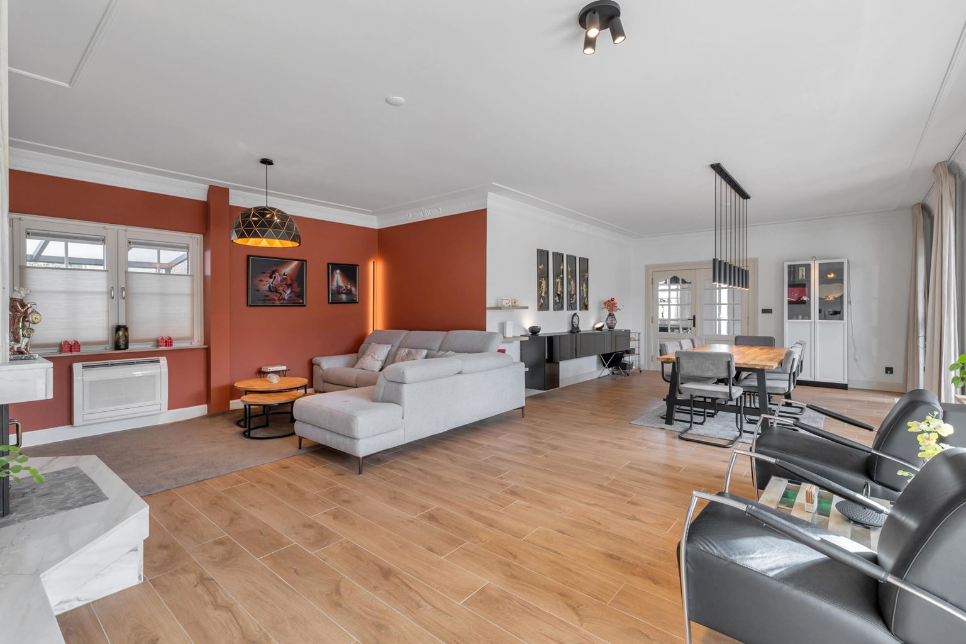
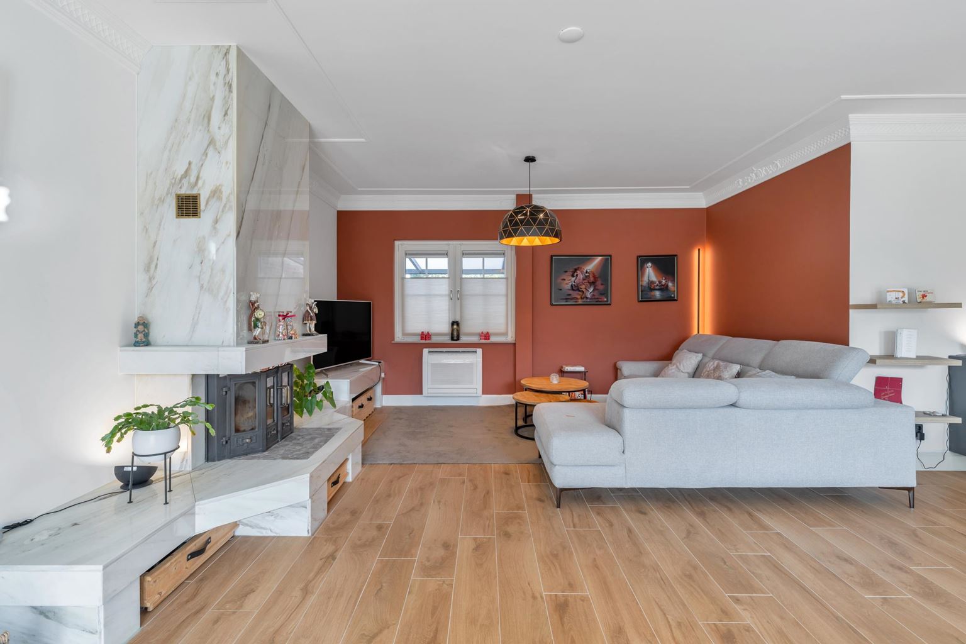
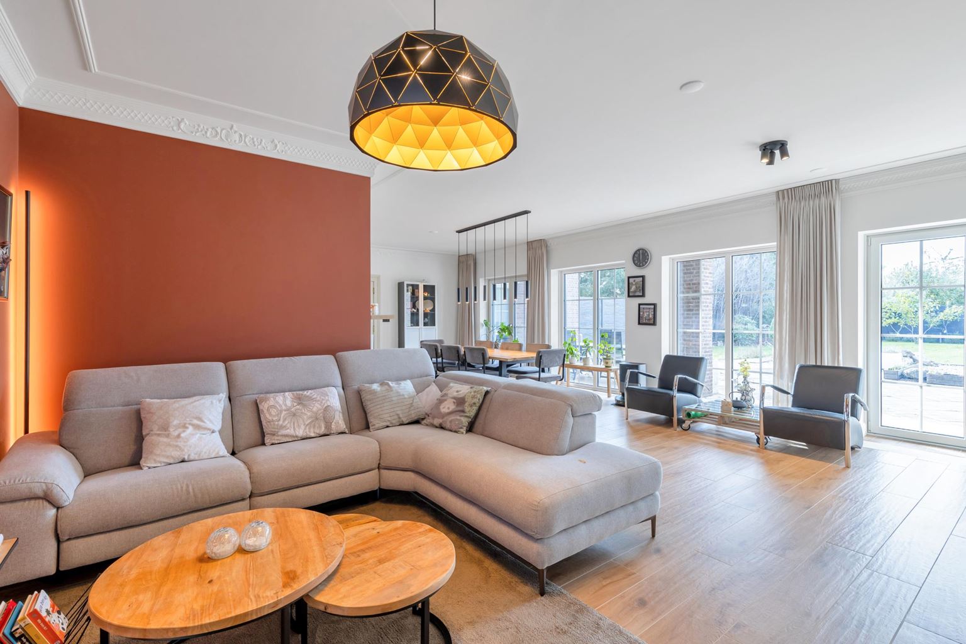
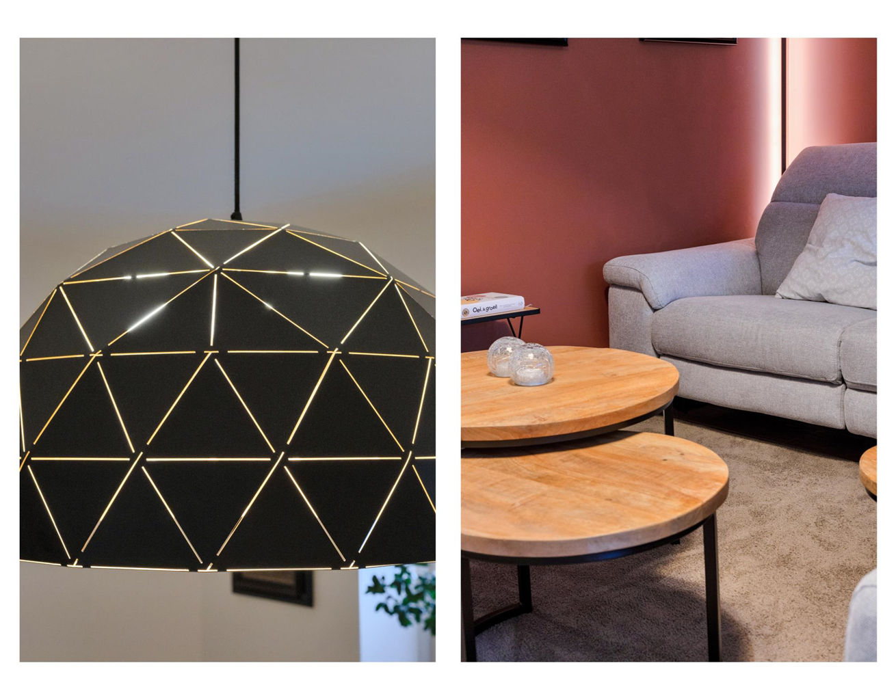
The spacious L-shaped living room (52 m²) offers ample space to create several comfortable seating and living areas. The tiled floor provides a practical and easy-to-maintain foundation, while the fireplace adds warmth and character to the room.
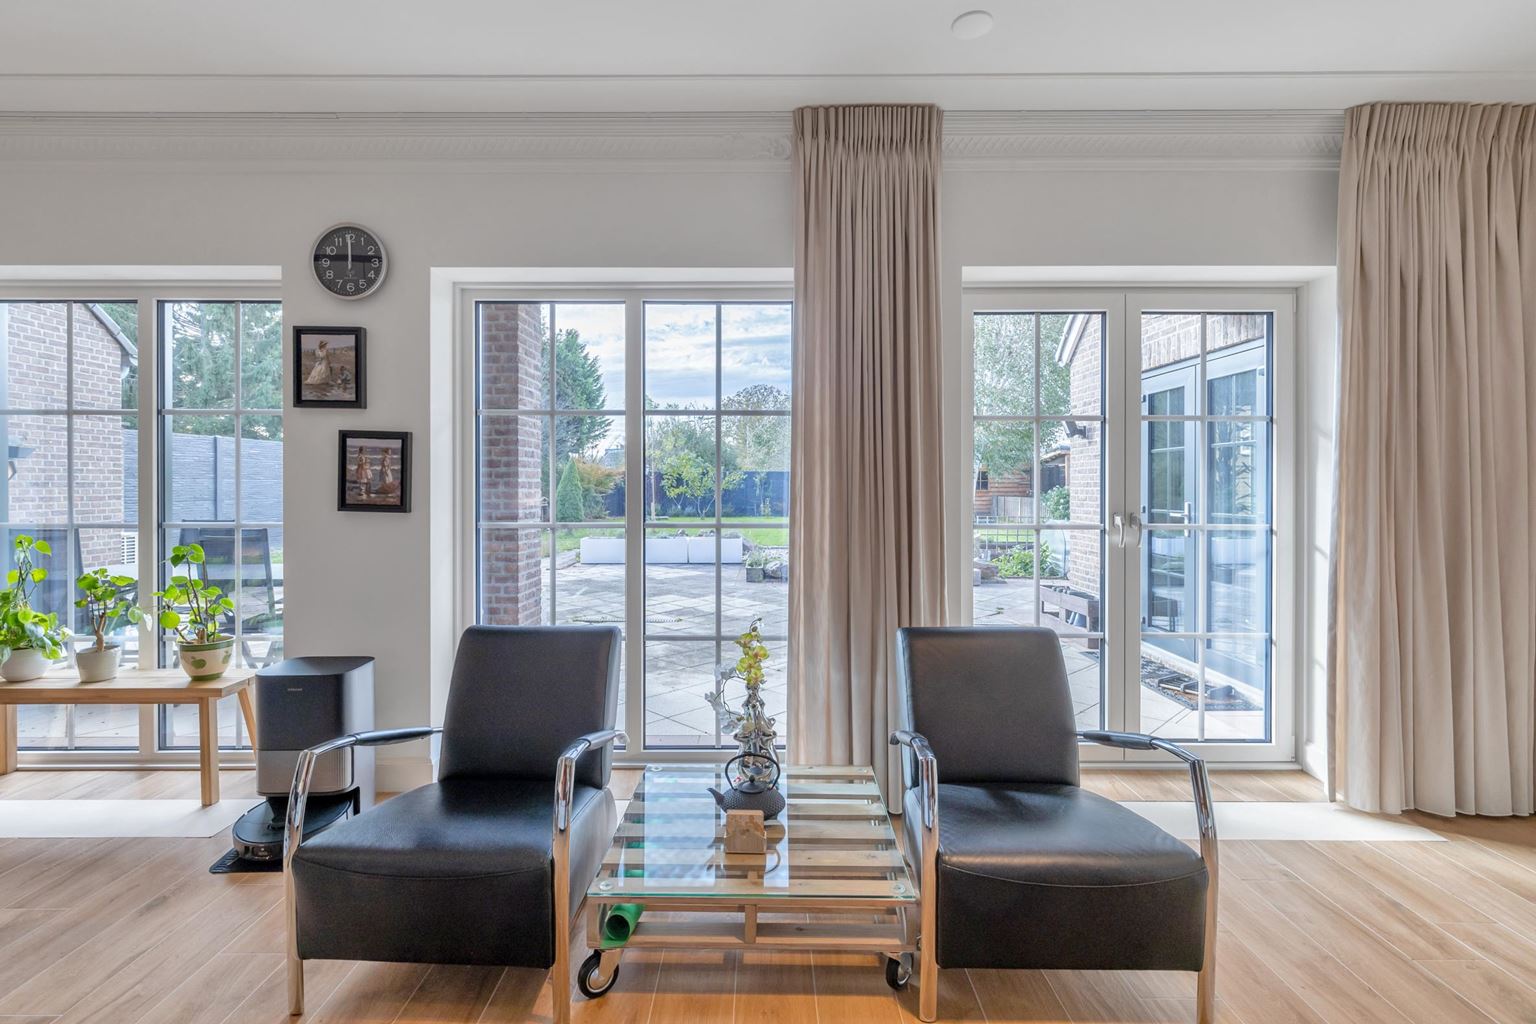
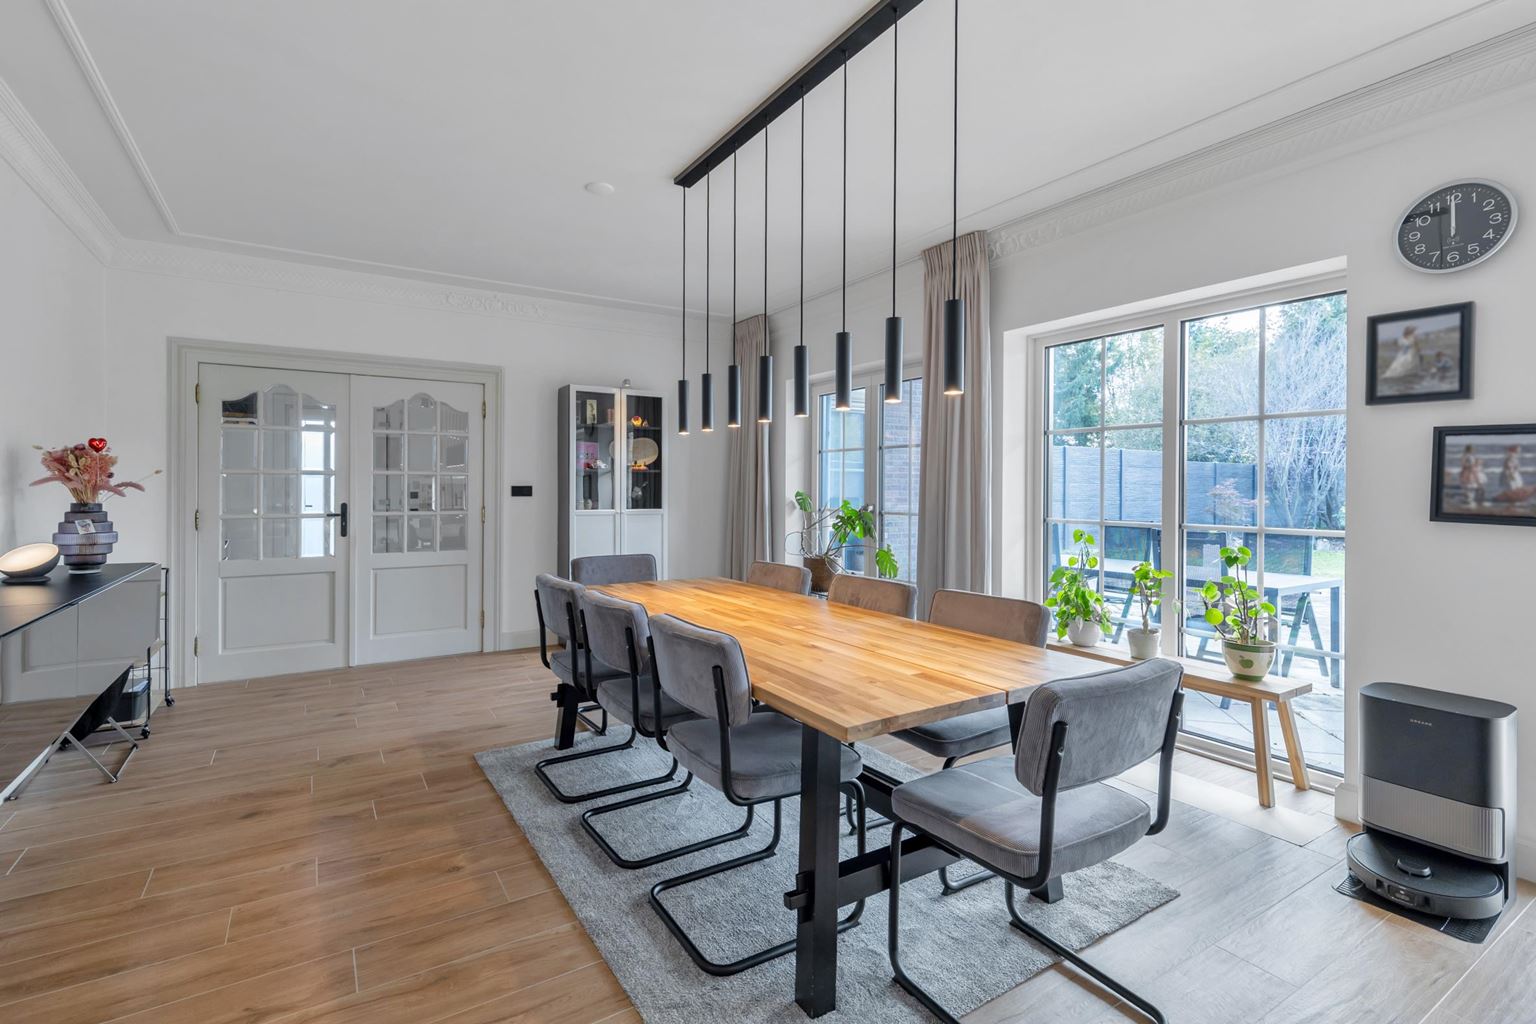
Thanks to the large windows at both the front and rear of the property, the room benefits from plenty of natural daylight. The large windows, renewed in 2024, are fitted with uPVC frames, insulating HR+++ glazing and insect screens. Two of these window sections can be opened as doors, creating a direct and inviting connection to the rear garden. In addition, the living room is equipped with air conditioning, allowing the indoor climate to be adjusted comfortably.
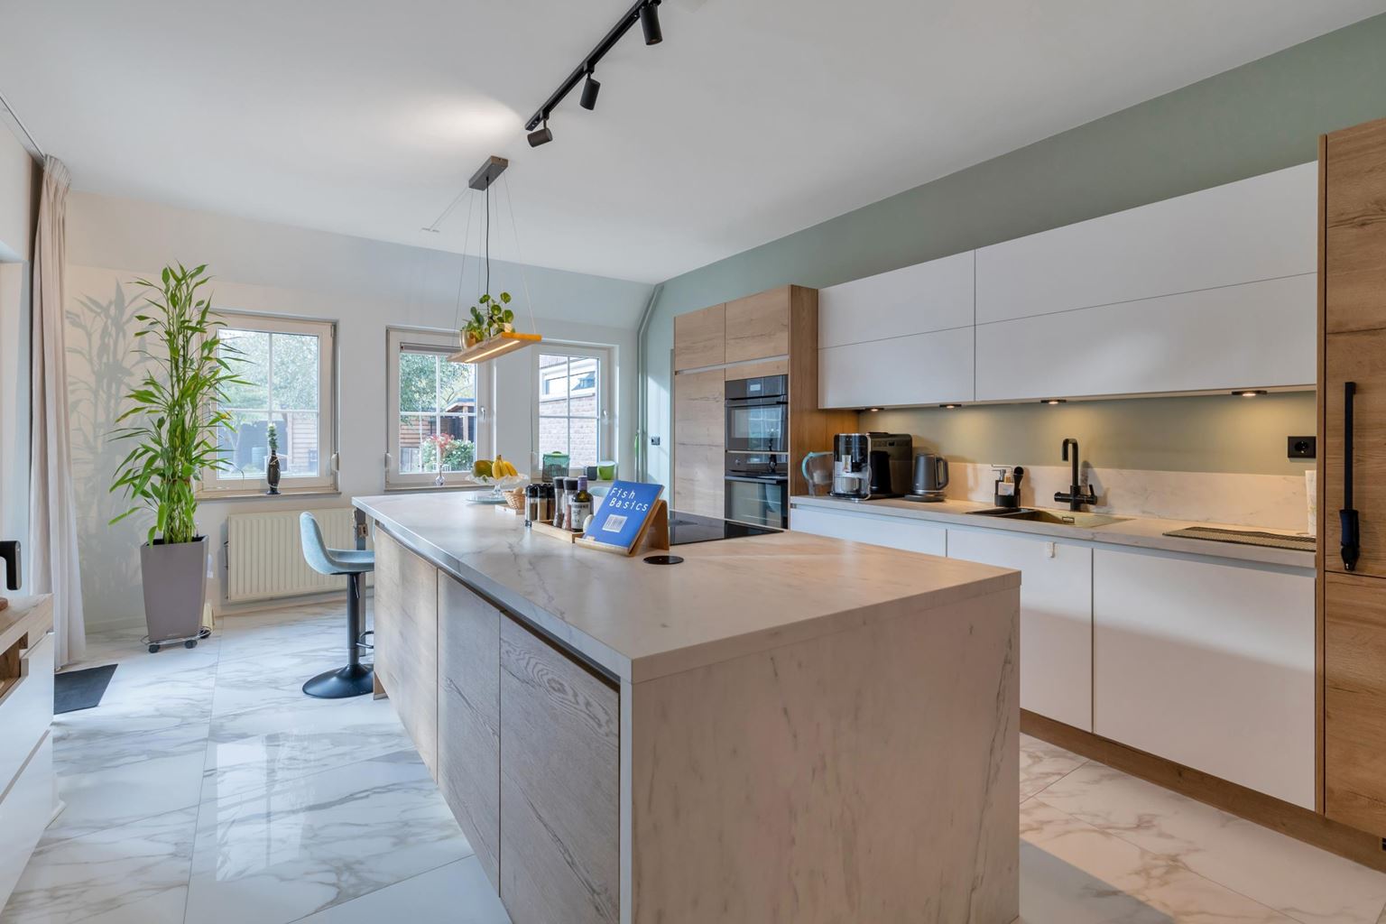
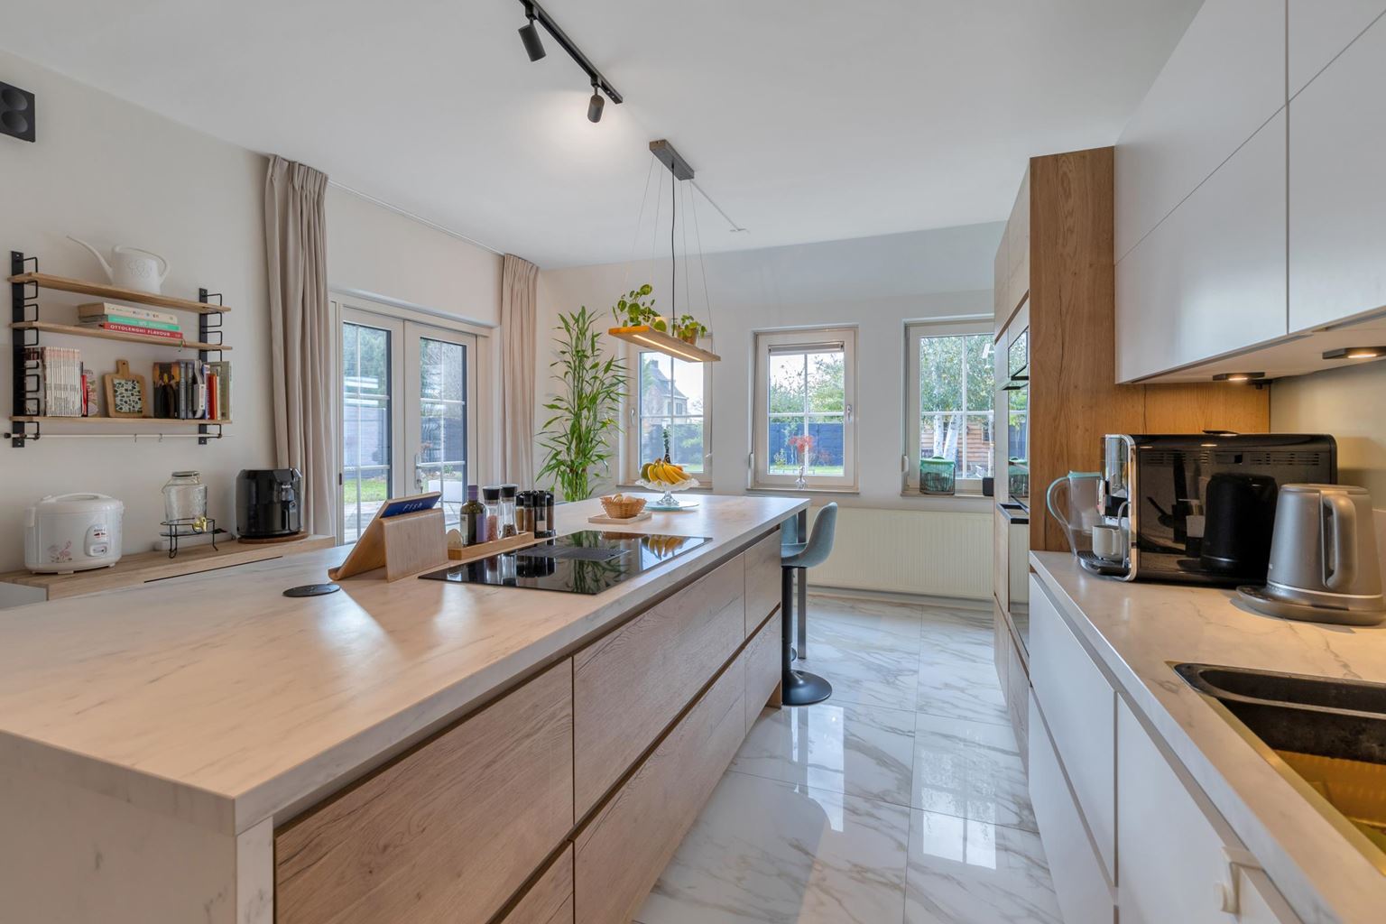
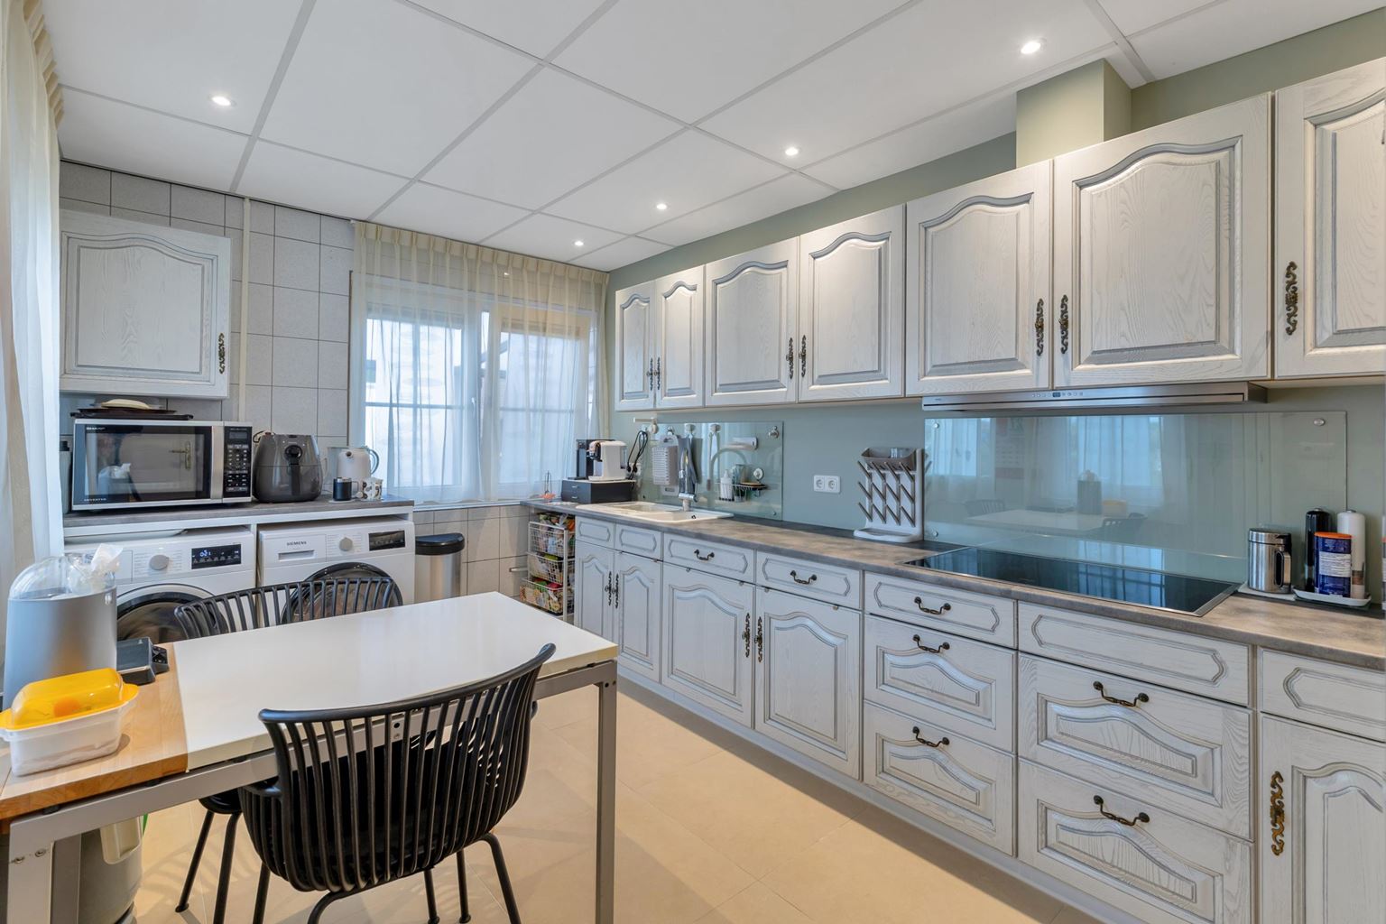
Adjacent to the living room is the separate kitchen (23 m²), which was completely renovated in 2021. The kitchen combines a modern appearance with extensive equipment and plenty of practical workspace and storage.
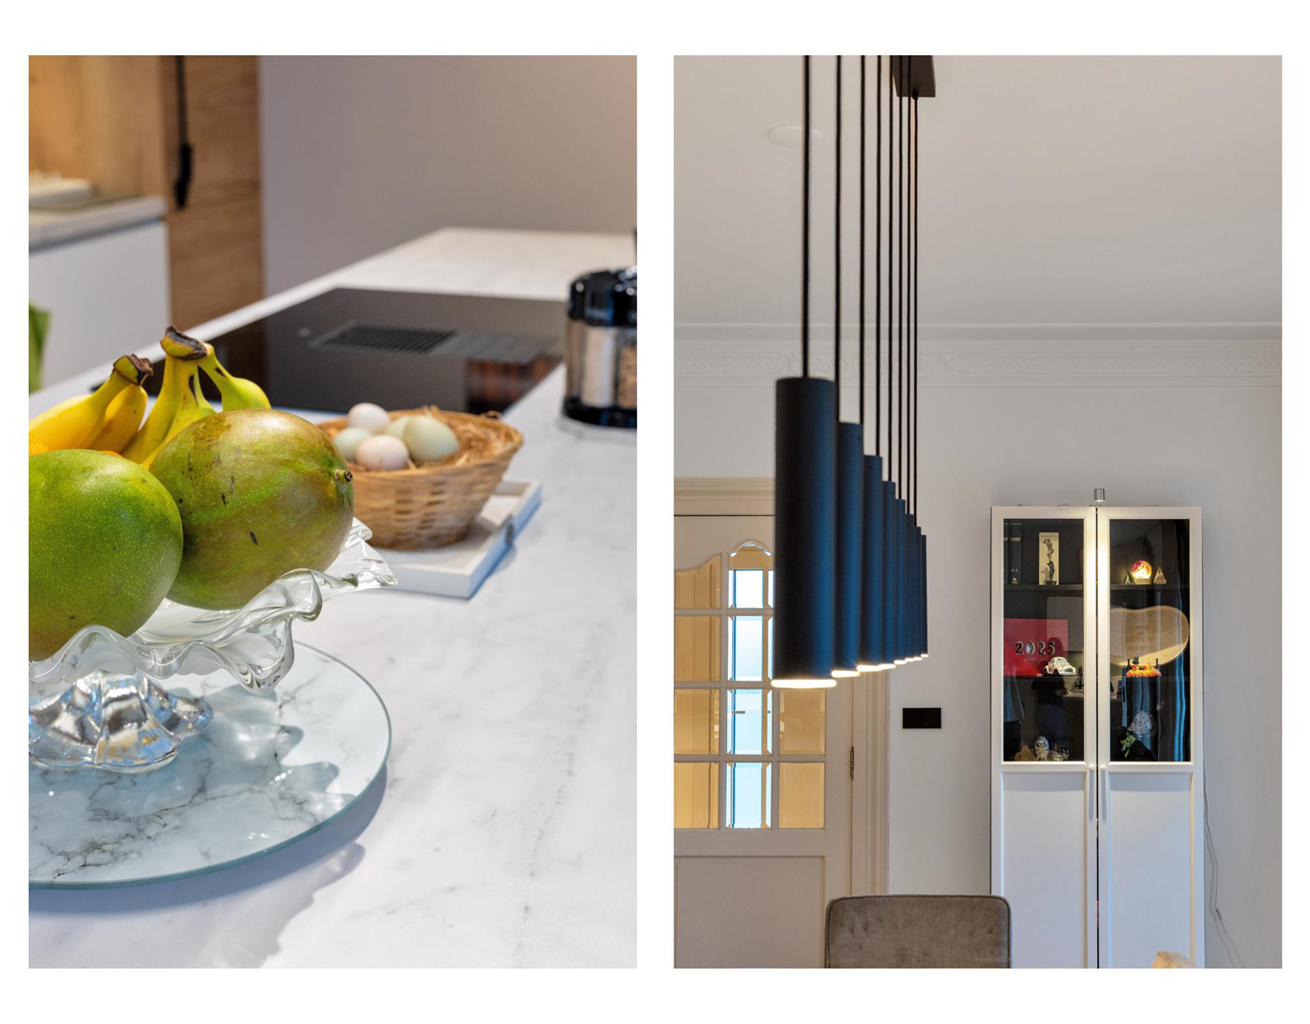
The marble tiled floor complements the well-maintained character of the property. The spacious cooking island forms the central feature of the kitchen and is finished with a ceramic worktop and handleless cabinet fronts. The island incorporates a four-zone AEG induction hob with integrated extraction and recirculation. There is also ample cupboard space and a cosy breakfast bar, ideal for an informal breakfast, a cup of coffee or socialising while preparing meals.
Opposite the island is the main kitchen unit, which includes a convection oven, combination microwave oven, separate refrigerator and freezer, dishwasher, sink and boiling water tap. There is also plenty of additional storage space.
The kitchen benefits from pleasant natural light and double French doors leading to the garden. The renewed kitchen door, fitted with an insect screen door, also provides convenient access to the outdoors.
From the kitchen, you reach the connecting hallway. There is also a door leading to the entrance hall, where space is available for a wardrobe. Through a side door, you can access the exterior of the property, where the covered parking area and carport are located.
From the kitchen, you reach the connecting hallway, which houses the meter cupboard and provides access to both the basement and the independent kangaroo home.
Basement:
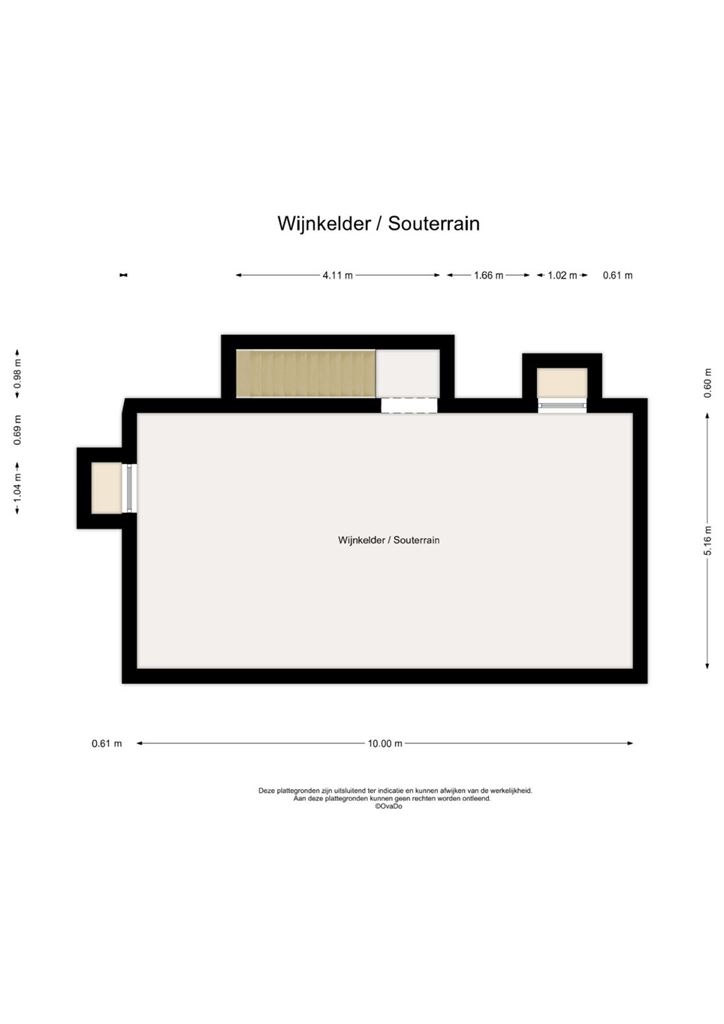
The basement (56 m²), which offers full standing height, features tiled flooring, heating and electricity. There is also access to the crawl space. Currently used as a pantry and wine cellar, its practical layout also makes it suitable for various storage purposes and/or as a hobby room.
Kangaroo home:
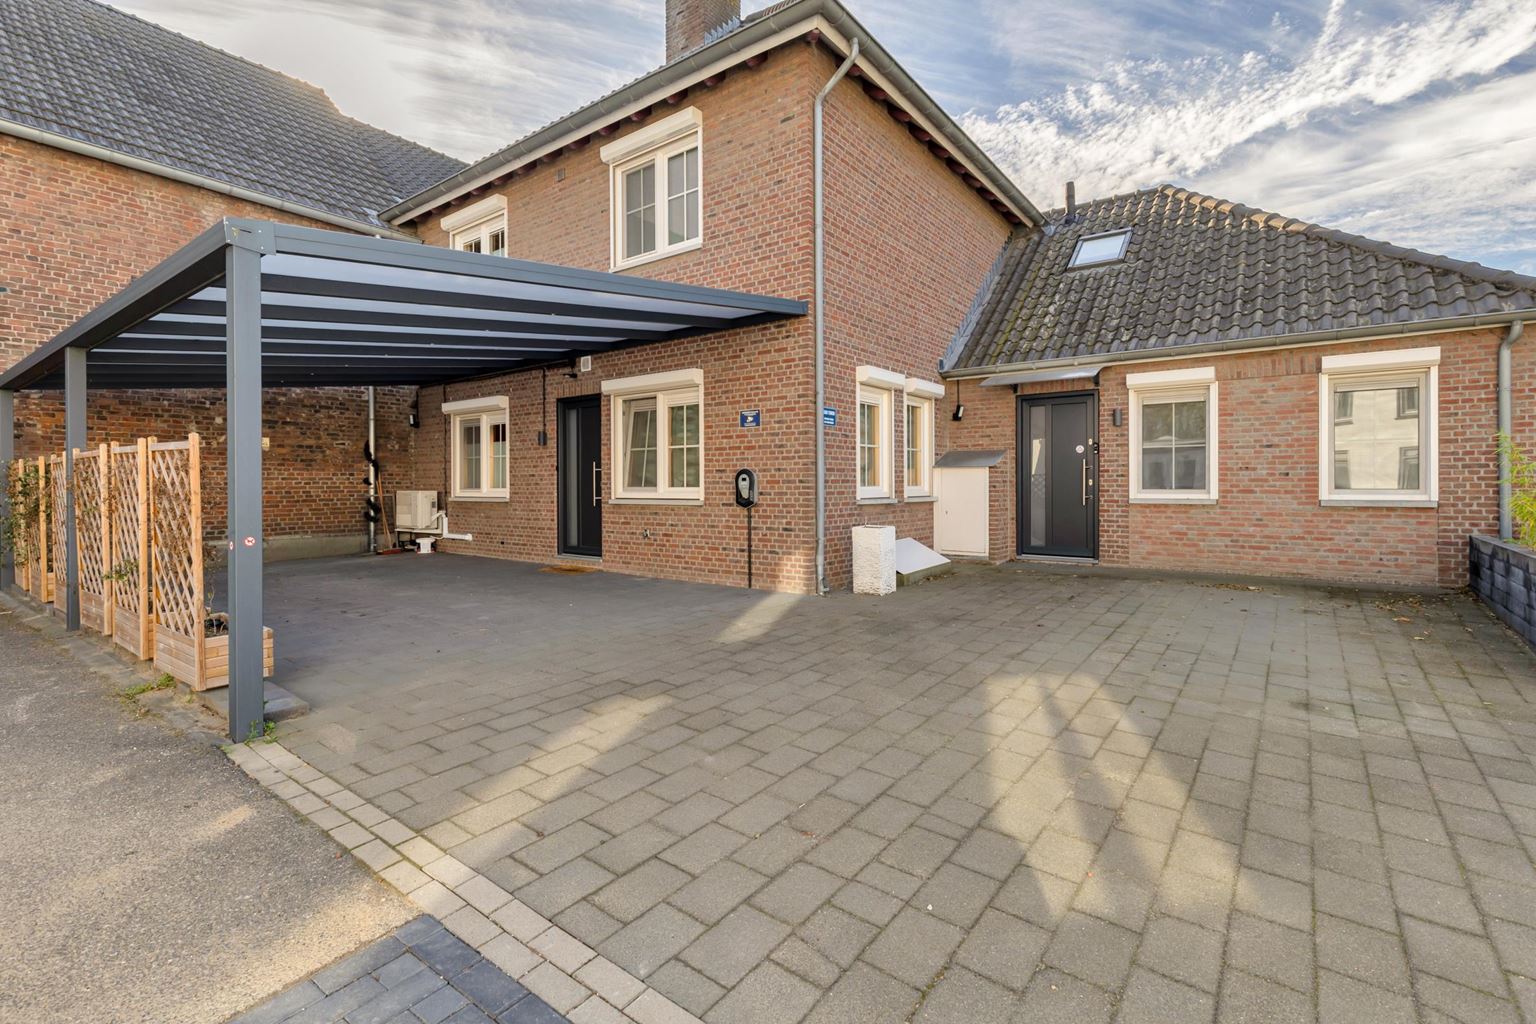
A particularly attractive feature of this property is the independent kangaroo home, which has its own facilities and a separate entrance at the front of the property, together with its own driveway. This creates a self-contained living environment within the property, offering possibilities for a variety of living arrangements and uses.
The kangaroo home was created in 2021 and extended with an additional section at the garden side, housing the bedroom and bathroom. A second kitchen was also installed, together with a private toilet, separate meter cupboard and automatic extraction system.
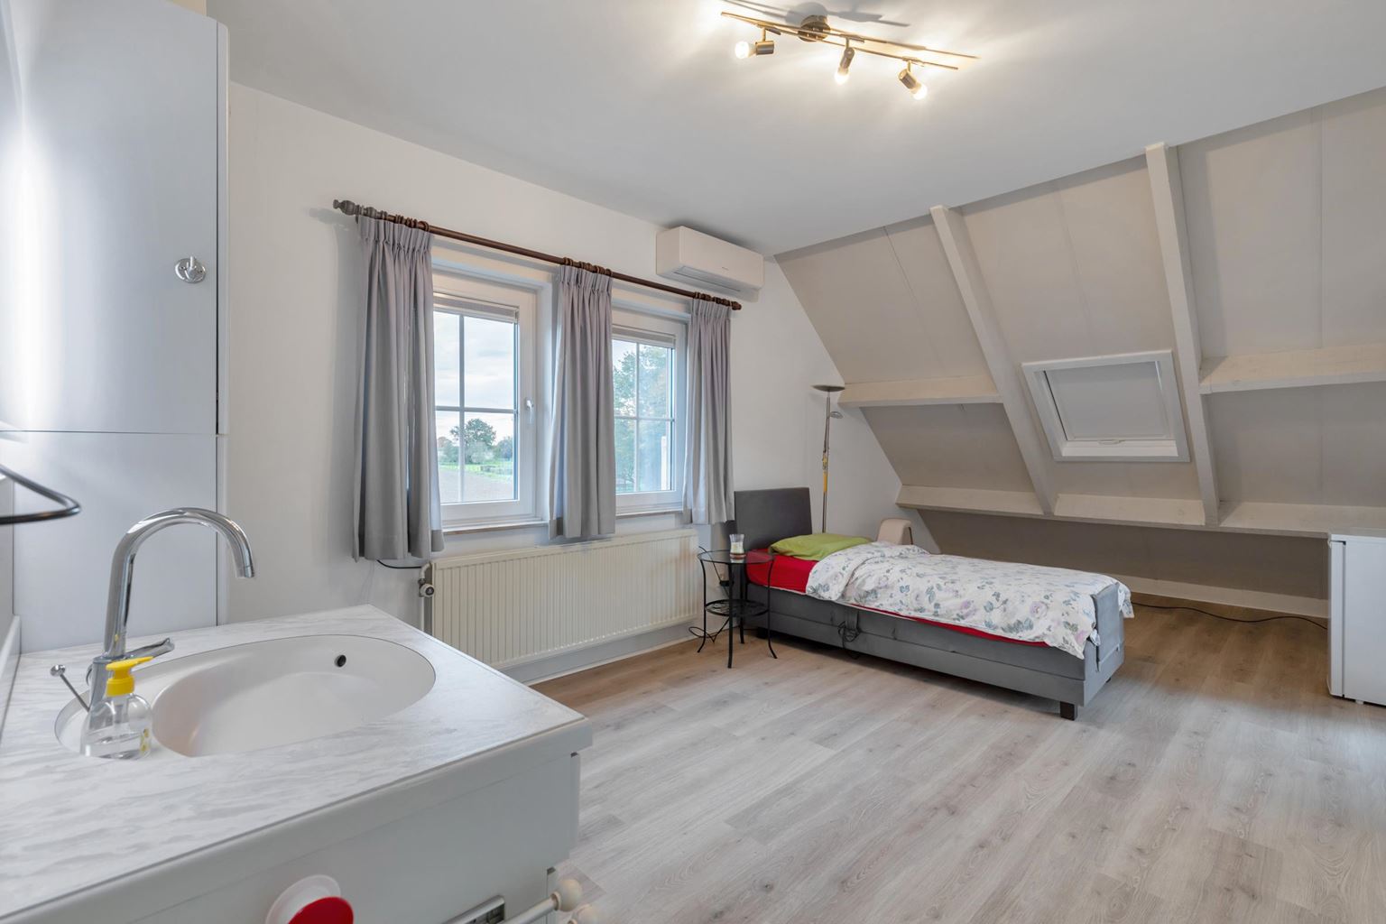
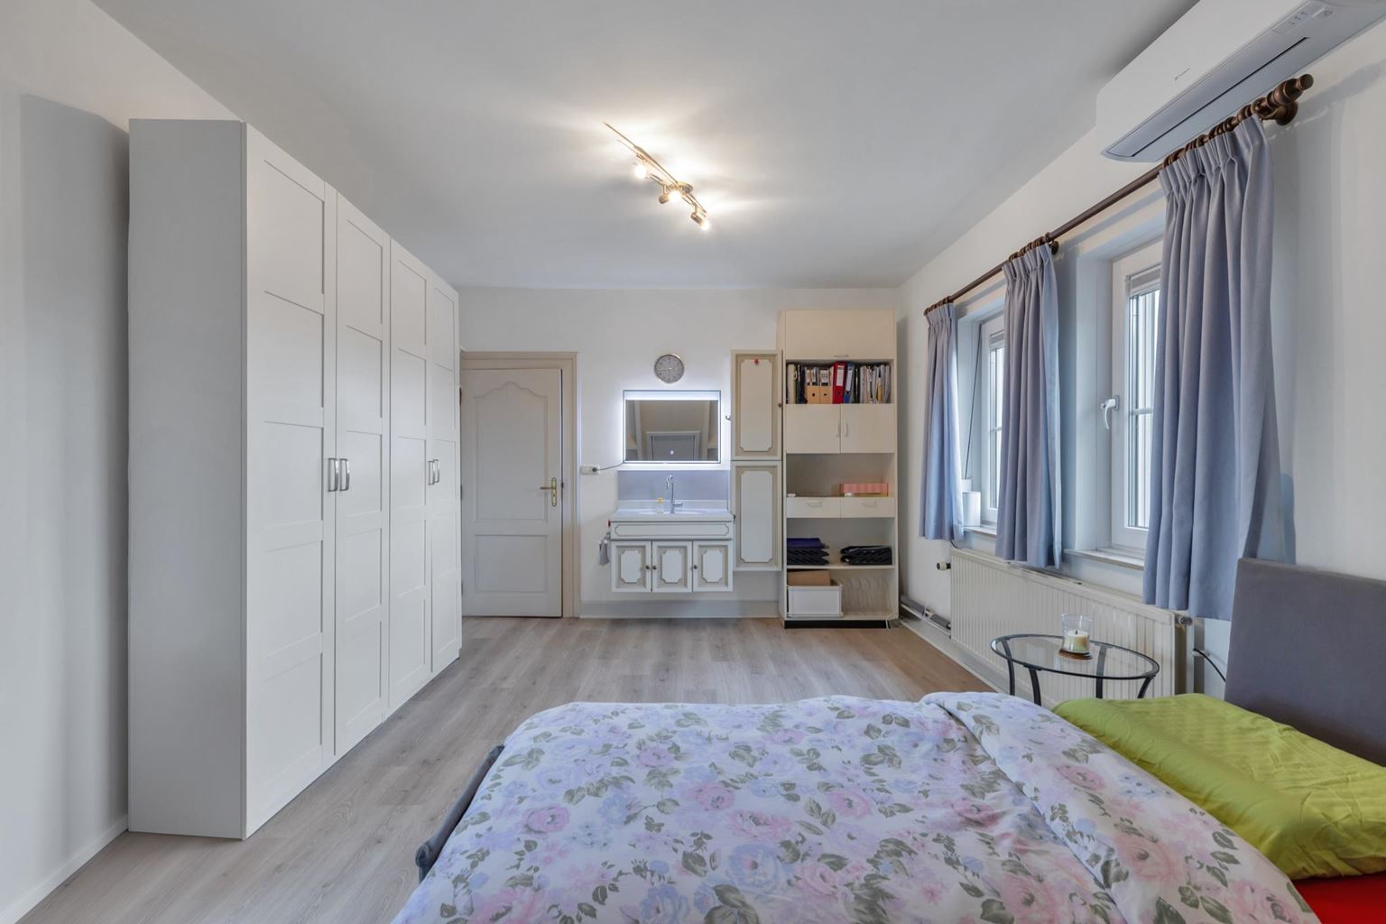
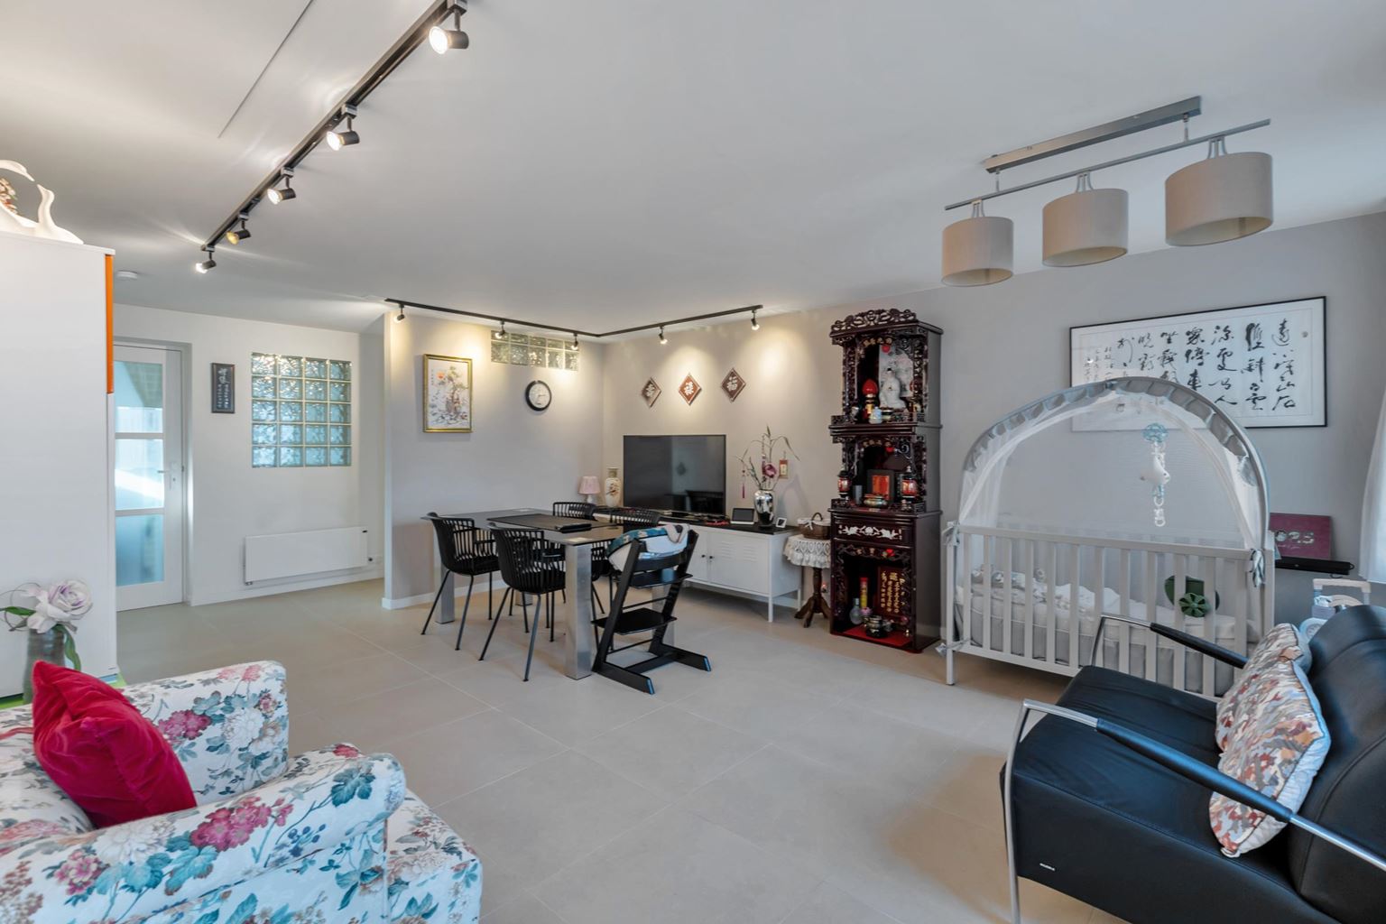
The living room (31 m²) features tiled flooring, electric heating and a fixed washbasin. The private front entrance can be accessed directly from this room.
Adjacent to the living room is the separate kitchen/dining area (12 m²), arranged in an L-shaped layout. The kitchen features a synthetic worktop, a four-zone ceramic hob with extractor hood, a double sink and a freestanding fridge-freezer combination. There is also a washing machine connection. The uPVC window frames with HR+++ insulating glazing on both sides provide a pleasant amount of natural daylight.
The fully tiled toilet is also accessible from the living room. It is equipped with a wall-hung toilet, small washbasin and mechanical ventilation.
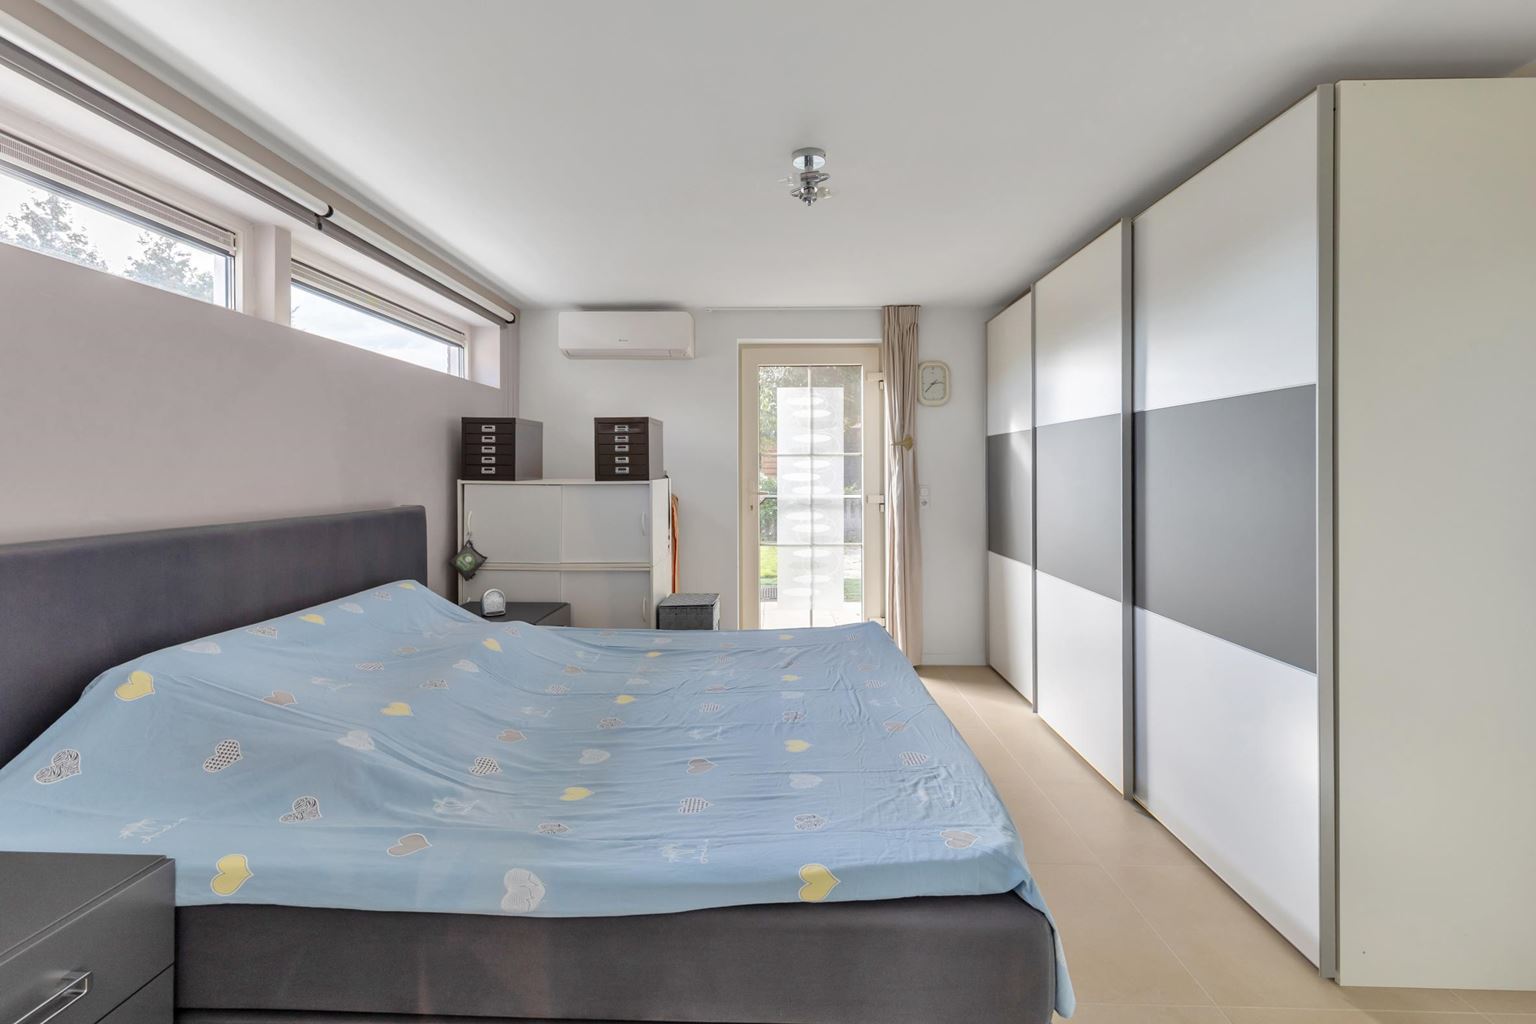
At the rear of the property is the bedroom (14 m²), featuring tiled flooring, electric heating and air conditioning. Through the French doors, the bedroom has direct access to the garden, giving this room a pleasant and independent character.
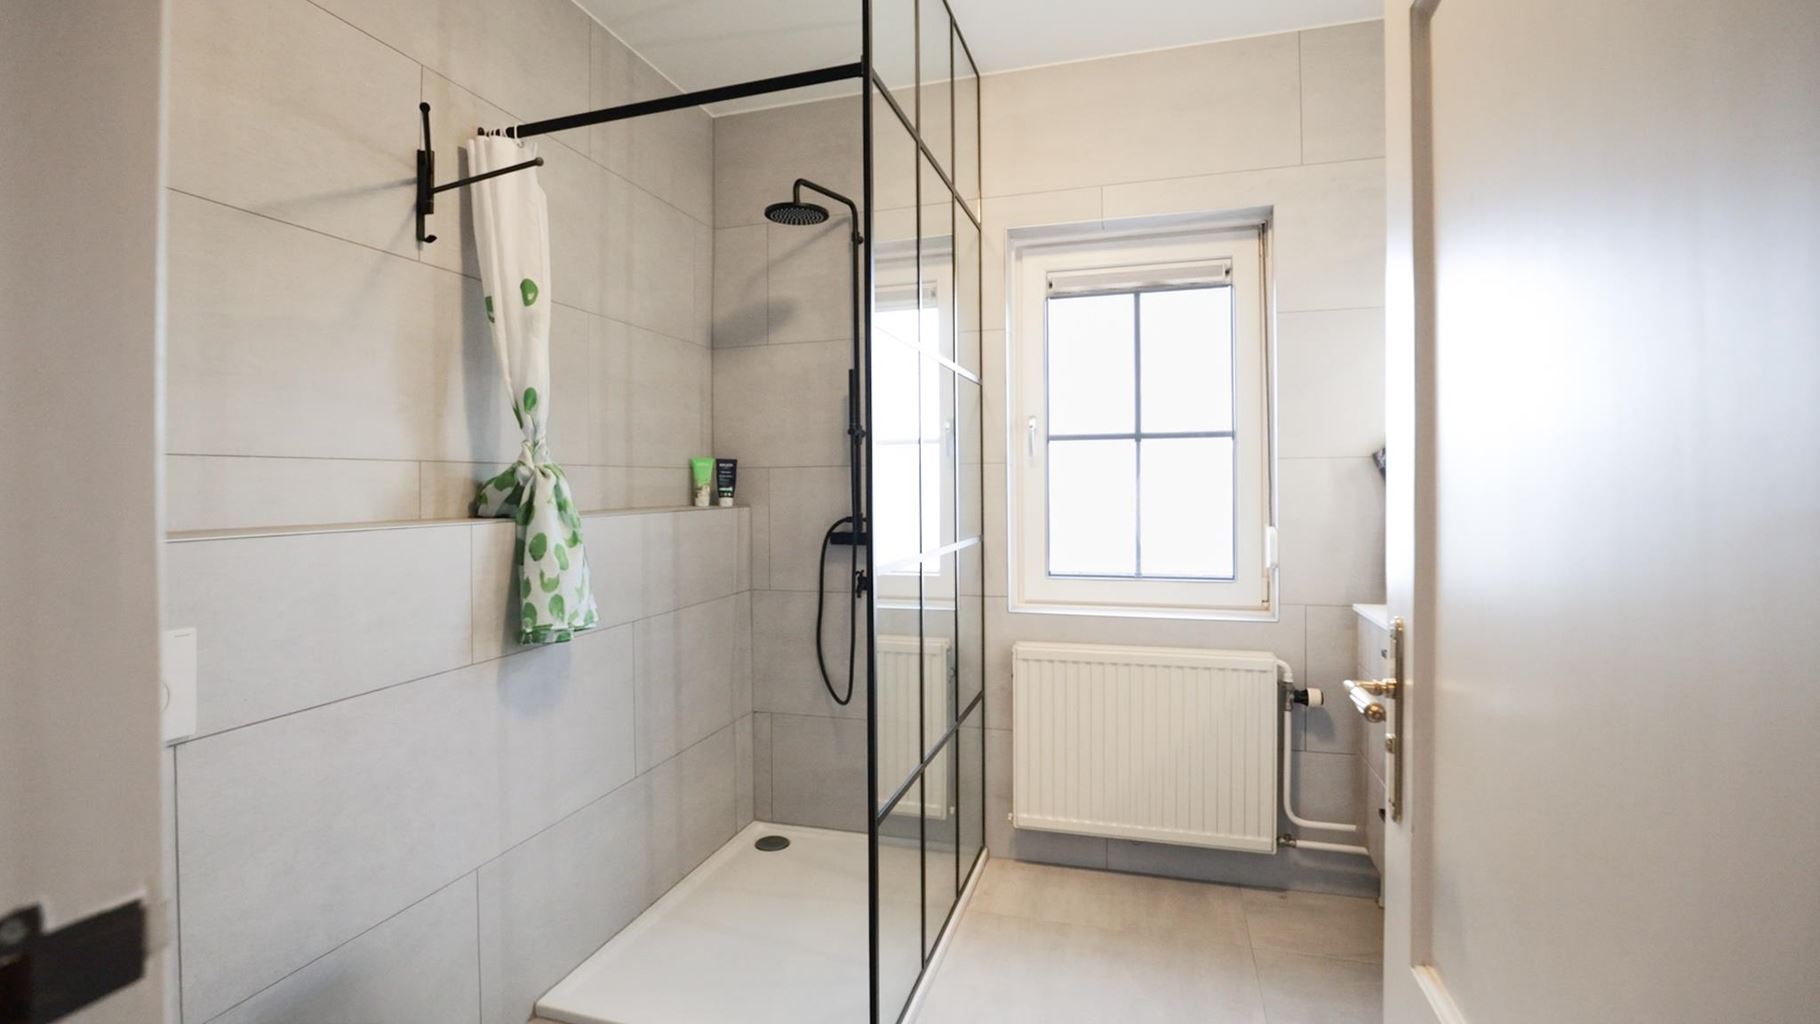
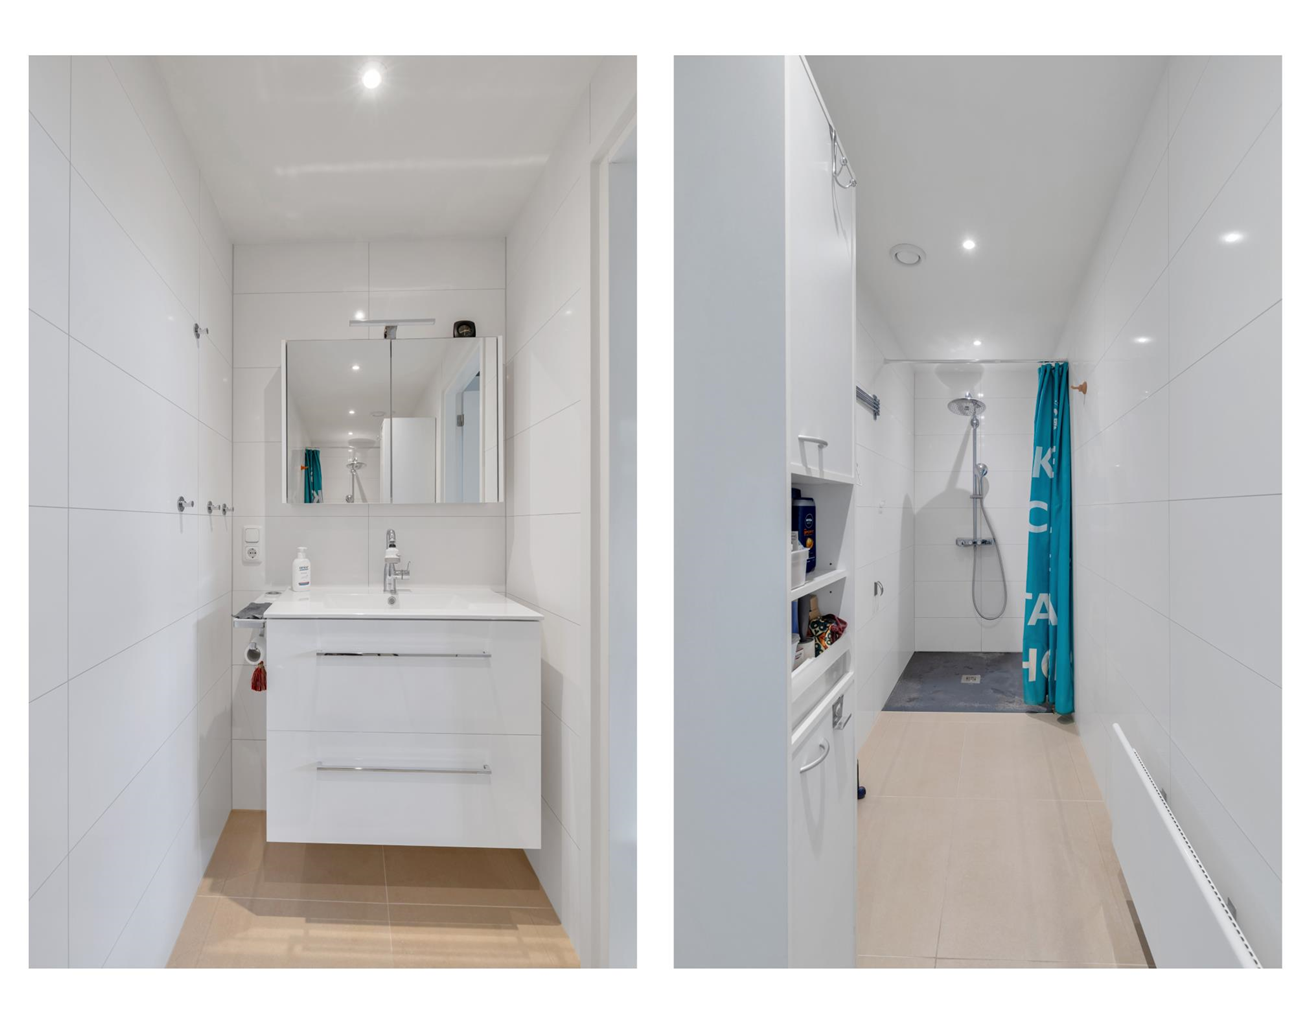
Adjacent to the bedroom is the bathroom (4 m²), which features a walk-in shower with rainfall shower function and a washbasin with vanity unit. The fully tiled room also has electric heating and recessed spotlights.
The independent facilities, private entrance and separate meter cupboard make this living space particularly suitable for parents, adult children or other family members who wish to live nearby while maintaining their own private living environment. The layout also offers interesting possibilities for other living arrangements where both independence and proximity are desired.
First floor main residence:
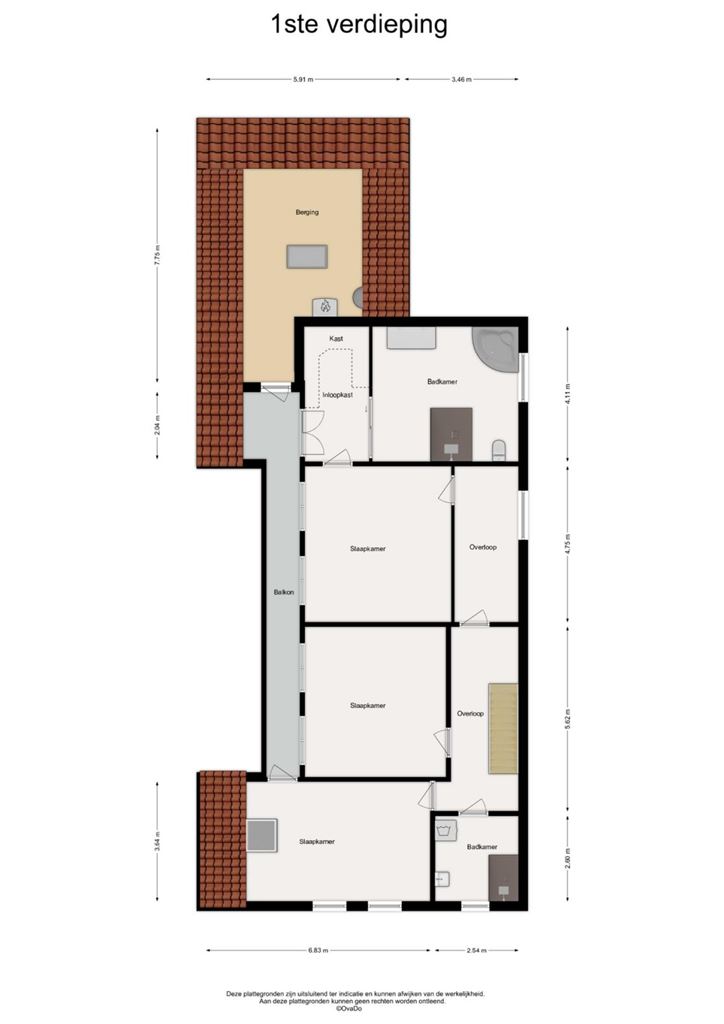
The classic staircase leads to the first floor. This entire floor has been fully plastered, giving it a neat and consistent appearance. The spacious landing features laminate flooring and provides access to the various bedrooms and bathrooms.
The bedrooms are generously proportioned and feature comfortable amenities, including air conditioning, insulating glazing and shutters. The combination of several bedrooms and two bathrooms makes this floor particularly practical for larger households and those who value space and privacy.
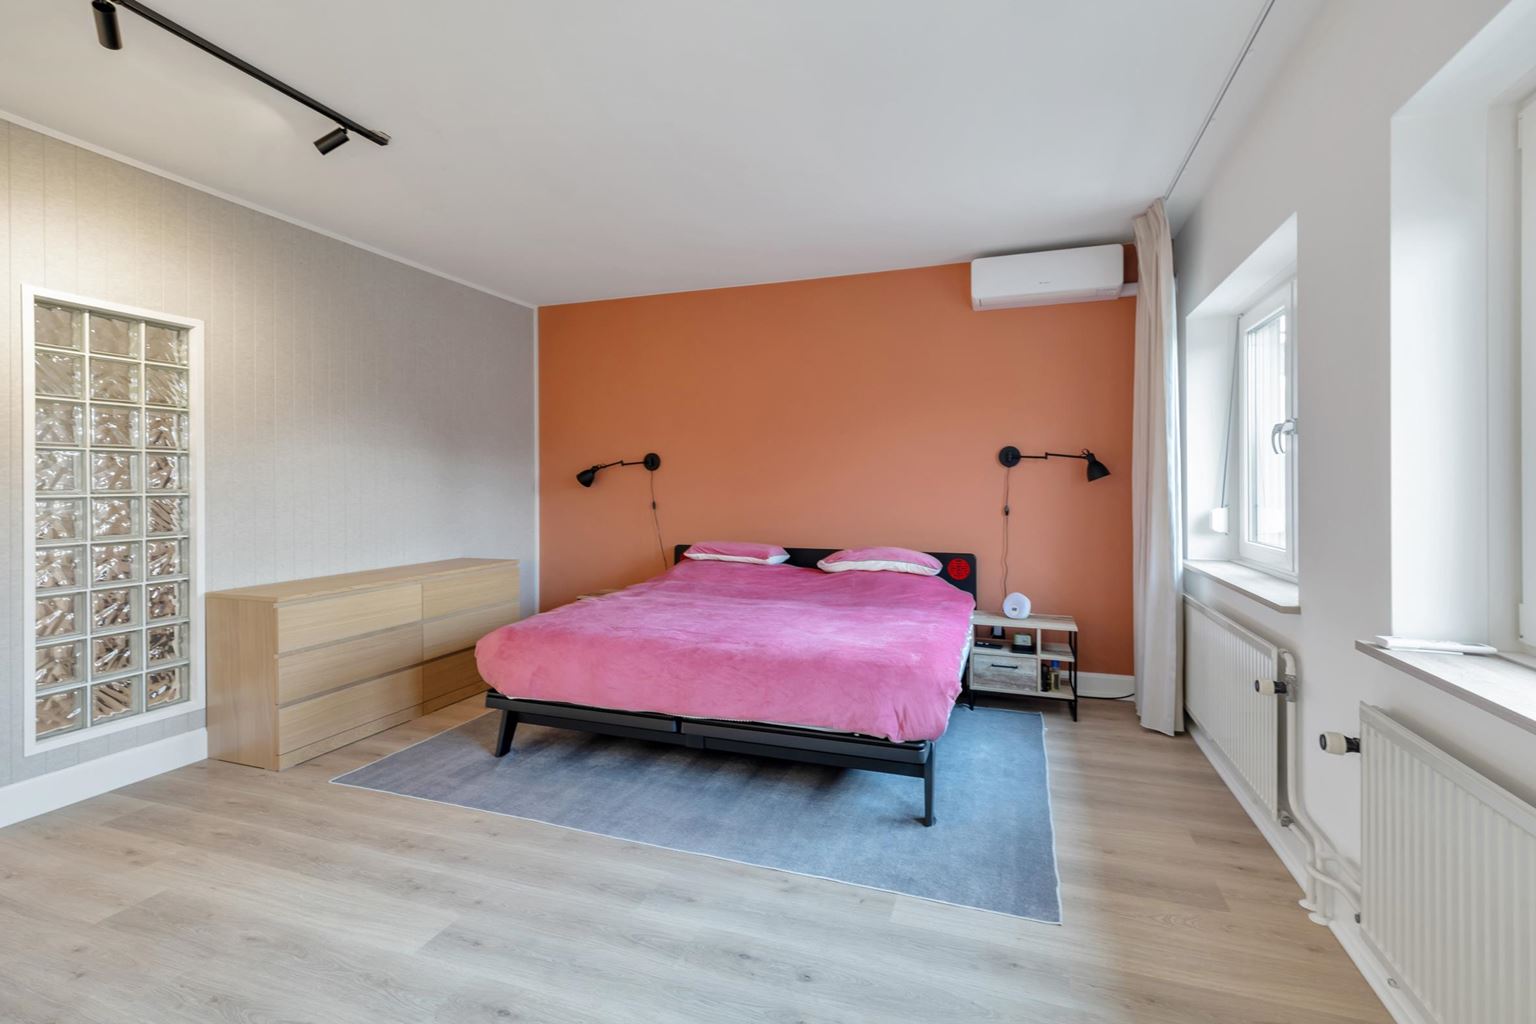
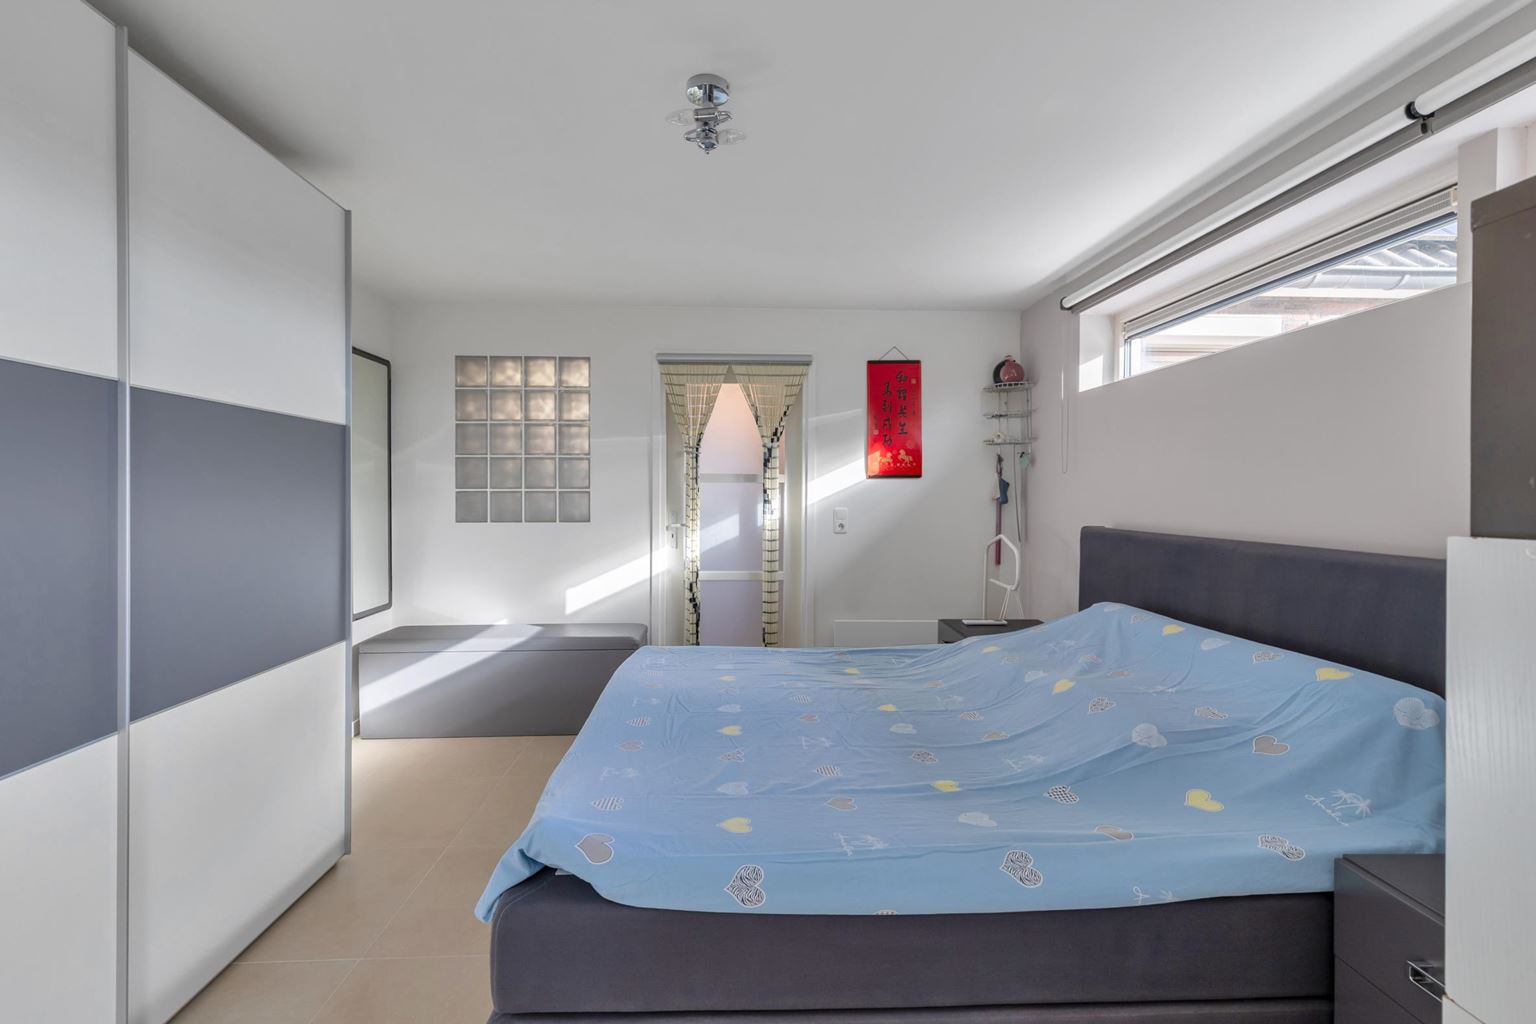
The master bedroom (30 m²) is a spacious and versatile bedroom. It features laminate flooring, air conditioning and uPVC window frames with HR+++ insulating glazing and shutters.
The addition of a partition wall has created a separate hallway area, where a comfortable seating area has been arranged. Thanks to the natural light, this is a pleasant place to retreat, read a book or enjoy a quiet start to the day.
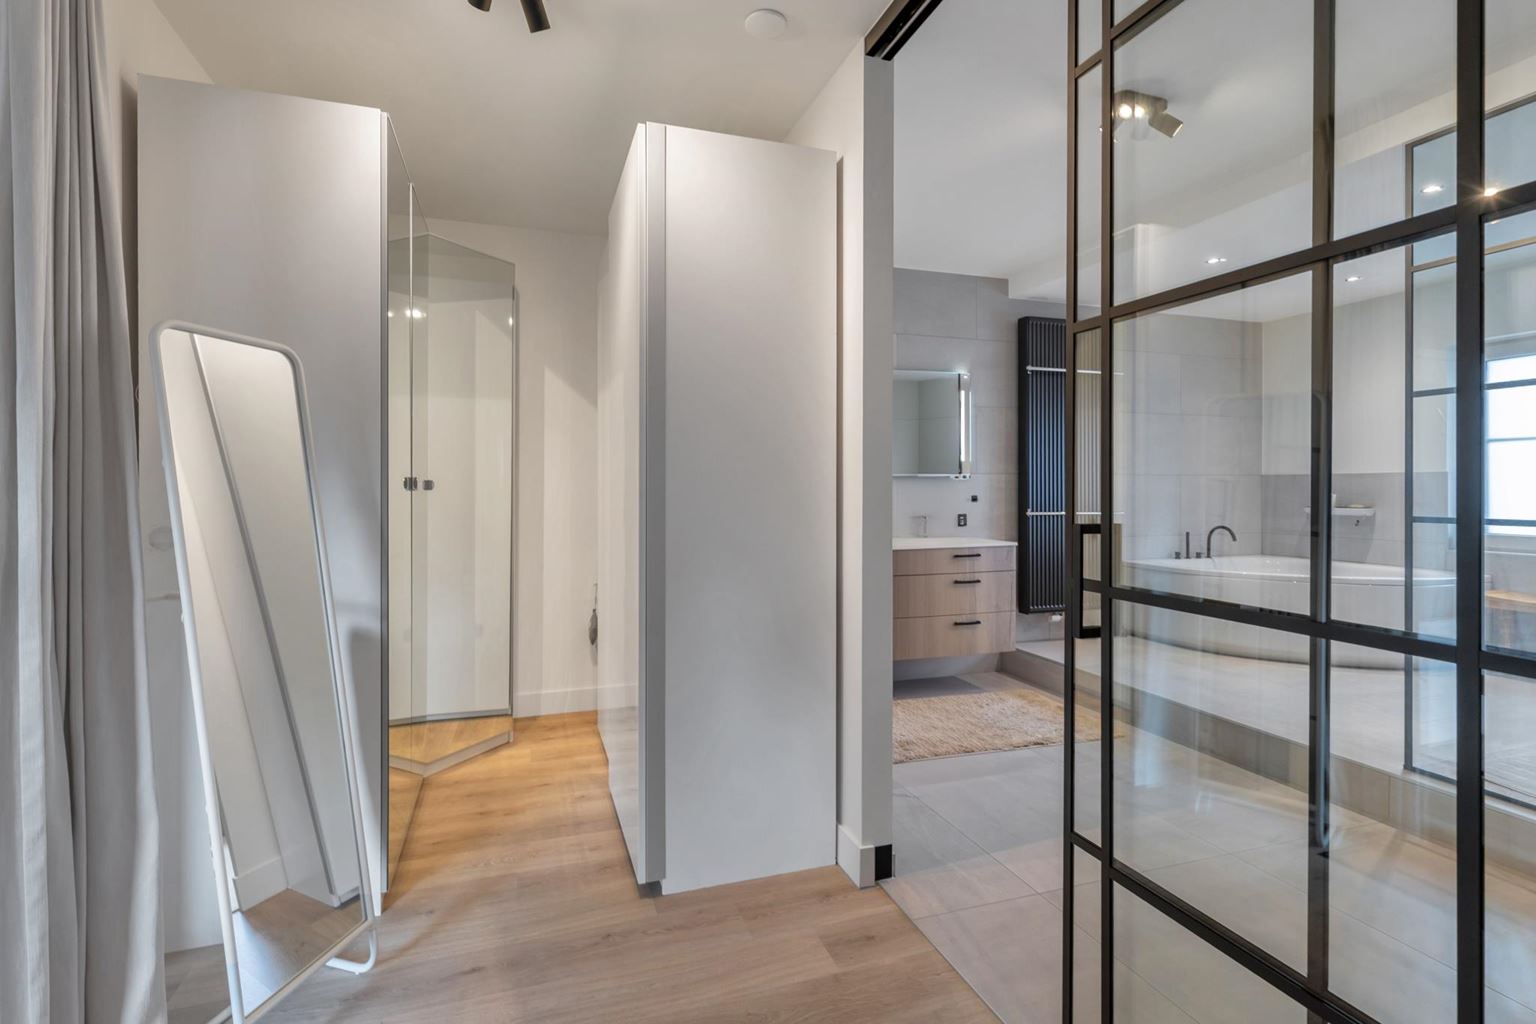
From the master bedroom, you can access the walk-in wardrobe. From this area, a set of French doors leads to the rear balcony (16 m²).
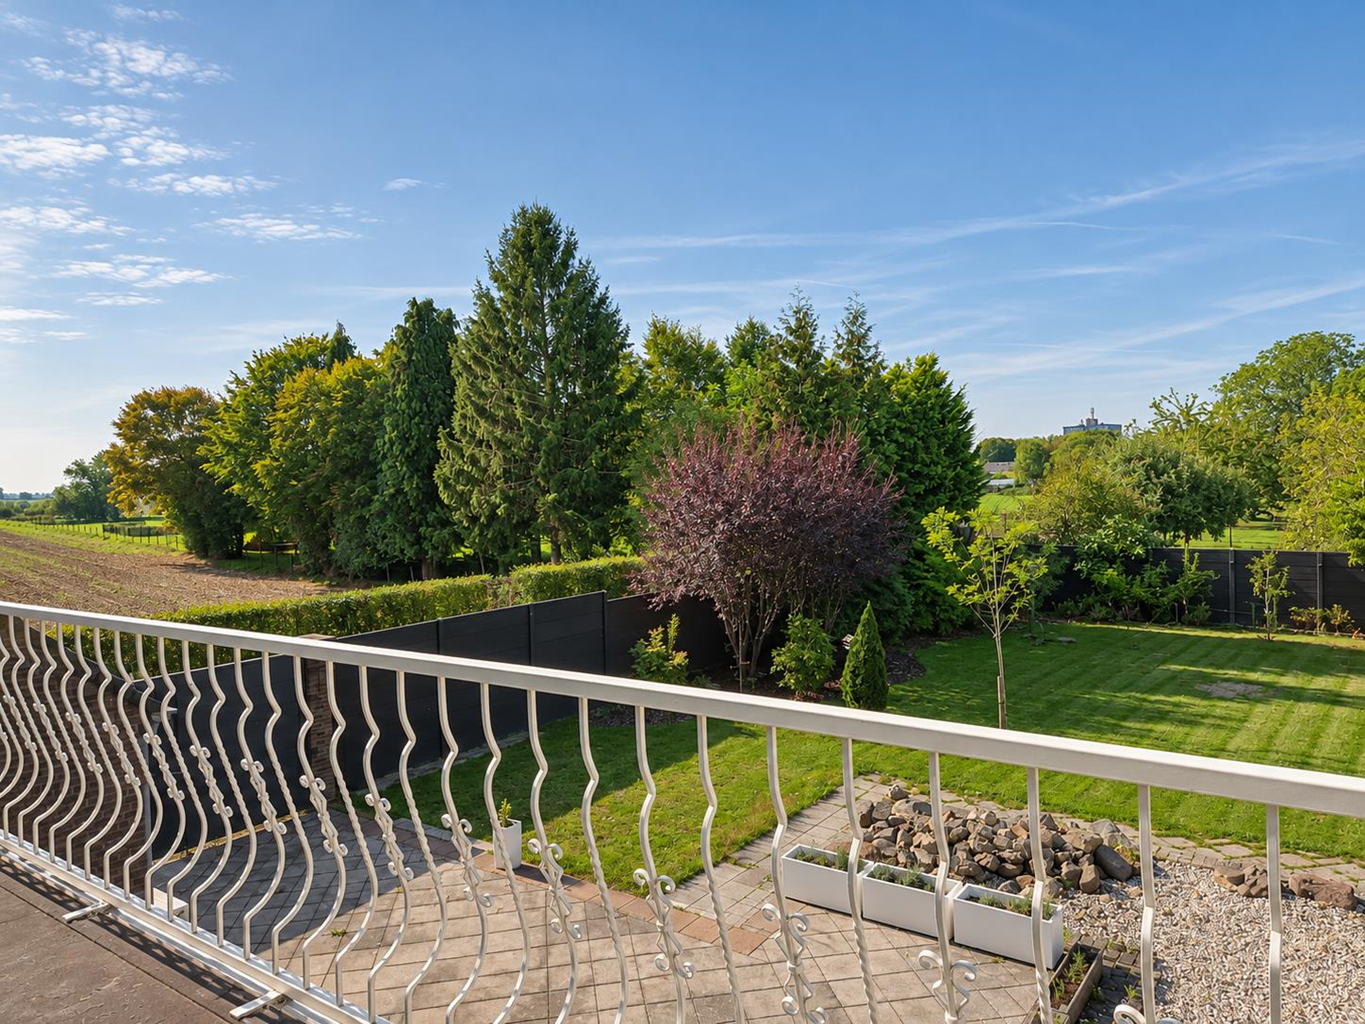
The balcony provides a pleasant outdoor space on this floor. In 2022, the floor coating was renewed and an additional canopy was installed, allowing you to walk under cover towards the access to the pull-down loft ladder and spacious storage area (39 m²), even in less favourable weather conditions. This space features PVC flooring and a roof window with blackout blind. The central heating system and hot water cylinder are located here. In 2021, a Nefit central heating boiler was installed in combination with a 200-litre Nefit hot water cylinder. Both installations are owned outright. From the storage area, a pull-down loft ladder provides access to the room below (living room of the kangaroo home), creating a practical connection between the different floors.
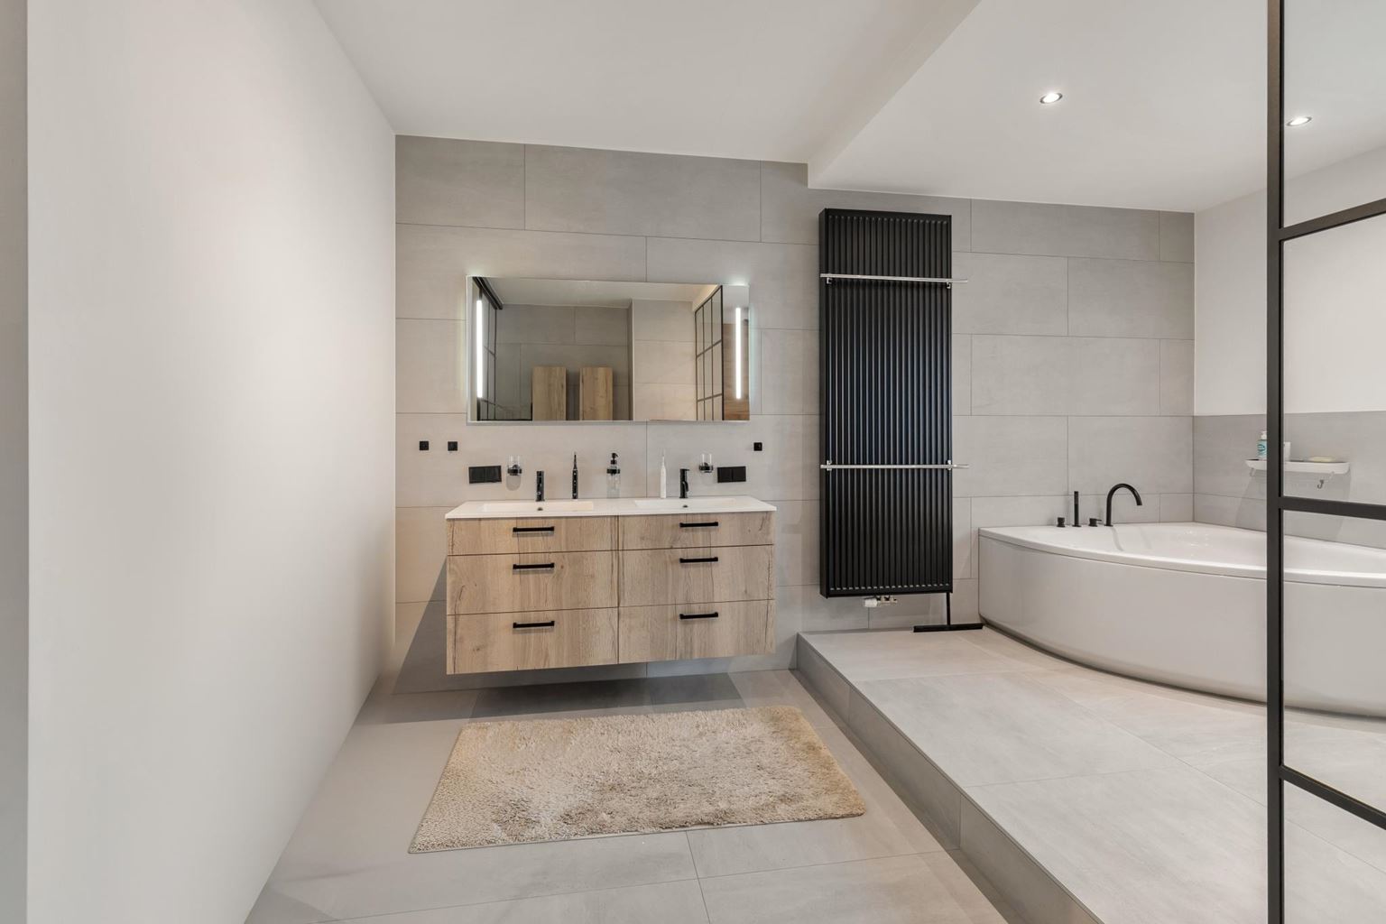
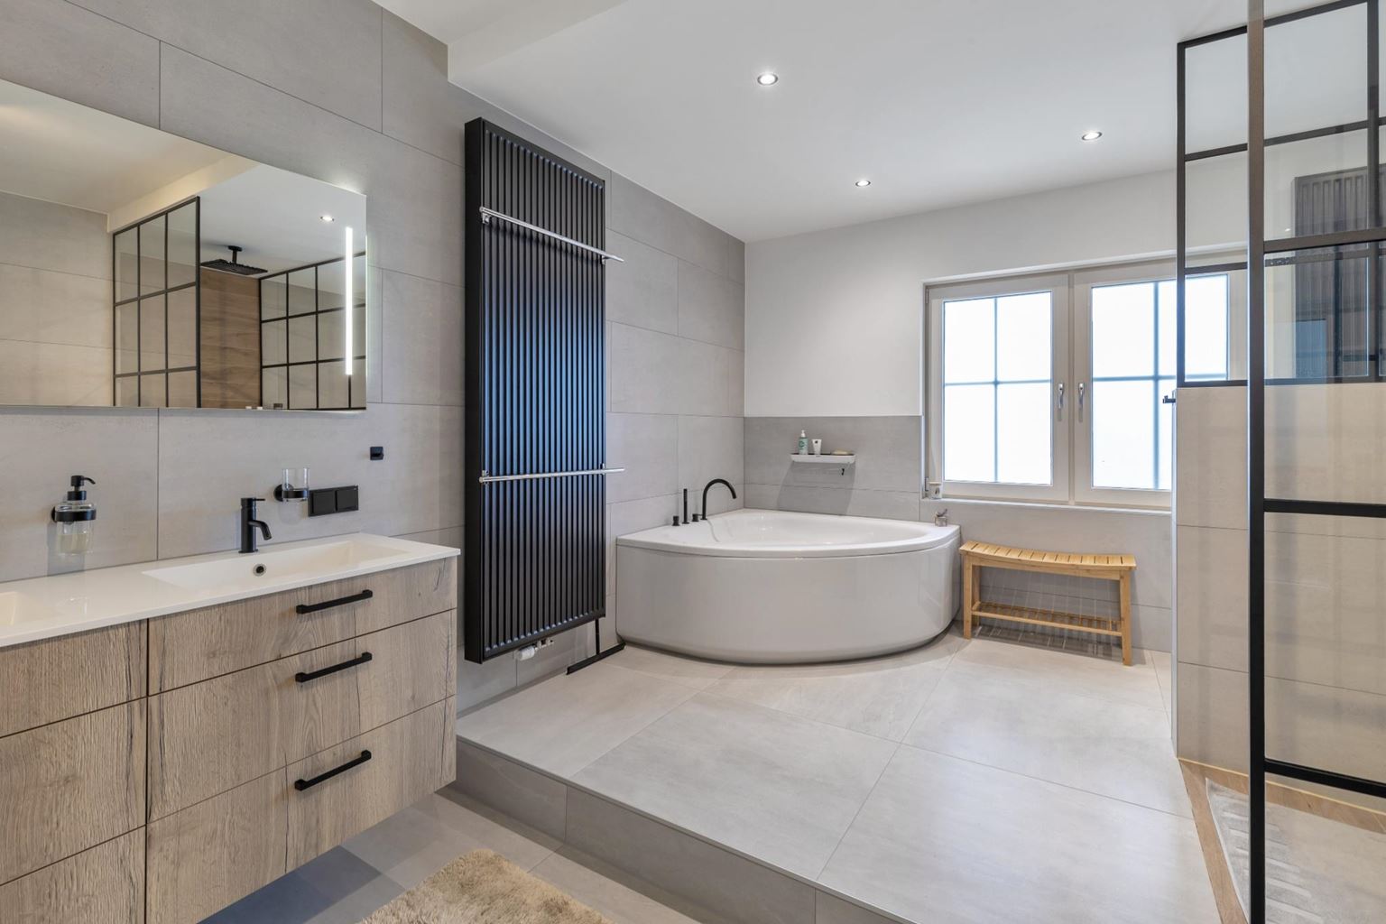
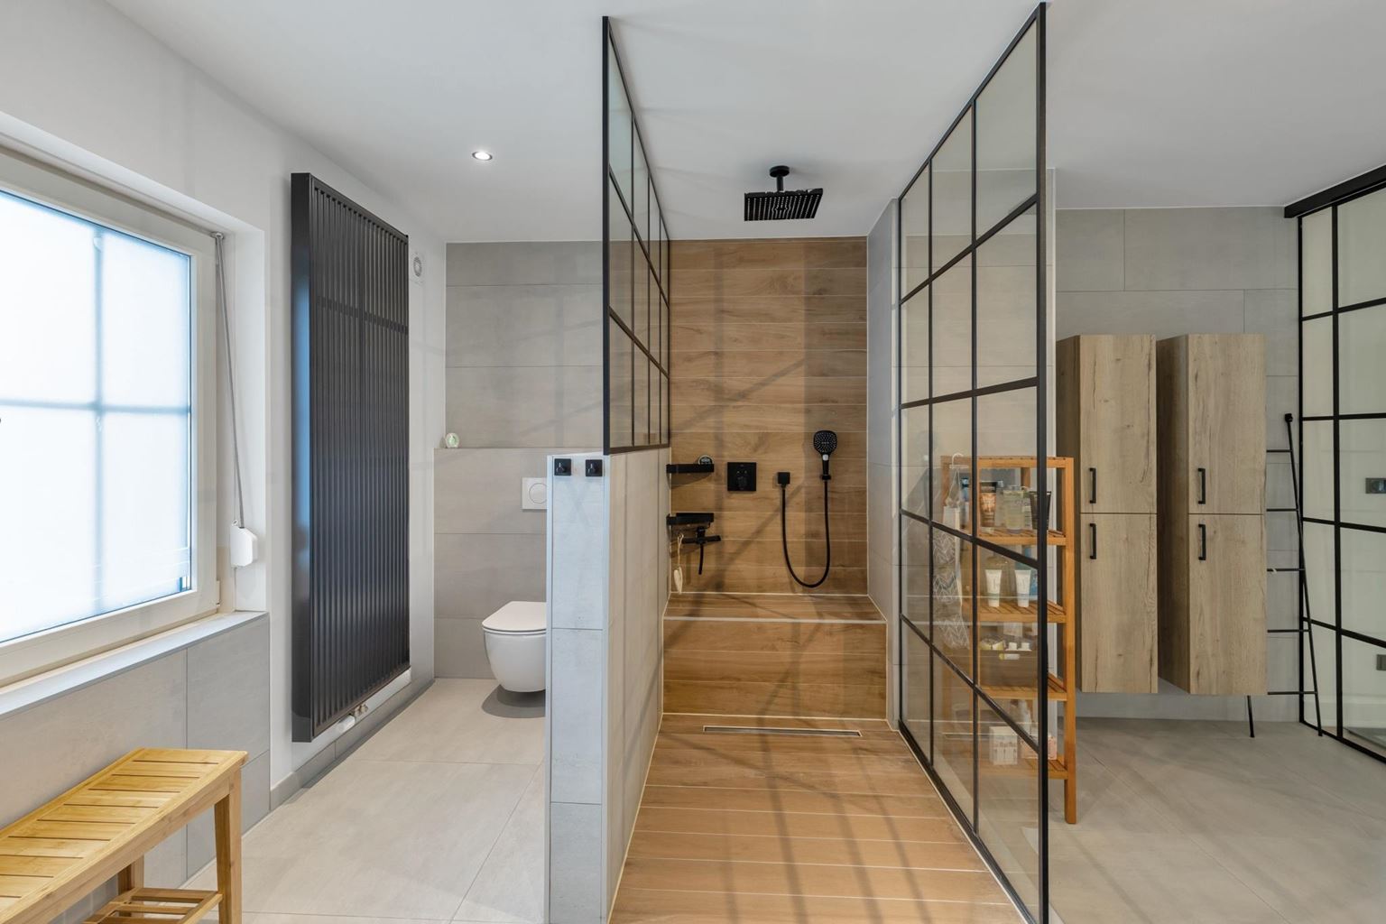
Adjacent to the walk-in wardrobe, the private bathroom can be accessed through a glass sliding door. The spacious bathroom (26 m²) was renovated in 2020 and offers a comprehensive combination of comfort and functionality. The tiled floor and neat finish complement the modern character of this floor. The bathroom features a double fixed washbasin with vanity unit and a mirror with lighting. There are also two wall-mounted storage cabinets, providing convenient storage for towels, toiletries and other essentials. For relaxation, there is a corner bathtub. In addition, a spacious walk-in shower has been installed, featuring a built-in seat and rainfall shower function. The bathroom is further equipped with a wall-hung toilet and two designer radiators. Natural daylight creates a pleasant and bright atmosphere.
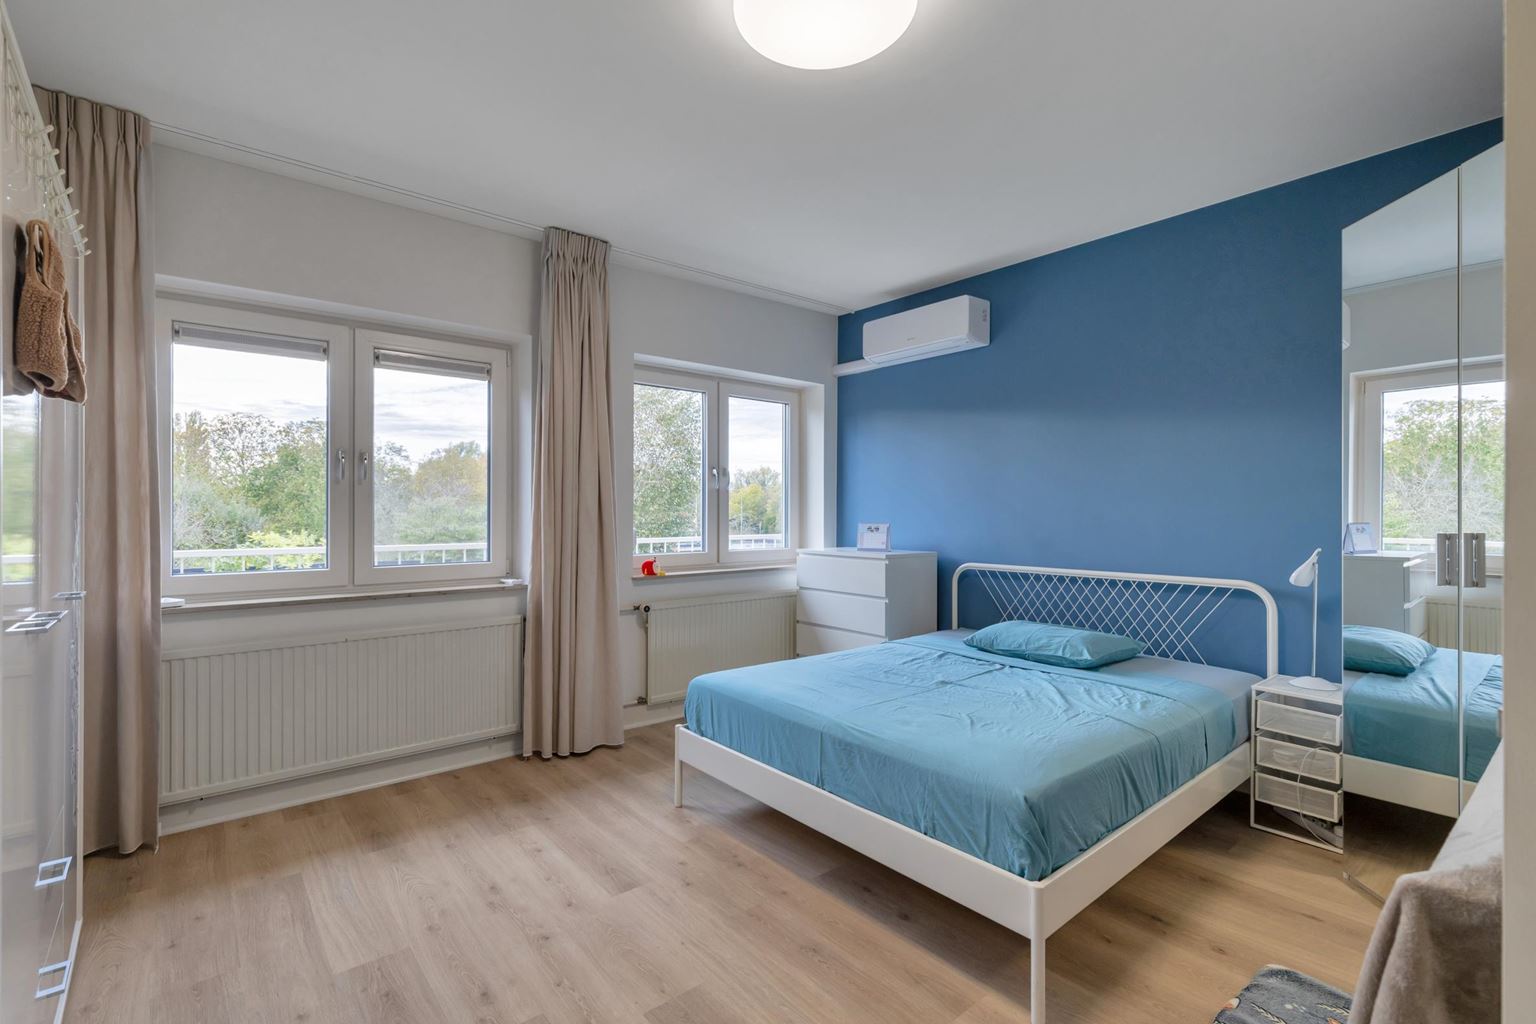
The second bedroom (20 m²) is located at the rear of the property and features laminate flooring, air conditioning and uPVC window frames with HR+++ insulating glazing and shutters. The room can be flexibly arranged as a full-sized bedroom, children's bedroom, guest room or hobby room.
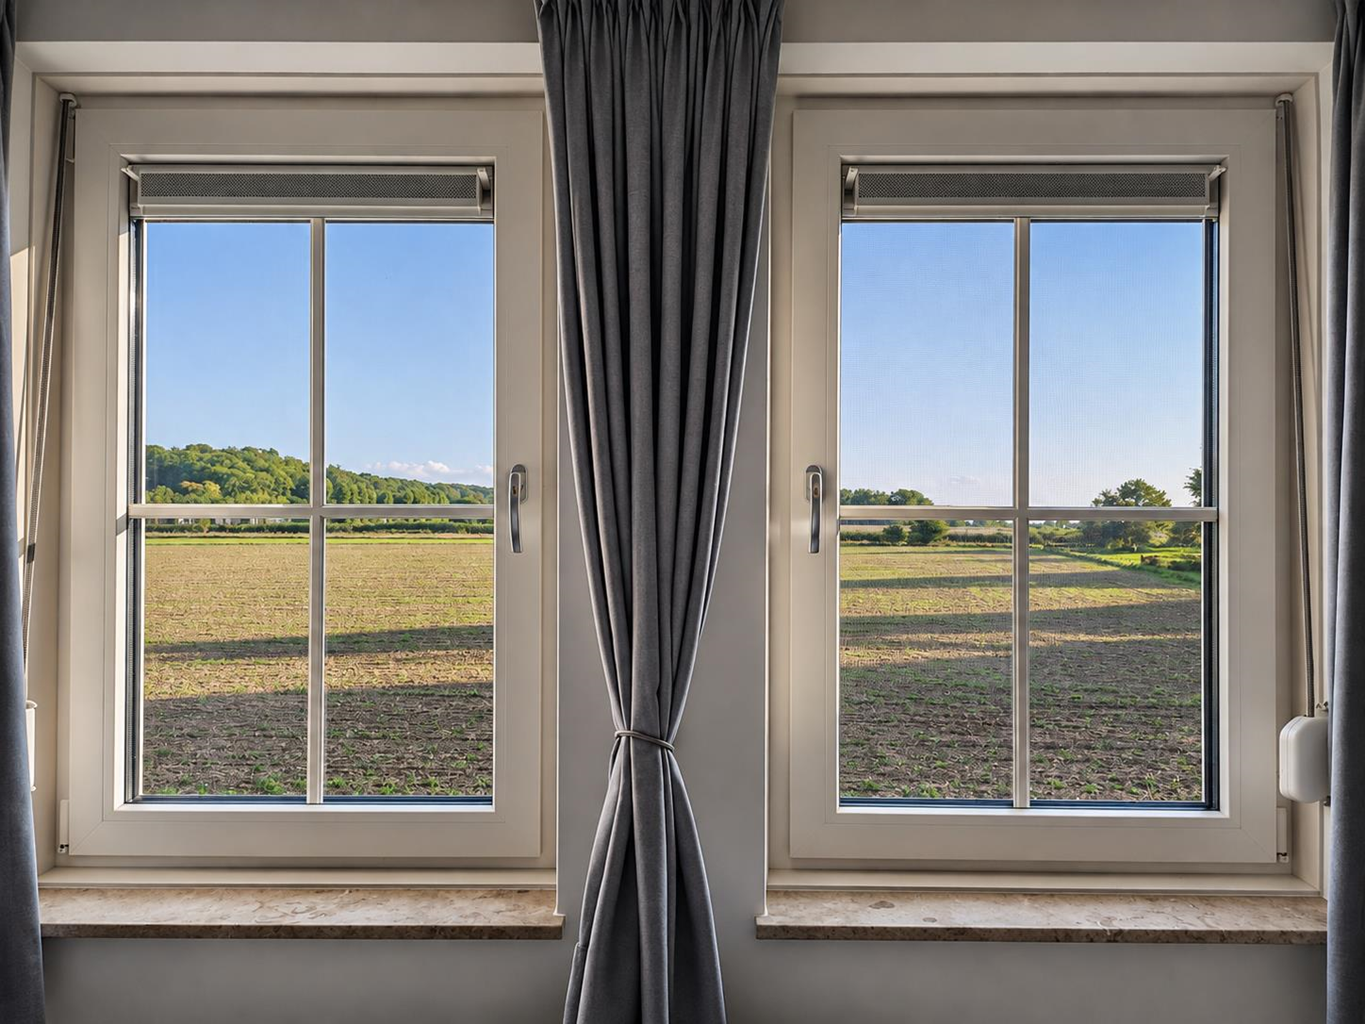
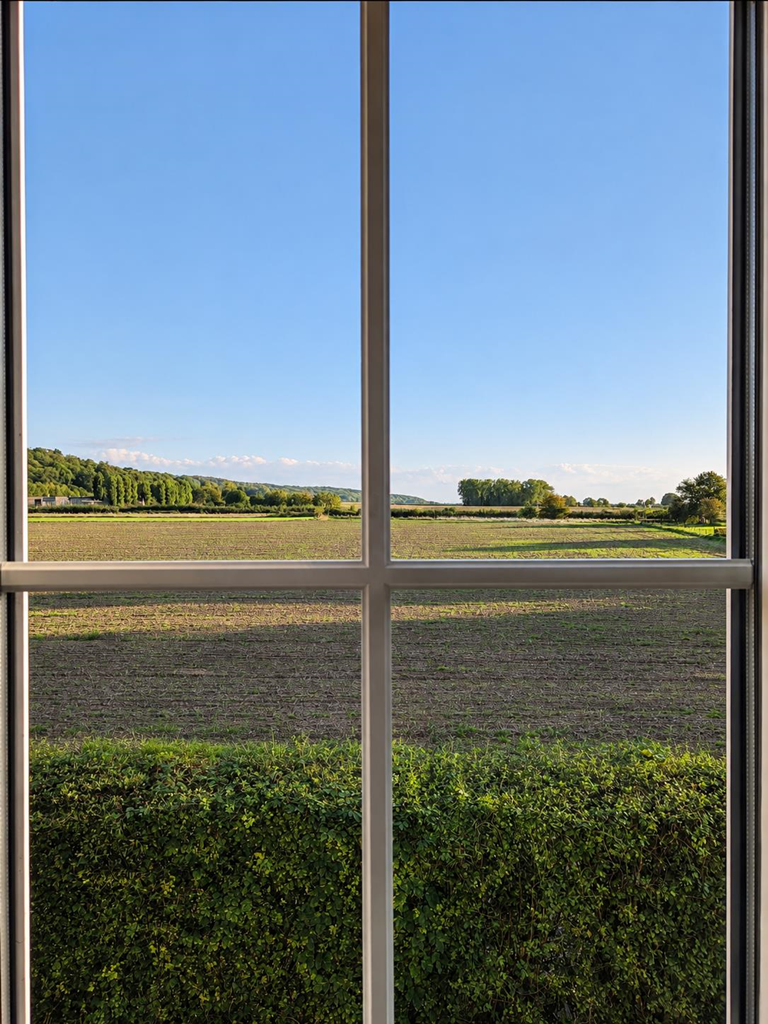
The third bedroom (20 m²) on this floor is currently used as a guest room. The room features laminate flooring and benefits from natural light entering from no fewer than three sides. One of the roof windows is fitted with a blackout blind, while some of the windows have shutters. The air conditioning ensures a pleasant indoor climate. A particularly attractive feature is the beautiful view over the surrounding fields, giving this room a spacious and peaceful atmosphere.
The fixed washbasin with vanity unit and mirror with lighting provides a practical addition.
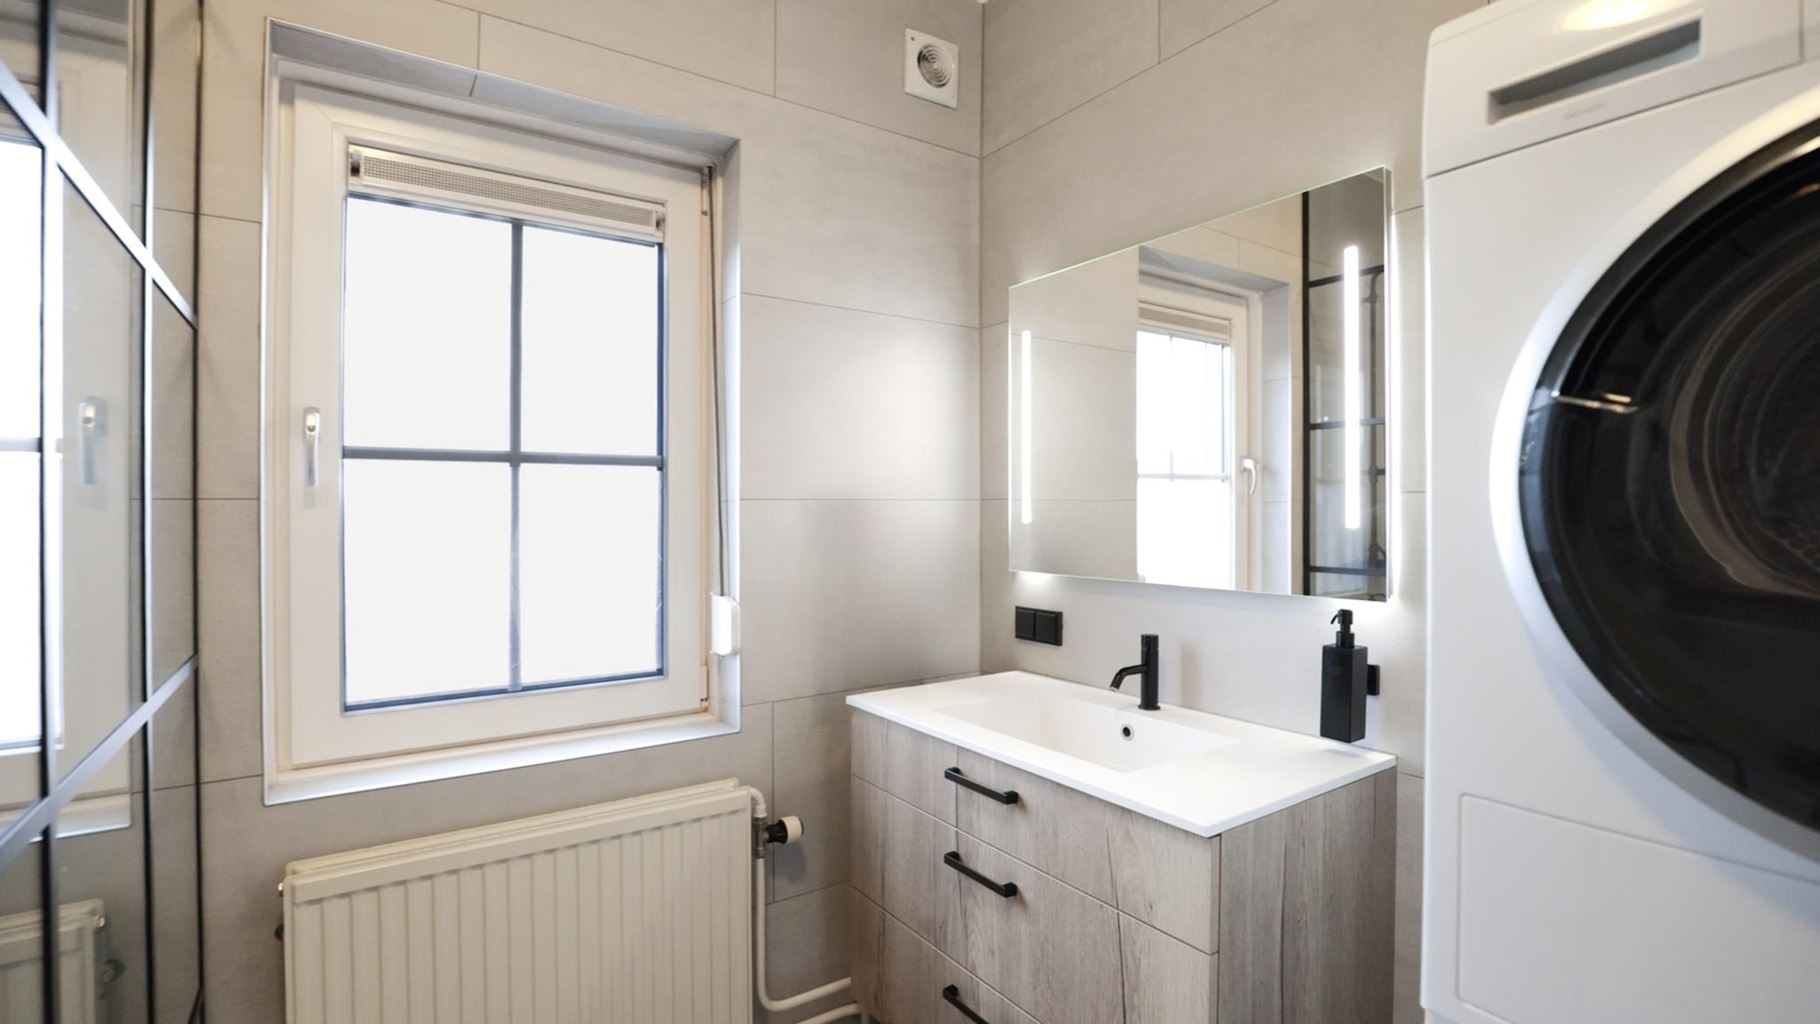
In addition to the main bathroom, this floor also features a second bathroom (7 m²). It is fully tiled and equipped with mechanical ventilation, a fixed washbasin with vanity unit, a mirror with lighting, a wall-hung toilet and a spacious walk-in shower with rainfall shower function. The washing machine connection is also located here. The bathroom additionally offers beautiful views over the surrounding fields.
The presence of two bathrooms on this floor provides additional comfort and makes the property particularly suitable for larger families or households where several people wish to use the bathroom facilities at the same time.
Second floor main residence:
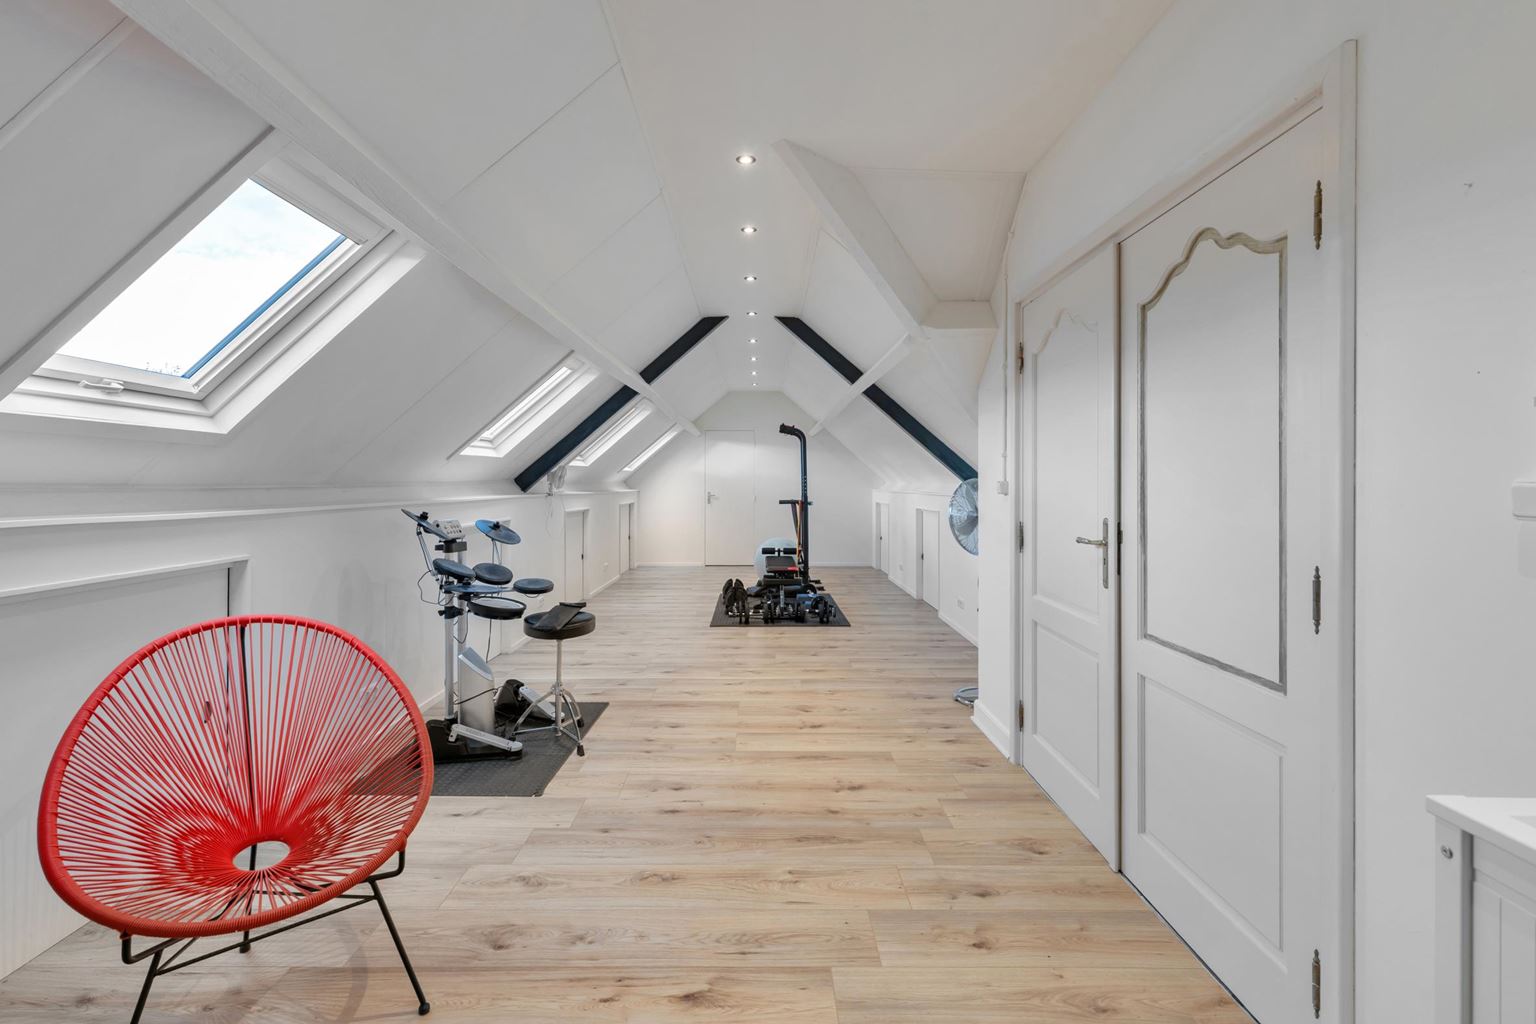
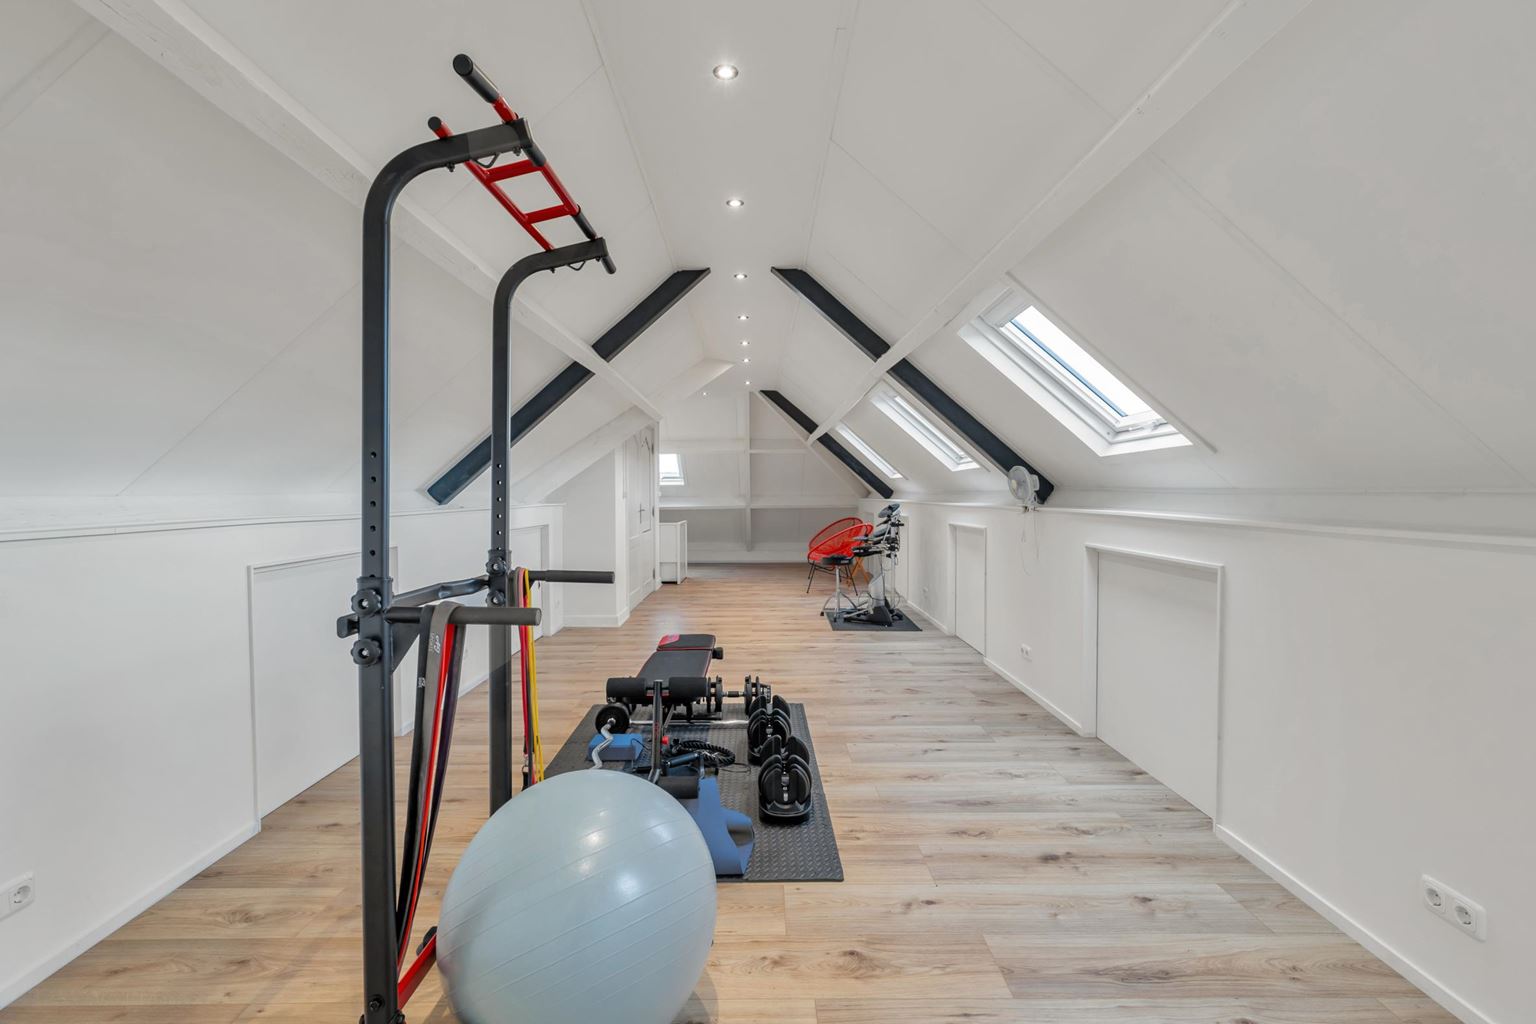
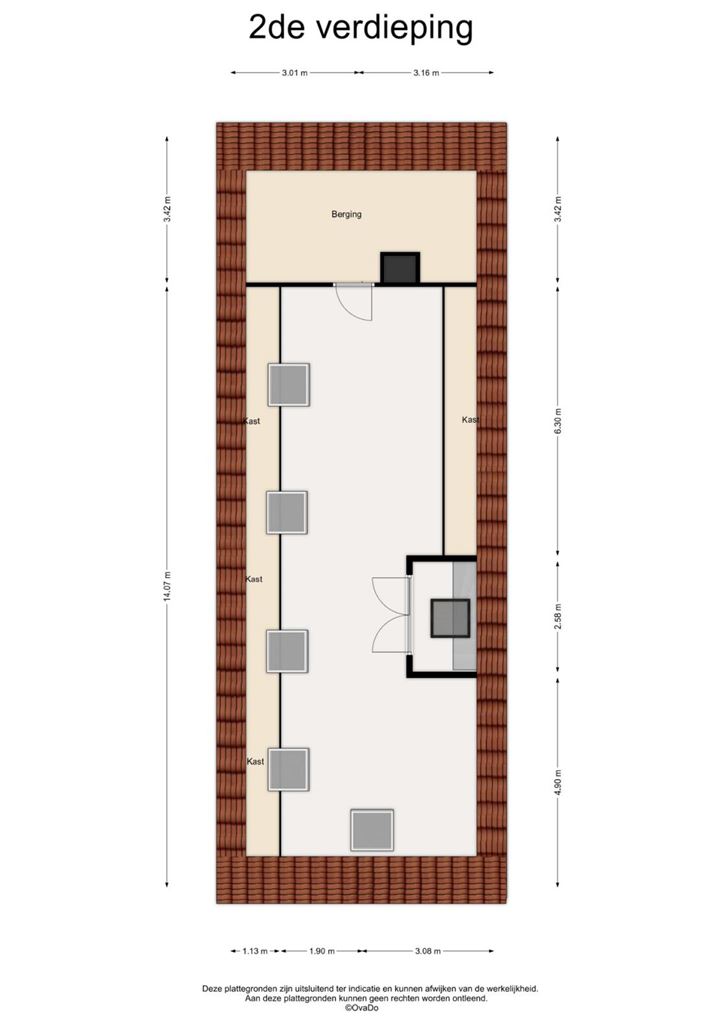
The second floor offers yet another considerable amount of additional space and possibilities. The landing features laminate flooring and benefits from natural daylight through a roof light. Double French doors provide access to the adjoining hobby room (34 m², measured from the 1.50 m height line), which is currently used as a guest room and fitness room.
The laminate flooring and pleasant natural light provide a well-maintained foundation. Thanks to the generous layout and the presence of several separate sections, this floor can be arranged entirely according to your own preferences. Depending on your desired layout, it could accommodate additional bedrooms, hobby rooms, a fitness room or a combination of different functions. The sloping roof sections offer additional storage possibilities, while a spacious storage room (m²) with French doors is located on the right-hand side. This ensures that the available floor space is used as efficiently as possible.
The floor features five roof windows, all fitted with blackout blinds. The roof windows were renewed in 2022 and are made of uPVC, with HR++ safety glazing and ventilation grilles. The roof insulation was installed using Unidek insulation panels.
Exterior:
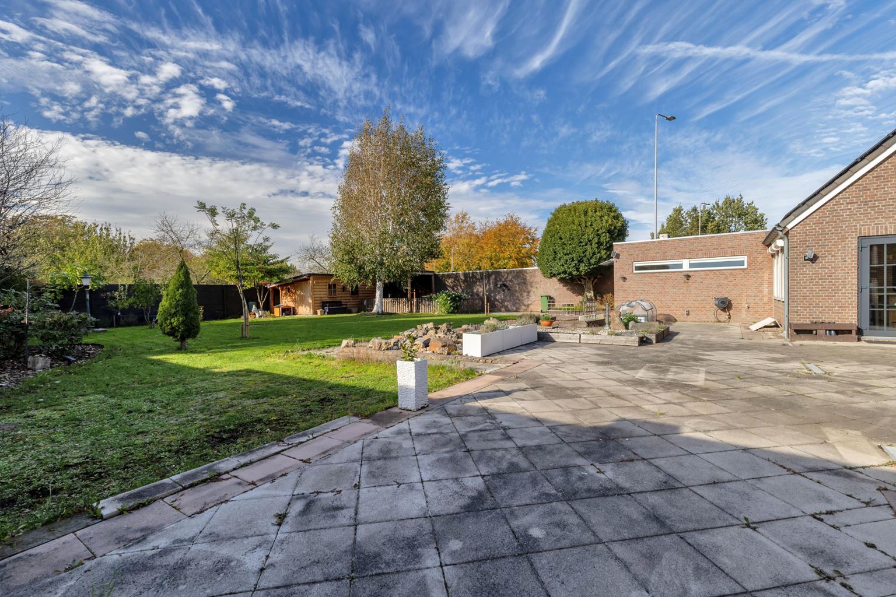
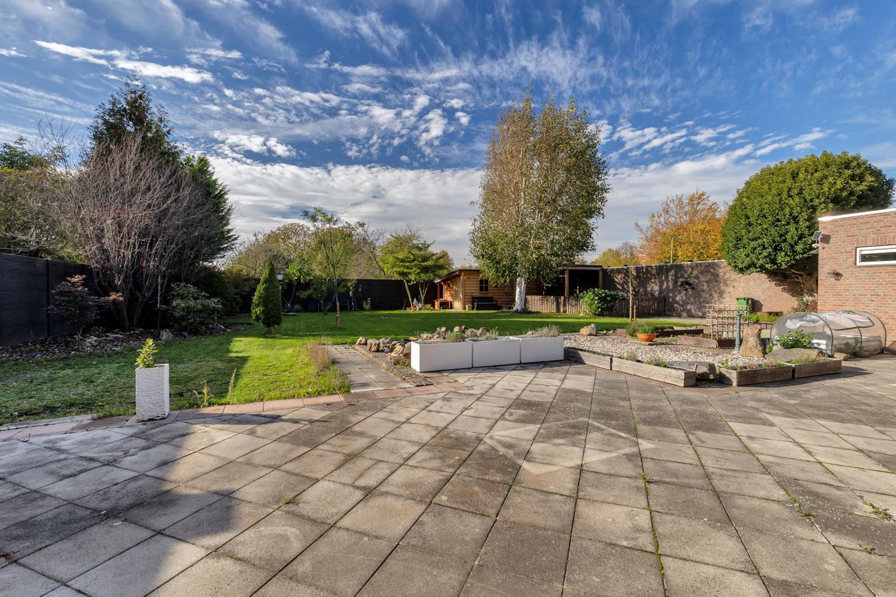
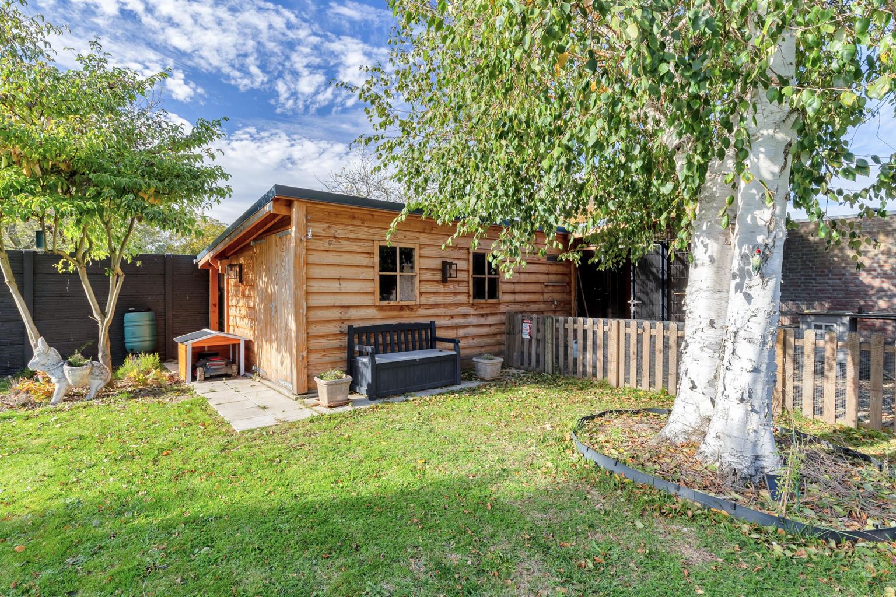
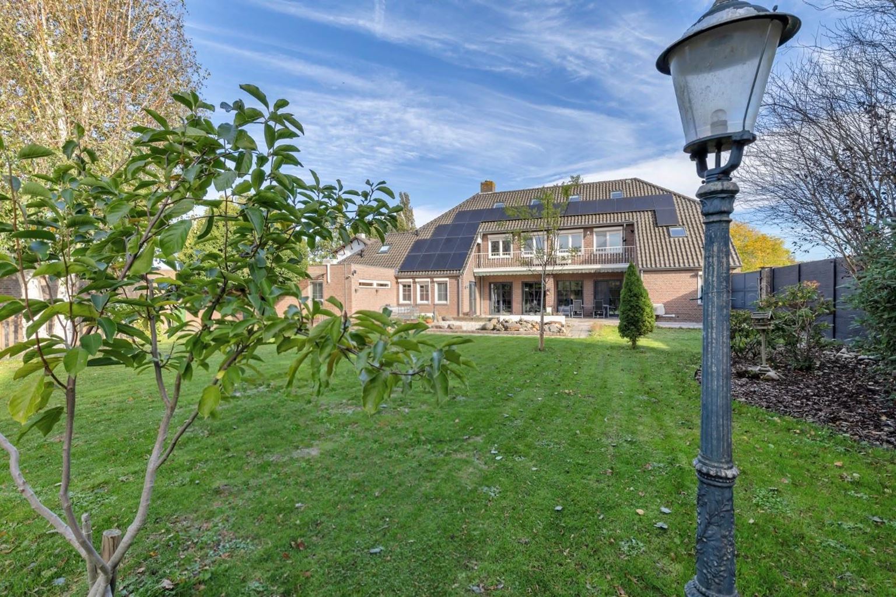
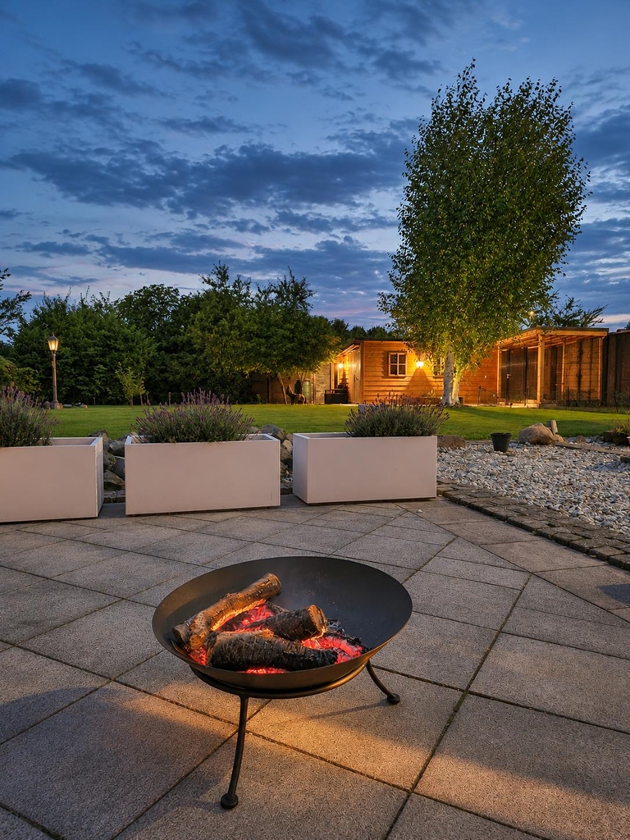
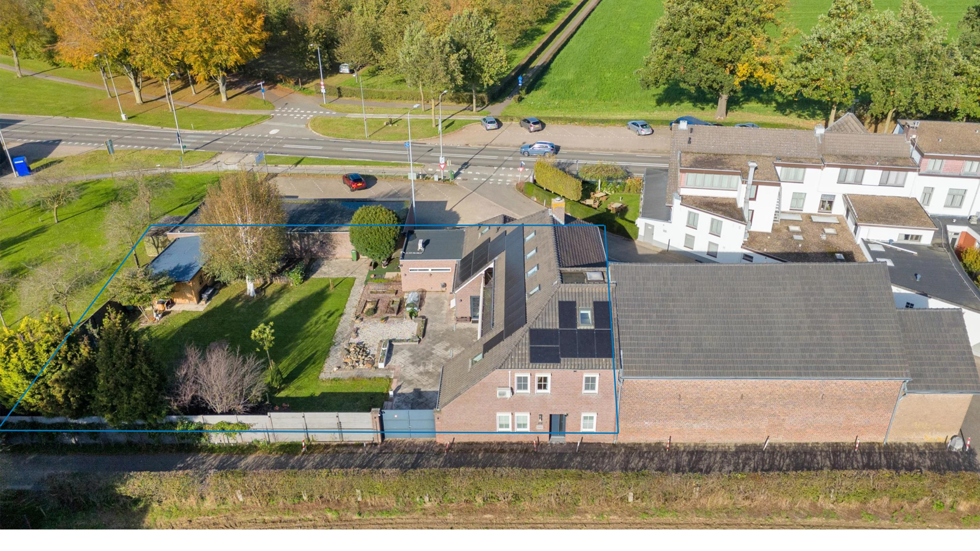
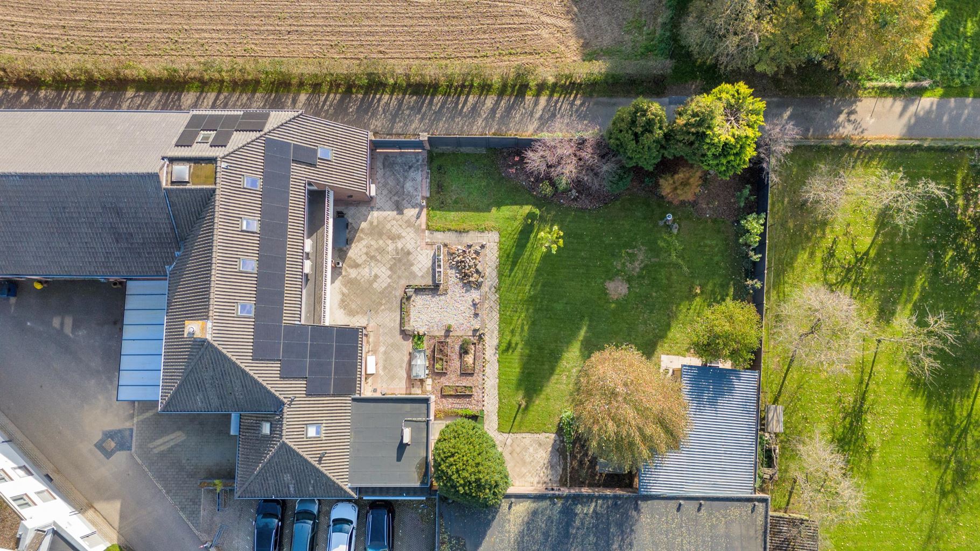
The property is situated on a generous plot of 1,023 m². The rear garden offers a combination of paved areas, a terrace and spacious green sections with plenty of lawn. This creates a pleasant outdoor space with ample opportunities to establish different seating and recreational areas.
Adjacent to the property is a terrace with an electric sun awning, allowing you to sit comfortably outdoors on sunny days. The French doors from the living room and kitchen provide a direct connection to the garden. A gate is located at the side of the plot, providing access to the garden.
In 2022, a wooden decking area was installed next to the bedroom of the kangaroo home. The fencing was renewed in 2023 and constructed as a concrete fence, providing a solid boundary around the property. The garden also features a new garden shed from 2023, with a separate area for keeping animals and an additional separate area for chickens.
The spacious garden offers plenty of opportunities to relax, garden and enjoy outdoor activities. The combination of the terrace, lawn, storage facilities and multiple access points also makes the outdoor space particularly practical to use.
A carport with parking facilities is attached to the property. It was constructed in 2021 and features automatic lighting activated by a motion sensor. In 2022, the driveway was renewed. In addition, an electric vehicle charging point was installed in 2023.
Sustainability and living comfort:
During the modernisation of the property, particular attention was paid to insulation, energy generation and indoor climate. The property features uPVC window frames with HR+++ insulating glazing, shutters, floor insulation, cavity wall insulation with Rockwool insulation flakes and roof insulation using Unidek insulation panels. The roof windows have been renewed and feature HR++ safety glazing and ventilation grilles.
In addition, 32 solar panels have been installed, each with a capacity of 385 Wp. This brings the total installed peak capacity to approximately 12,320 Wp, or 12.32 kWp.
The various air conditioning systems also feature heating functions, providing additional options for heating the living spaces. On the ground floor, the shutters can be operated electrically and via an app; on the upper floors, the shutters are operated manually.
Combined with the renewed installations, extensive renovations and modern amenities, these features provide a solid foundation for comfortable living.
Additional information:
Spacious property offering approximately 419 m² of living space;
Situated on a generous plot of 1,023 m²;
Versatile property with a practical layout and plenty of living space;
Independent kangaroo home with its own entrance and facilities;
Suitable for large families, multi-generational living, resident family members or a combination of living and working;
Extensively modernised and renovated in recent years;
In 2020, almost all floors were renewed, the bathrooms were renovated and floor insulation was installed;
Modern kitchen with cooking island installed in 2021;
Independent kangaroo home created in 2021;
New central heating boiler and hot water cylinder installed in 2021;
Roof windows renewed in 2022;
Driveway renewed in 2022;
Electric vehicle charging point installed in 2023;
Office modernised with a built-in cupboard, integrated spotlights and slatted walls with LED lighting in 2026;
32 solar panels installed;
The property is fully fitted with uPVC window frames with HR+++ insulating glazing;
Floor, cavity wall and roof insulation;
Fully fitted with shutters (electrically operated shutters on the ground floor, controllable via an app);
Various air conditioning systems with heating functions (living room and all bedrooms on the first floor);
Nefit central heating boiler and 200-litre hot water cylinder, both owned outright;
Plenty of storage space: basement, attic, storage room and garden shed;
Final energy label 'A';
General information:
The property is located on Oude Steegstraat in the popular Maastricht neighbourhood of Heer. Here, you can enjoy a pleasant location where peace, space and accessibility come together beautifully.
The Heer neighbourhood is characterised by its own village-like atmosphere, while all everyday amenities are within easy reach. For daily shopping, you can visit the nearby Heer shopping centre, where you will find various shops and supermarkets. Schools, sports facilities and restaurants are also located in the surrounding area.
Another advantage is the convenient location in relation to Maastricht city centre. Within a short time, you can reach the historic city centre, with its charming squares, lively terraces, restaurants and extensive range of shops.
Accessibility is also excellent. Thanks to the nearby main roads, both the surrounding villages and other cities in the region are easily accessible.
To protect the interests of both the buyer and the seller, it is expressly stated that a purchase agreement relating to this property shall only come into existence once both the buyer and seller have signed the purchase agreement (the "written form requirement"). The period included for any agreed resolutive conditions (e.g. financing) is generally 4 to 6 weeks after verbal agreement has been reached.
The security deposit/bank guarantee amounts to 10% of the purchase price. The buyer must deposit this amount with the relevant notary within two weeks after the resolutive conditions have expired.
Depending on the circumstances of the property, the estate agent is authorised to include additional provisions in the purchase agreement, such as an age clause or an unoccupied property clause.
The buyer is entitled at all times to arrange a structural survey at their own expense and/or consult other advisers in order to obtain a clear understanding of the property's state of maintenance.
The above non-binding information has been compiled by PH Exclusive Real Estate with due care. However, PH Exclusive Real Estate accepts no liability whatsoever for any incompleteness, inaccuracies or otherwise, nor for any consequences thereof. Areas and measurements are indicative only.
| District | : | Heer |
| Type | : | dwelling house |
| Type of construction | : | semi-detached house |
| Living space | : | 419 m² |
| Plot surface | : | 1023 m² |
| Volume | : | 1647 mᶟ |
| Number of bedrooms | : | 5 bedroom(s) |
| Condition | : | excellent |
| Year of build | : | 1990 |
| Energy label | : | A |
| Type isolatie | : | wall insulation, roof insulation, floor insulation |
| Type of heating | : | airco, private highefficiency boiler |
| Hot water installions | : | |
| C.V.-combi (hot water section) | : | Yes |
| Ventilation | : | mechanically |
| Solar panels | : | 32 |
| Beglazing living room | : | HR+++ |
| Beglazing bedroom | : | HR+++ |
| Living room | : | 52 m² |
| Office-space | : | 18 m² |
| Office-space features | : | office space |
| Hall | : | 24 m² |
| Kitchen | : | 23 m² |
| Kitchen equipment | : | kitchen sink, 4 cooking plates, induction hob with integrated ventilation, oven, combination microwave, tall refrigerator, freezer, dishwasher |
| Bathroom | : | 26 m² |
| Bathroom facilities | : | bath, toilet, double sinks, walk-in shower |
| Toilet | : | 3 m² |
| Toilet facilities | : | toilet, washbasin |
| Bedroom 1 | : | 30 m² |
| Bedroom 2 | : | 20 m² |
| Bedroom 3 | : | 20 m² |
| Bedroom 4 | : | 34 m² |
| Bedroom 5 | : | 14 m² |
| StoreRoom | : | 59 m² |
| Parking | : | carport, parking lot (outside) |
| Outside space | : | garden, terrace, balcony |
| Bathroom 2 | : | 7 m² |
| Basement | : | 56 m² |
| PrivateBicycleShed | : | Yes |
| Asking price | : | € 1.150.000,- k.k. |
| Acceptance | : | in consulation with |
Video
You do not have an account or you are not logged in

T +31 (0)43 303 06 32
E sales@ph-exclusive...
T +31 (0)43 303 06 32
E rentals@ph-exclusive...
Achter het Vleeshuis 9
6211GR Maastricht