| Type | penthouse |
| Living | 128 m2 |
| Volume | 421 m3 |

Luxury Living in Céramique, Unique Penthouse with Spacious Rooftop Terrace and Energy Label A
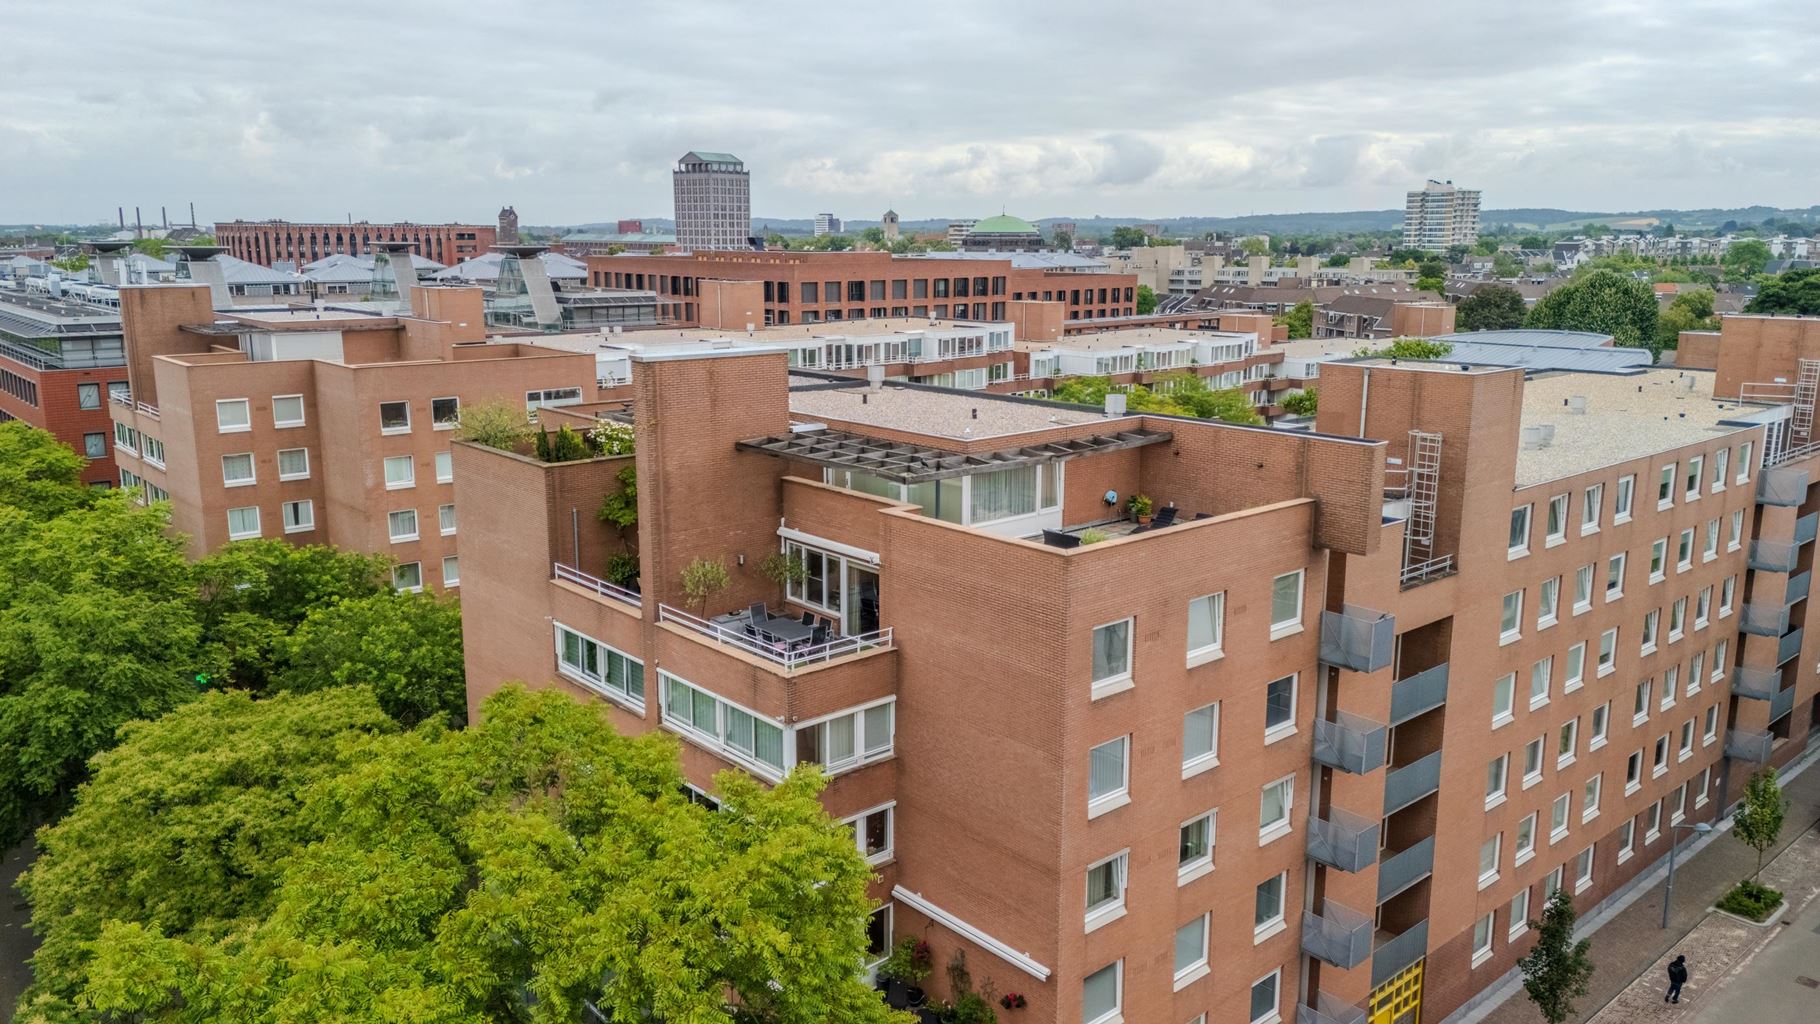
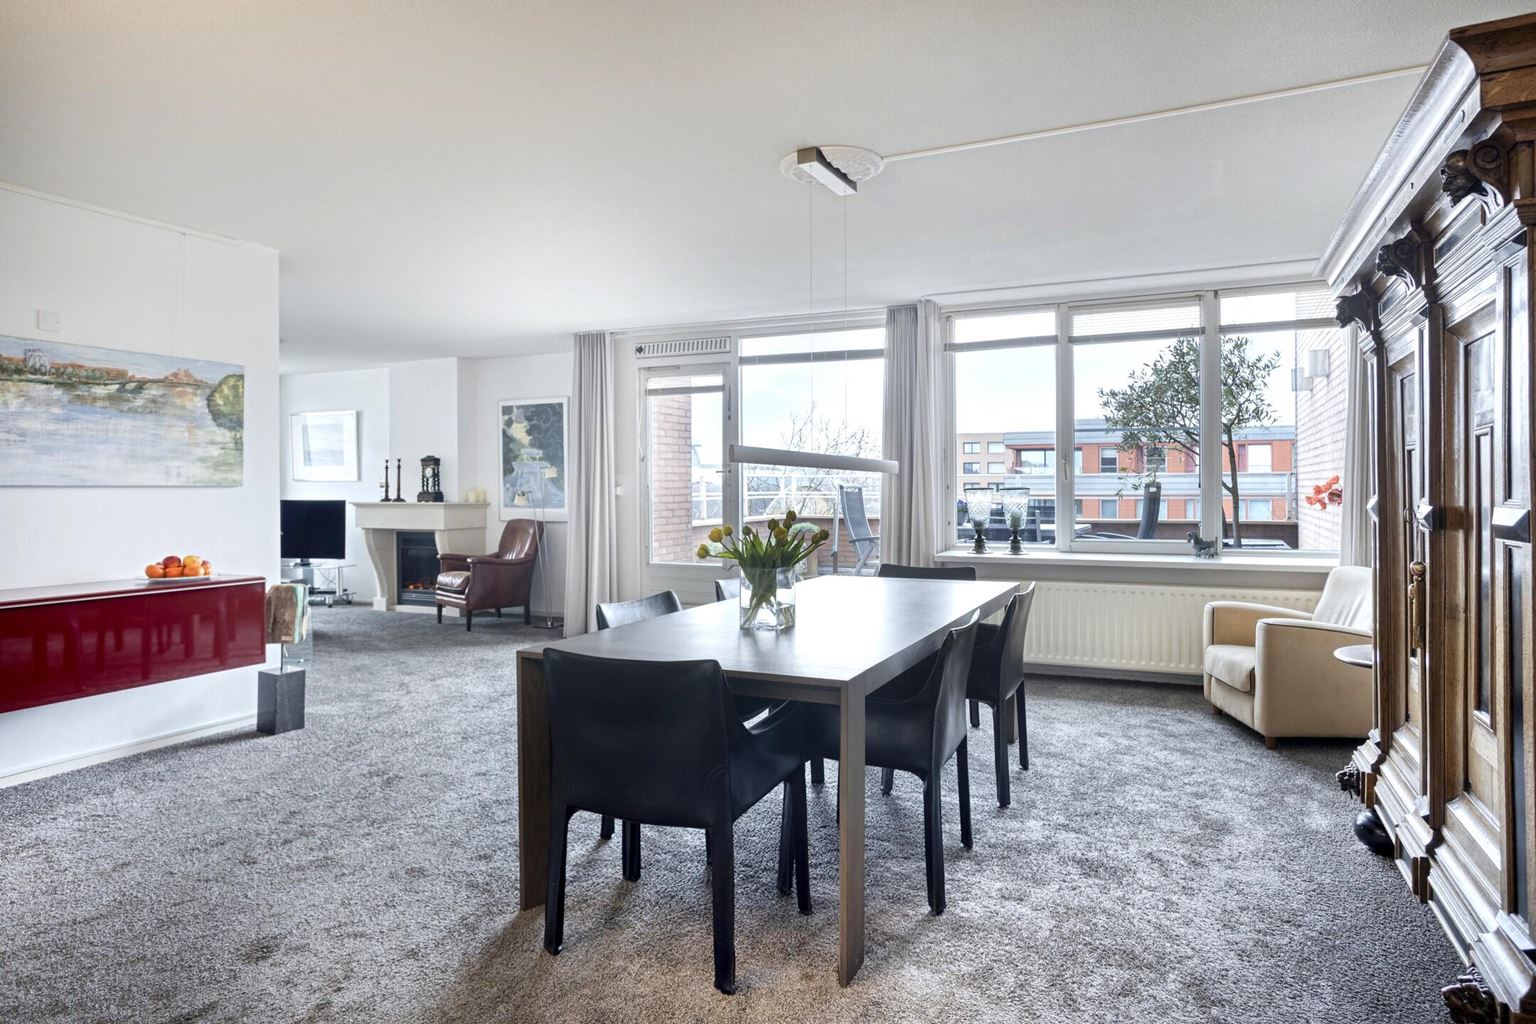
Located in an absolute prime location in the highly sought-after Céramique district, on the corner of Stellalunet, this spacious and well-maintained penthouse is situated. The property features no less than 80m² of private outdoor space, divided between a generous balcony and an impressive rooftop terrace on the top floor of the building. In addition, there is a private parking space, a spacious storage room in the basement, and the property offers a unique combination of comfort and functionality. This makes the apartment particularly suitable for those seeking modern city living with all amenities within easy reach. A home offering light, space, privacy, and no upstairs neighbours.
The penthouse forms part of the architect-designed residential complex "Klein Circus" (1997), equipped with an elevator and a video intercom entry system. The apartment is finished to a high standard and is characterized by a thoughtful and practical layout. Among its features are a spacious and bright living room, a modern kitchen, a separate utility room, two full-sized bedrooms (with the possibility of creating a third bedroom), and a comfortable bathroom.
Layout:
Basement:
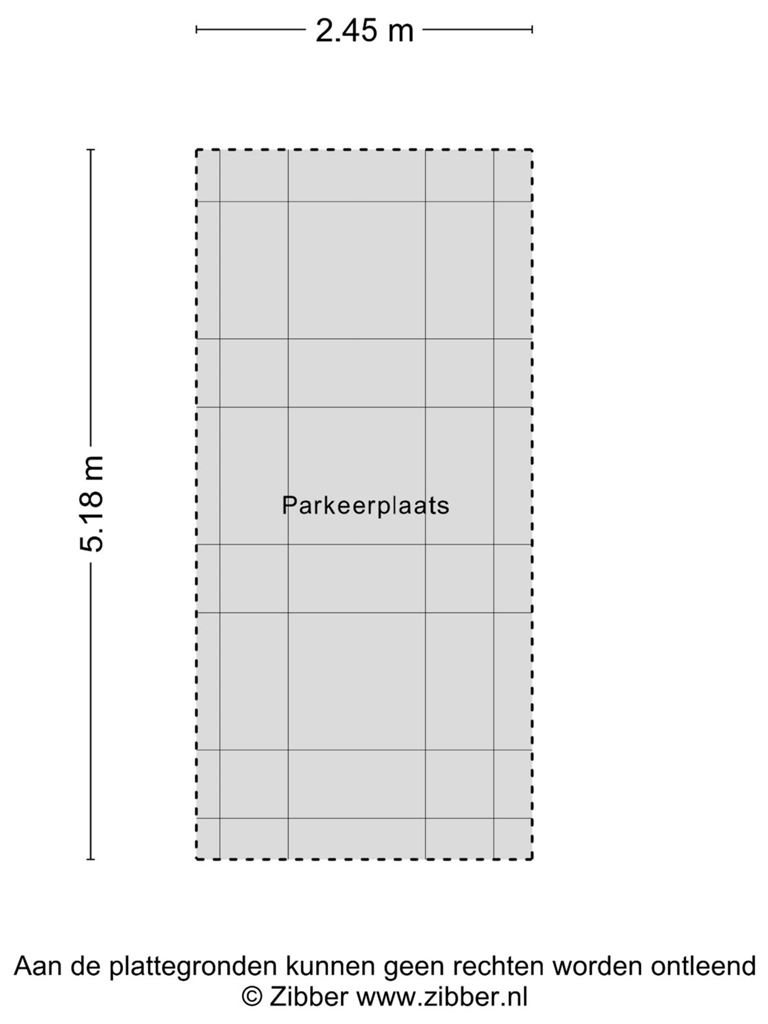
Private parking space (13m²) in the secure underground parking garage with controlled access and automatic doors, providing direct access to the elevator. The communal waste disposal area is also located here.
Ground Floor:
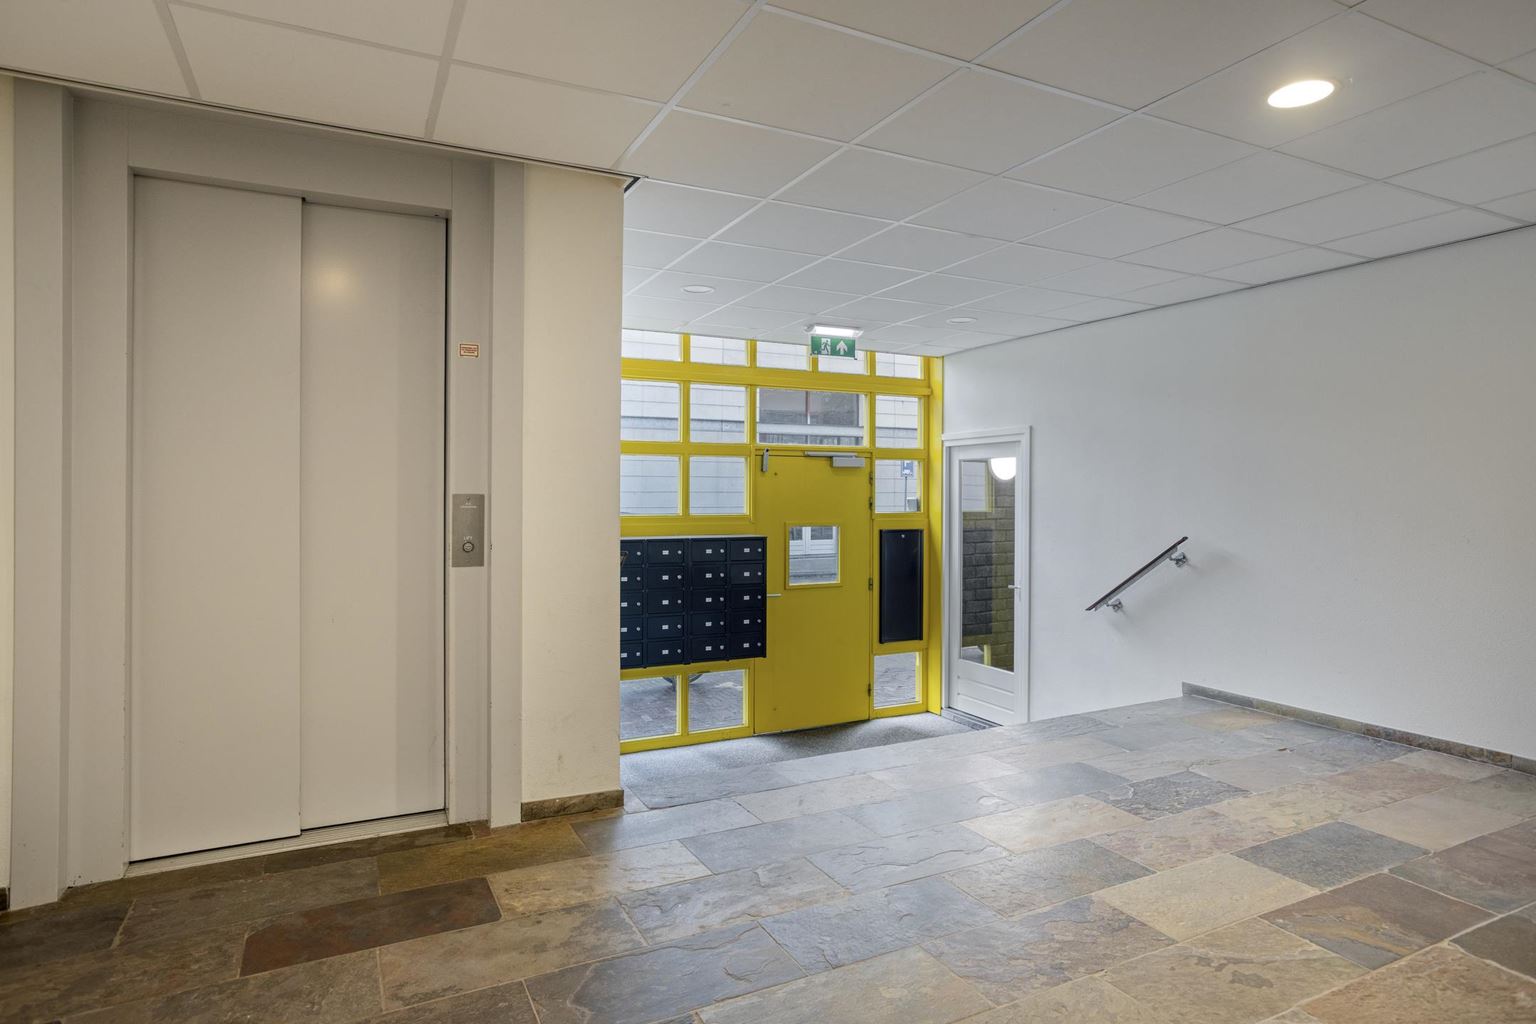
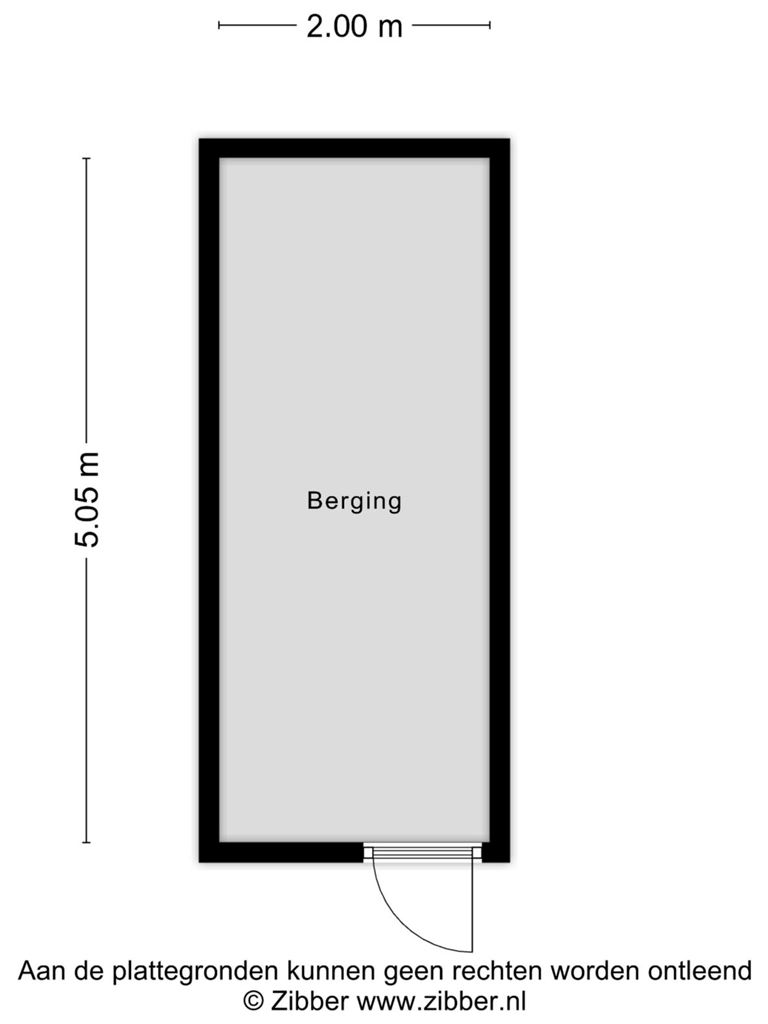
Spacious entrance hall with mailboxes, video intercom panel, elevator, and access to the staircase and storage rooms. At the rear of the building, there is access to the shared inner courtyard garden of the surrounding residential complexes, where residents can enjoy peace and tranquillity. The garden features several benches, a lawn, and mature landscaping. The private storage room (10m²) is located on the ground floor and offers ample space for storage and/or bicycle parking.
Fifth Floor:
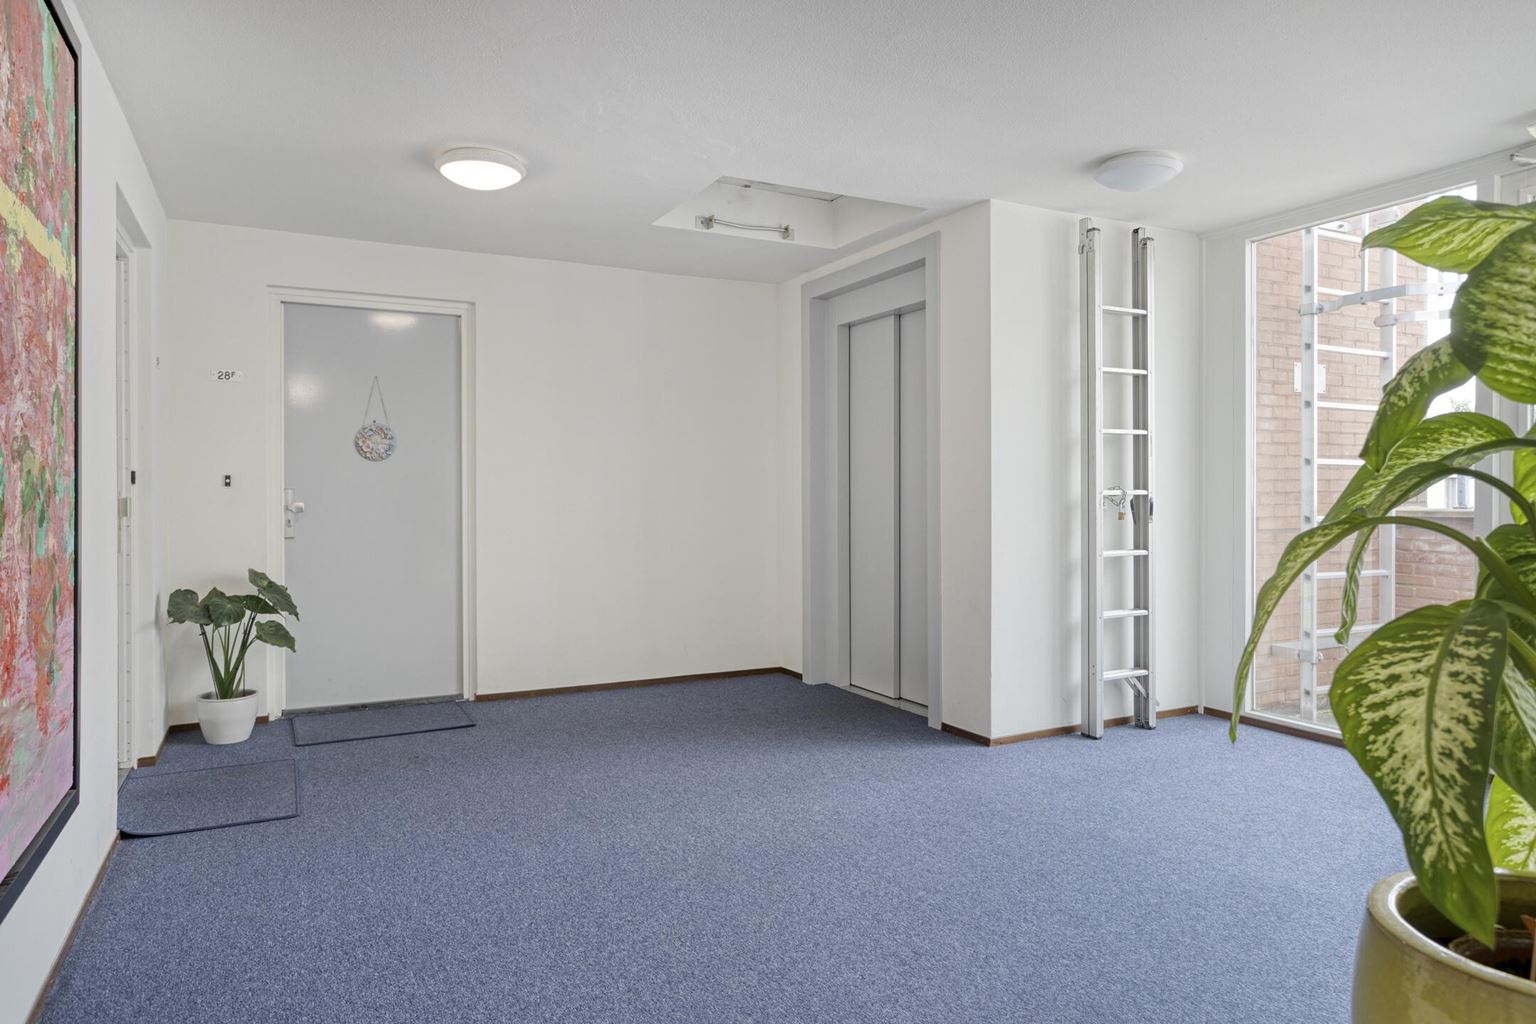
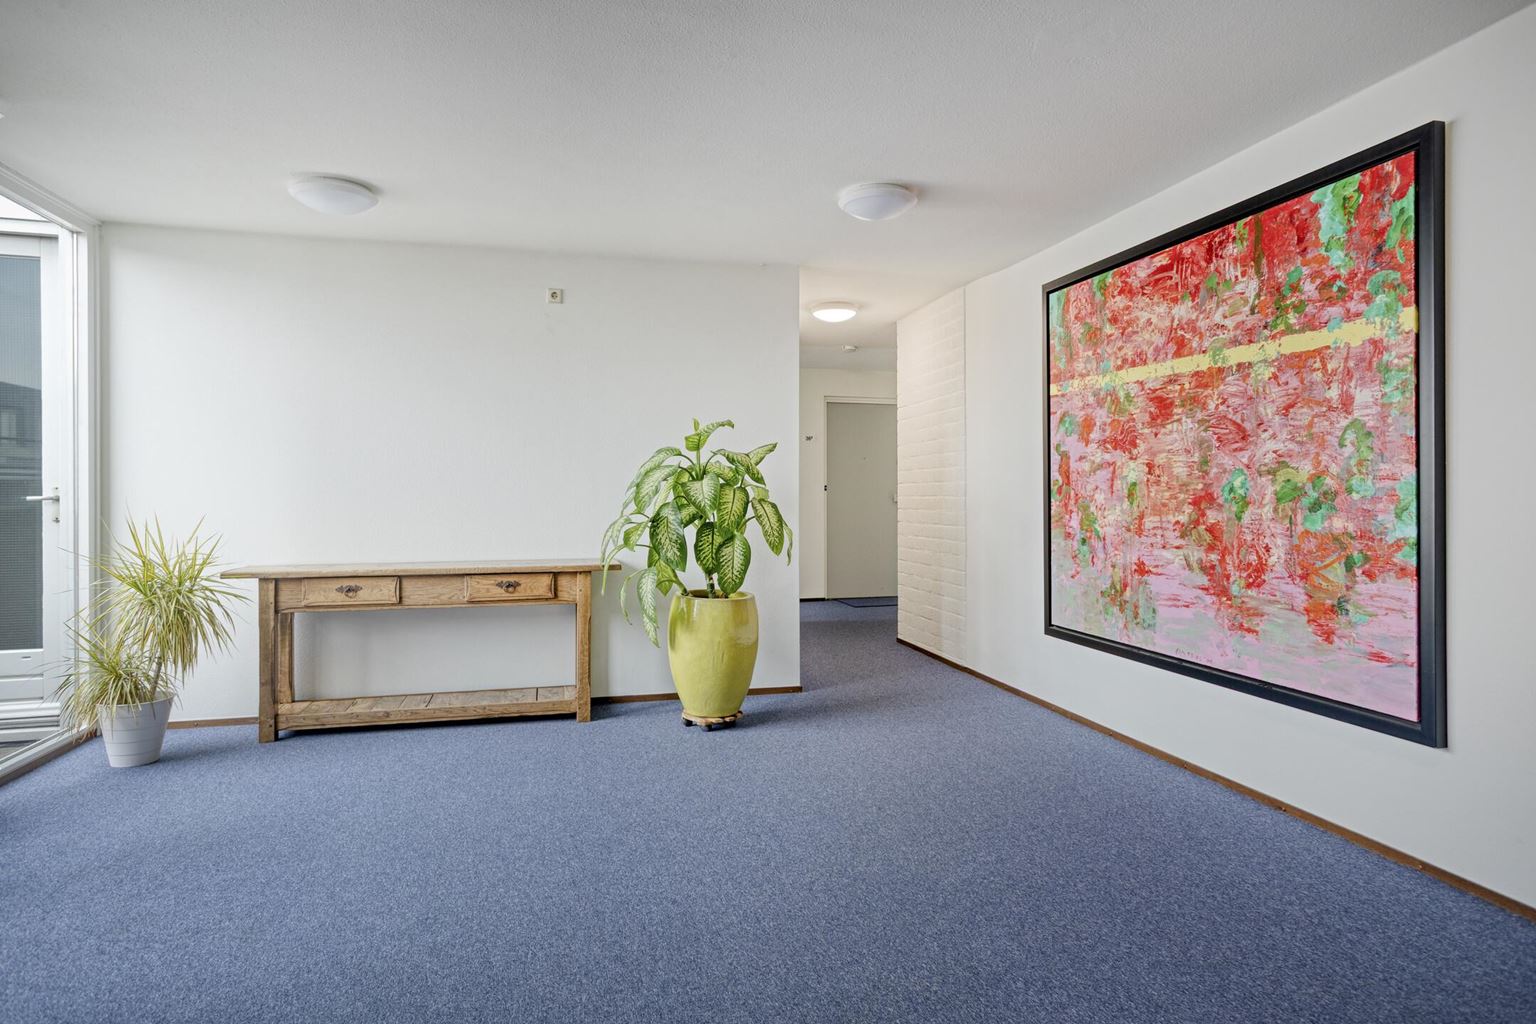
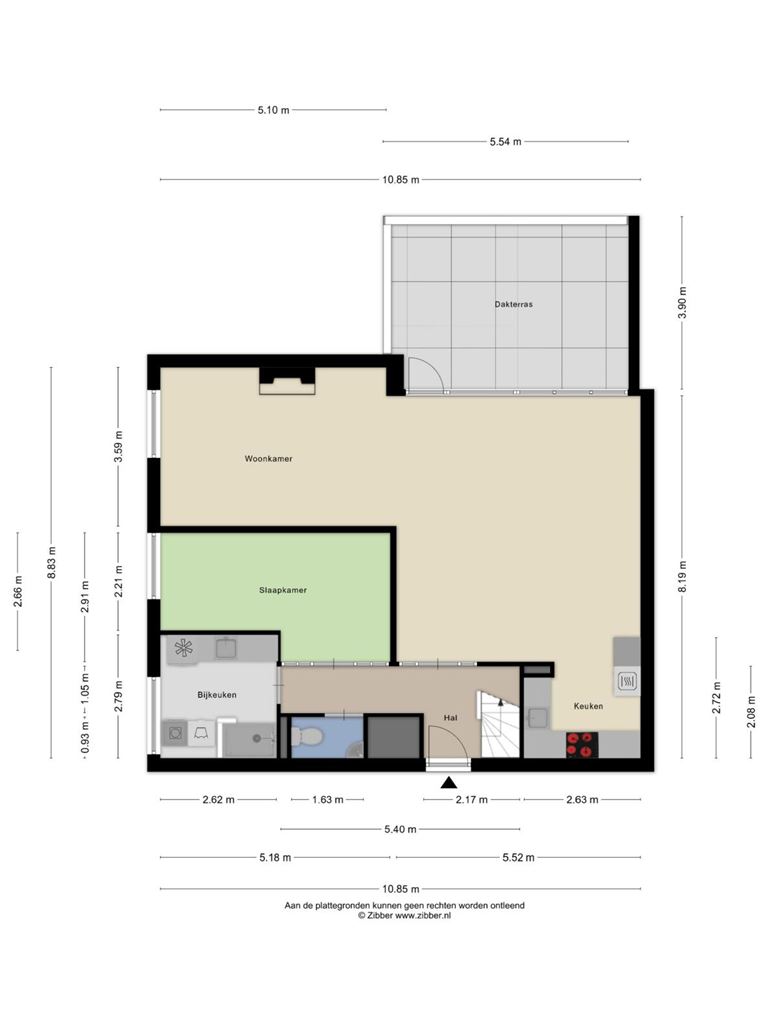
The fifth-floor corridor can be reached by elevator or staircase, providing direct access to the apartment. Adjacent to the front door are two technical rooms: the utility meter cupboard (equipped with automatic circuit breakers and smart meters) and a storage room housing the district heating unit.
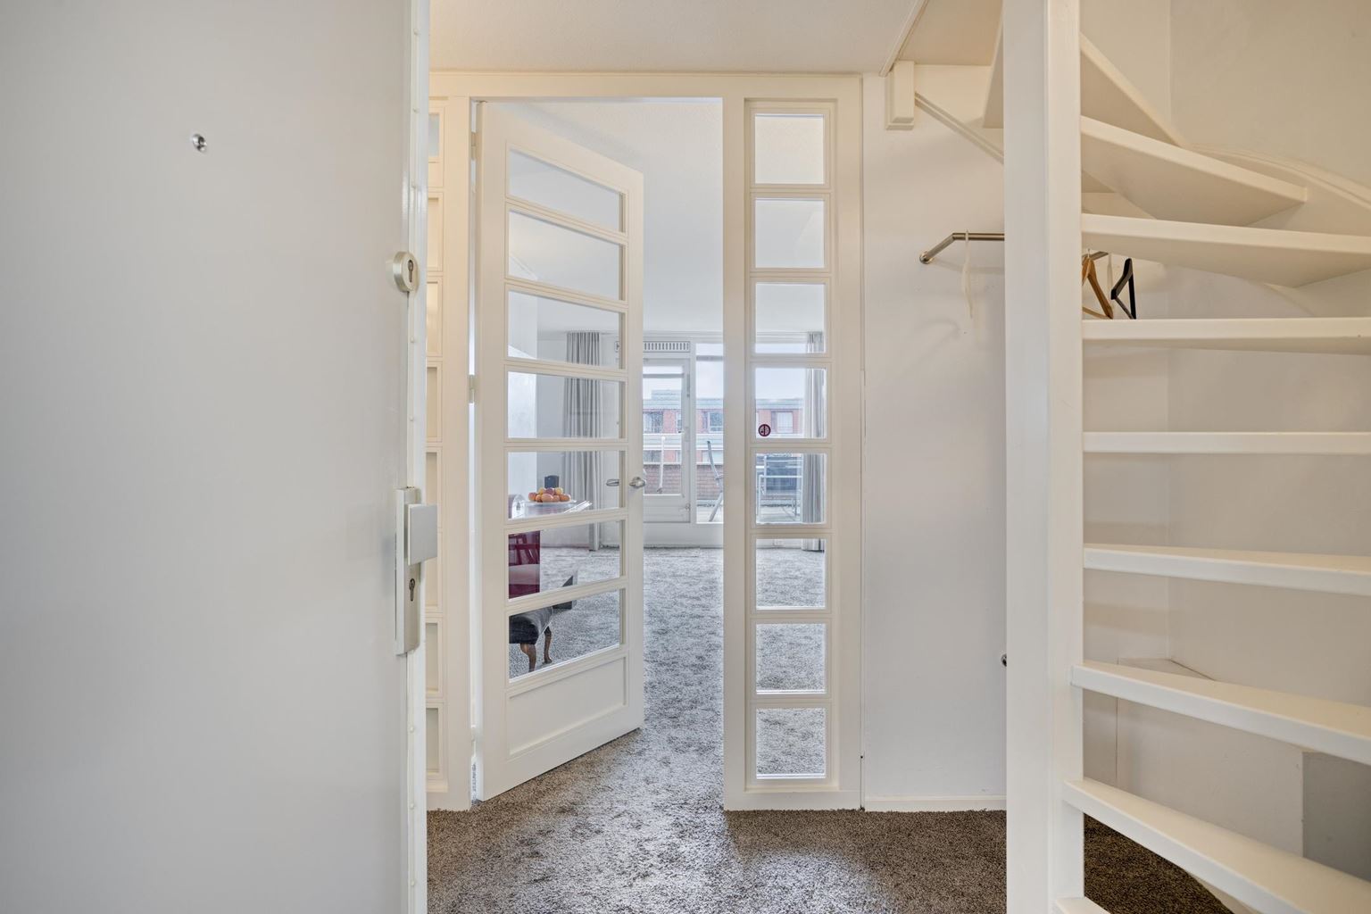
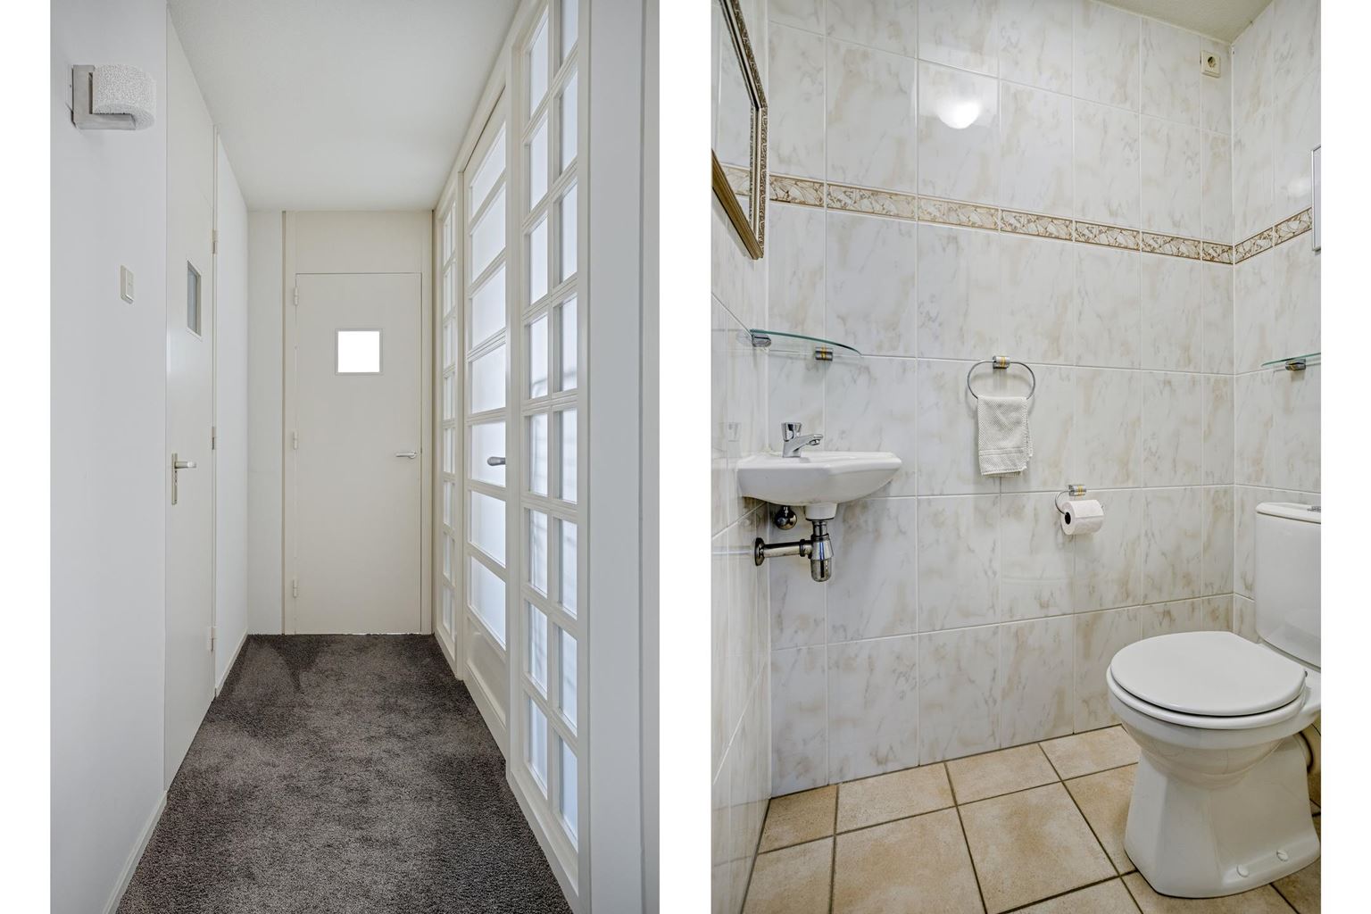
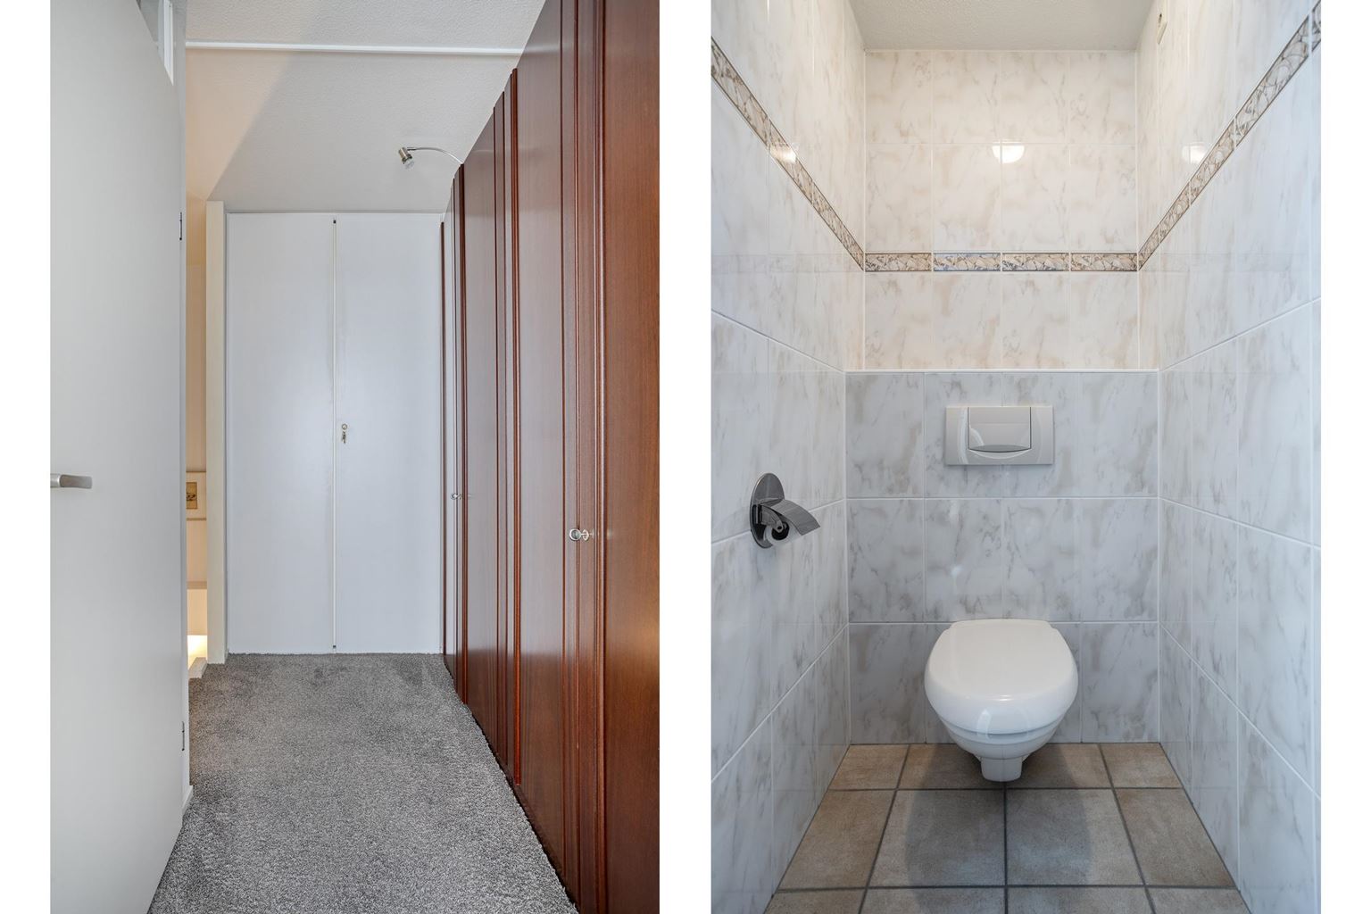
The spacious entrance hall (8m²) includes a wardrobe area and provides access to the staircase leading to the sixth floor, the guest toilet, the living room, one bedroom, and the utility room. The toilet is fitted with a standing toilet and washbasin.
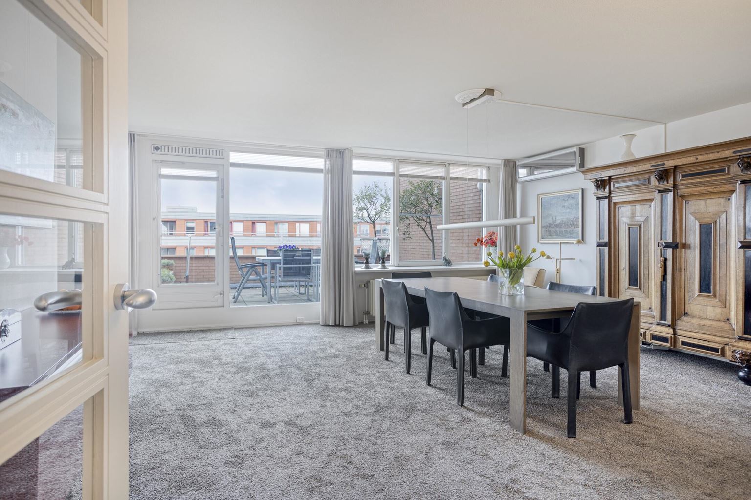
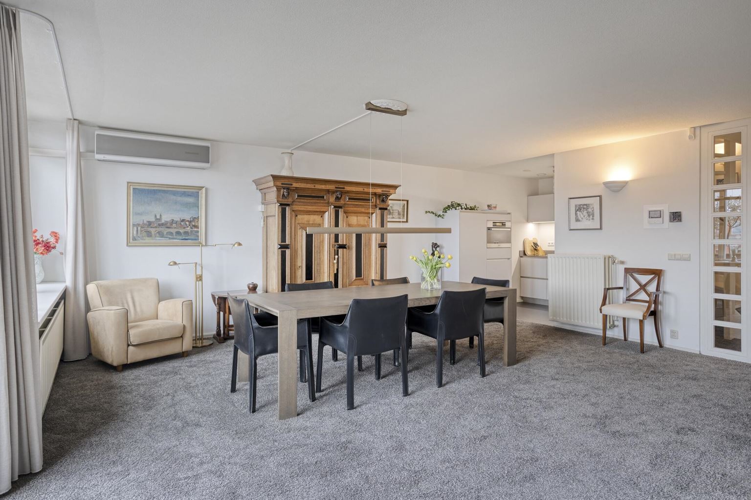
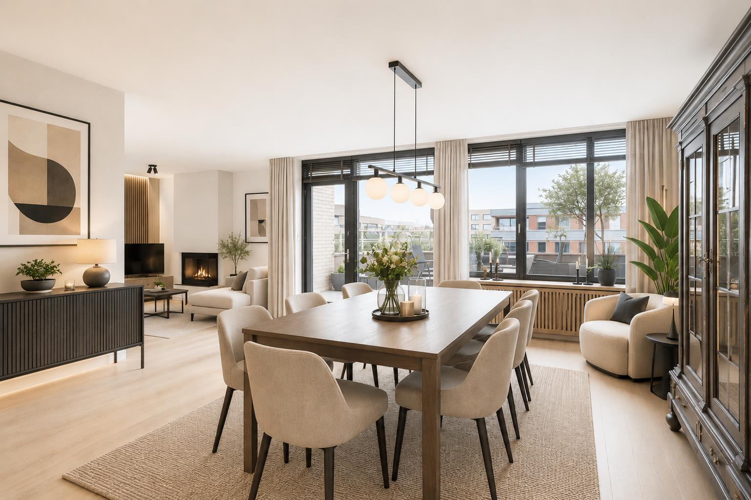
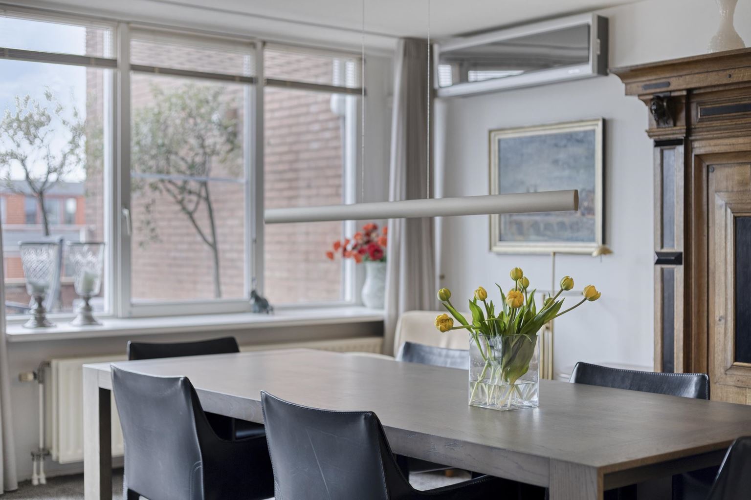
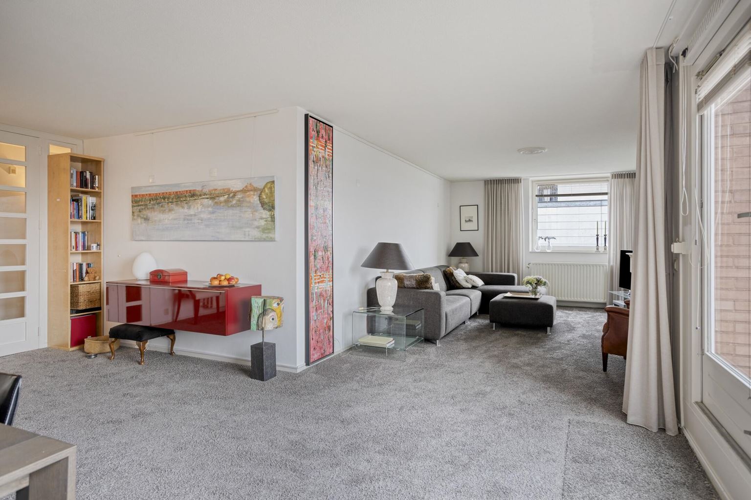
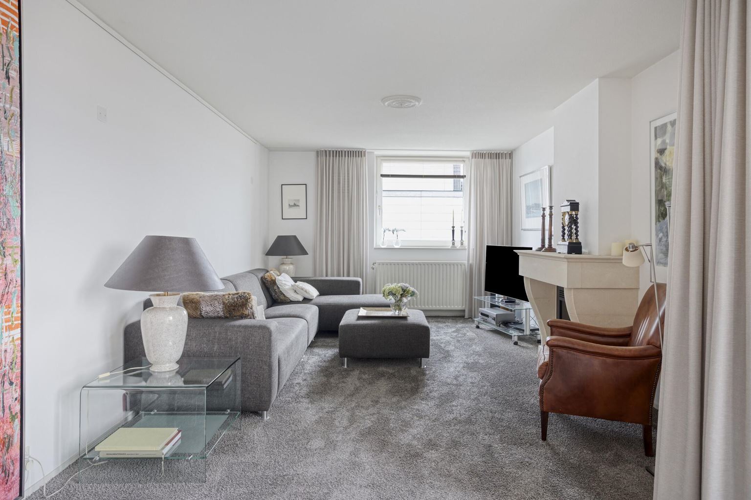
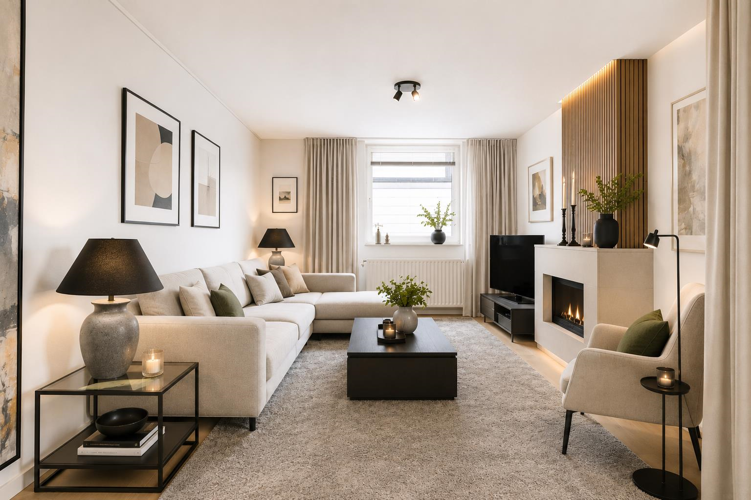
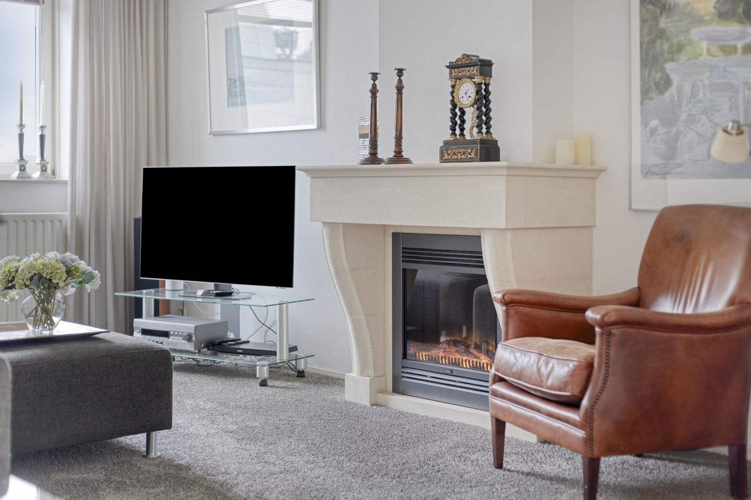
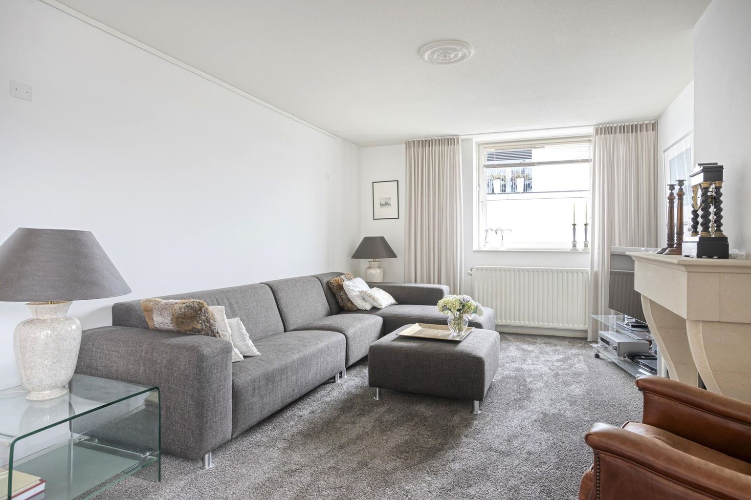
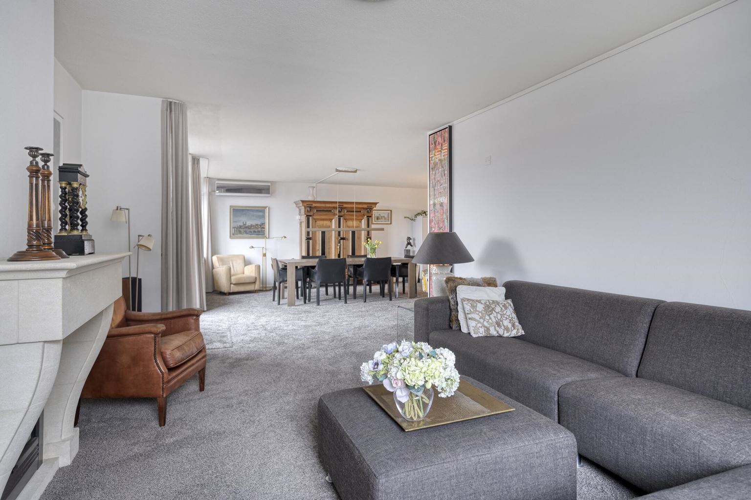
The generous living room (52m²) benefits from abundant natural light thanks to its large windows. The room is finished with carpeting and equipped with an electric fireplace and air conditioning, contributing to a comfortable indoor climate throughout the year.
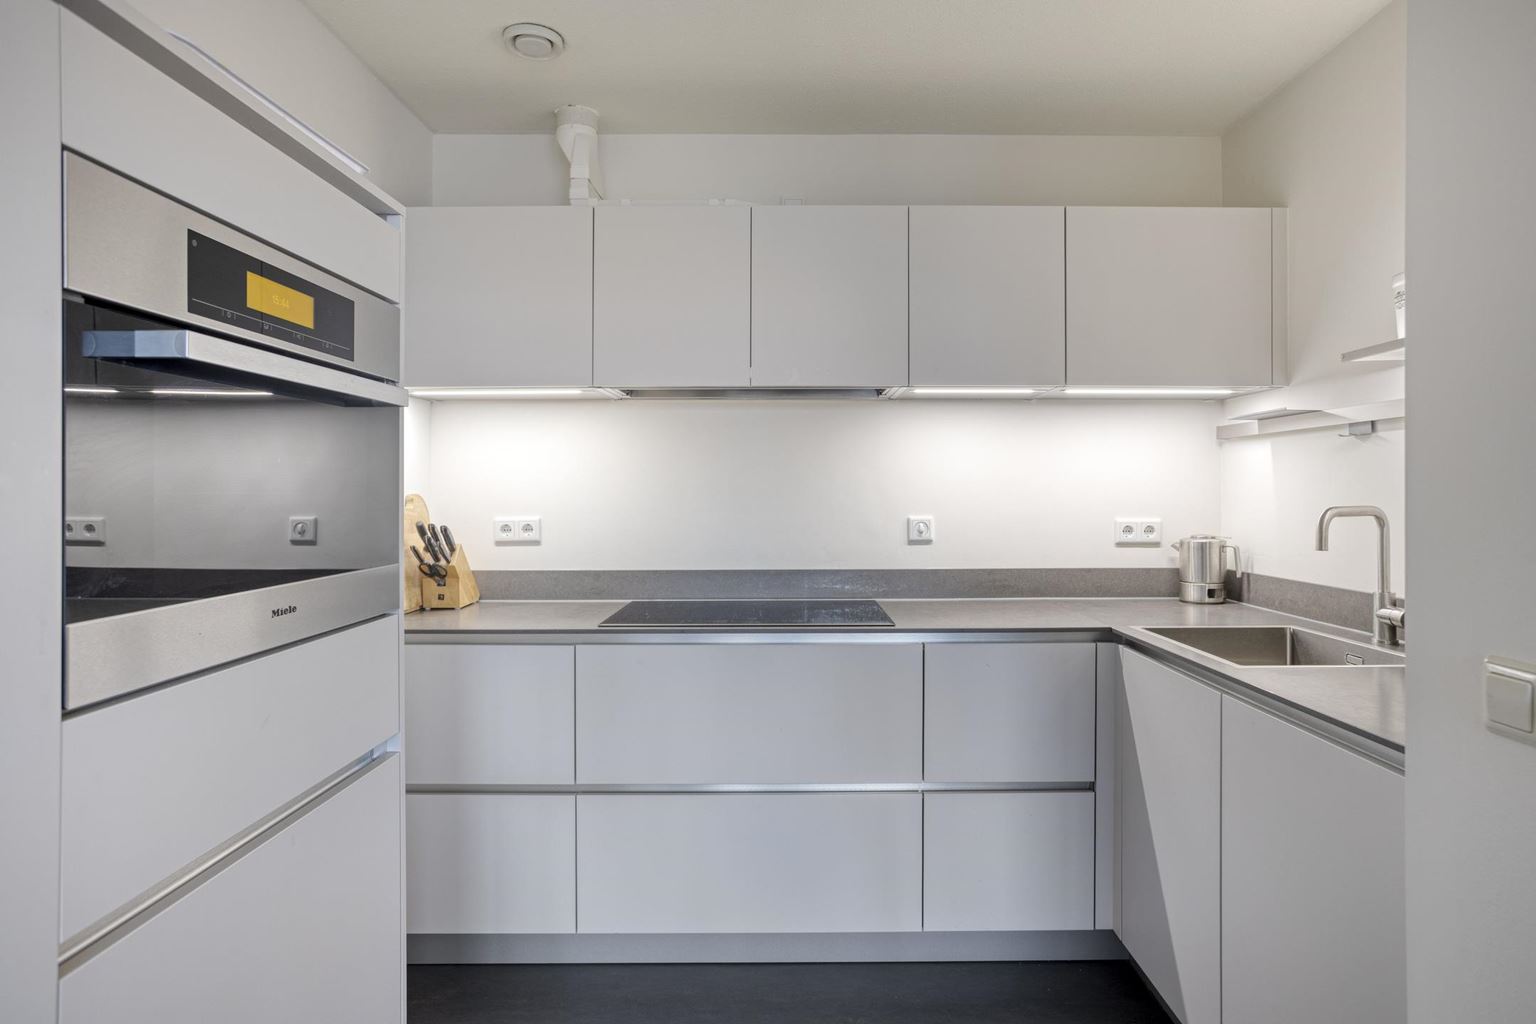
The open-plan kitchen (6m²) features a modern and sleek U-shaped design. It is fitted with both upper and lower cabinets, a durable composite worktop, and various high-quality built-in appliances, including a refrigerator, oven, 5-burner induction cooktop with extractor hood, dishwasher, Miele steam oven, and sink.
From the living room, you have access to the front-facing balcony (21m²). This balcony is finished with large floor tiles and equipped with electricity and an electric sun awning, allowing you to fully enjoy outdoor living. (Sun exposure from 12:00 noon until sunset).
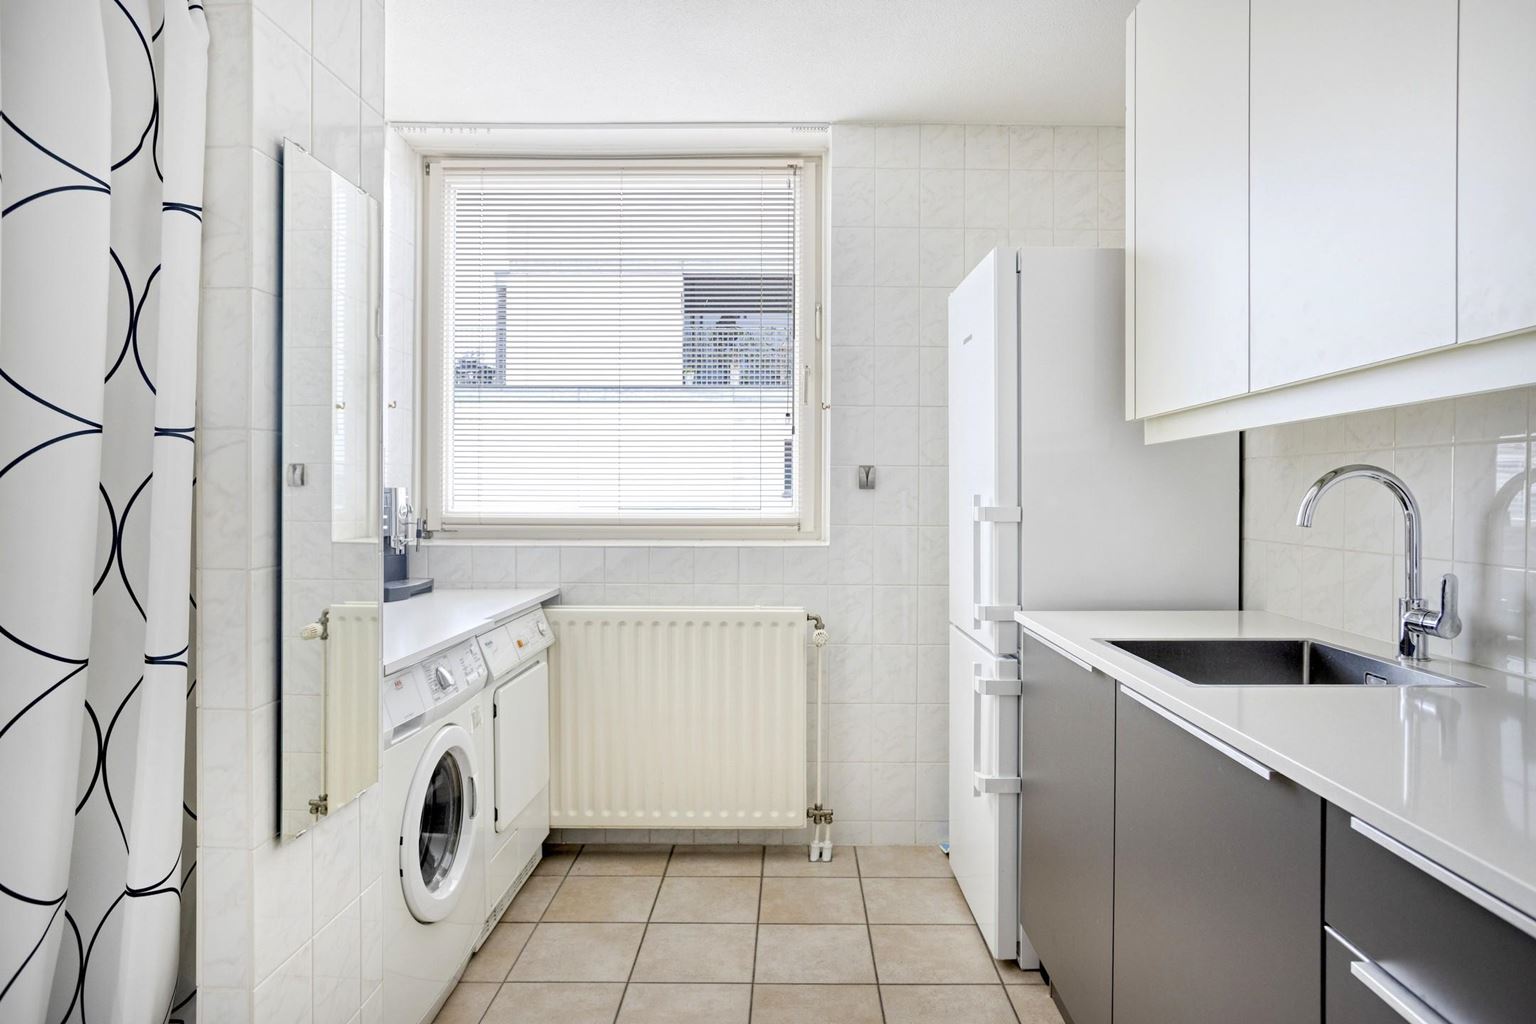
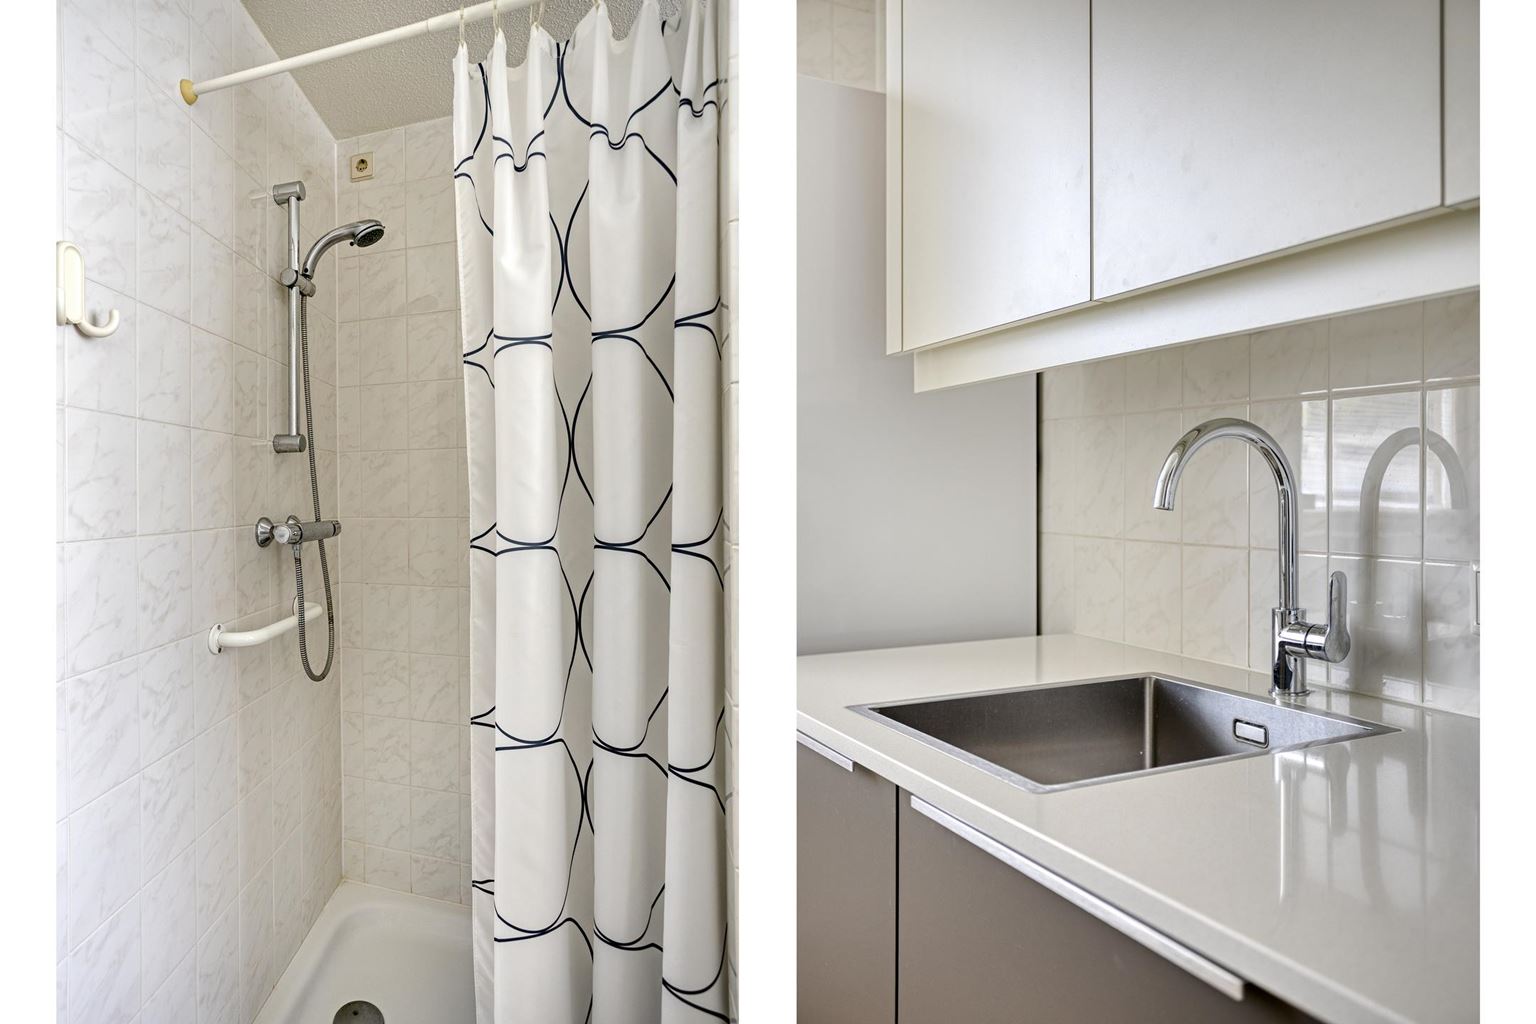
The utility room (7m²) is also accessible from the hall and is exceptionally functional, featuring a kitchenette, an additional shower, connections for a washing machine and dryer, and an extra refrigerator with freezer compartment.
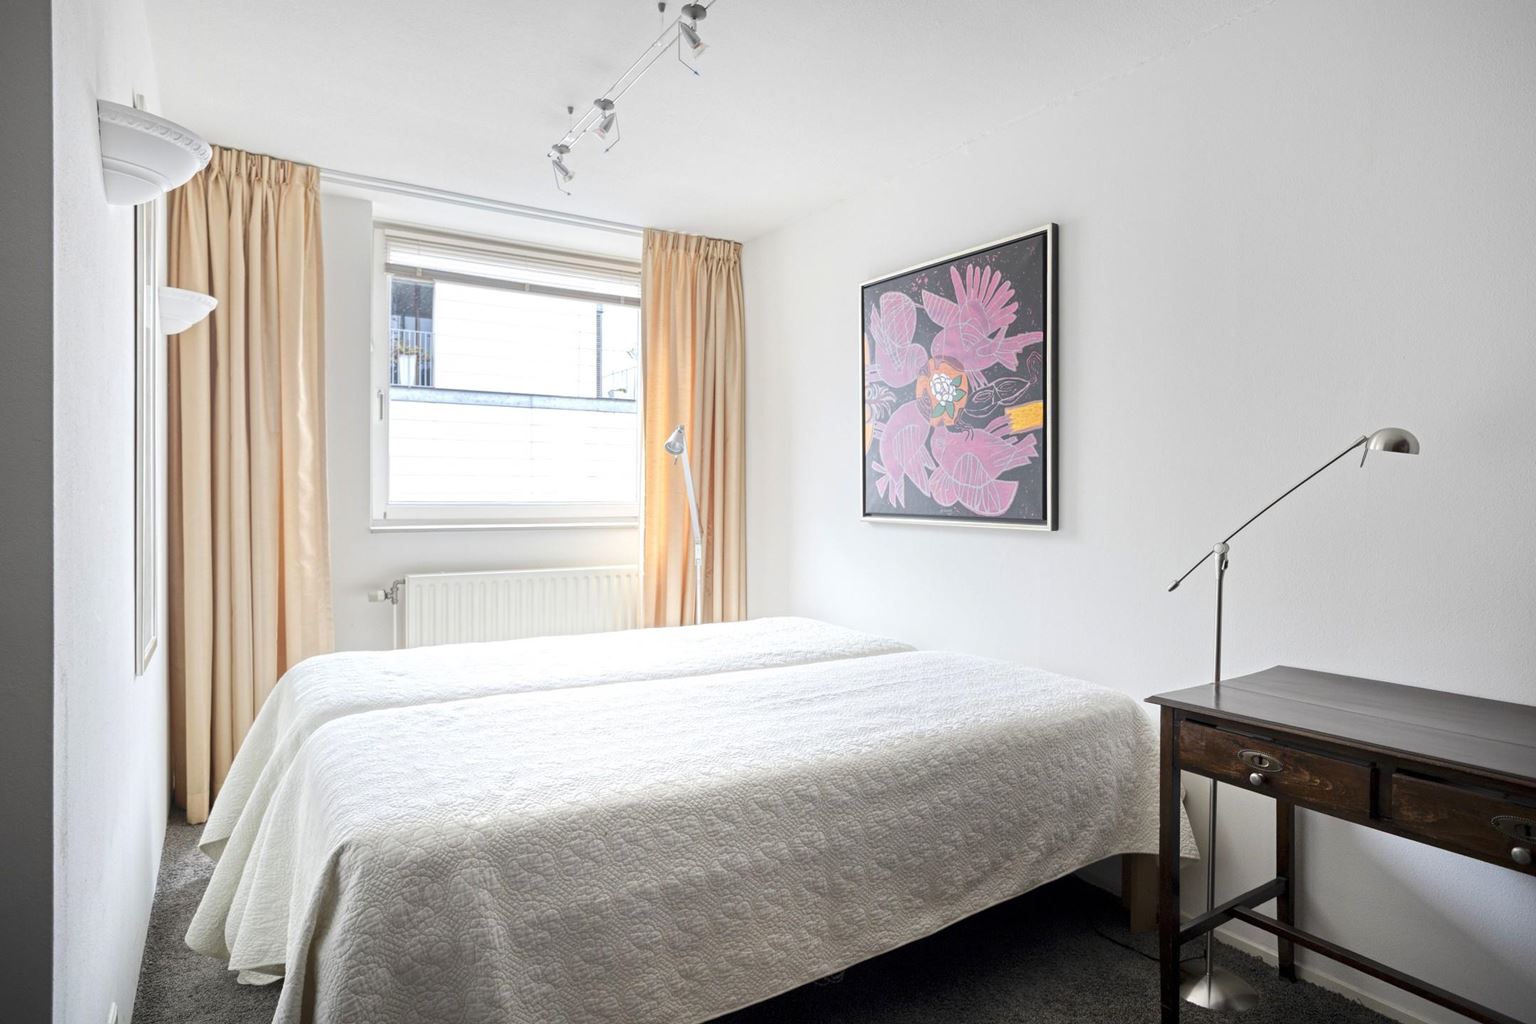
Also located on this floor is the first bedroom (13m²). This room is fitted with carpeting and features custom-made Hülsta wardrobes across the entire width of the room, providing extensive storage space.
Sixth Floor:
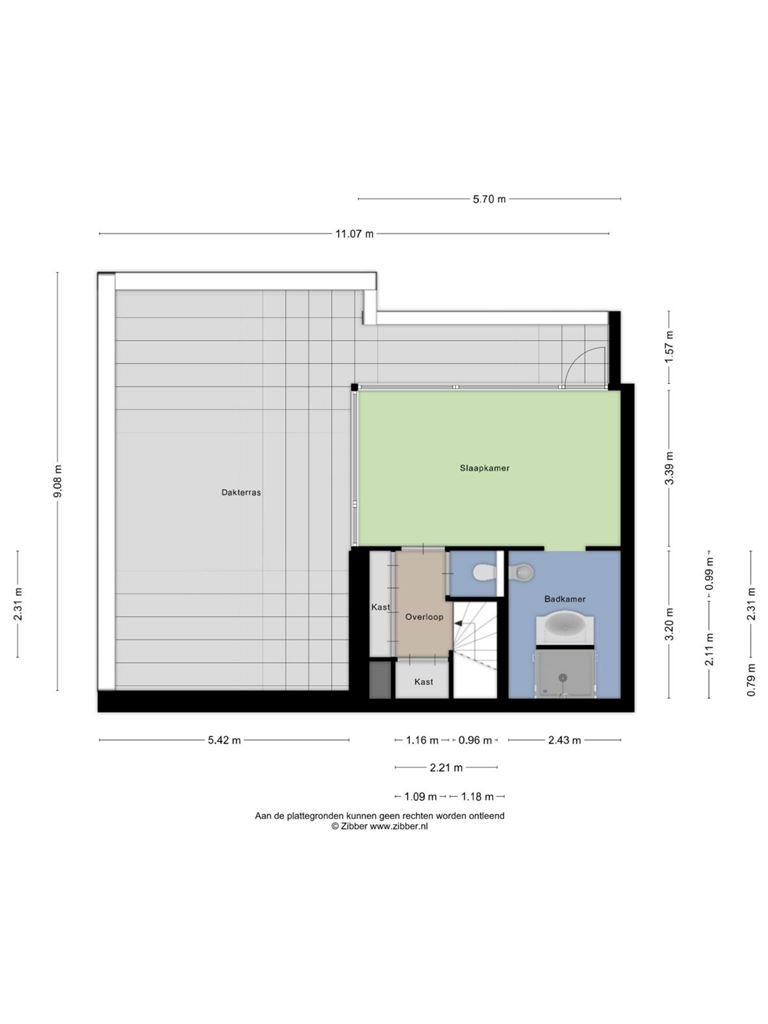
The landing features a spacious built-in storage wall incorporating the mechanical ventilation system, ensuring an optimal indoor climate. From the landing, there is also access to a second toilet, fitted with a modern wall-mounted toilet.
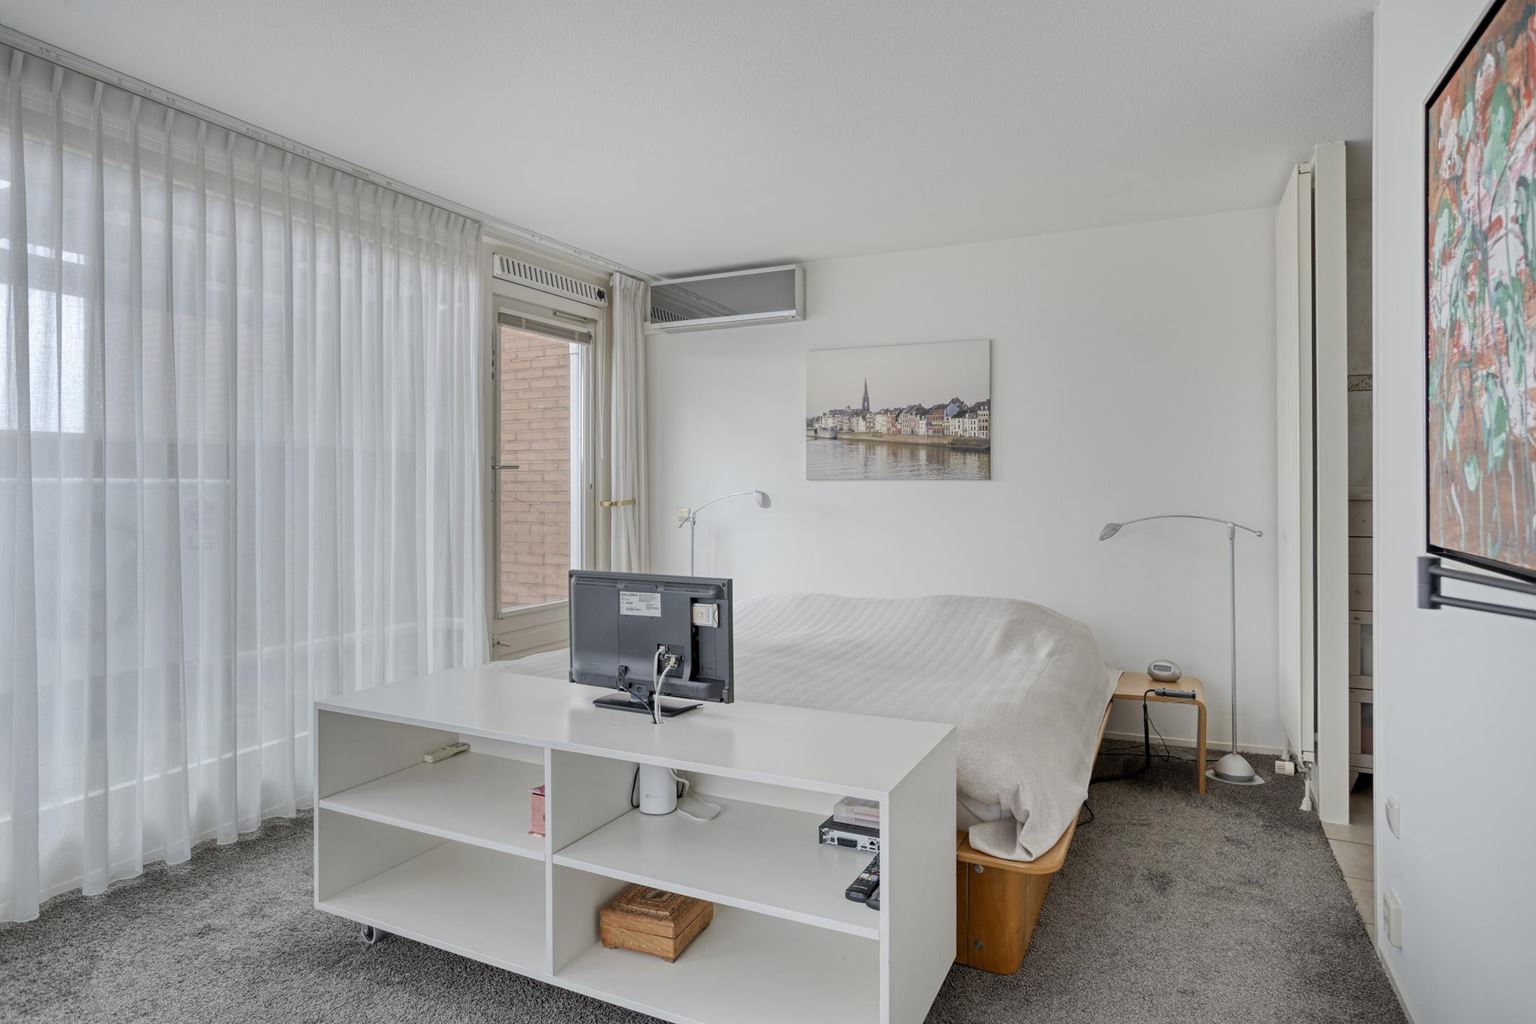
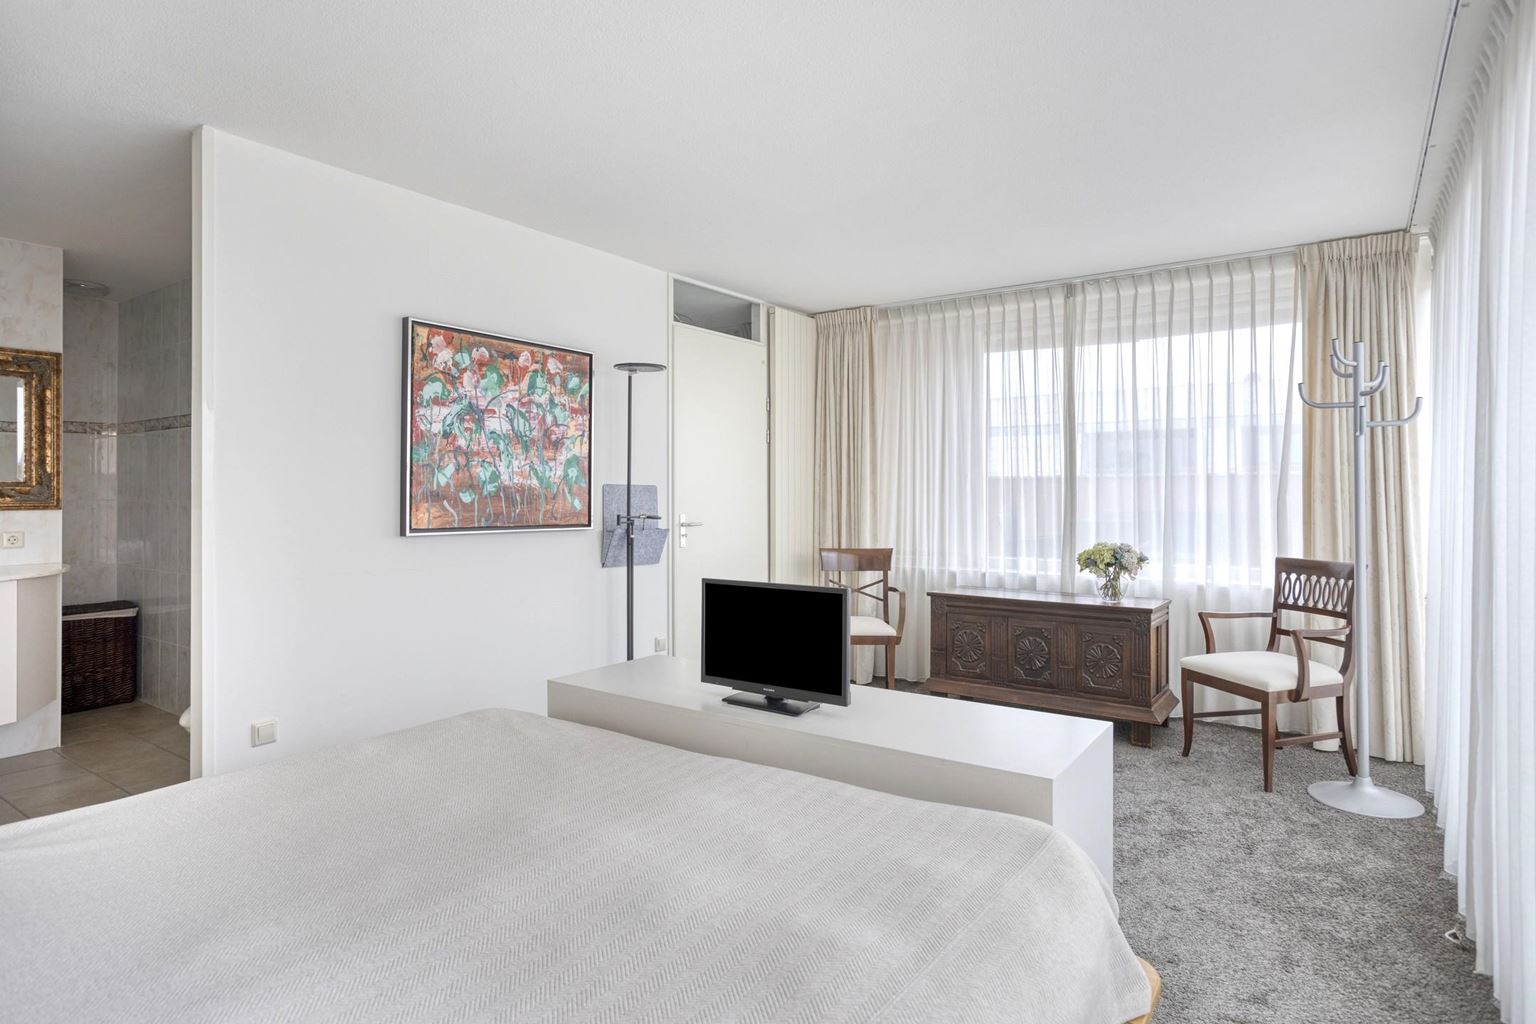
The second bedroom (19 m²) is carpeted and provides direct access to the spacious rooftop terrace. For additional comfort, this bedroom is also equipped with air conditioning.
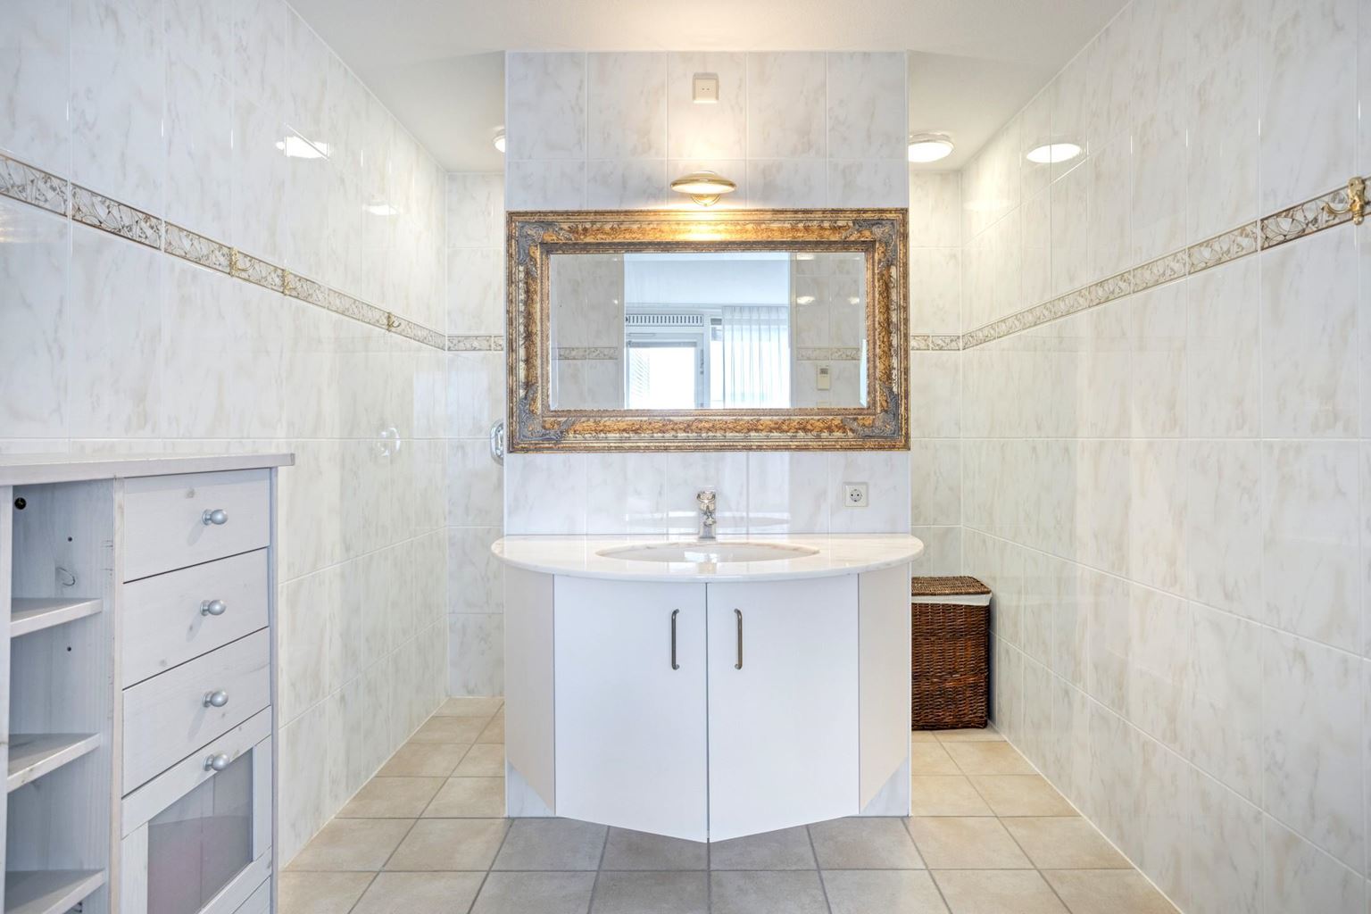
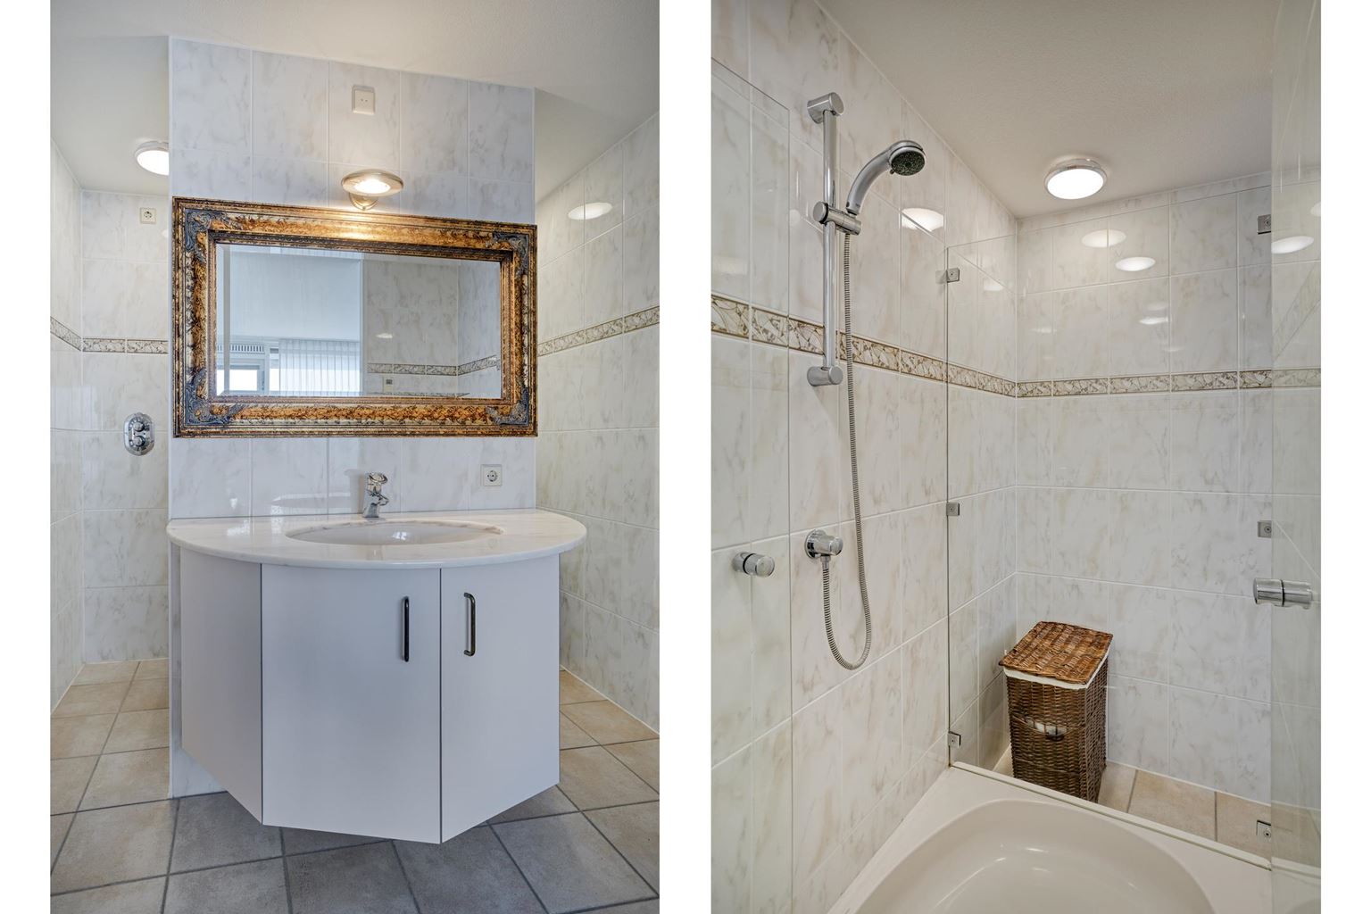
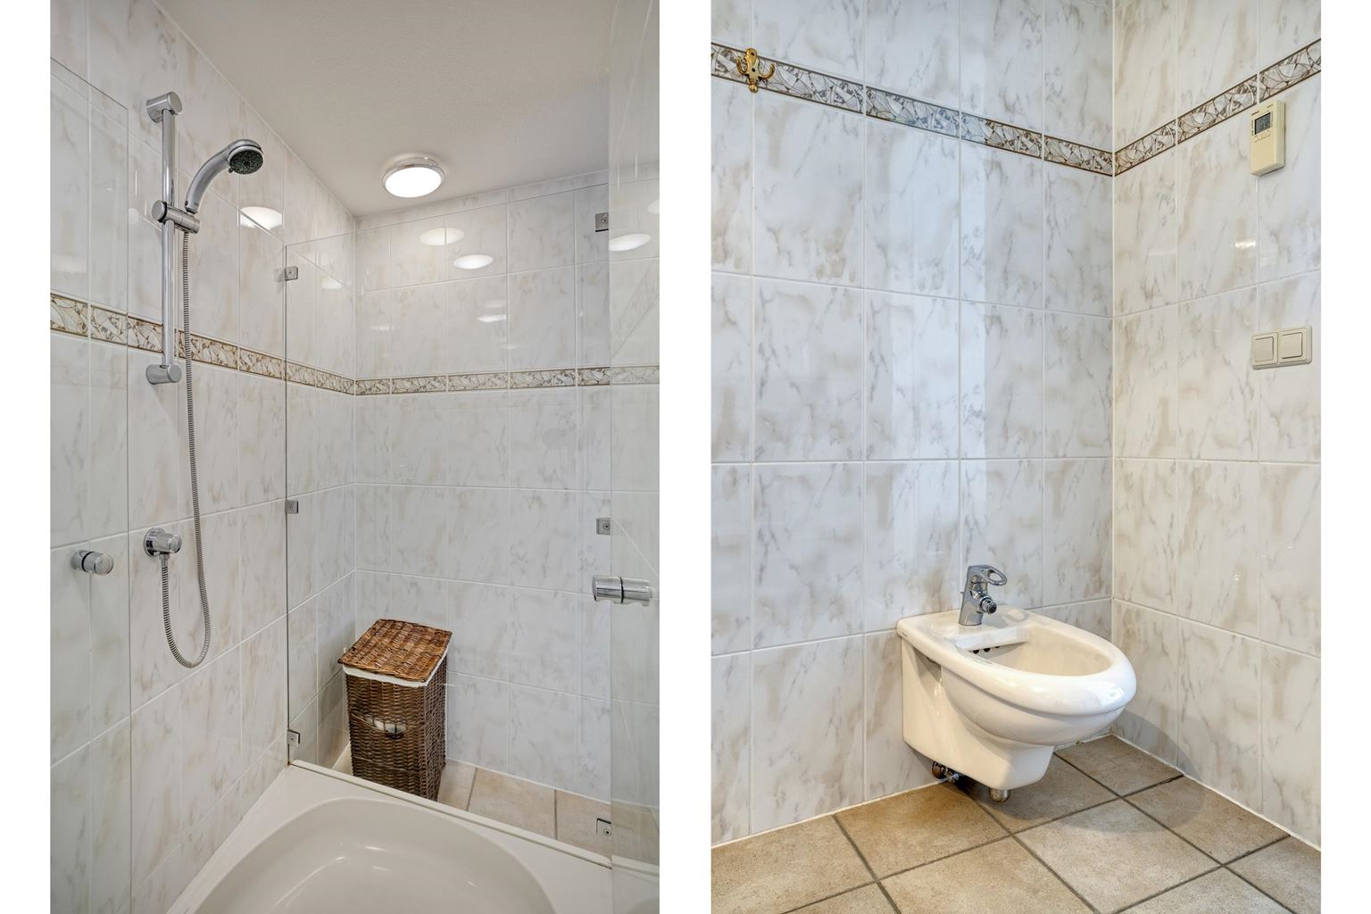
Adjacent to the bedroom is the bathroom (8 m²), which features a shower, a fixed marble washbasin, and a bidet. The bathroom is finished with high-quality materials and efficiently laid out, creating a comfortable and practical space.
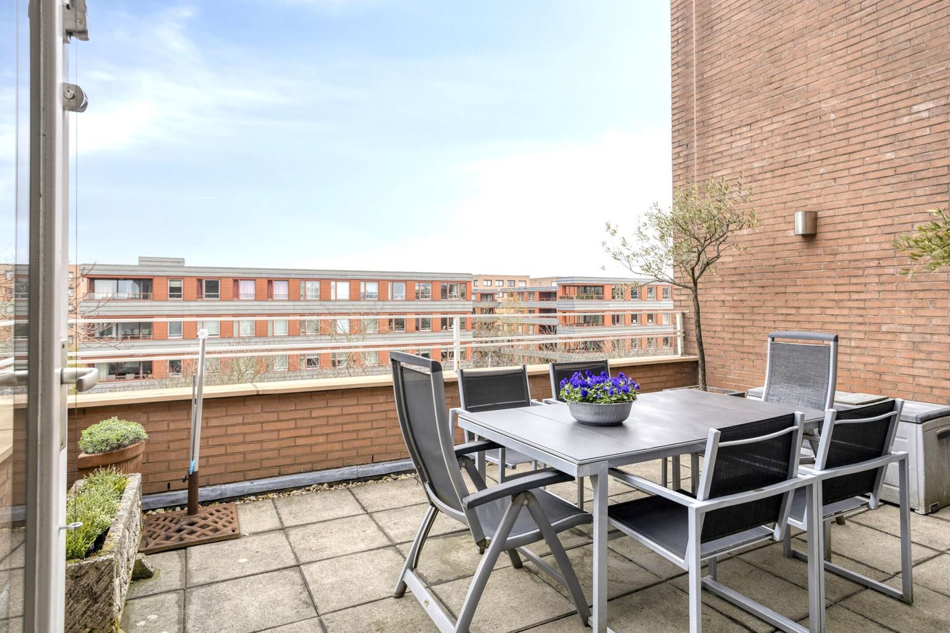
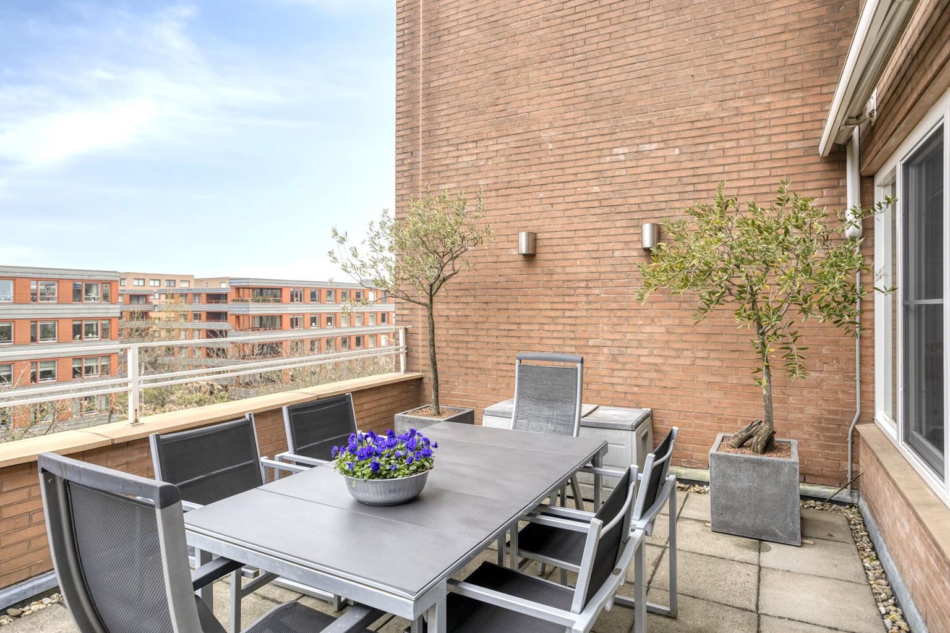
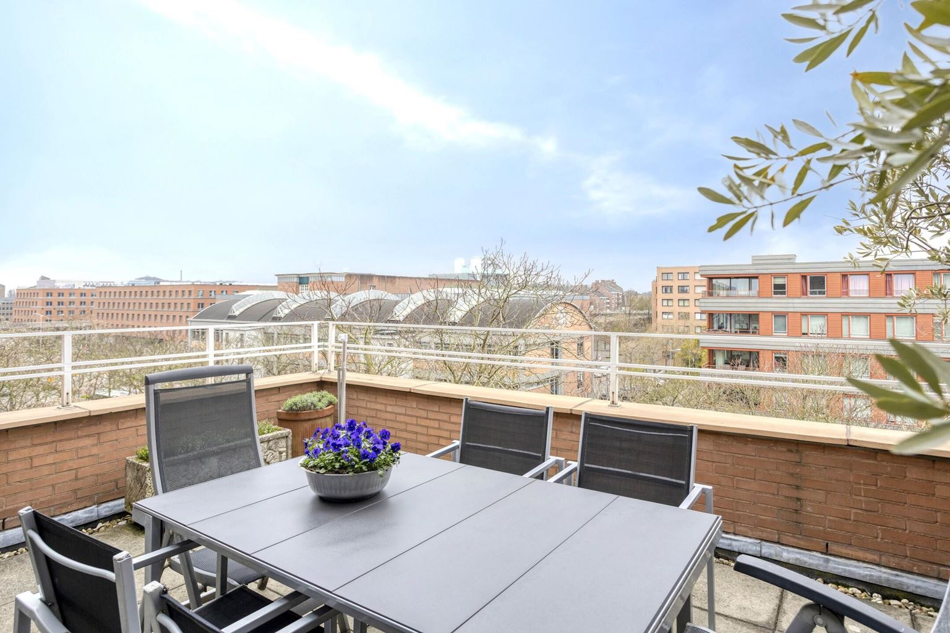
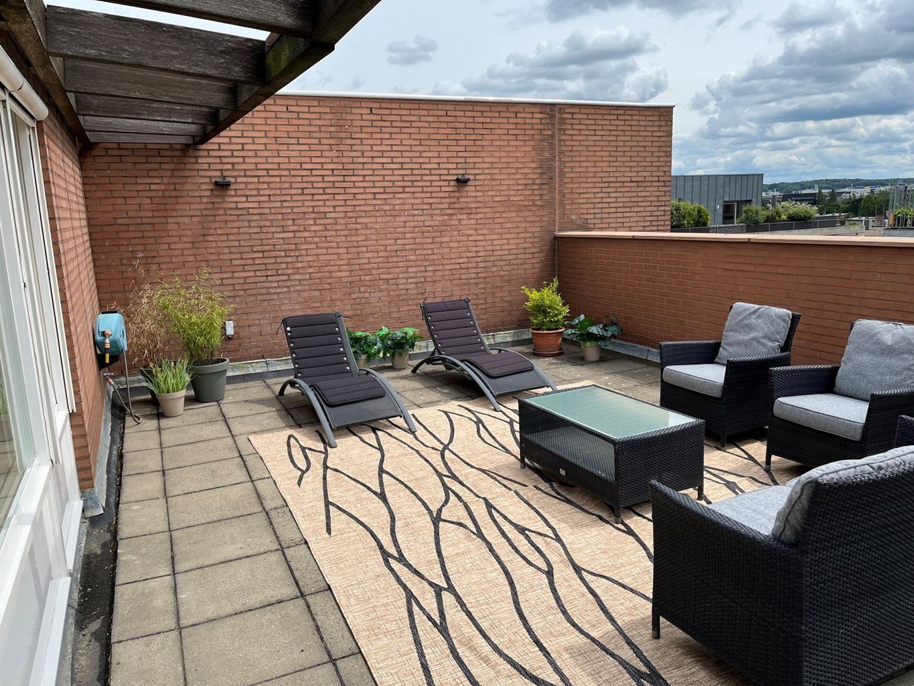
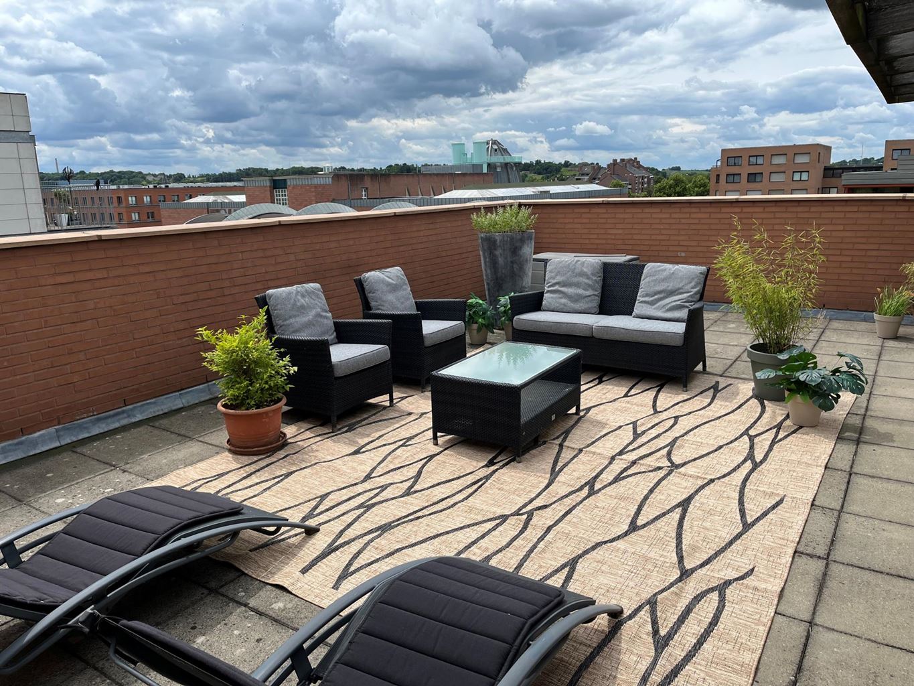
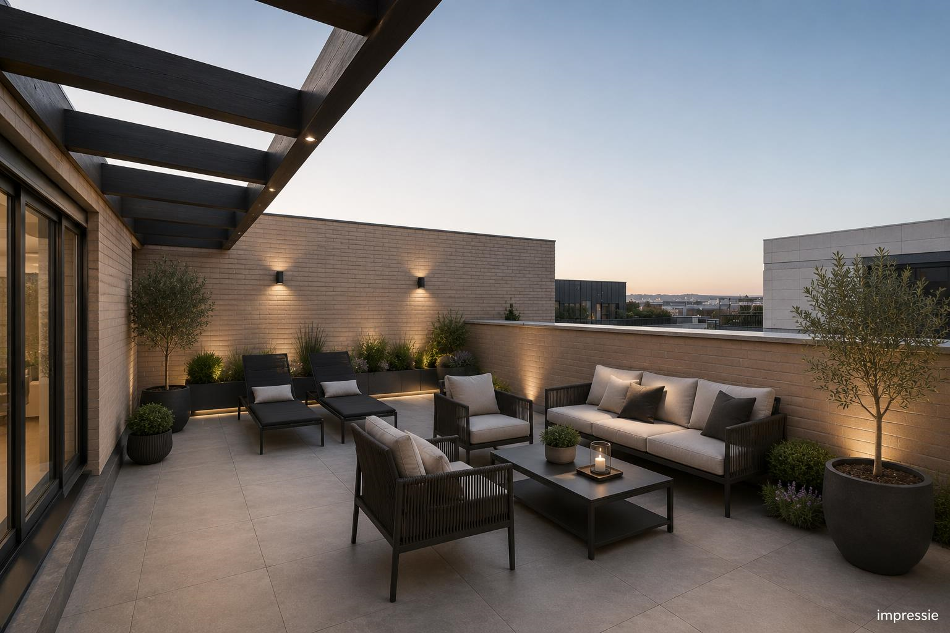
A particularly attractive feature of this penthouse is the expansive rooftop terrace (59 m²), offering ample opportunities to enjoy outdoor living, sunshine (from approximately 8:00 a.m. to 8:00 p.m.), and beautiful views of the surrounding area. The terrace is also equipped with additional power outlets, lighting, and a water connection.
The rooftop terrace is sufficiently spacious to allow for the construction of an additional room or bedroom, providing the opportunity to further expand and customize the property according to personal living requirements. A permit for this extension is already available.
Additional Information:
General Information:
The penthouse is located in the prestigious Céramique district, just around the corner from Maastricht's historic city centre and the fashionable Wyck district, home to Maastricht Central Station. A wide range of amenities are within walking distance, including the city library, numerous shops and restaurants, and several national and international schools. Maastricht University Medical Center (MUMC+) is within cycling distance. Major roads and highways are also easily accessible.
To protect the interests of both buyer and seller, it is expressly stated that a purchase agreement regarding this property is only concluded once both buyer and seller have signed the purchase agreement (the "written requirement").
The period generally included for any agreed conditions precedent (such as financing) is typically 4 to 6 weeks after the conclusion of the verbal agreement.
The security deposit/bank guarantee amounts to 10% of the purchase price. The buyer must deposit this amount with the designated notary within 2 weeks after the expiry of the conditions precedent.
Depending on the condition and circumstances of the property, the estate agent may include additional clauses in the purchase agreement, such as an age clause or a non-occupancy clause.
The buyer is at all times entitled, at their own expense, to have a structural inspection carried out and/or consult other advisors in order to obtain a proper understanding of the property's condition and state of maintenance.
The above non-binding information has been compiled by Pooters Makelaardij with due care and attention. However, Pooters Makelaardij accepts no liability whatsoever for any incompleteness, inaccuracies, or otherwise, nor for any consequences thereof. All dimensions and surface areas are indicative only.
| District | : | Ceramique |
| Type | : | apartment |
| Type appartement | : | penthouse |
| Living space | : | 128 m² |
| Volume | : | 421 mᶟ |
| Number of bedrooms | : | 2 bedroom(s) |
| Condition | : | good |
| Floor | : | fifth floor |
| Elevator | : | Yes |
| Year of build | : | 1997 |
| Energy label | : | A |
| Type isolatie | : | wall insulation, roof insulation |
| Type of heating | : | district heating |
| Ventilation | : | mechanically |
| Beglazing living room | : | HR (foil) |
| Beglazing bedroom | : | HR (foil) |
| Living room | : | 52 m² |
| Hall | : | 8 m² |
| Kitchen | : | 6 m² |
| Kitchen equipment | : | 5 cooking plates, induction, combi-oven, tall refrigerator, dishwasher, kitchen hood |
| Bathroom | : | 8 m² |
| Bathroom facilities | : | shower, sink, bidet |
| Toilet | : | 2 m² |
| Toilet facilities | : | toilet, washbasin |
| Toilet 2 | : | 1 m² |
| Toilet facilities 2 | : | toilet |
| Bedroom 1 | : | 13 m² |
| Bedroom 2 | : | 19 m² |
| Scullery | : | 7 m² |
| StoreRoom | : | 10 m² |
| Parking | : | parking place(inside) |
| Outside space | : | balcony, roof terrace |
| Outside space | : | 80 m² |
| PrivateBicycleShed | : | Yes |
| Asking price | : | € 725.000,- k.k. |
| Acceptance | : | in consulation with |
Video
You do not have an account or you are not logged in

T +31 (0)43 303 06 32
E sales@ph-exclusive...
T +31 (0)43 303 06 32
E rentals@ph-exclusive...
Achter het Vleeshuis 9
6211GR Maastricht