| Type | maisonnette |
| Living | 135 m2 |

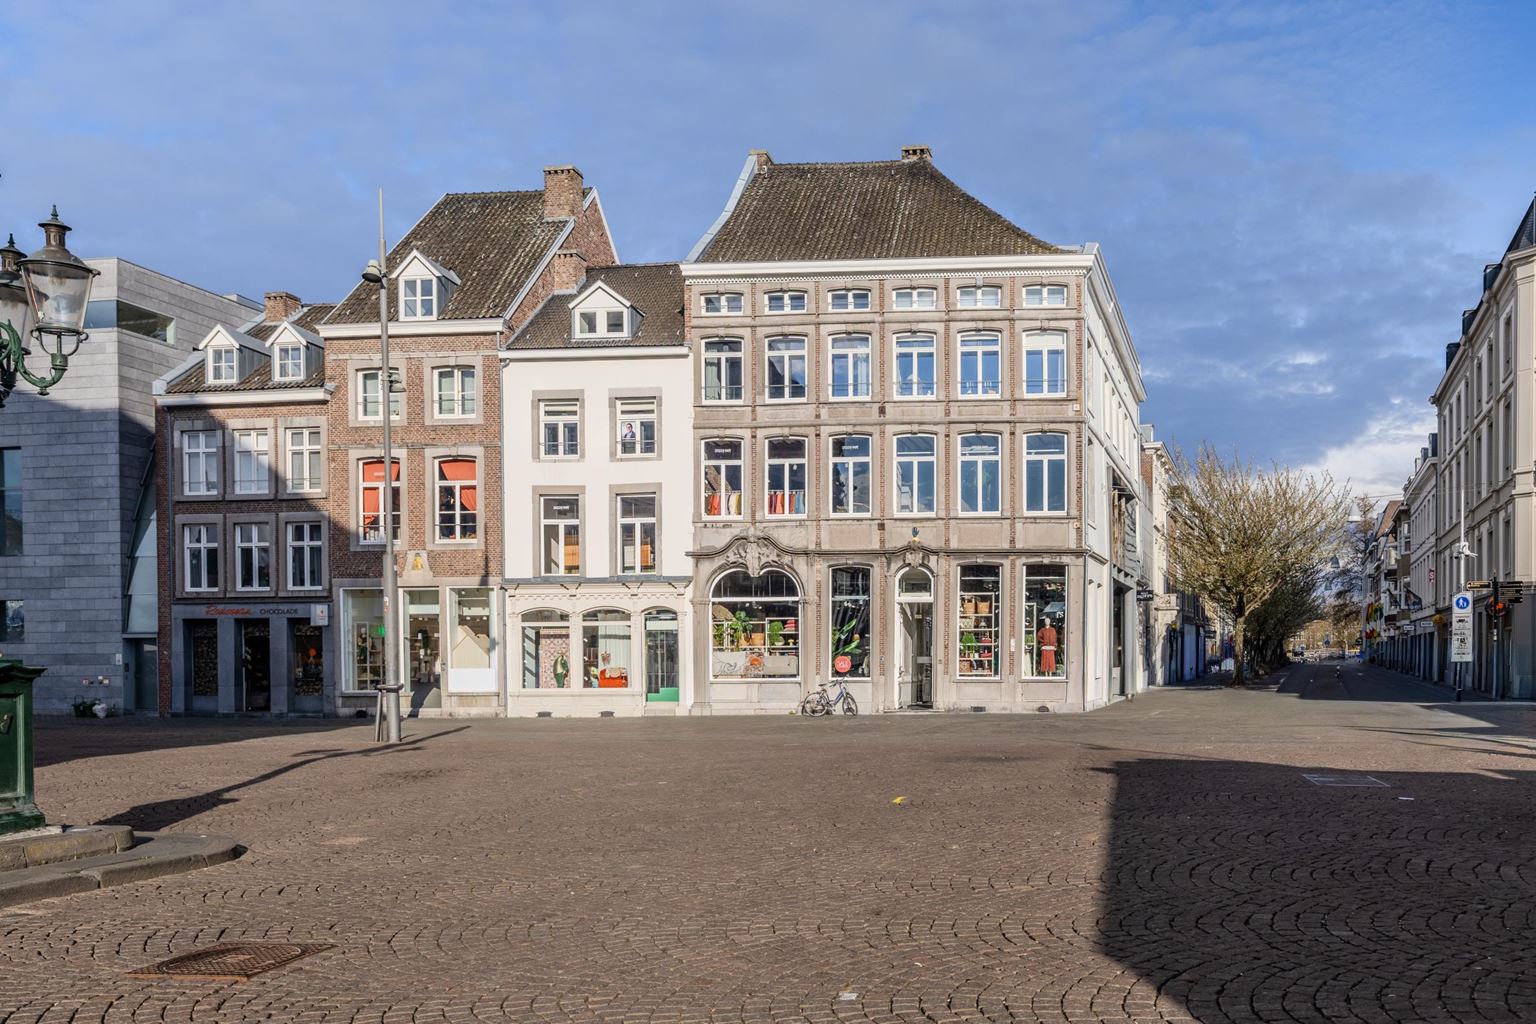
Living in one of the most central and characteristic locations in Maastricht? This exceptionally spacious and stylishly finished furnished maisonette apartment, located directly on the Markt, combines the charm of a historic Maastricht building with the comfort and quality of a modern living space.
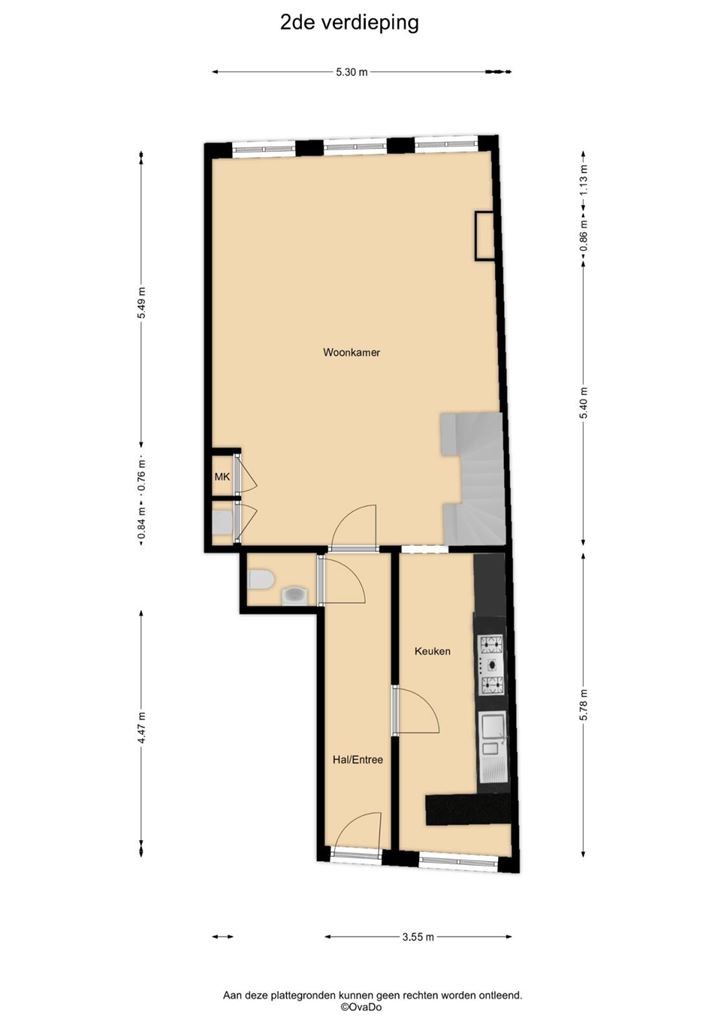
The apartment is spread over the second and third floors and features a spacious living room, separate kitchen, two very generous bedrooms, a luxurious bathroom and a practical laundry/storage room. Thanks to the large windows and high ceilings, the living floor offers a particularly spacious and bright atmosphere.
Layout:
Basement:
The basement includes a private storage room, ideal for storing bicycles, suitcases and other personal belongings.
Ground floor:
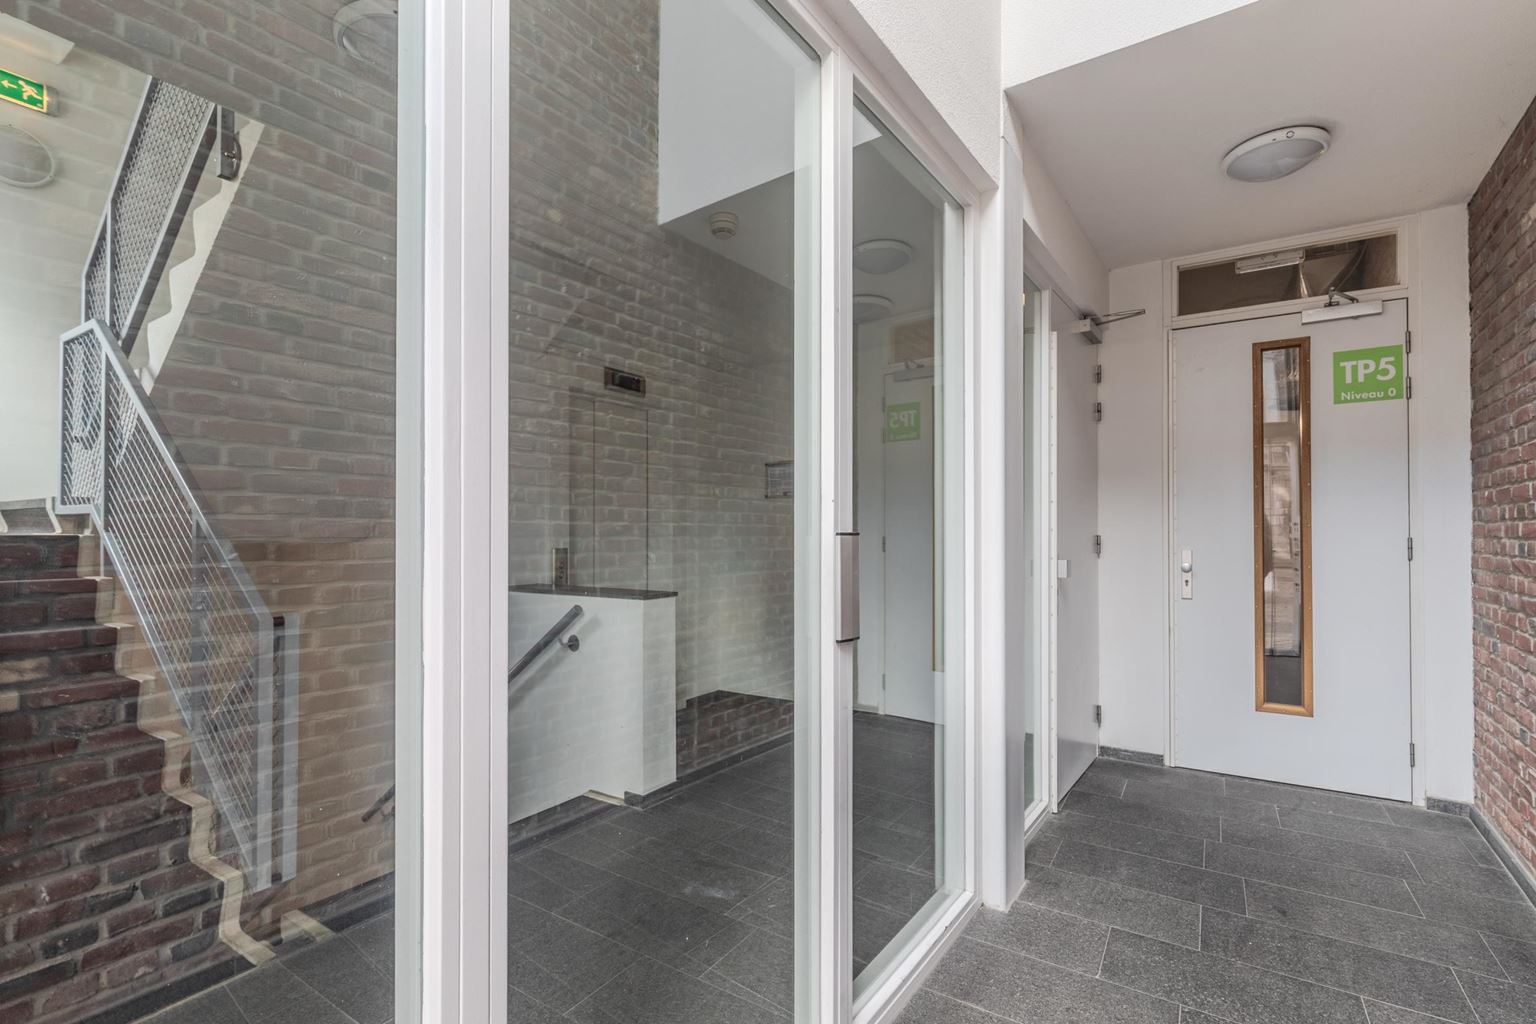
Through the characteristic main entrance, equipped with an intercom system and mailboxes, you enter the communal hallway of the building.
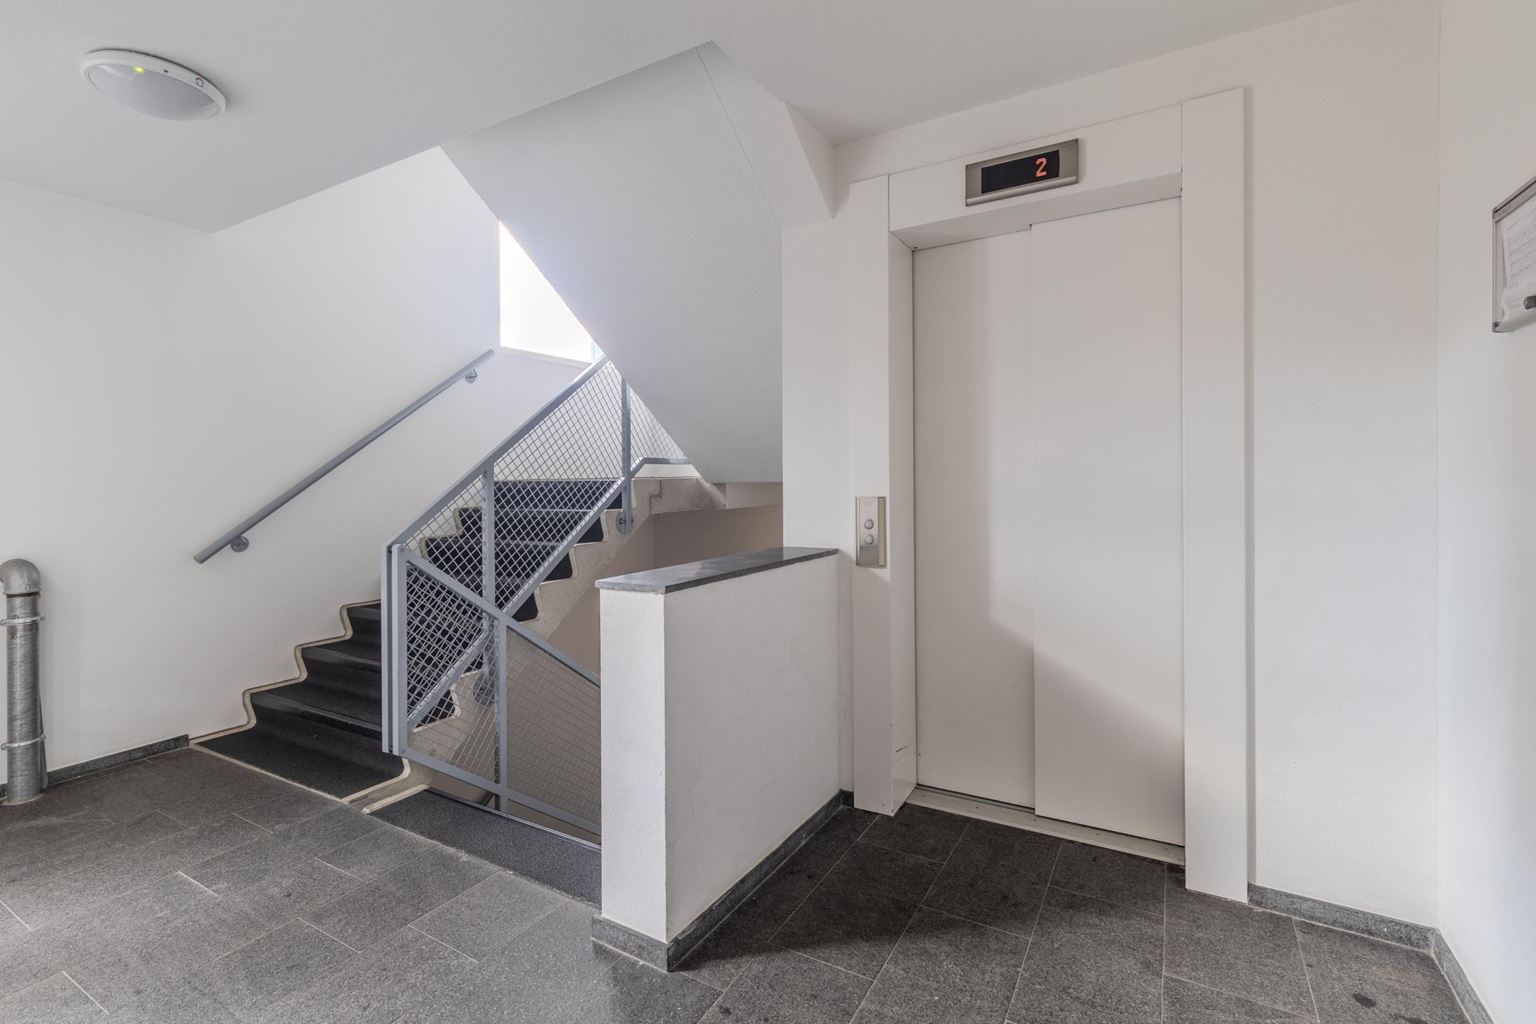
The building is equipped with an elevator, providing convenient access to the apartment.
Second floor:
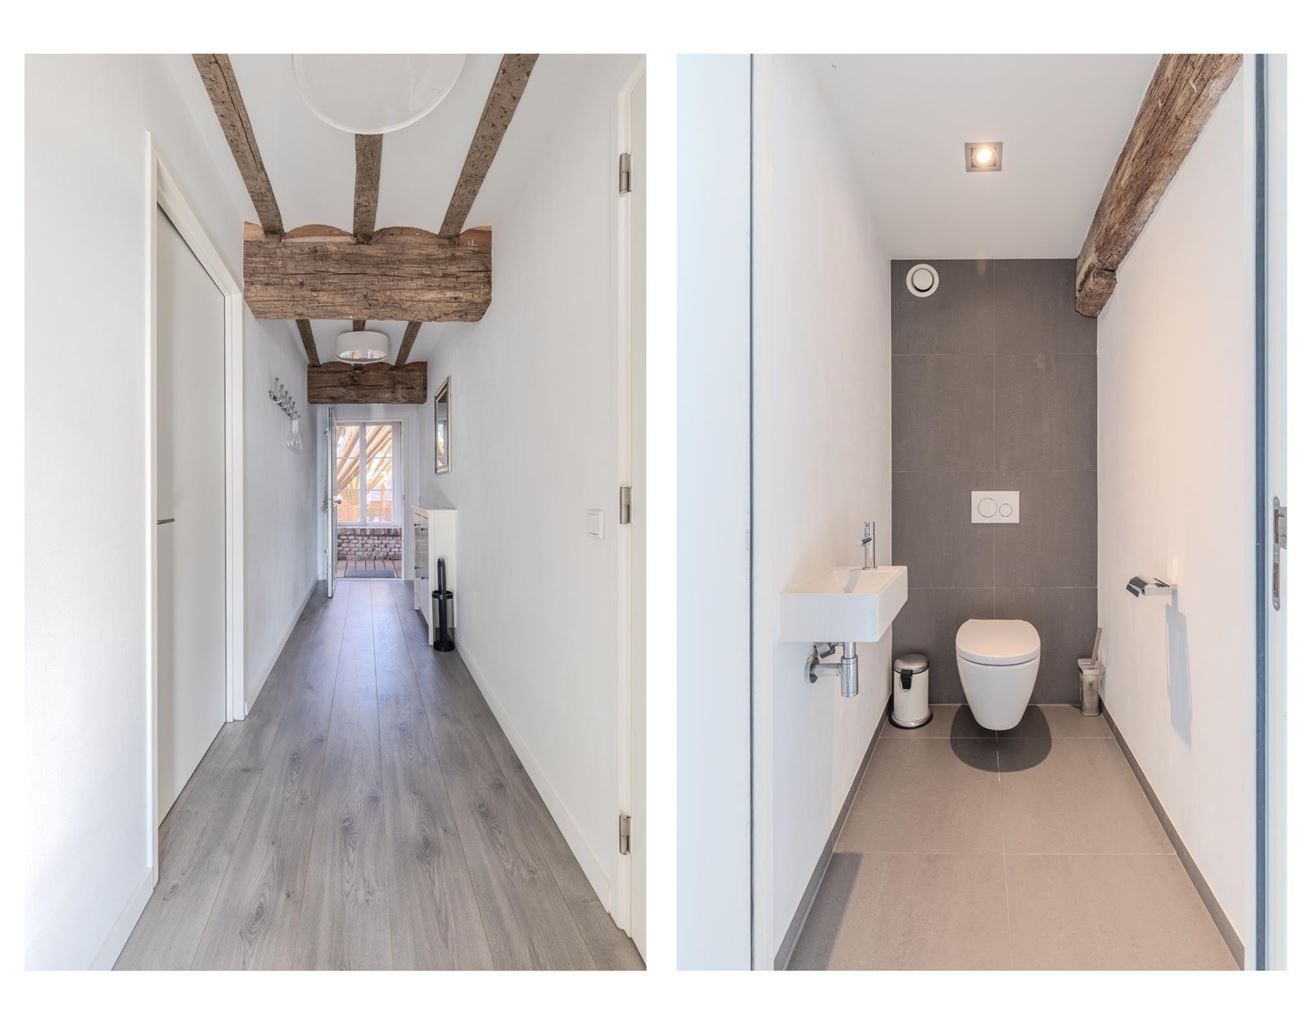
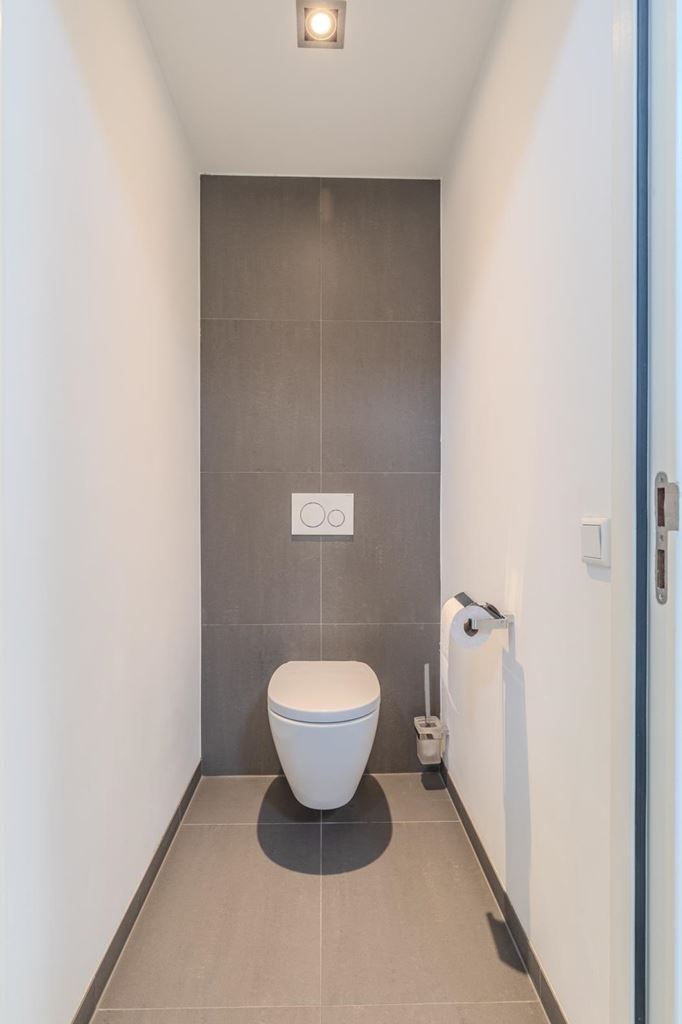
The apartment can be reached by elevator or stairs. The entrance hall provides access to the guest toilet and the various rooms on this floor.
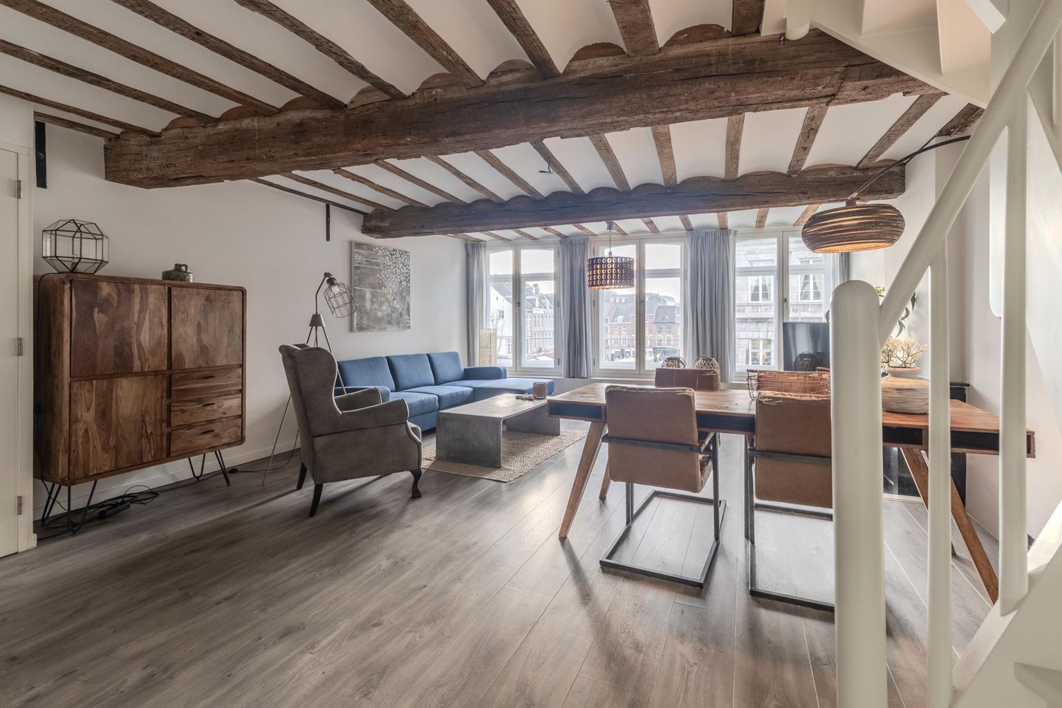
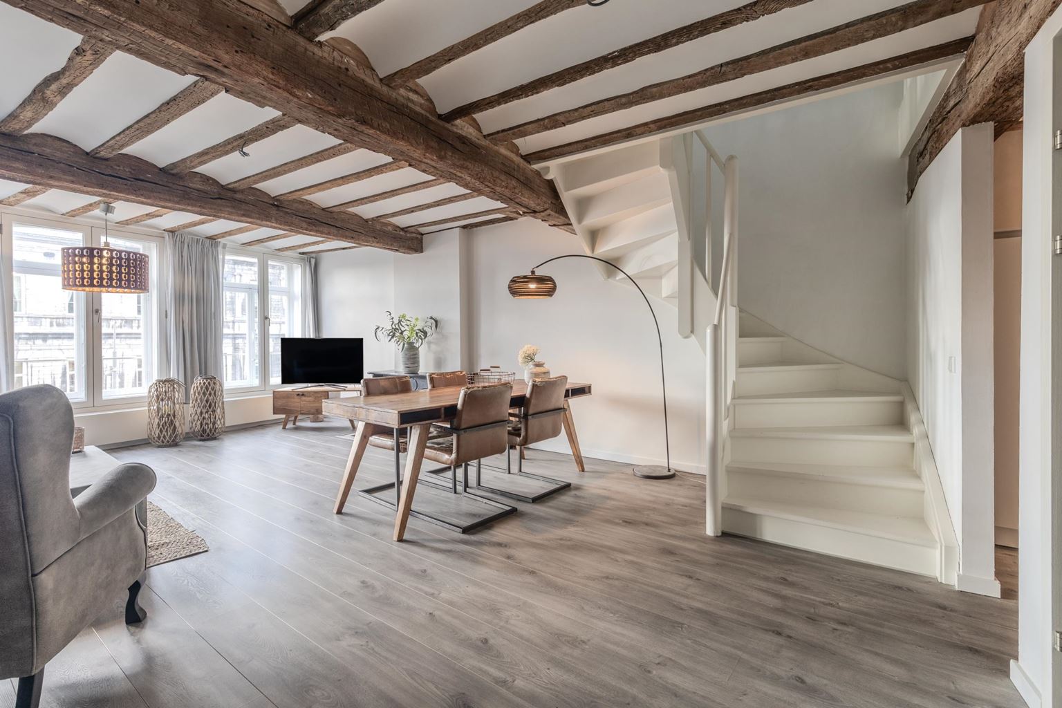
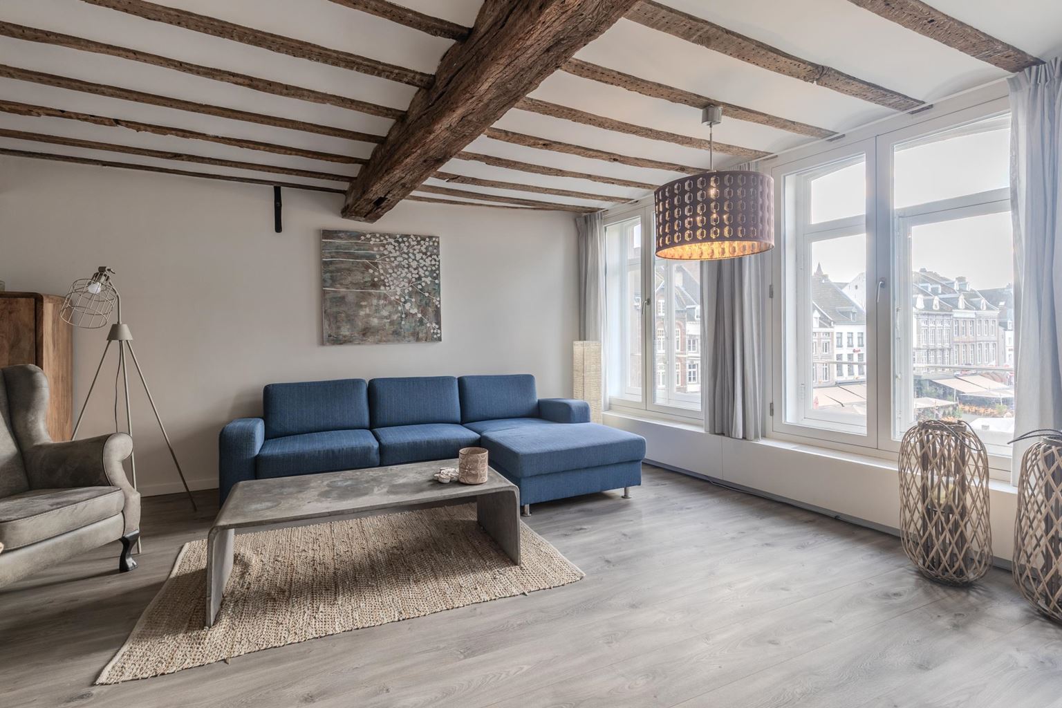
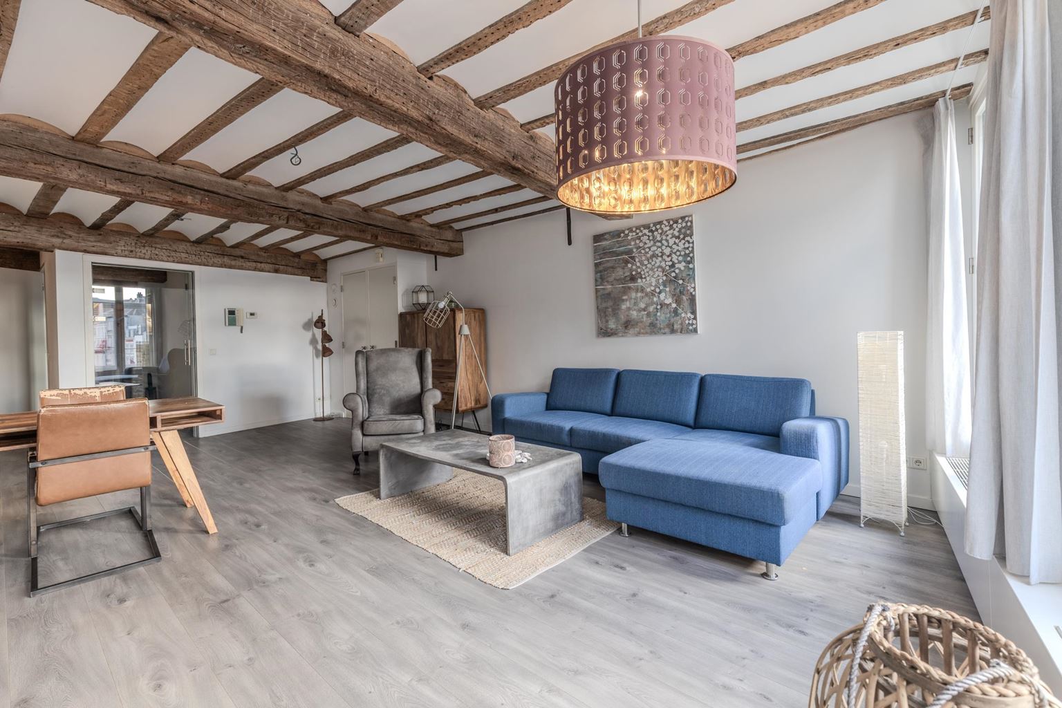
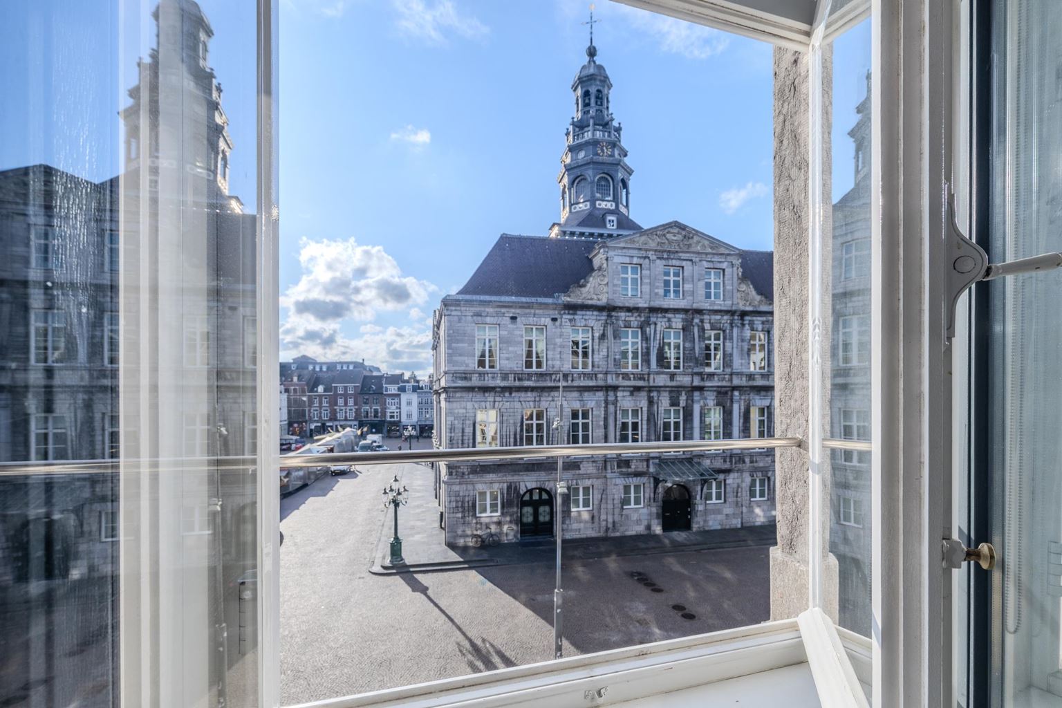
The spacious living room forms the heart of the apartment. The room is particularly generous in size and features beautiful authentic wooden beams, attractive flooring and large windows at the front. From the living room, there is a characteristic view over the Markt and the historic buildings of Maastricht's city centre.
The living room offers ample space for both a comfortable seating area and a spacious dining area. The furnishings complement the character of the property and create a stylish and welcoming atmosphere.
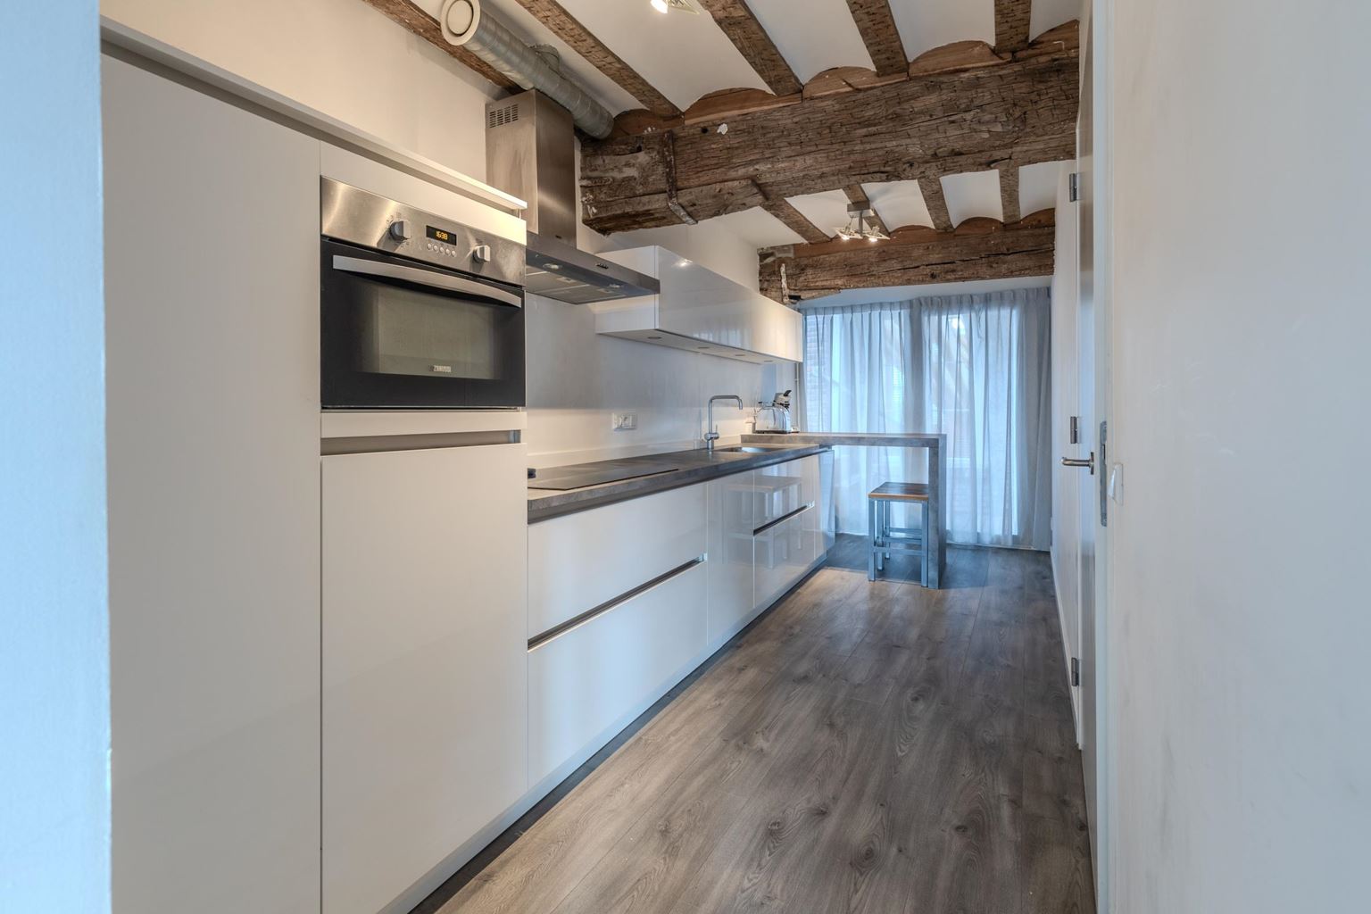
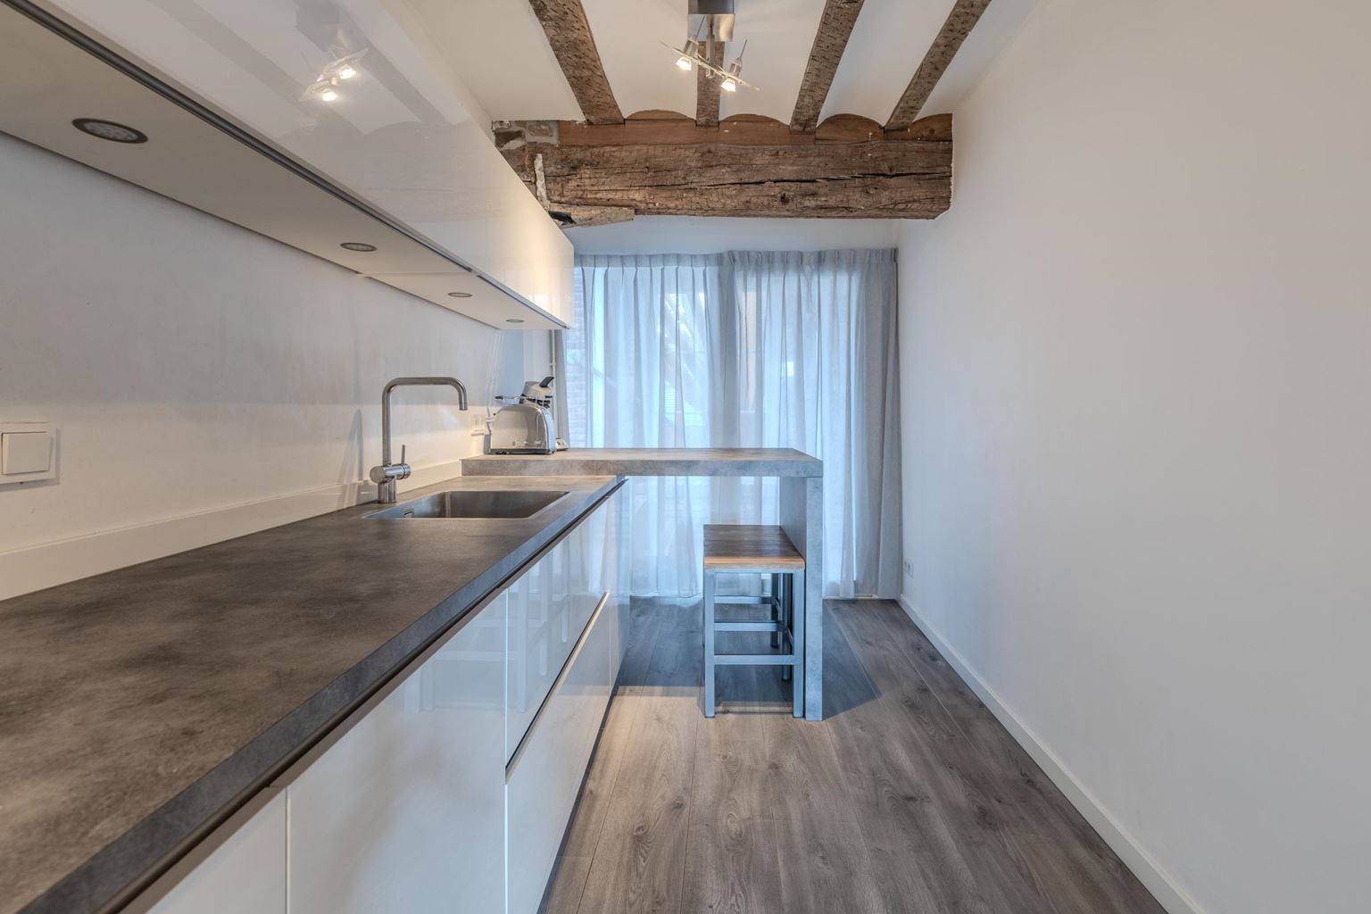
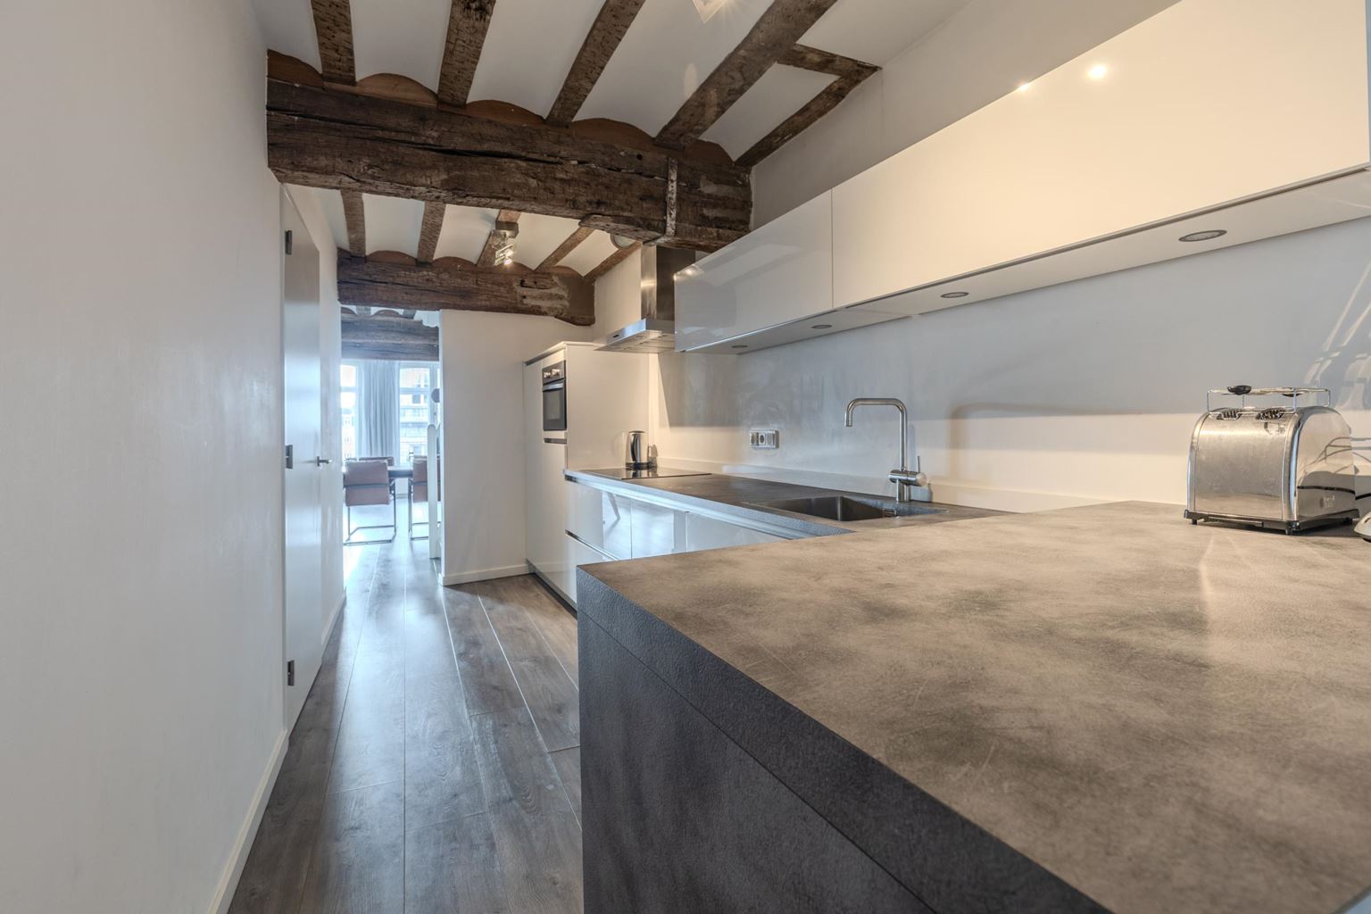
The kitchen is directly connected to the entrance hall and living room and is finished in a modern, light colour scheme. The kitchen is equipped with various built-in appliances, including a refrigerator, 4-burner hob, combination microwave oven, dishwasher, extractor hood and sink. The additional bar/worktop area provides extra functionality.
Third floor:
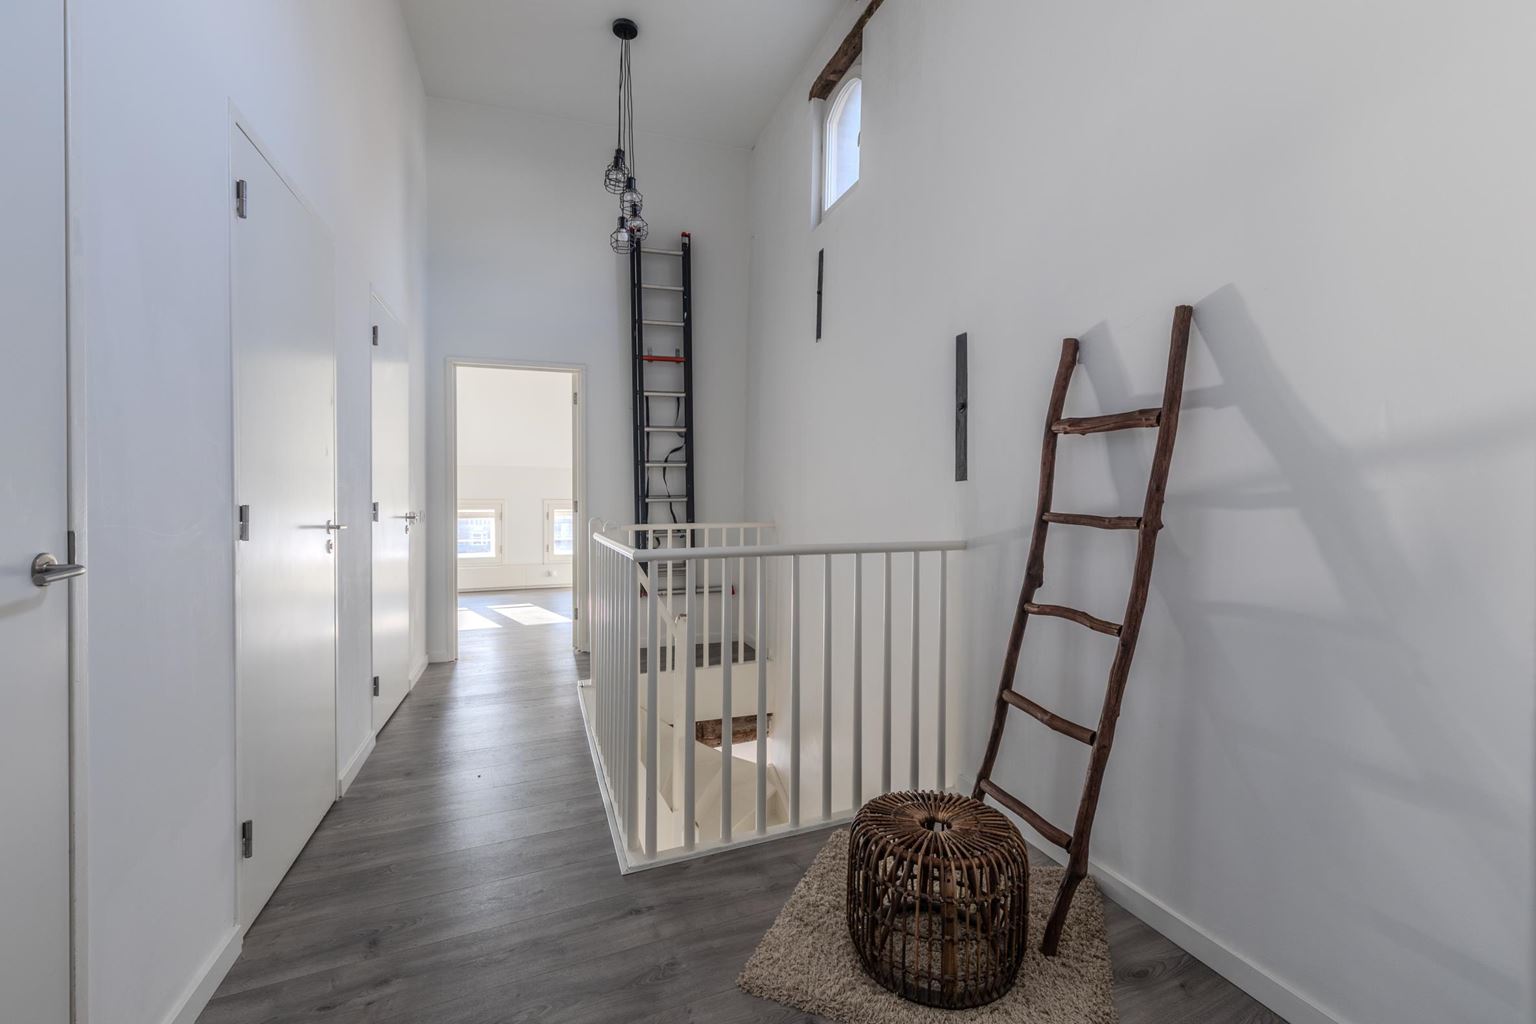
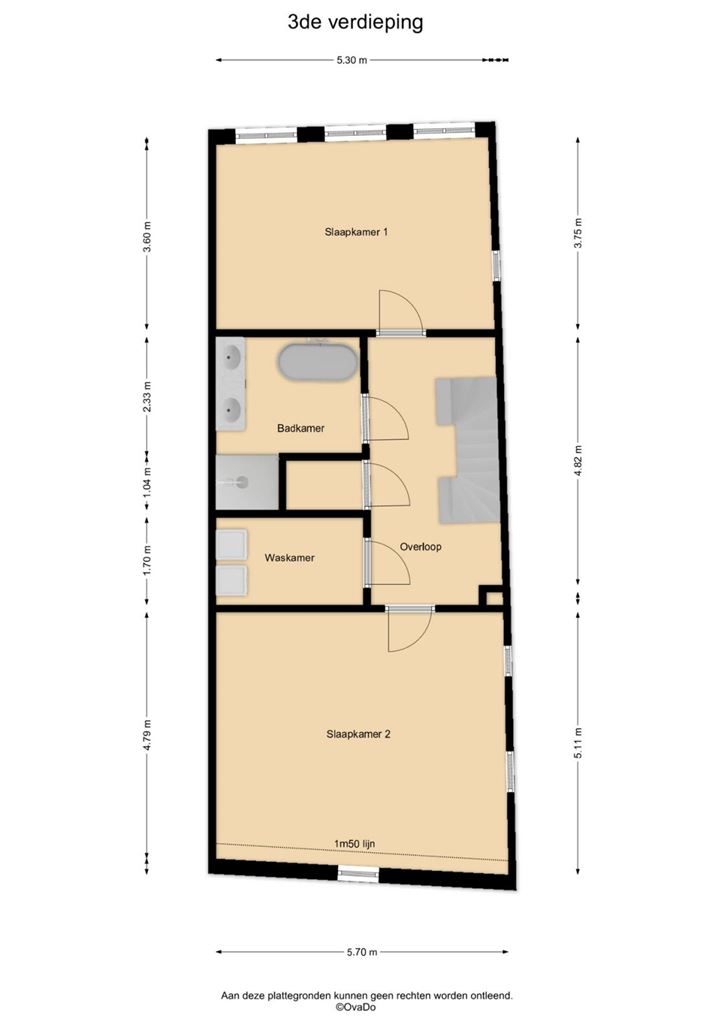
The staircase from the living room leads to the sleeping floor.
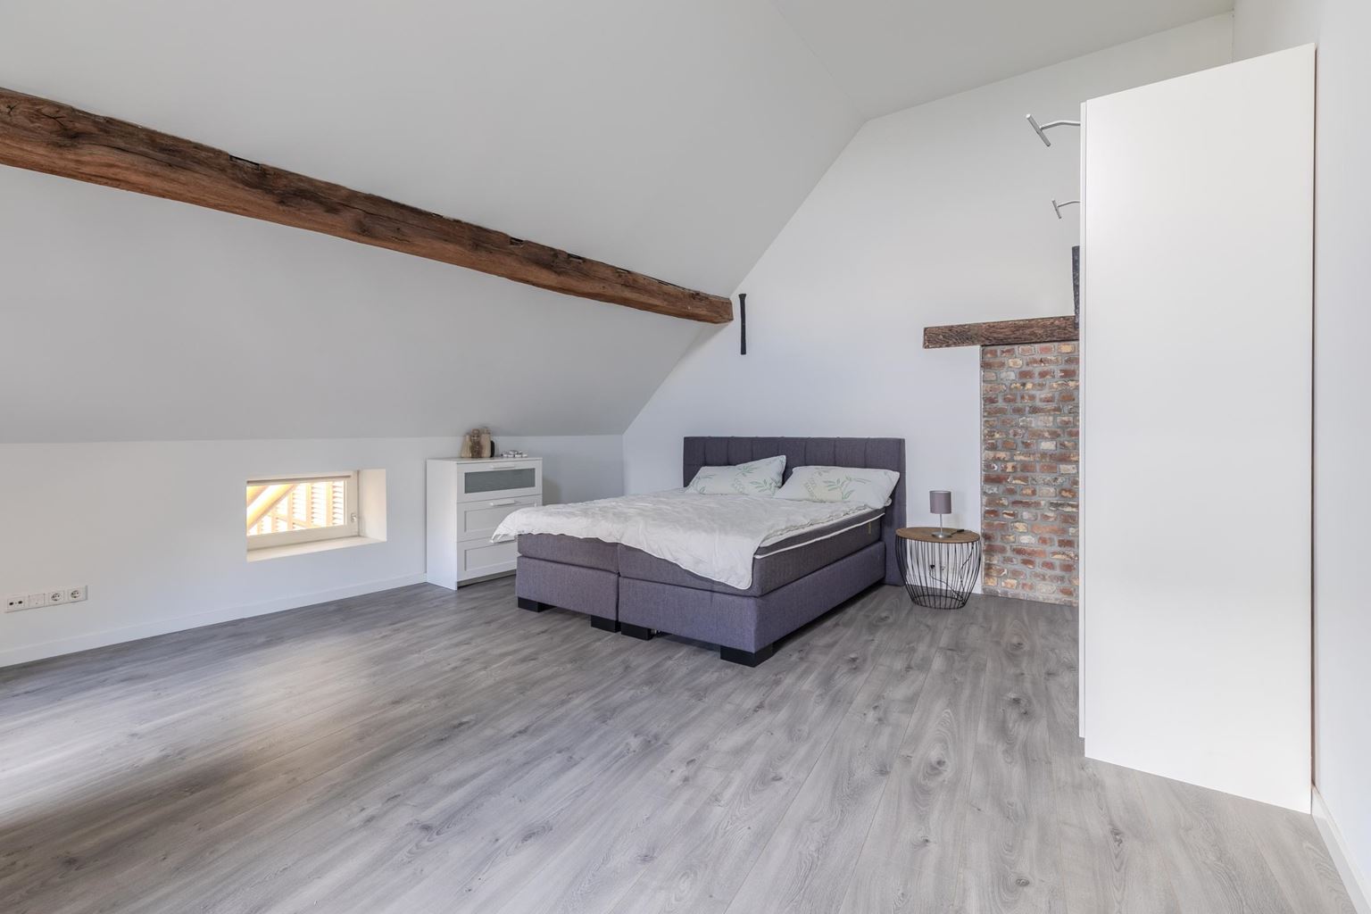
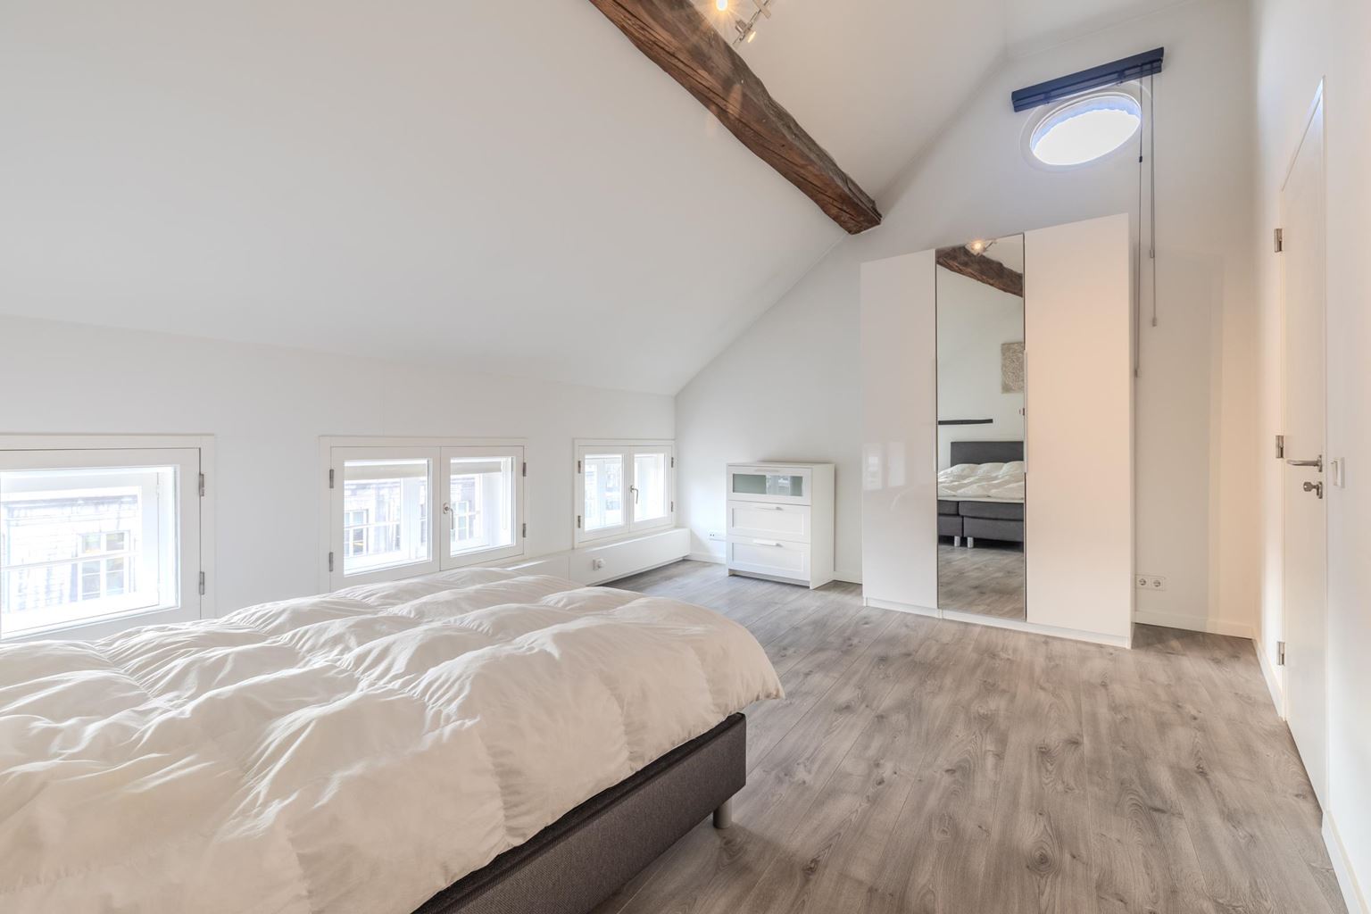
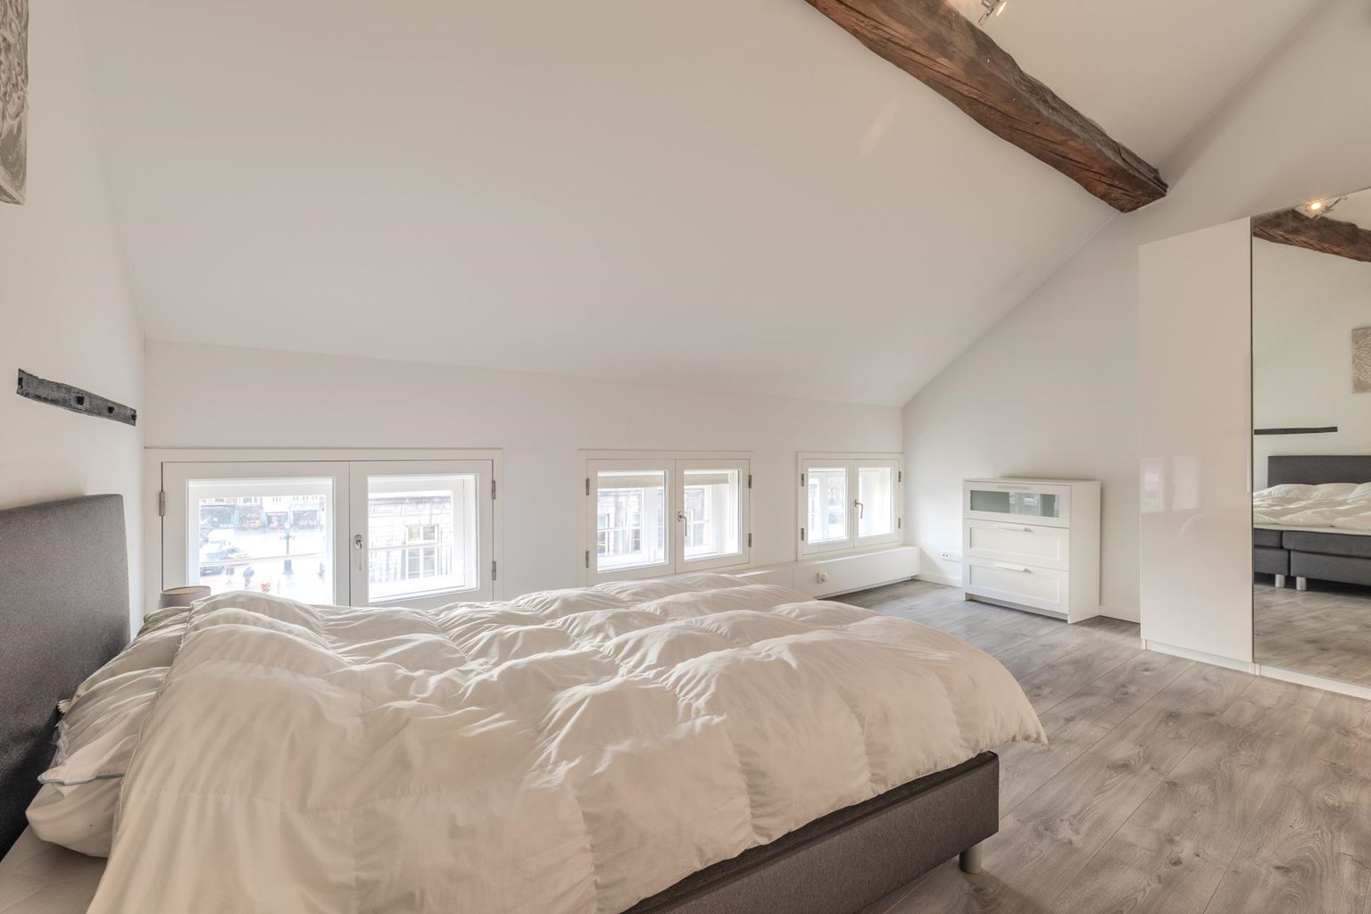
Here you will find two very spacious bedrooms, both offering ample room for a large bed, wardrobes and additional furniture.
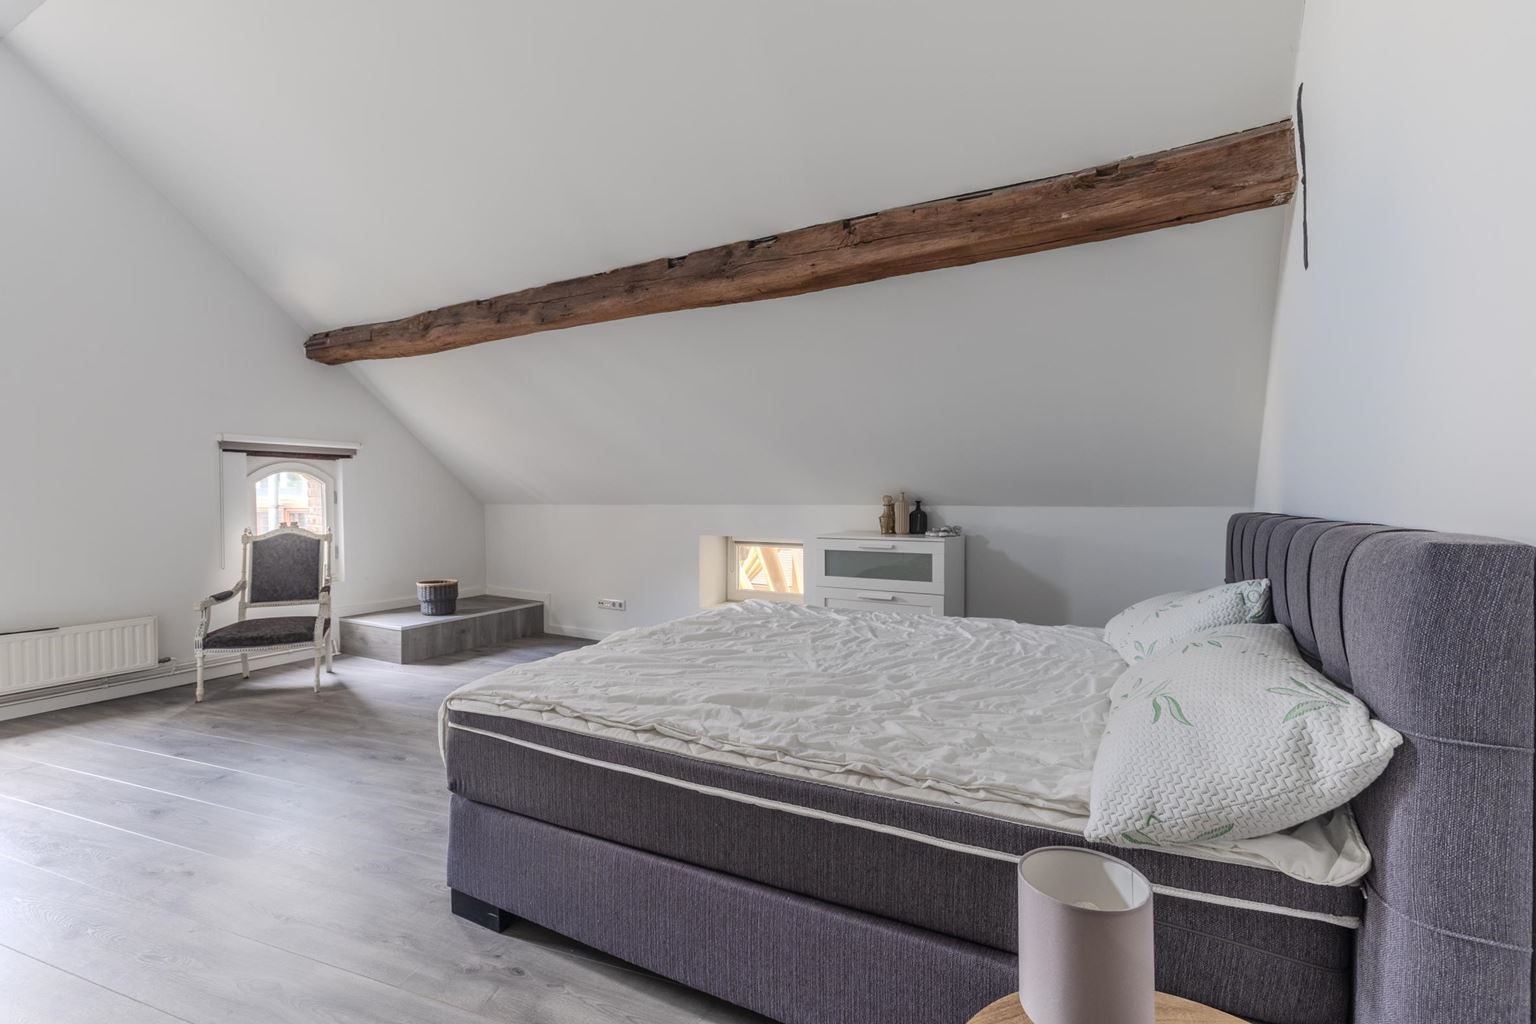
The master bedroom features an attractive sloping roof with exposed wooden beams and several characteristic windows. The combination of the wooden flooring, light finish and authentic construction creates a warm and distinctive atmosphere.
The second bedroom is also generously sized and offers plenty of space for a large bed, wardrobes and potentially a workspace.
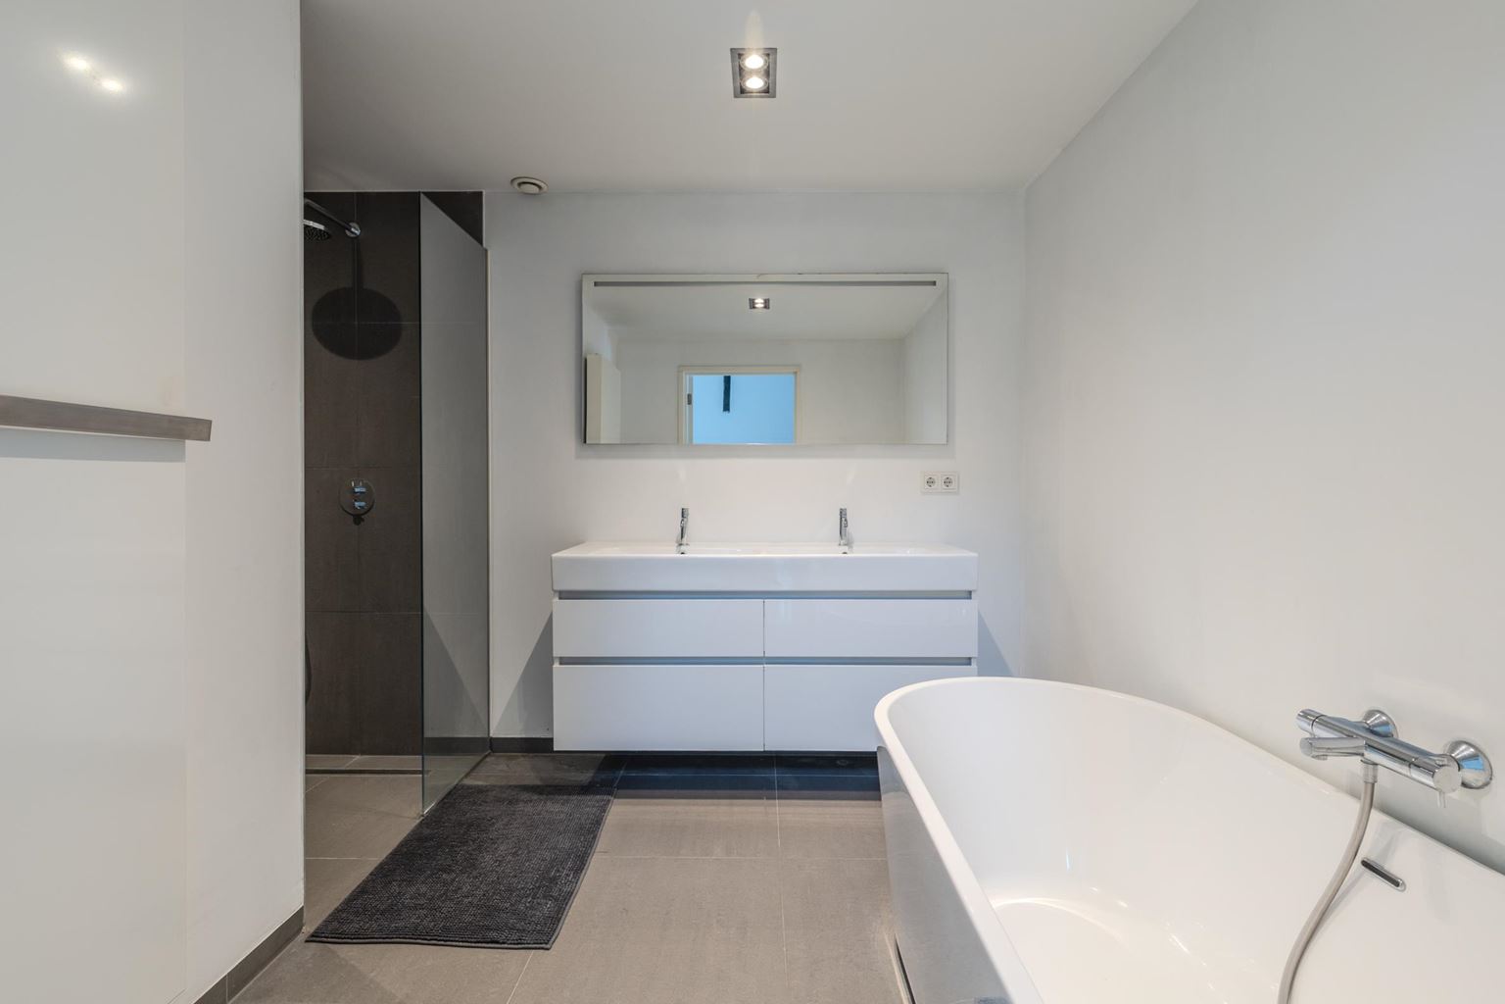
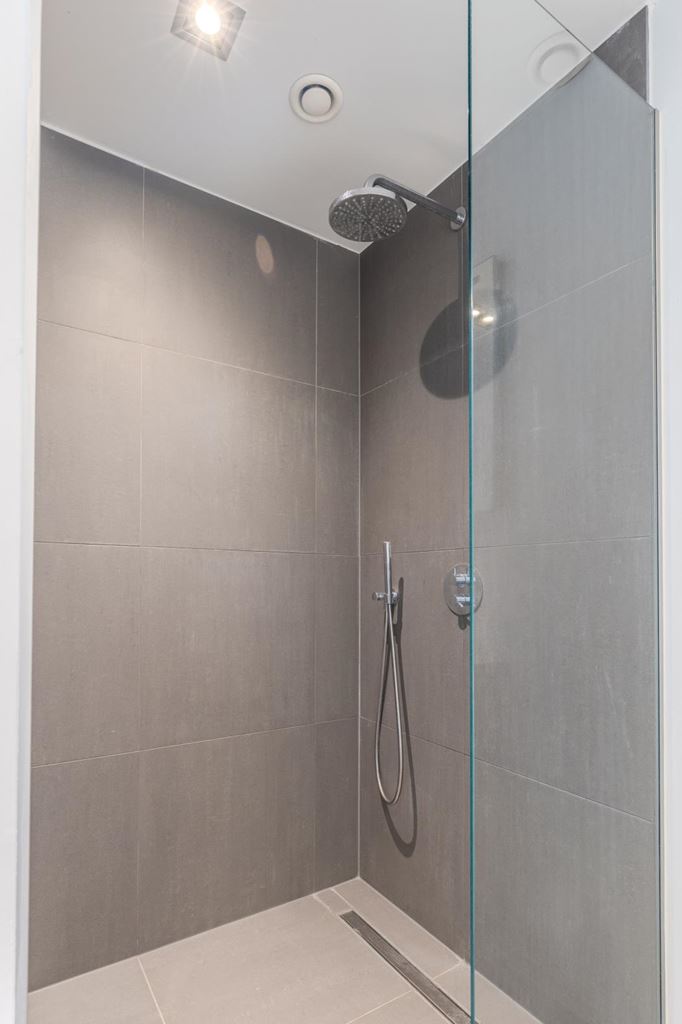
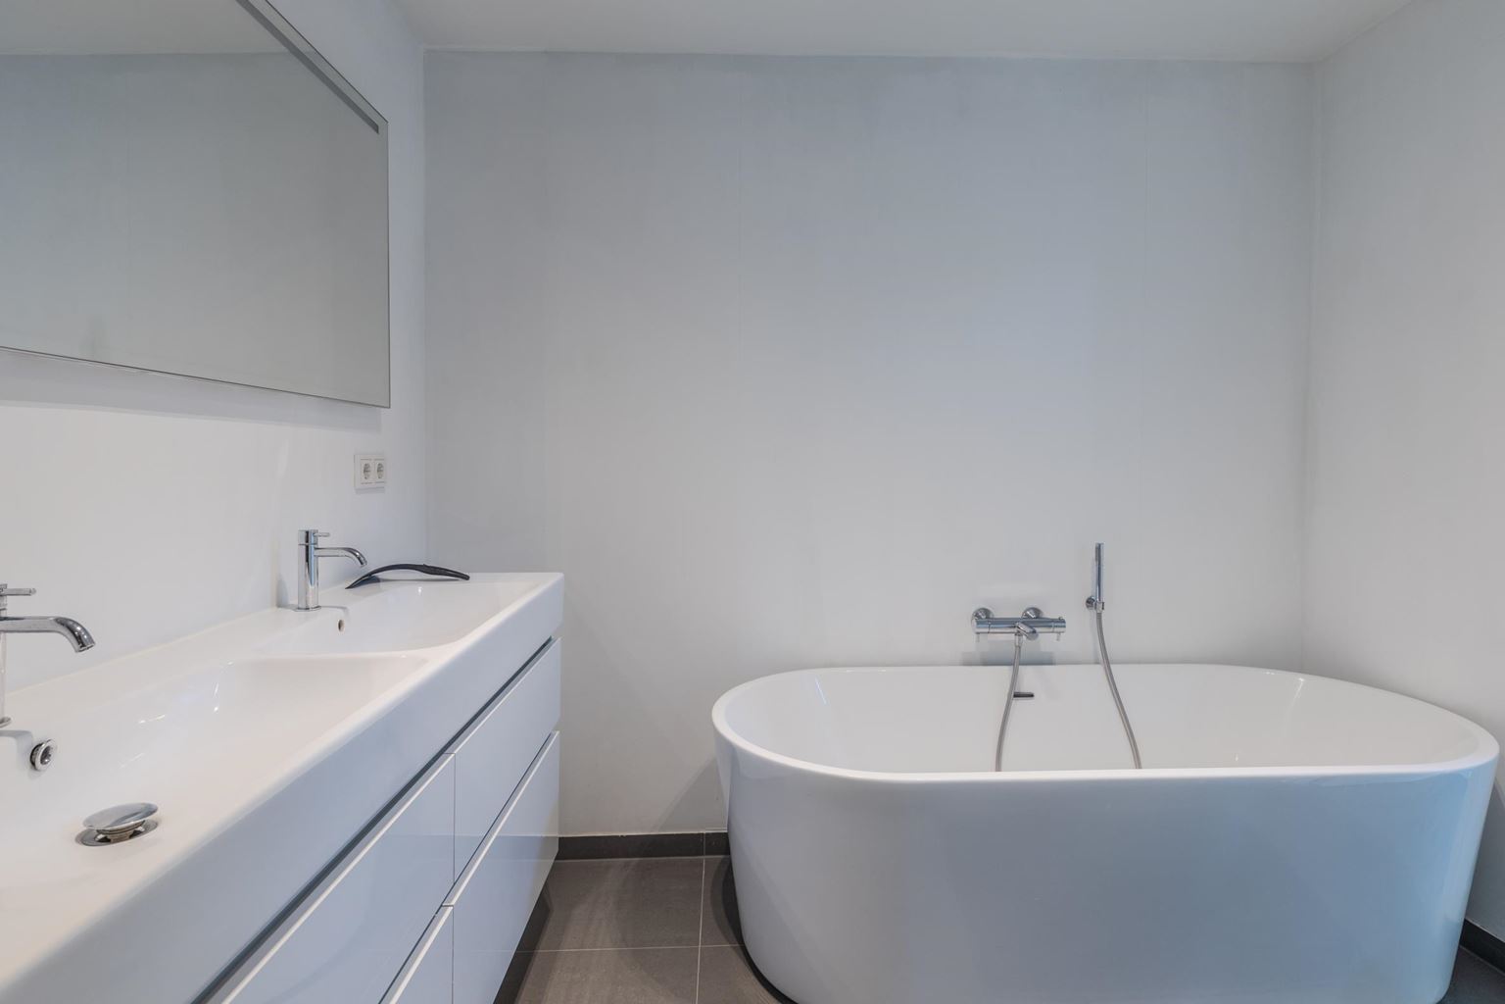
Located between the two bedrooms is the spacious and modern bathroom. The bathroom features a freestanding bathtub, separate walk-in shower and a wide vanity unit with double washbasin and mirror. The neutral, high-quality finish creates a calm and luxurious atmosphere.
This floor also features a separate laundry room, with connections for a washing machine and dryer, as well as additional storage space.
Additional information:
General information:
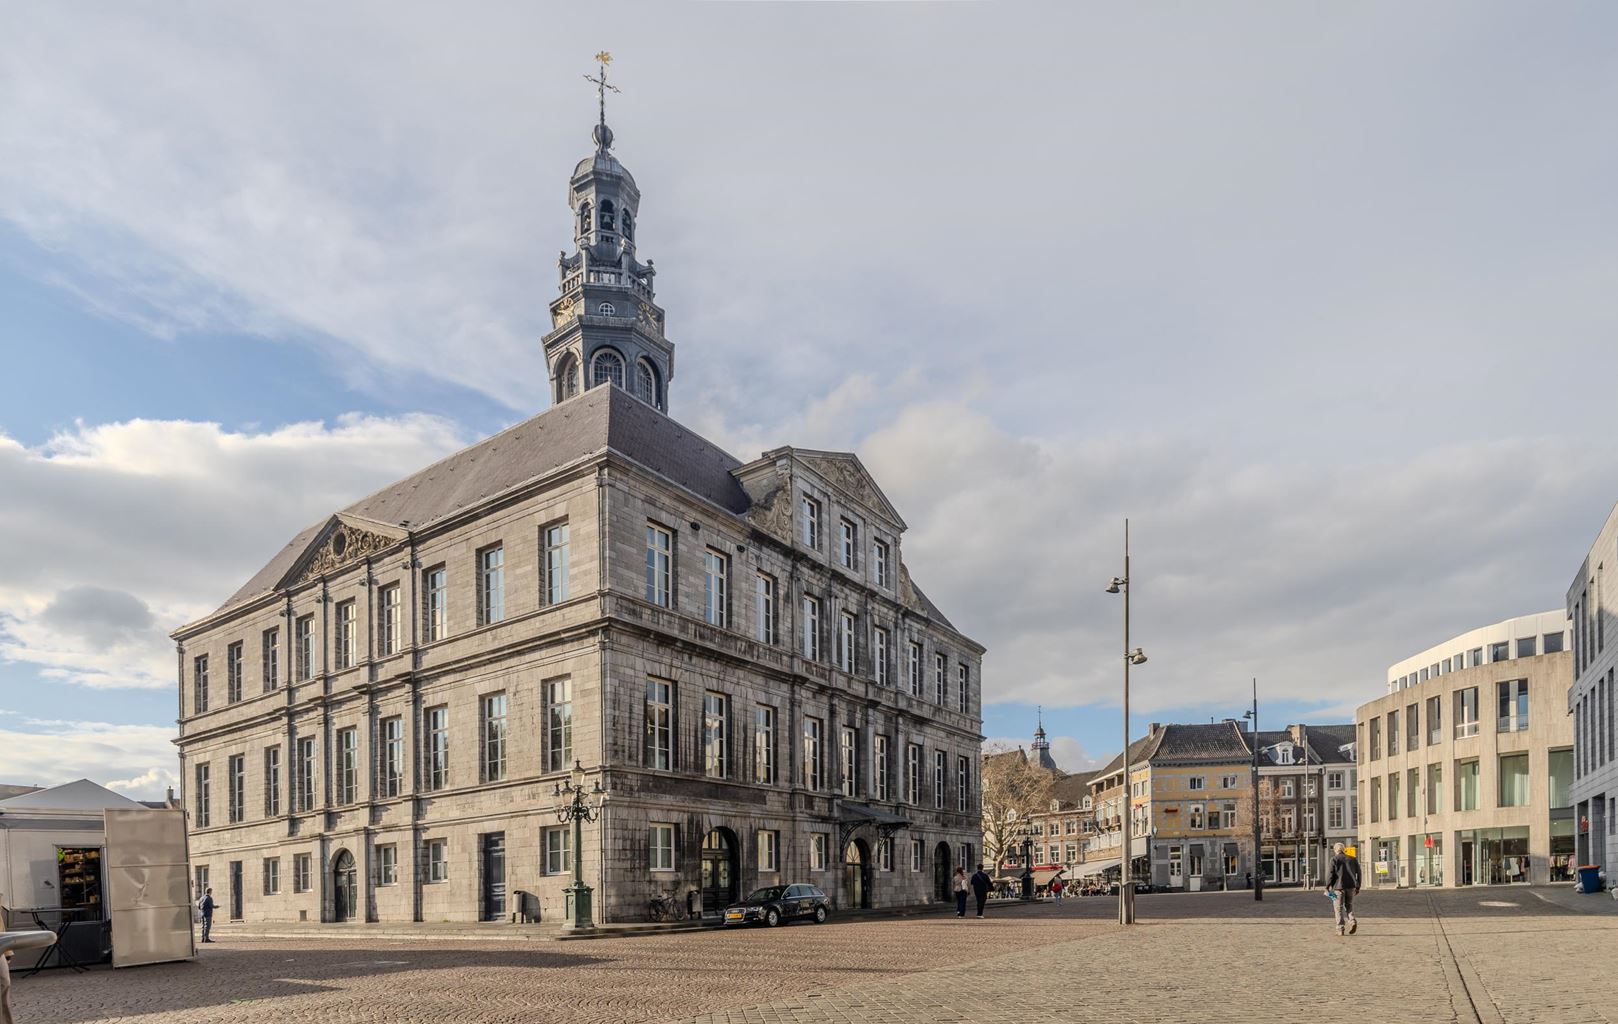
The apartment is situated in a unique and highly central location, directly on the Markt in the historic centre of Maastricht. Shops, restaurants, cafés and terraces are all just steps away. The Vrijthof, the River Maas and various cultural attractions are also within easy walking distance. Thanks to the central location, public transport and the main roads are also easily accessible. Here, you can enjoy living right in the vibrant city centre, with all of Maastricht's amenities literally at your doorstep.
| District | : | Centrum |
| Type | : | apartment |
| Type appartement | : | maisonnette |
| Living space | : | 135 m² |
| Number of persons | : | 2 persons (couple) |
| Number of bedrooms | : | 2 bedroom(s) |
| Furnishing | : | furnished |
| Condition | : | excellent |
| Floor | : | second floor |
| Elevator | : | Yes |
| Energy label | : | A |
| Type of heating | : | district heating |
| Beglazing living room | : | HR++ |
| Beglazing bedroom | : | HR++ |
| Living room | : | 35 m² |
| Hall | : | 8 m² |
| Kitchen | : | 12 m² |
| Kitchen equipment | : | kitchen sink, 4 cooking plates, induction, combination microwave, tall refrigerator, freezer, dishwasher, kitchen hood |
| Bathroom | : | 8 m² |
| Bathroom facilities | : | bath, shower, double sinks |
| Toilet | : | 1 m² |
| Toilet facilities | : | toilet, washbasin |
| Bedroom 1 | : | 26 m² |
| Bedroom 2 | : | 20 m² |
| Study room | : | -2 m² |
| Scullery | : | 5 m² |
| Parking | : | permit possible, payed parking |
| Outside space | : | none |
| Bathroom 2 | : | 8 m² |
| Rental price | : | € 2.250,- Excl. G/W/E |
| Deposit | : | € 4.500,- |
| Minimal rental period | : | 12 months |
| Available from | : | 01-09-2026 |
You do not have an account or you are not logged in

T +31 (0)43 303 06 32
E sales@ph-exclusive...
T +31 (0)43 303 06 32
E rentals@ph-exclusive...
Achter het Vleeshuis 9
6211GR Maastricht