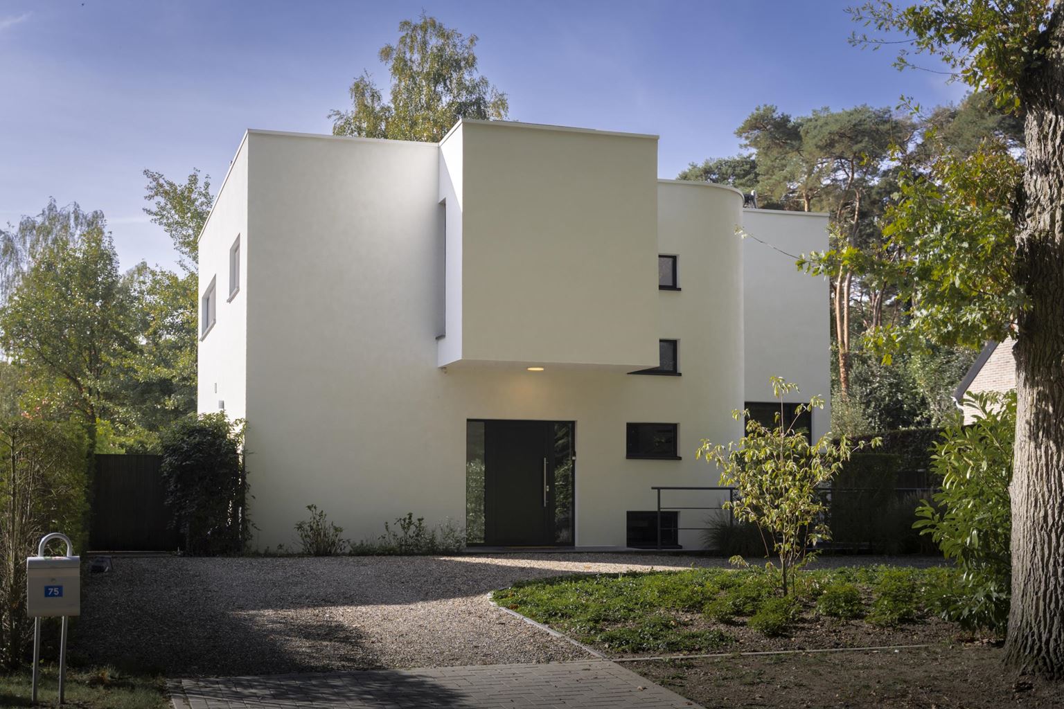
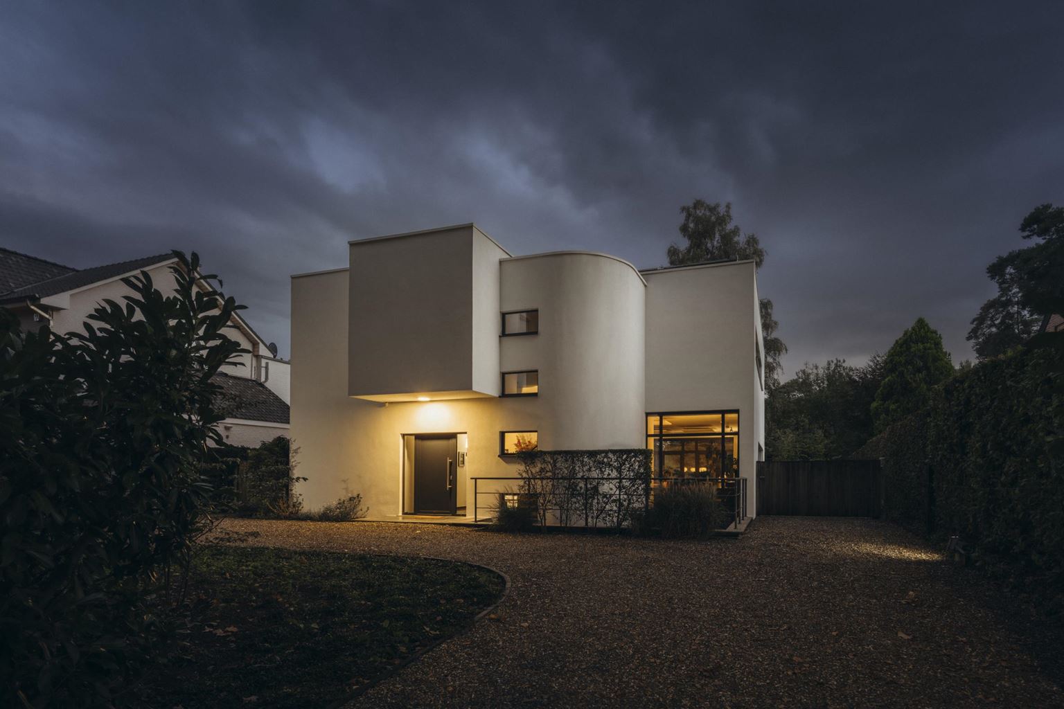
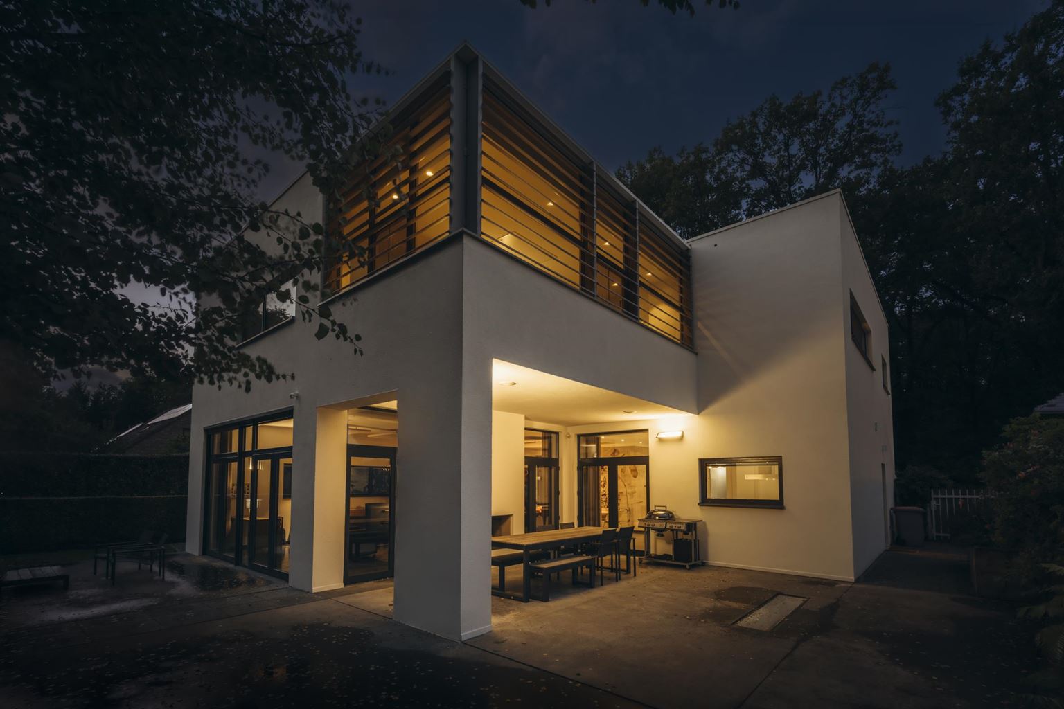
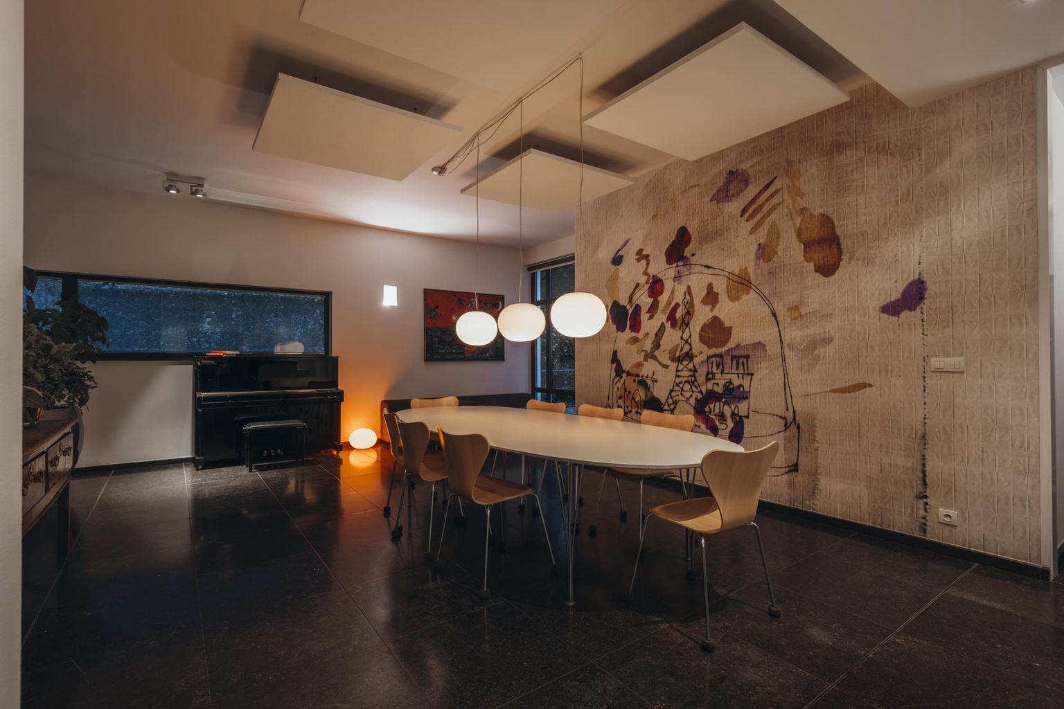
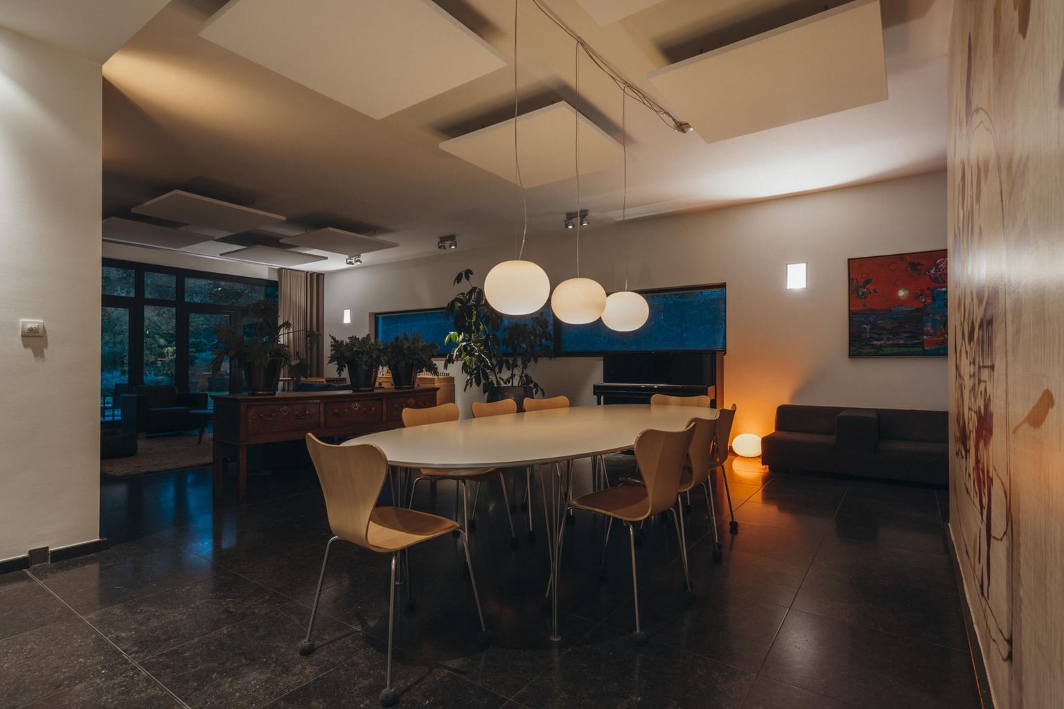
| Type | villa |
| Living | 488 m2 |
| Parcel | 1281 m2 |

LAYOUT
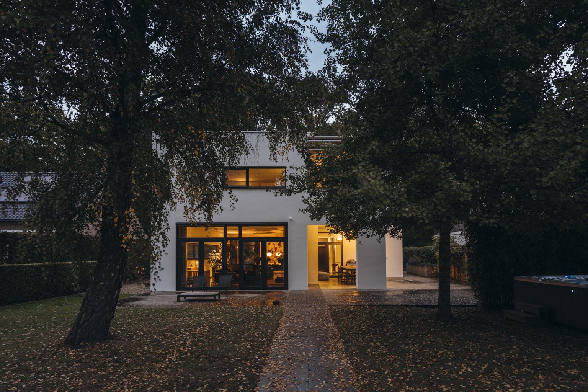
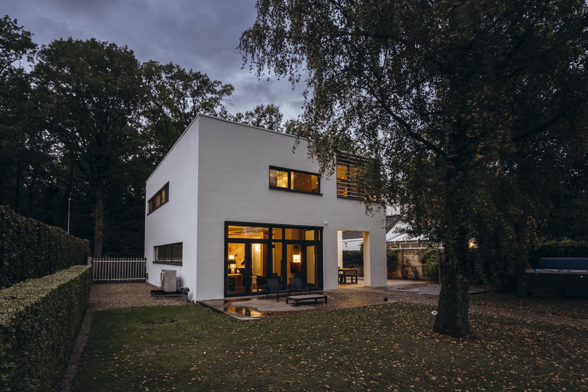
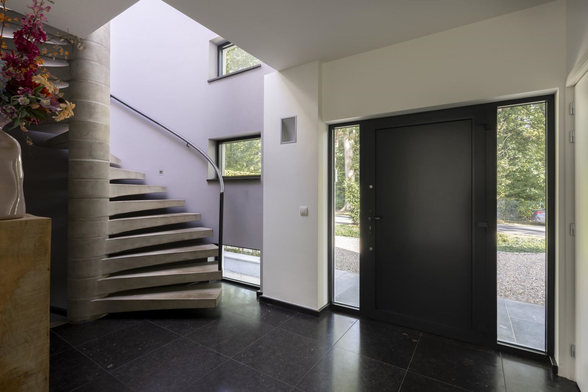
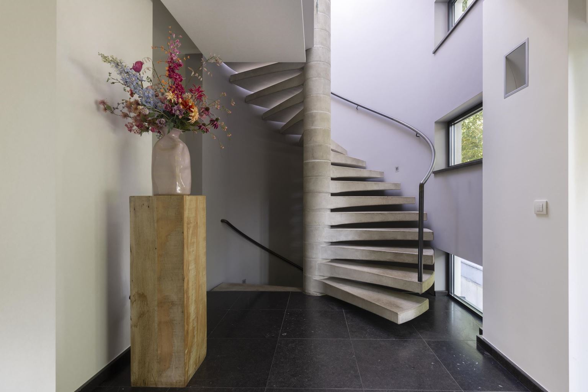
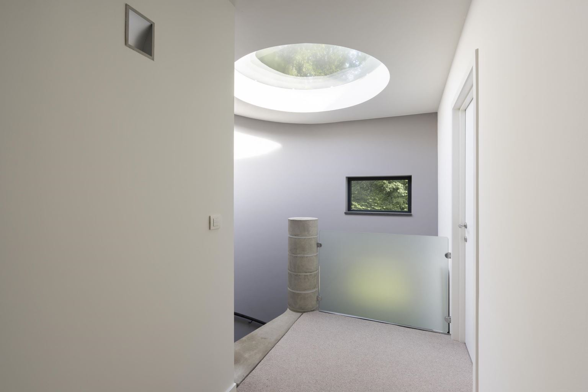
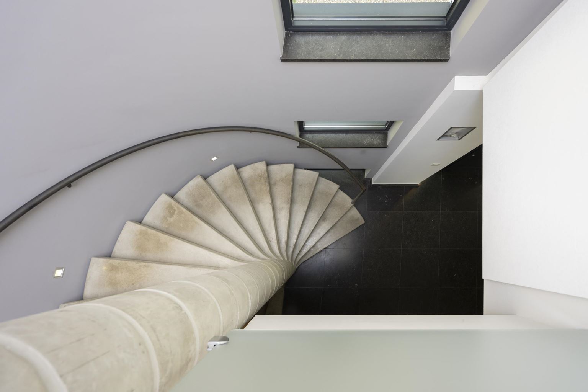
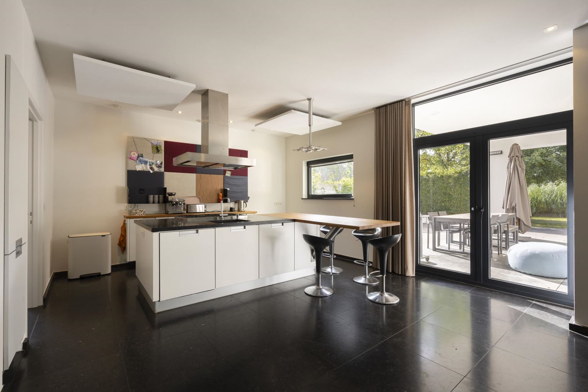
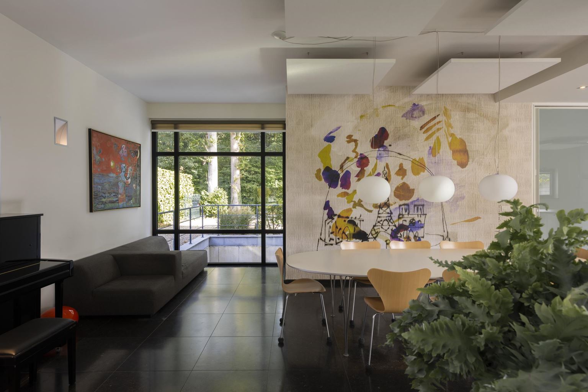
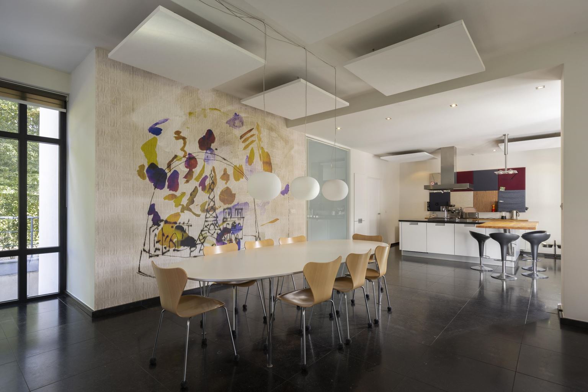
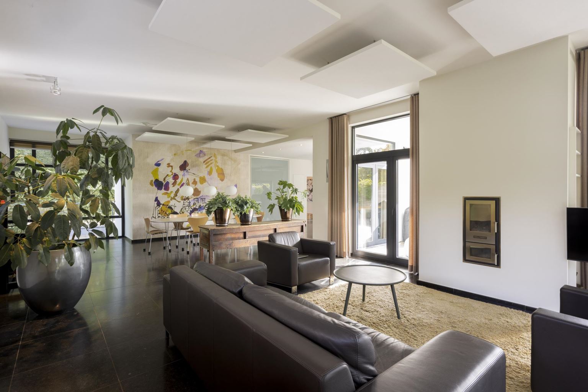
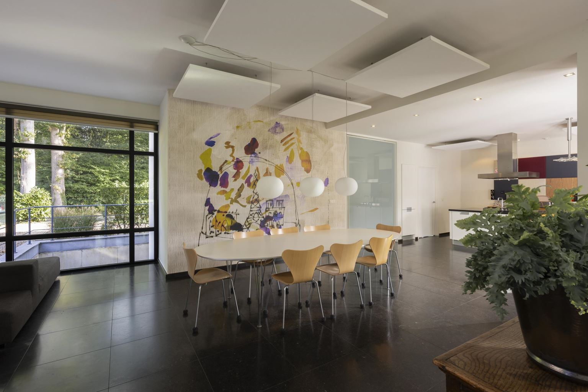
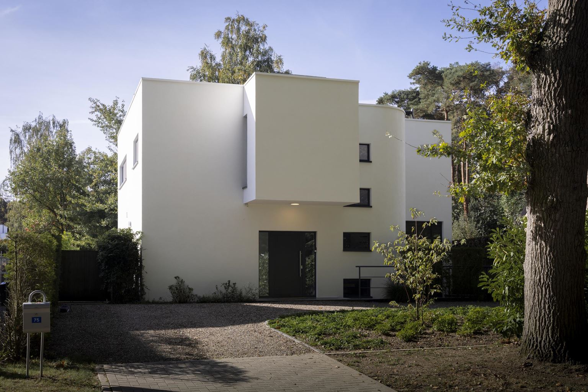
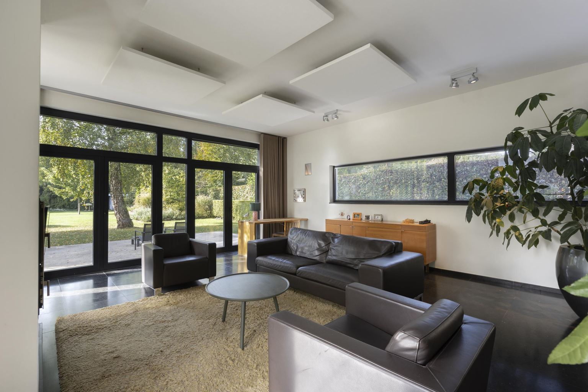
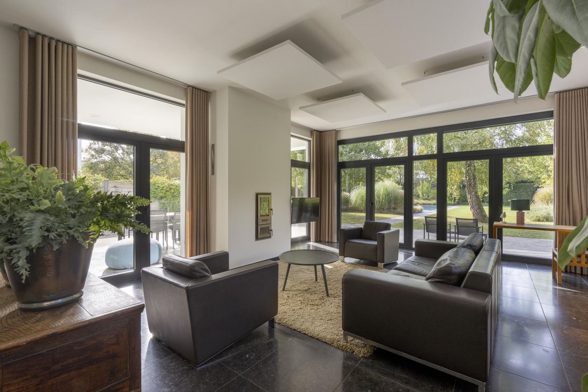
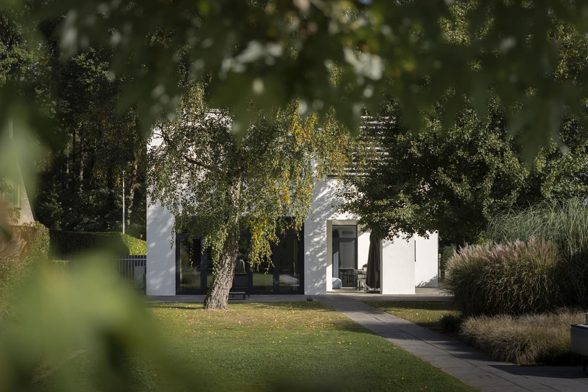
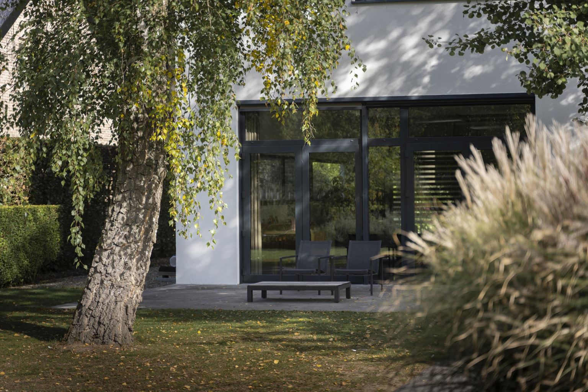
The spacious entry hall, featuring a sculptural, designer spiral staircase made of concrete as an architectural focal point, includes a coat closet and a guest restroom. Adjacent to this is the open living area, where the cozy wood-burning stove serves as a central feature. The spacious kitchen flows seamlessly into the living and dining areas and includes a practical pantry with direct access to the outdoors. Large windows provide an abundance of natural light and create a harmonious connection between the living spaces and the garden.
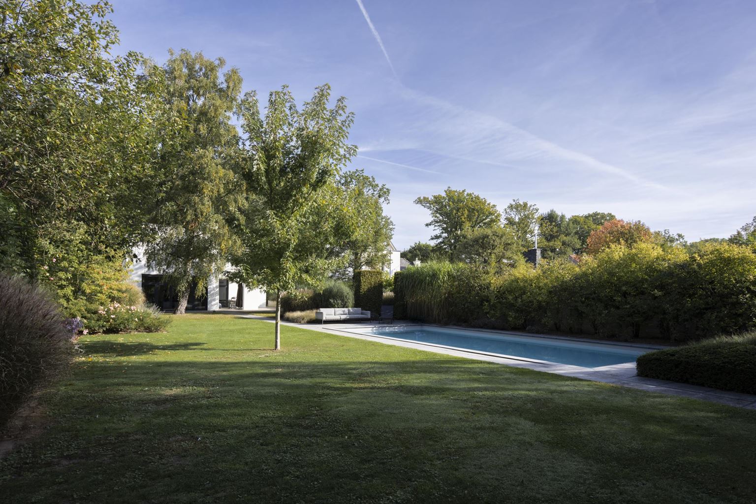
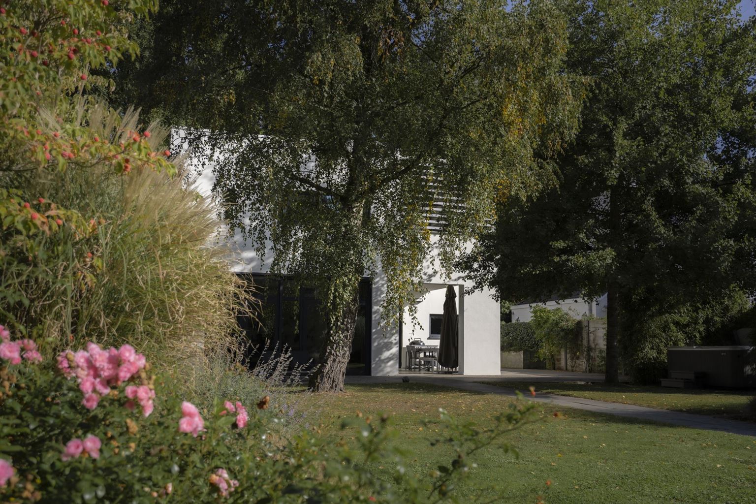
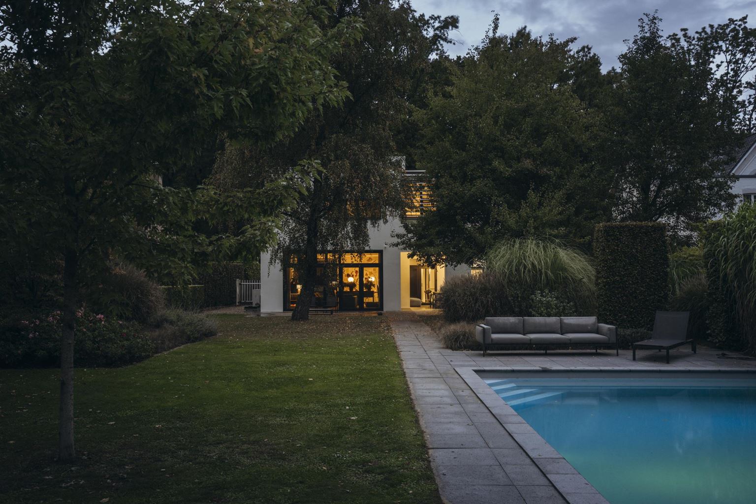
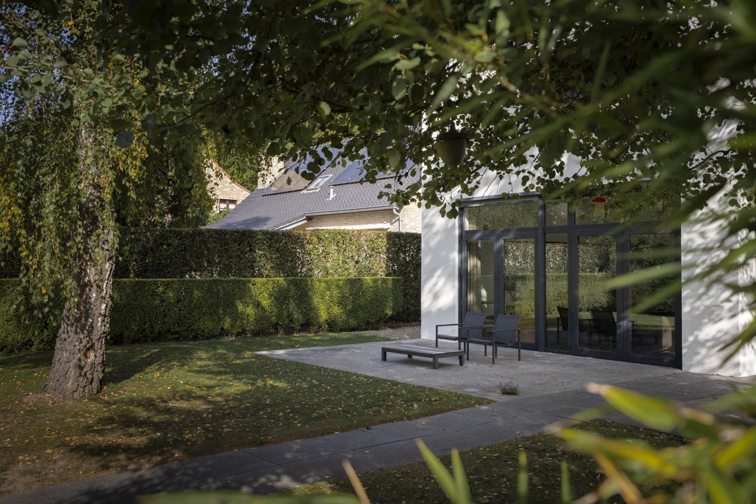
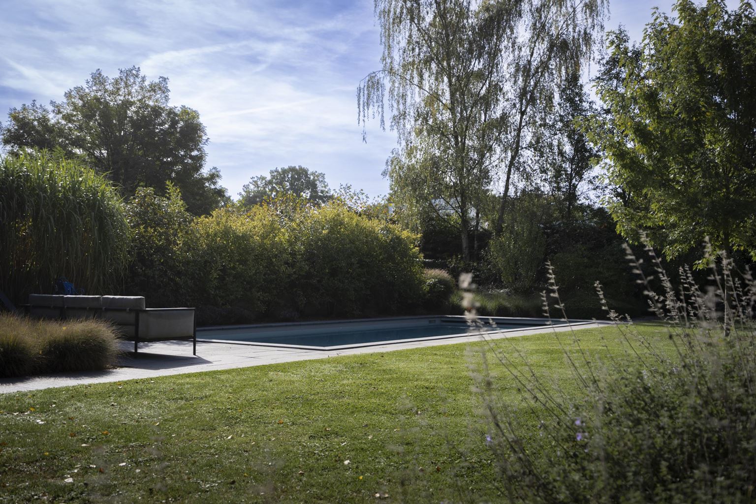
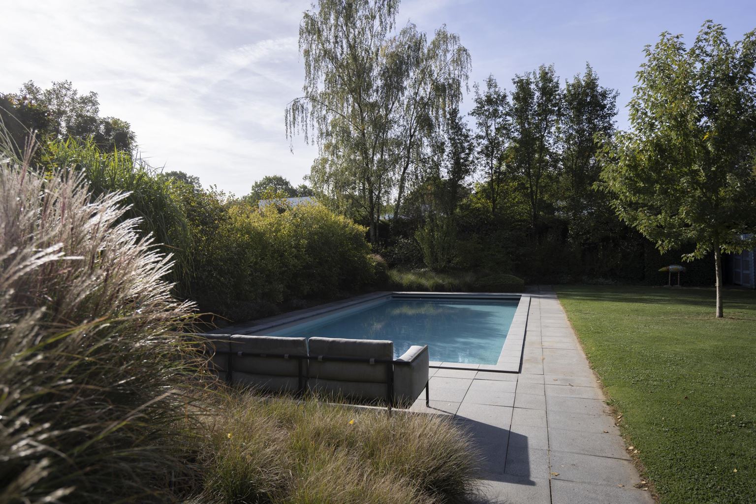
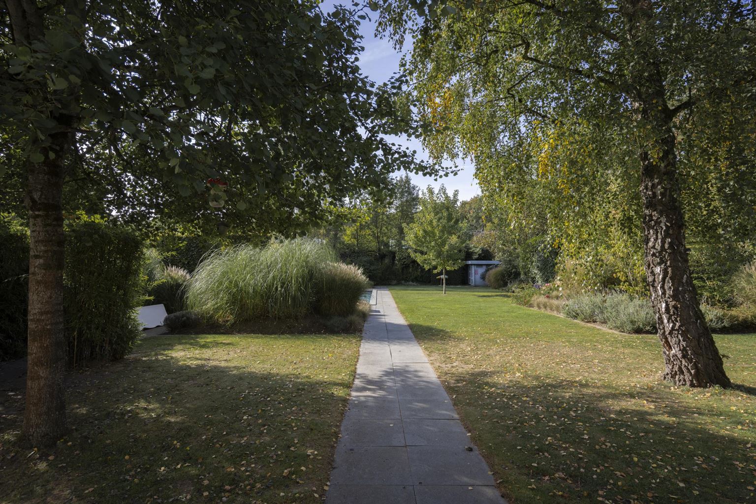
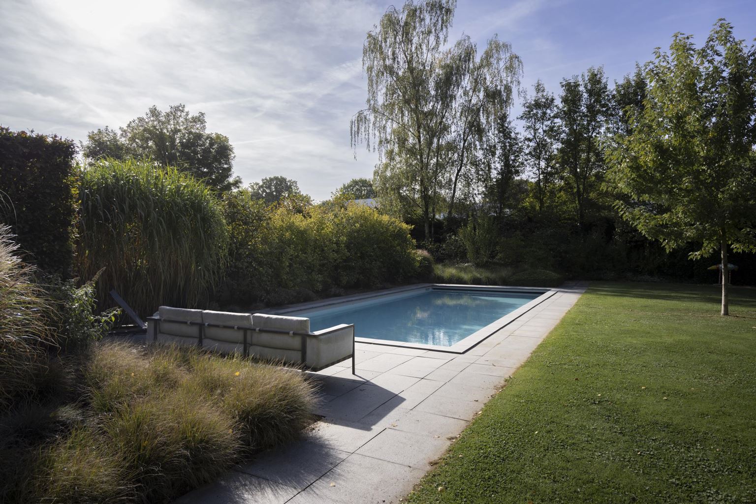
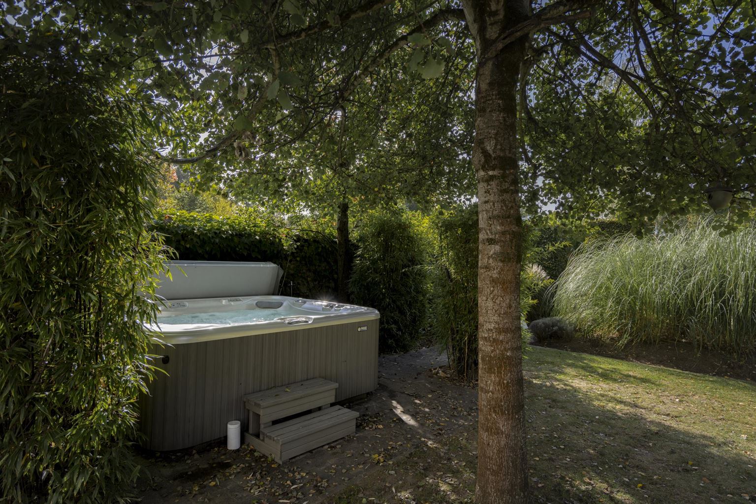
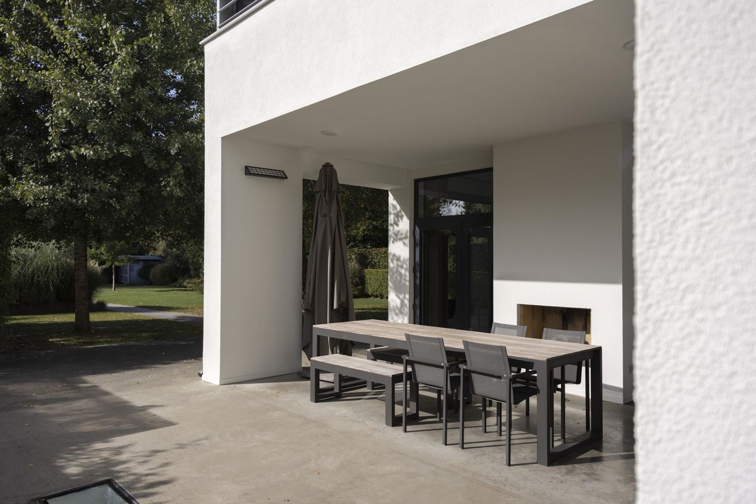
The outdoor space serves as a natural extension of the living area and includes a covered terrace with an outdoor fireplace, a south-facing garden, and a beautifully integrated outdoor pool.
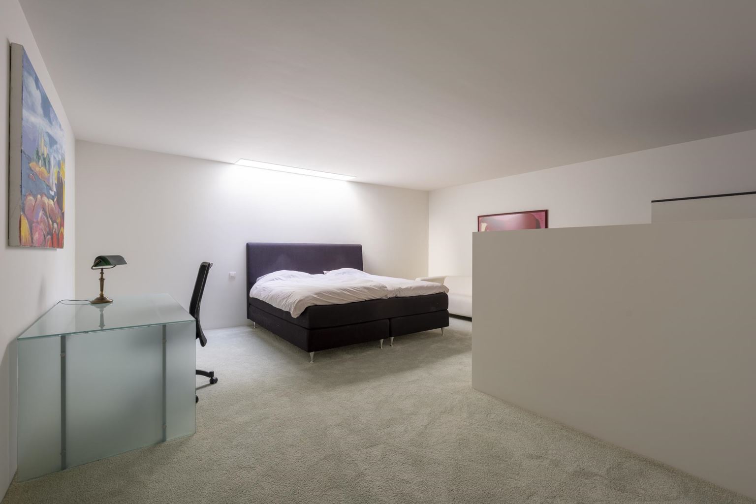
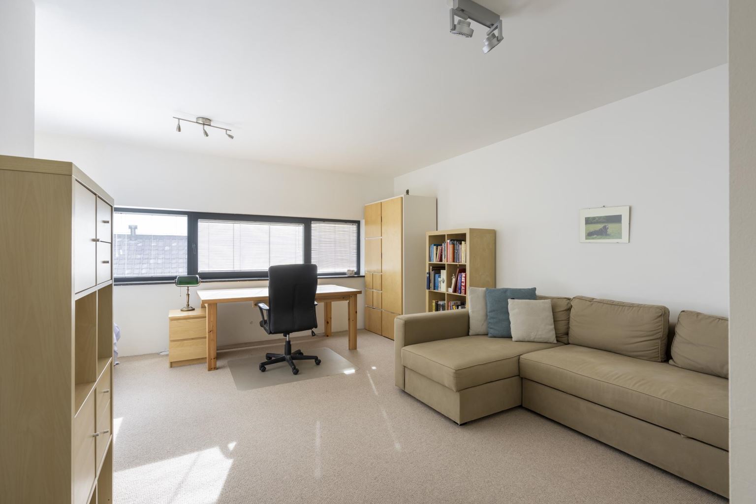
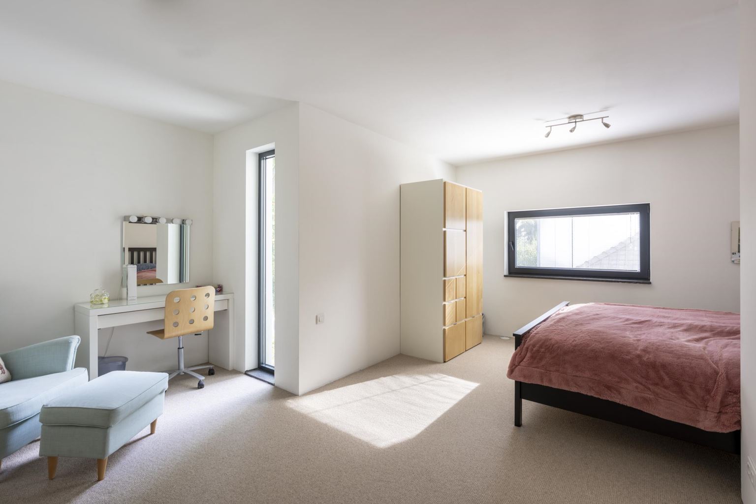
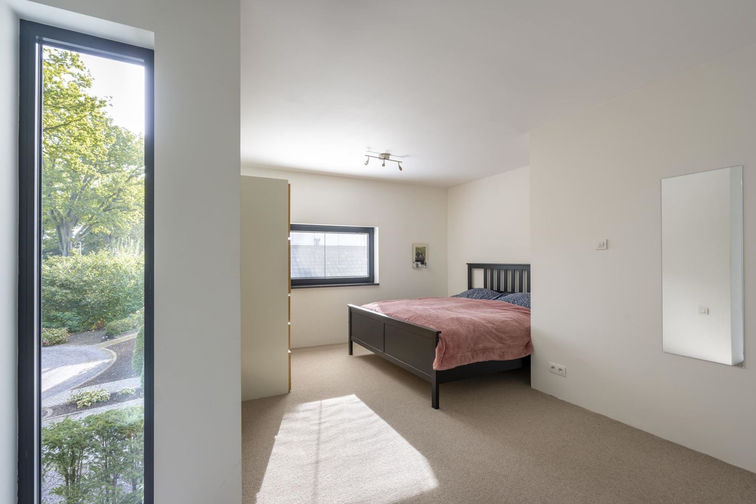
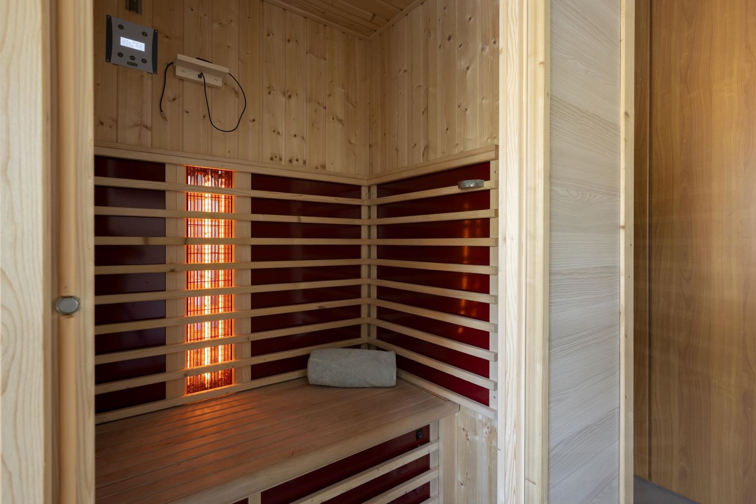
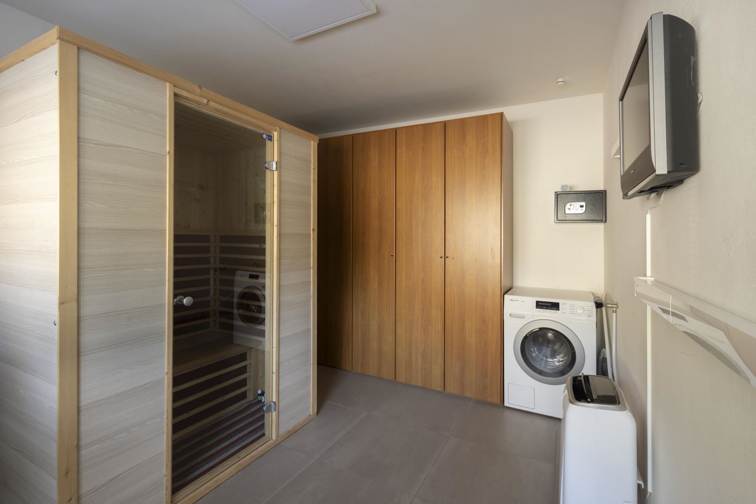
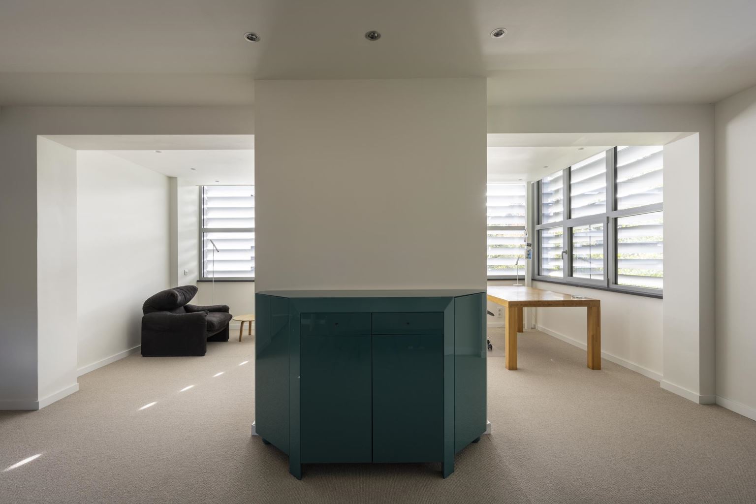
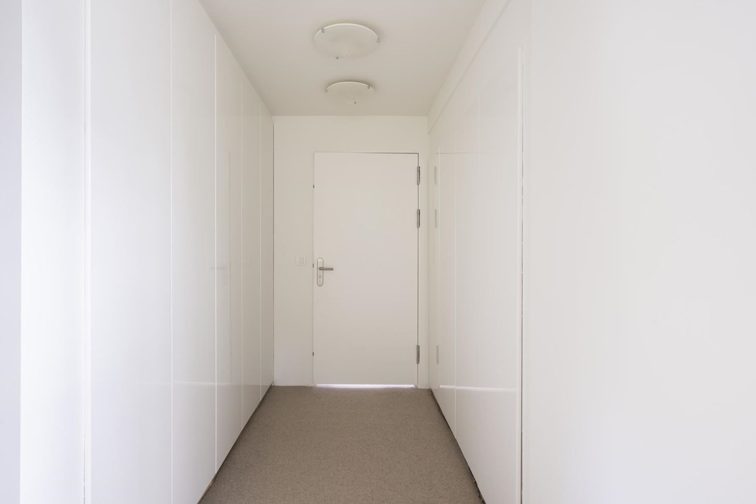
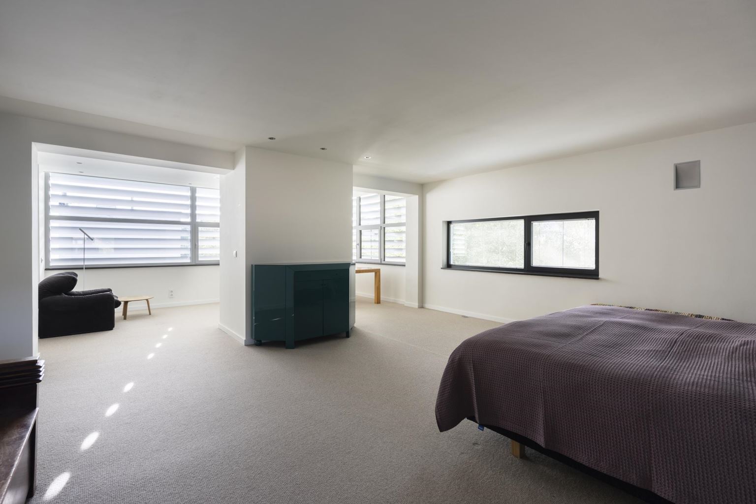
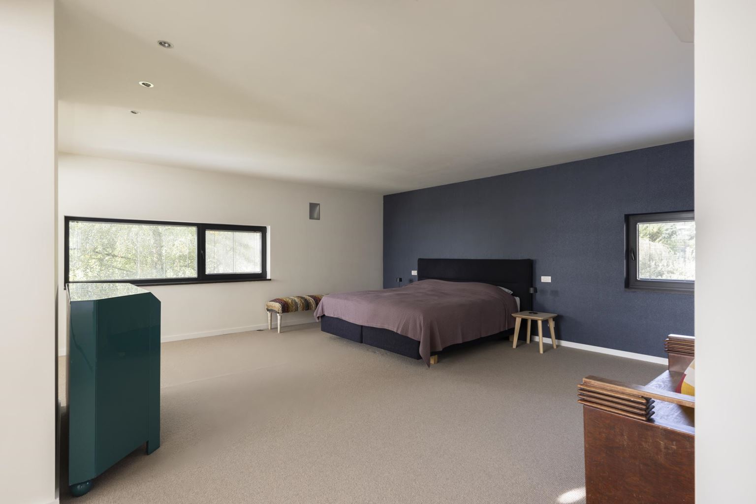
The architectural spiral staircase made of concrete leads to the first floor, where three bedrooms are located. The spacious master suite features its own sitting or study area, custom-built closets, and a private bathroom. In addition, there are two full-sized children's bedrooms, a second separate bathroom, and a laundry room with an infrared sauna.
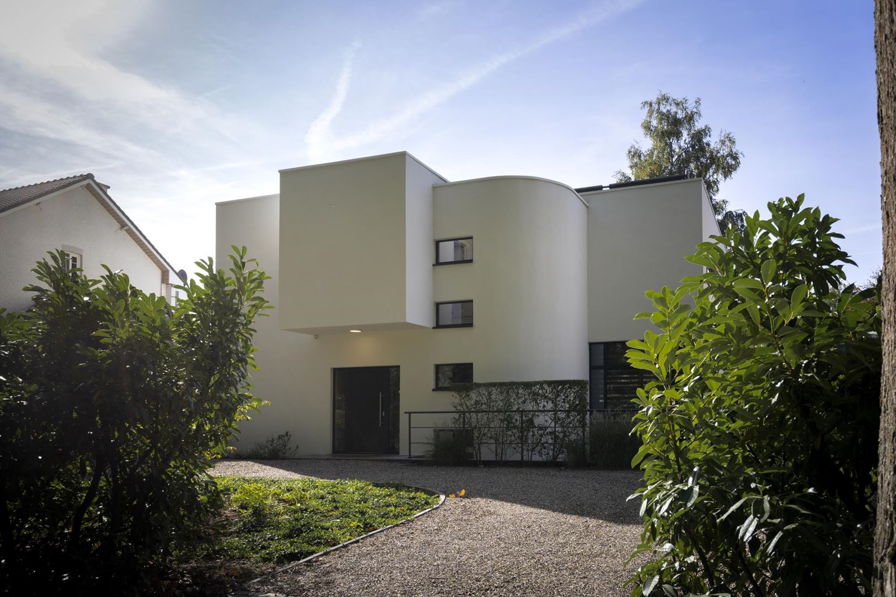
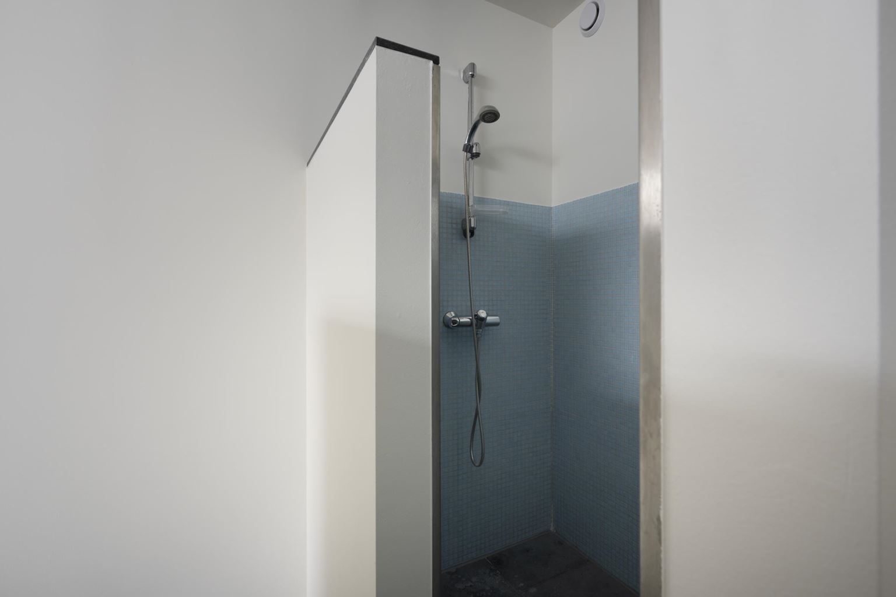
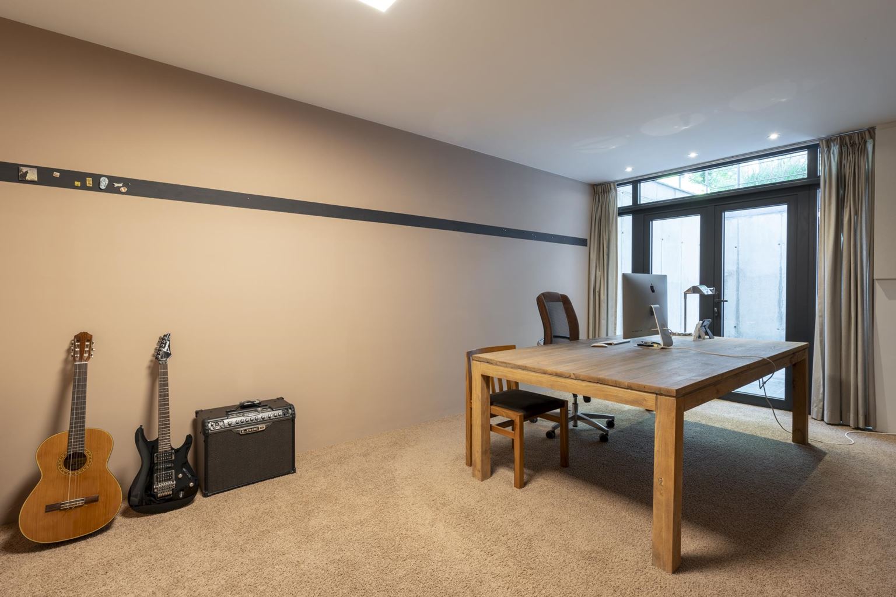
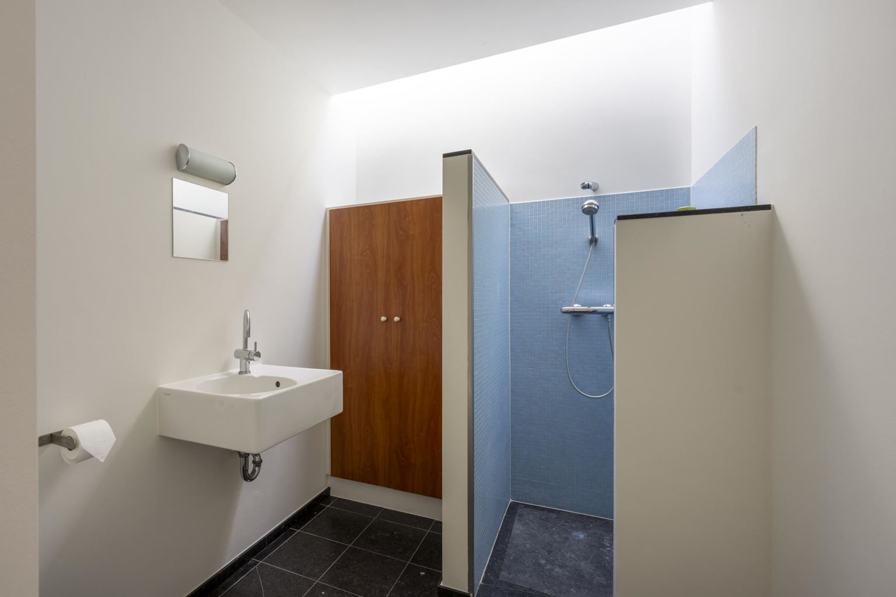
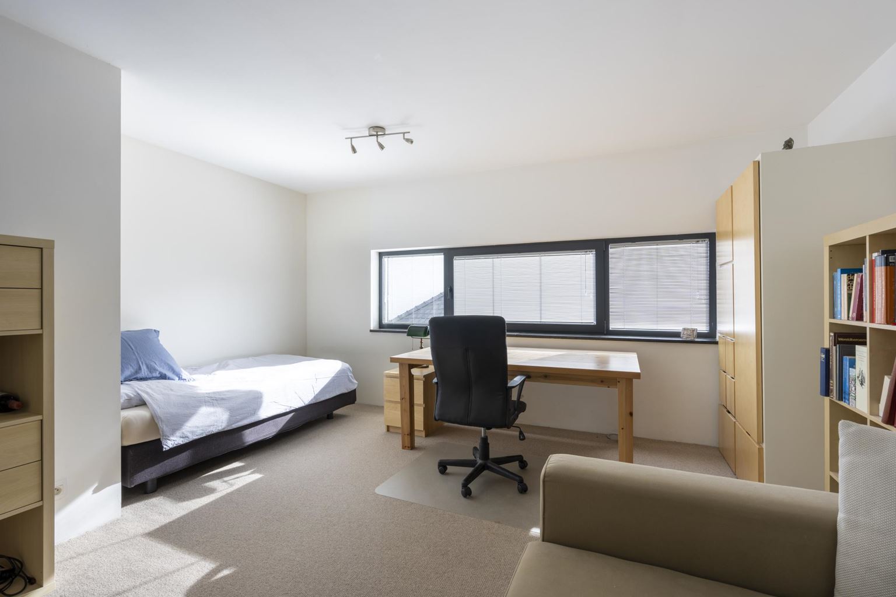
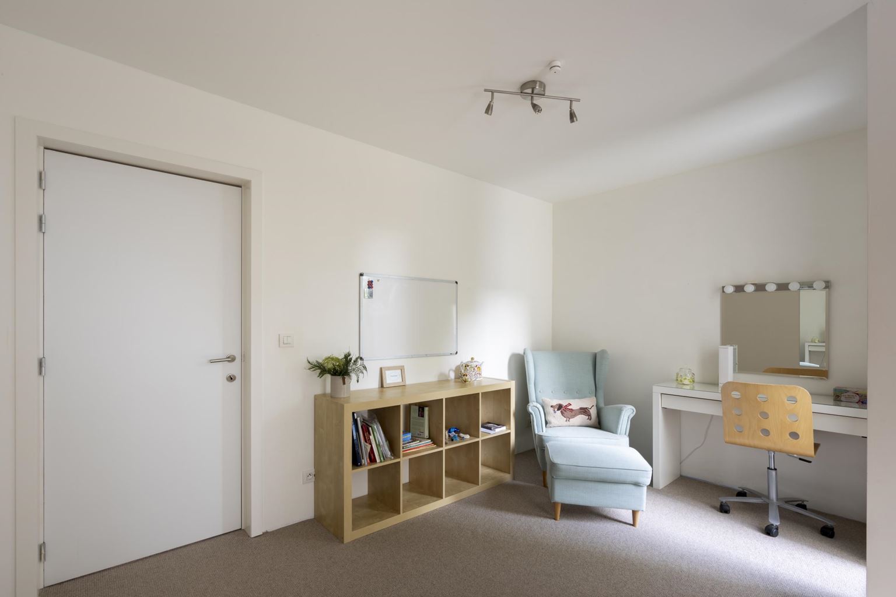
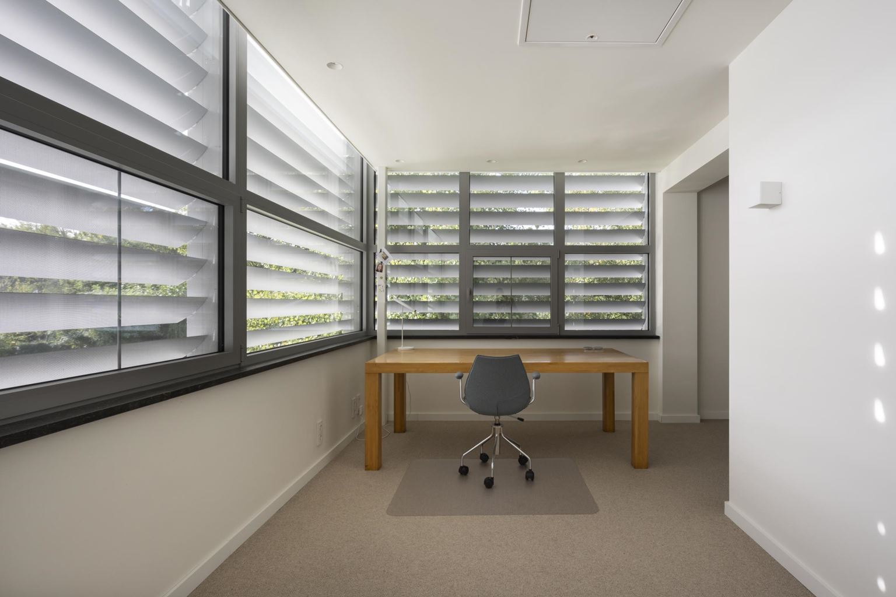
The ground floor also offers numerous possibilities. Here you'll find an additional guest room with a shower and sink, a separate restroom, a spacious hobby room, and an office space with a patio and its own entrance. Thanks to this separate entrance, the office space is ideal for a home-based professional activity, while maintaining an optimal separation between work and private life.
FINISHES
The kitchen features a granite countertop and is equipped with various appliances, including a refrigerator, gas stove, oven, and dishwasher. It also has a built-in sink.
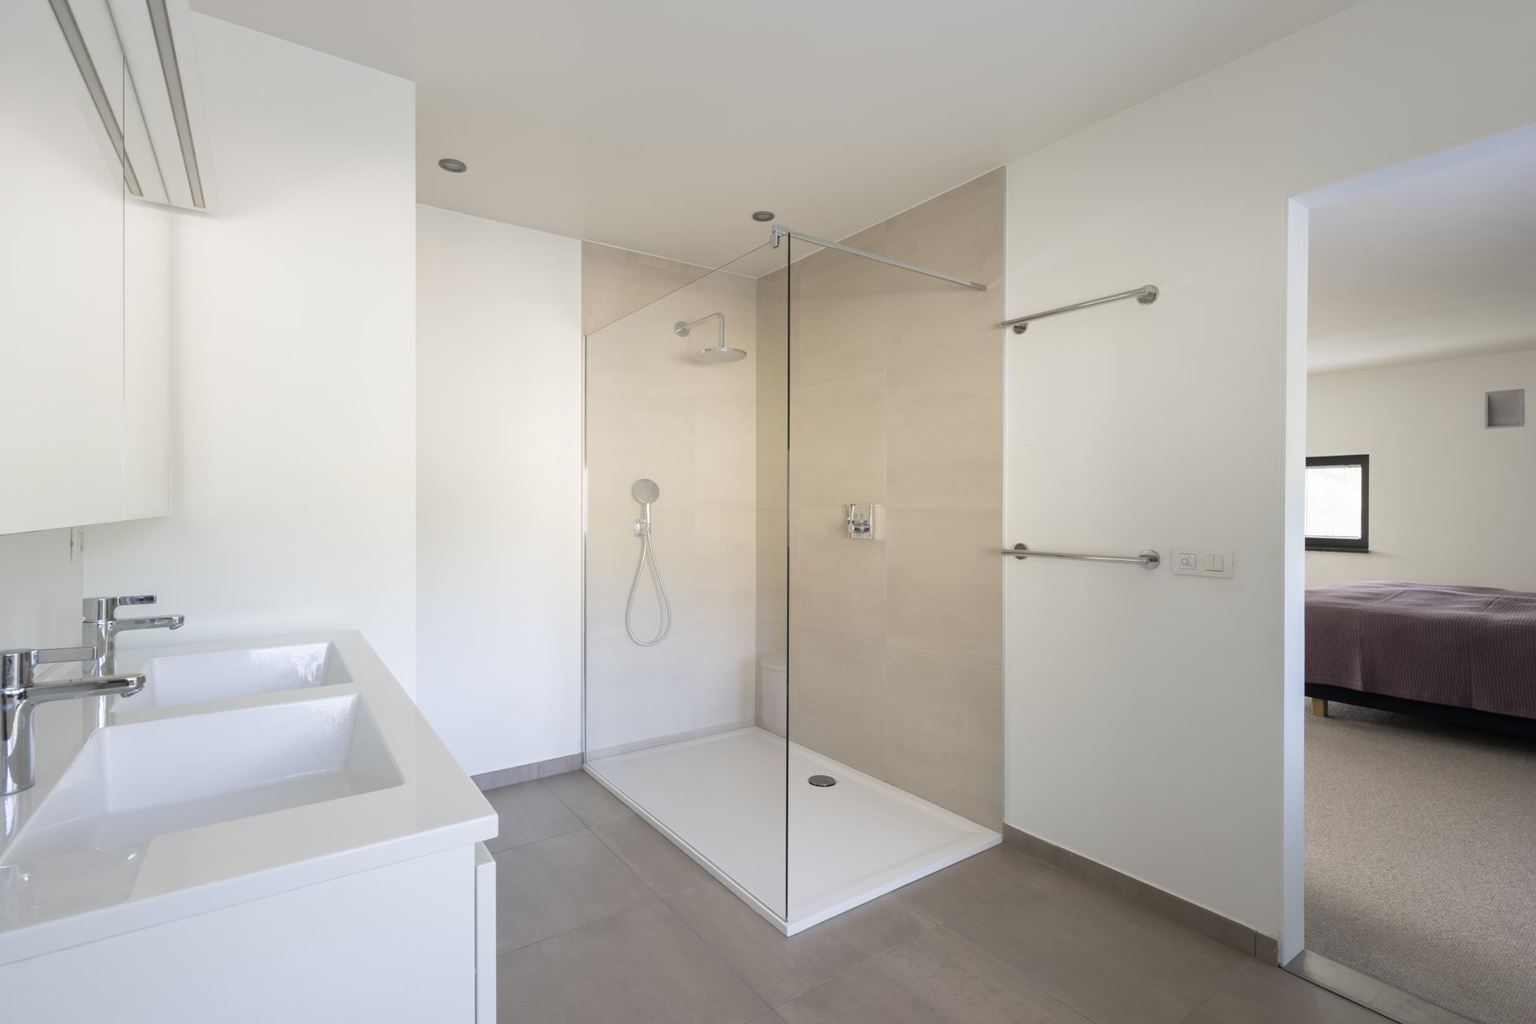
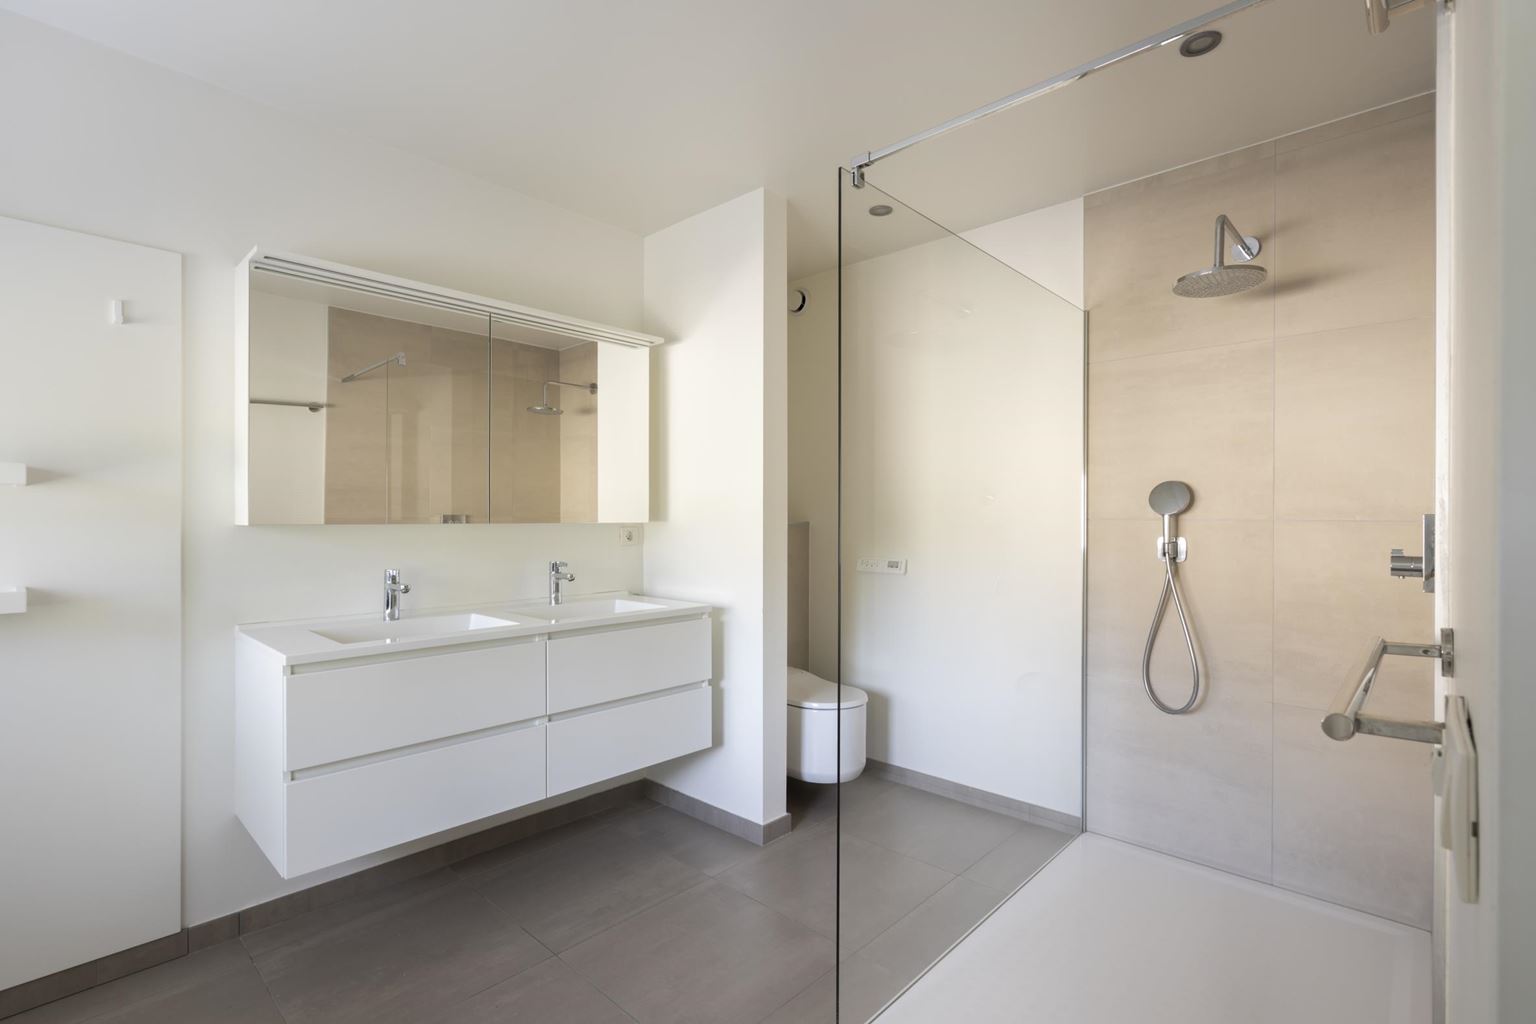
The master suite's bathroom is furnished with a double vanity, a spacious walk-in shower, and a Japanese-style toilet. The second bathroom features a sink and shower.
ADDITIONAL FEATURES
Generous ceiling heights of approximately 3 meters
Burglar-resistant glazing
Solar panels (20) and solar collectors
Central vacuum system
Home automation system
Central ventilation system throughout the entire villa
| Type | : | villa |
| Living space | : | 488 m² |
| Plot surface | : | 1281 m² |
| Number of bedrooms | : | 4 bedroom(s) |
| Condition | : | excellent |
| Year of build | : | 2002 |
| Energy label | : | A |
| Type of heating | : | central heating, airco, heat pump |
| Beglazing living room | : | HR+ |
| Beglazing bedroom | : | HR+ |
| Bathroom | : | 3 m² |
| Asking price | : | € 1.195.000,- |
Architecturale villa (488m2) met buitenzwembad op perceel van 1.281m2
You do not have an account or you are not logged in

T +31 (0)43 303 06 32
E sales@ph-exclusive...
T +31 (0)43 303 06 32
E rentals@ph-exclusive...
Achter het Vleeshuis 9
6211GR Maastricht