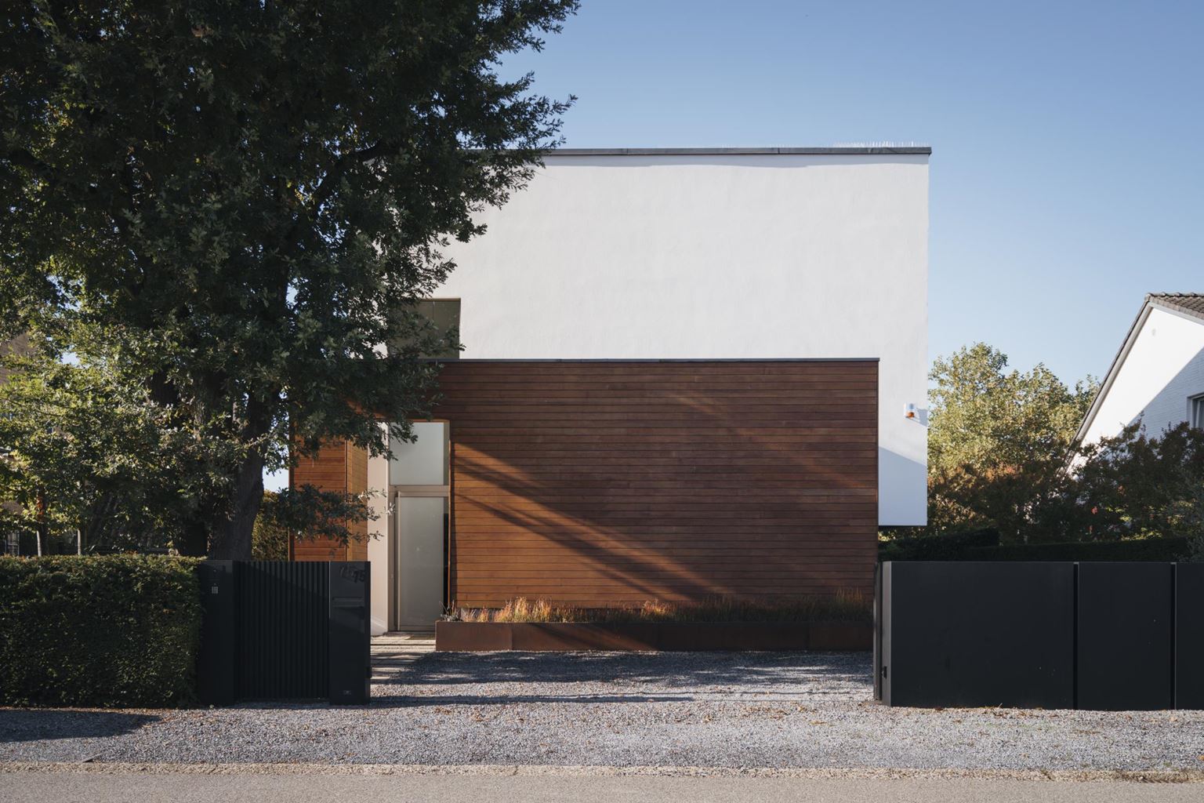
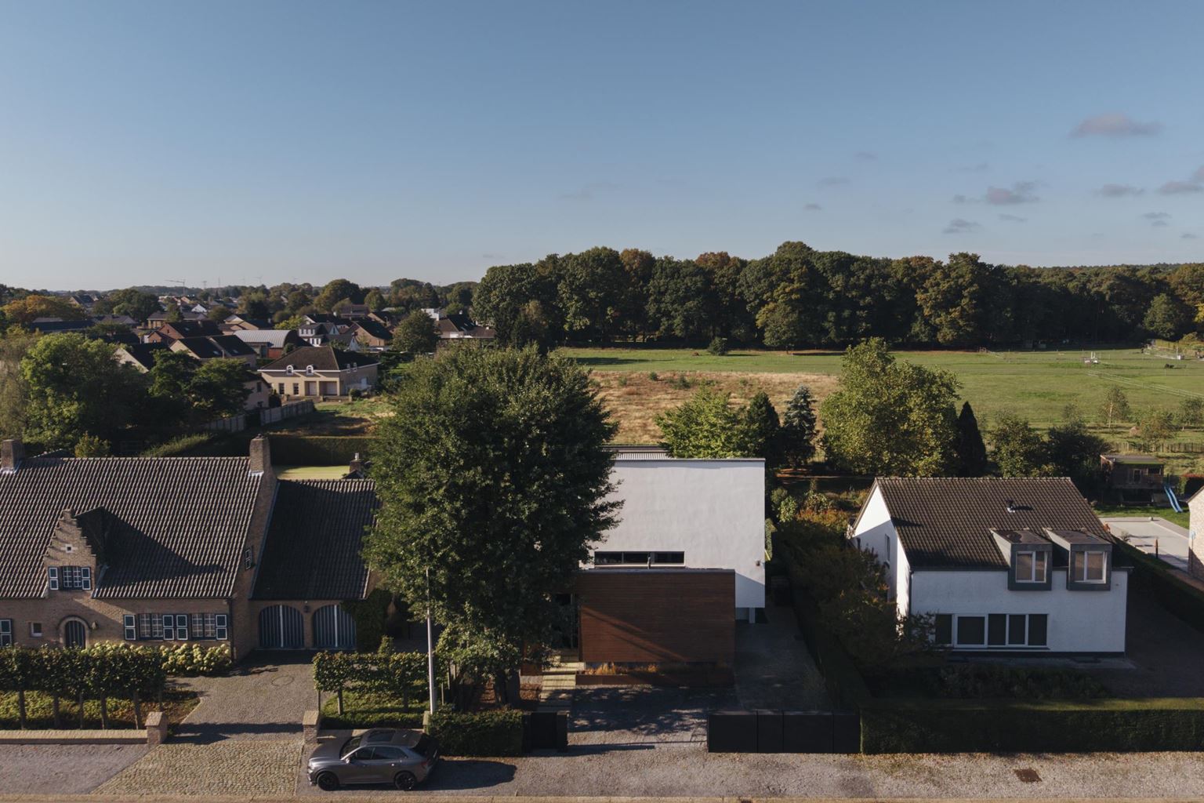
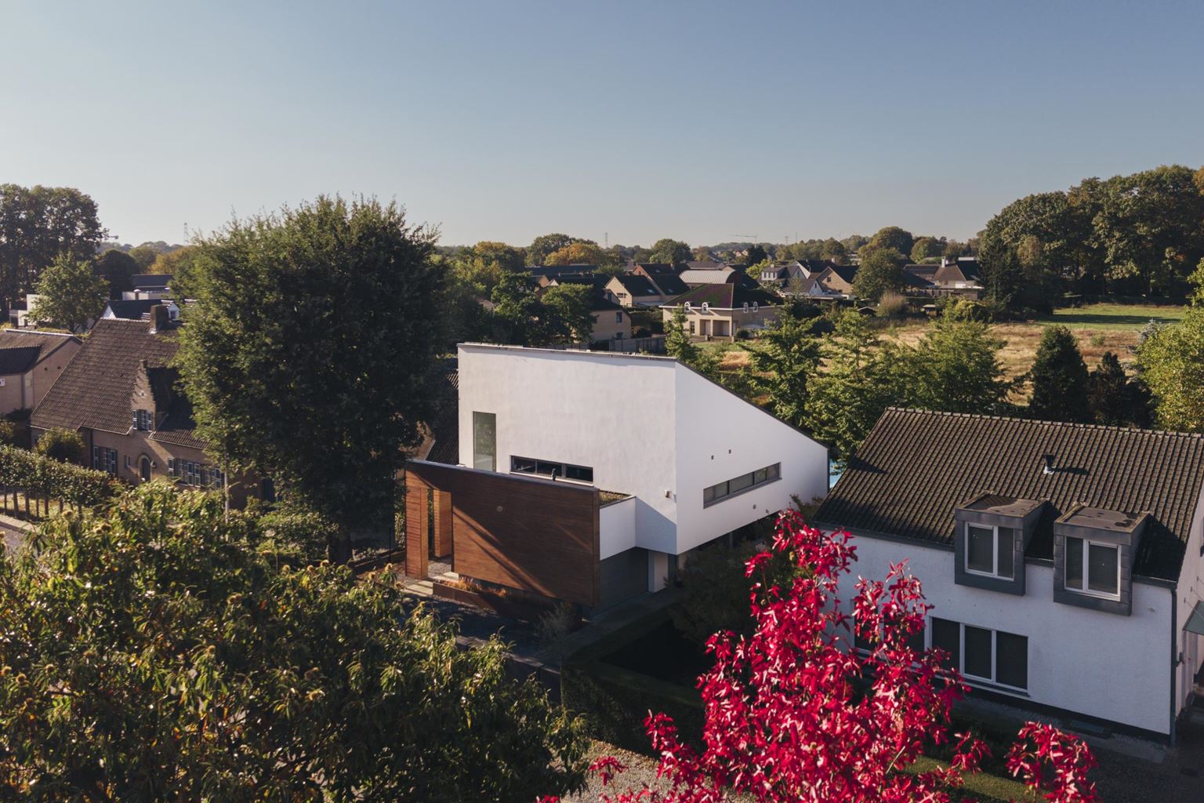
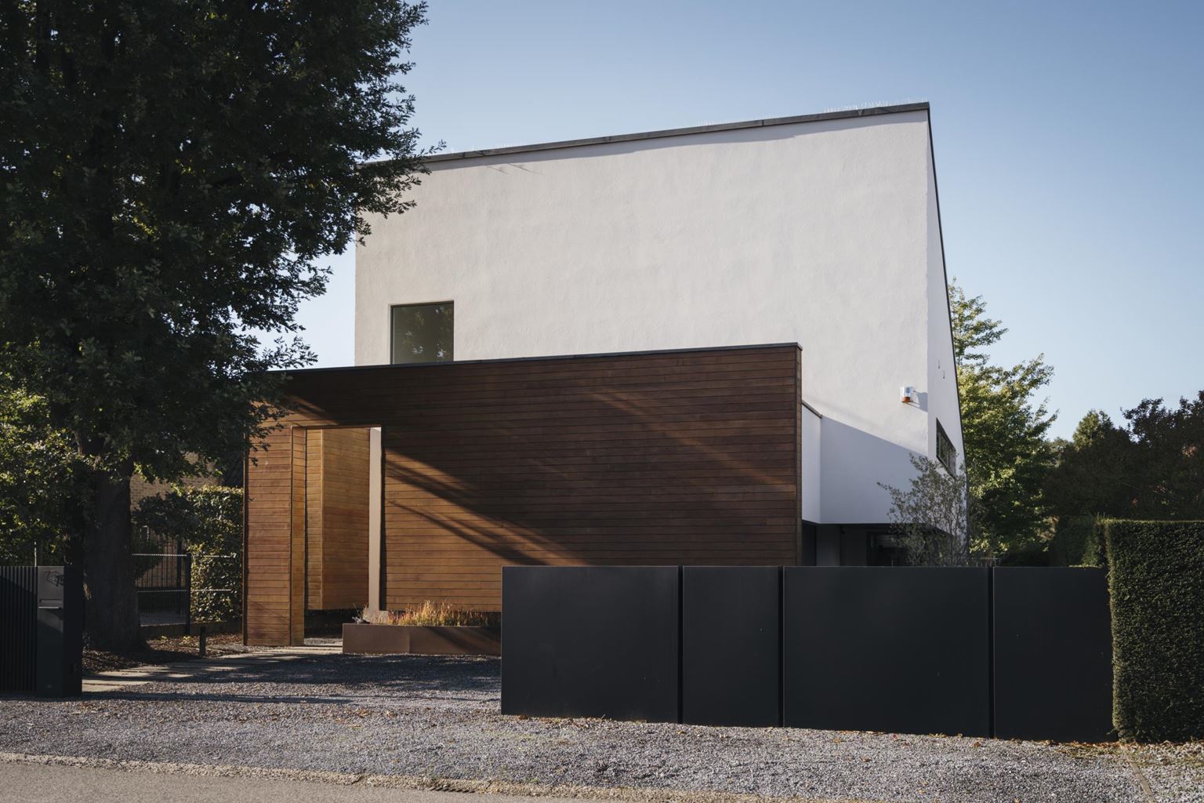
| Type | villa |
| Living | 374 m2 |
| Parcel | 1039 m2 |

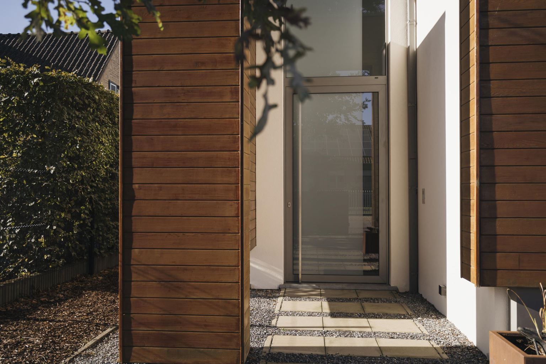
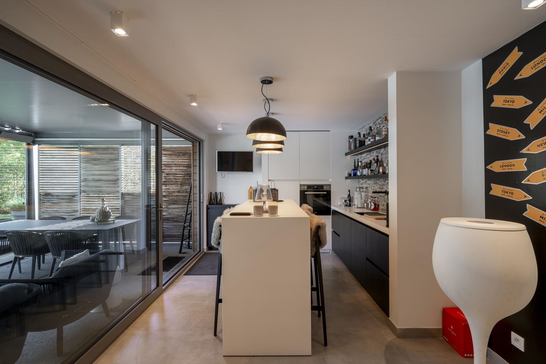
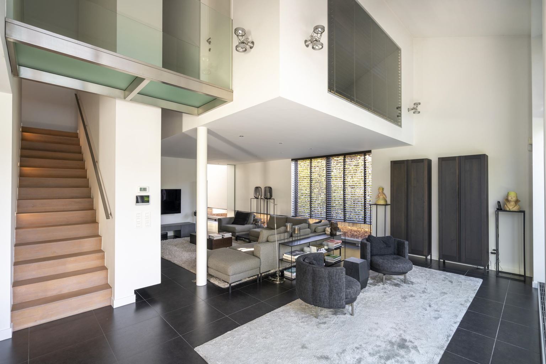
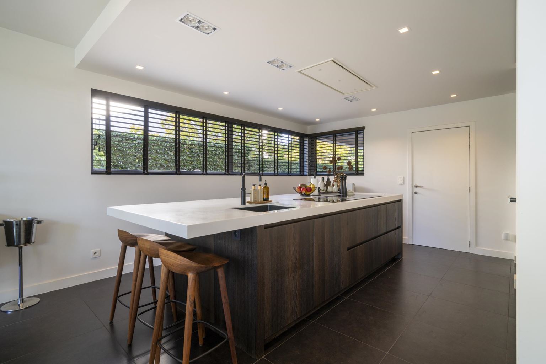
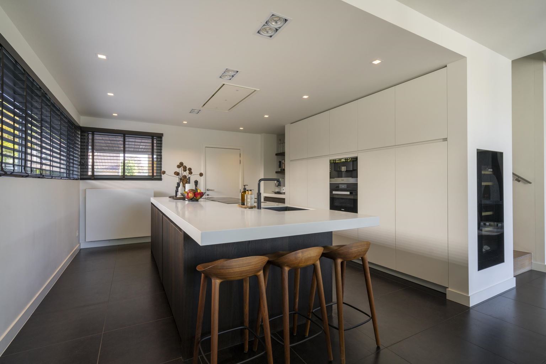
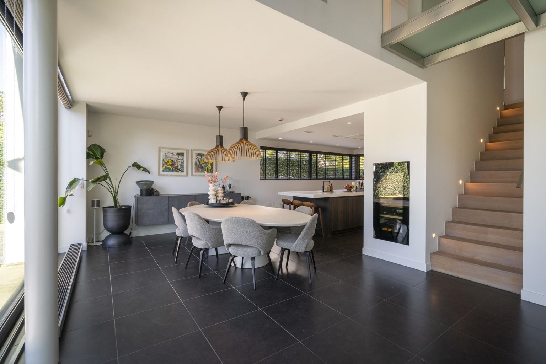
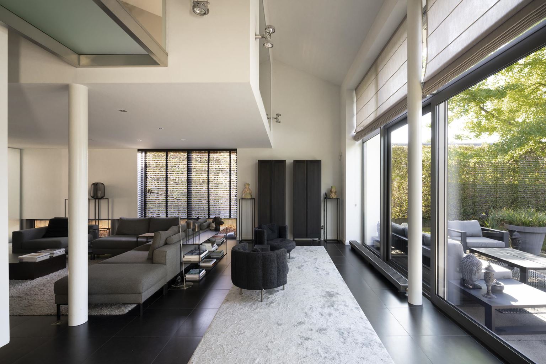
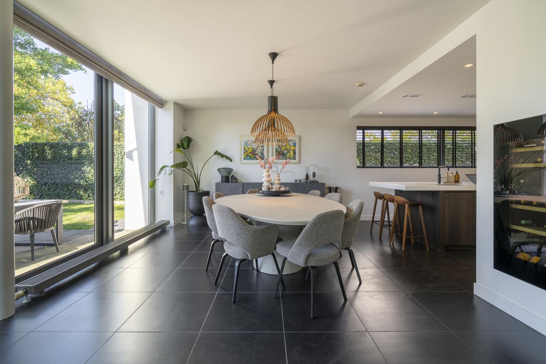
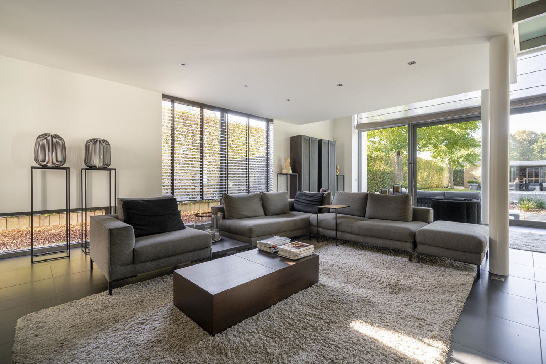
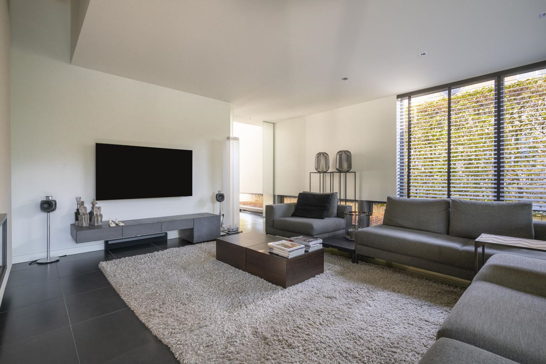
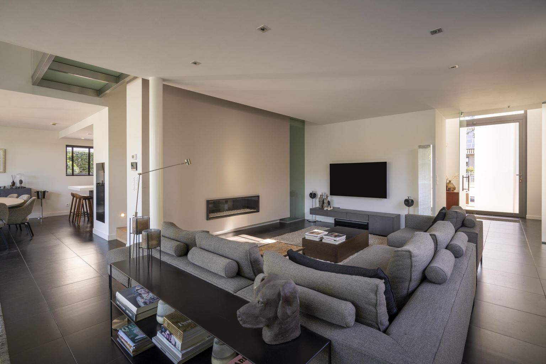
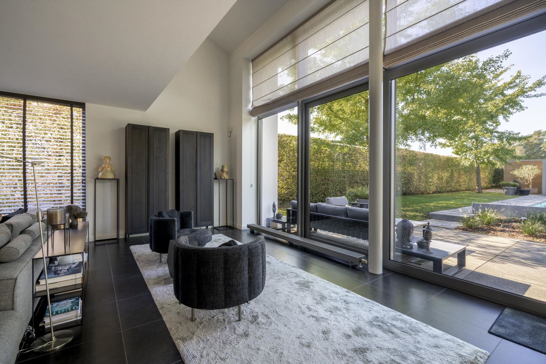
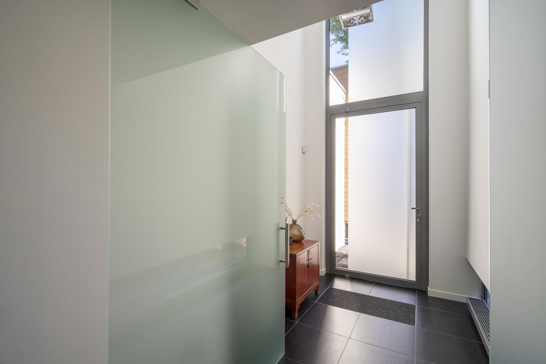
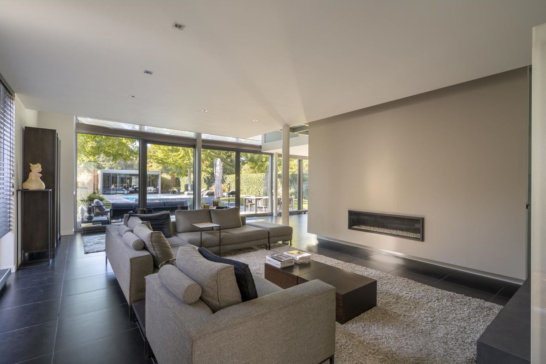
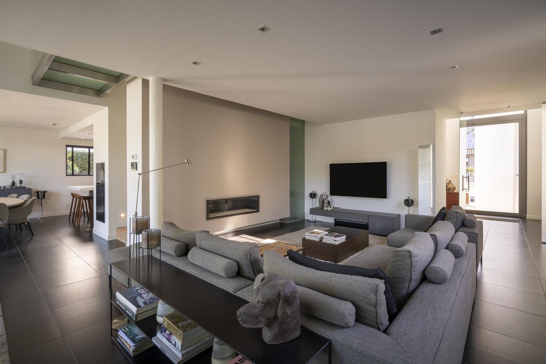
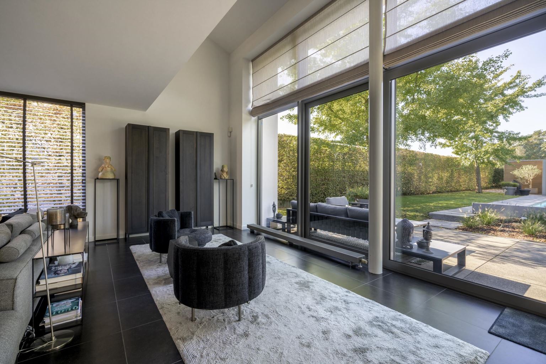
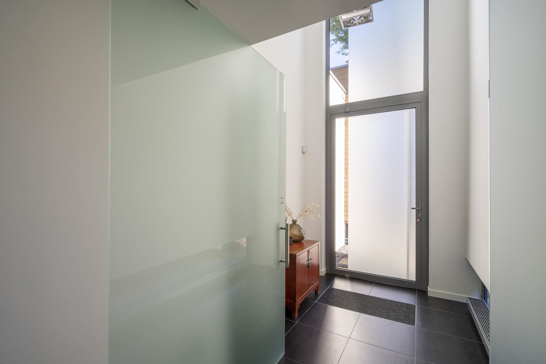
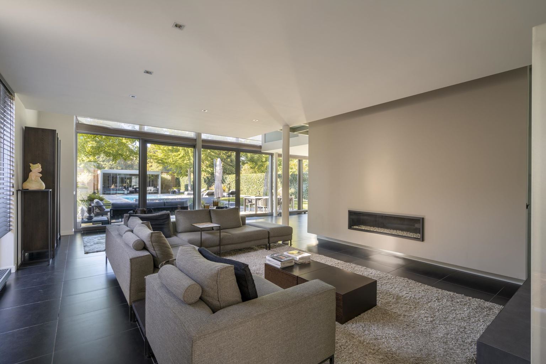
You enter the property through the entrance hall, which features a cloakroom and guest toilet. The spacious living area comprises a cosy lounge with a built-in gas fireplace and a generous dining area. Adjoining this is the open-plan kitchen, fully equipped with high-quality Miele appliances.
The ground floor also offers a practical utility room with bespoke fitted cupboards and connections for a washing machine and tumble dryer, as well as an integrated garage with an automatic garage door.
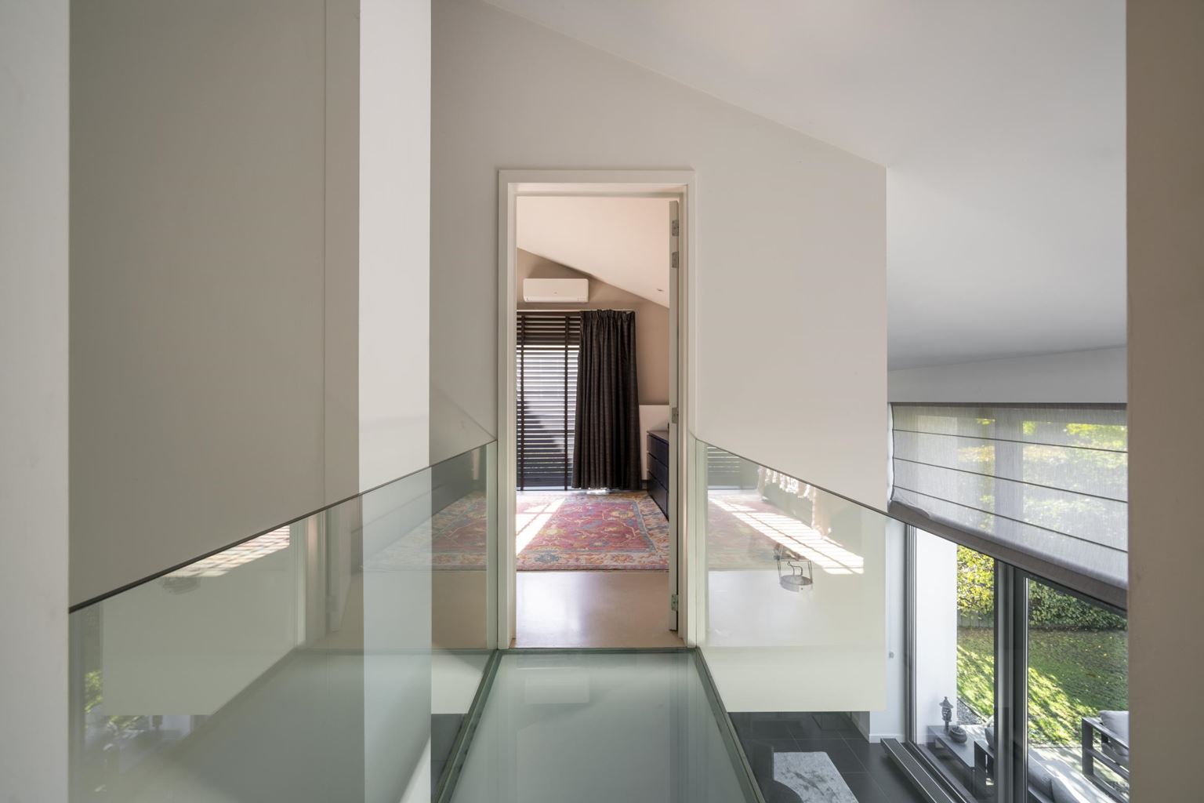
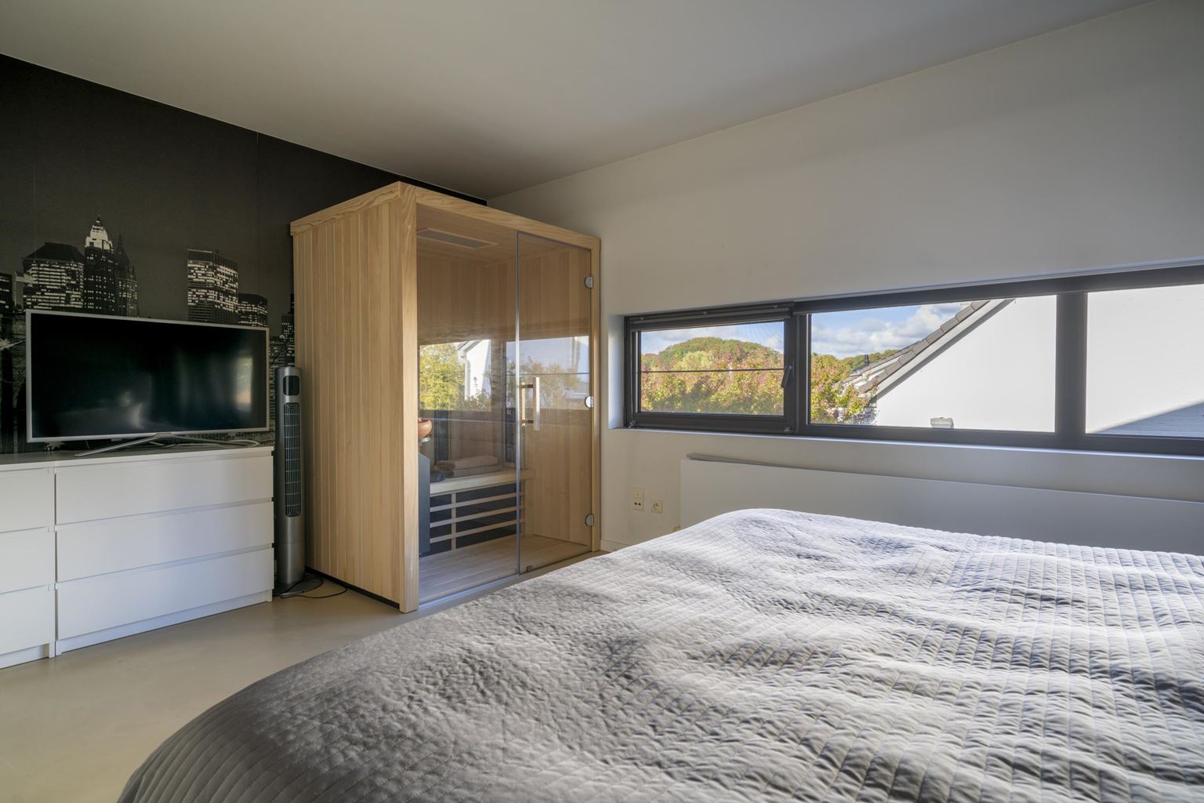
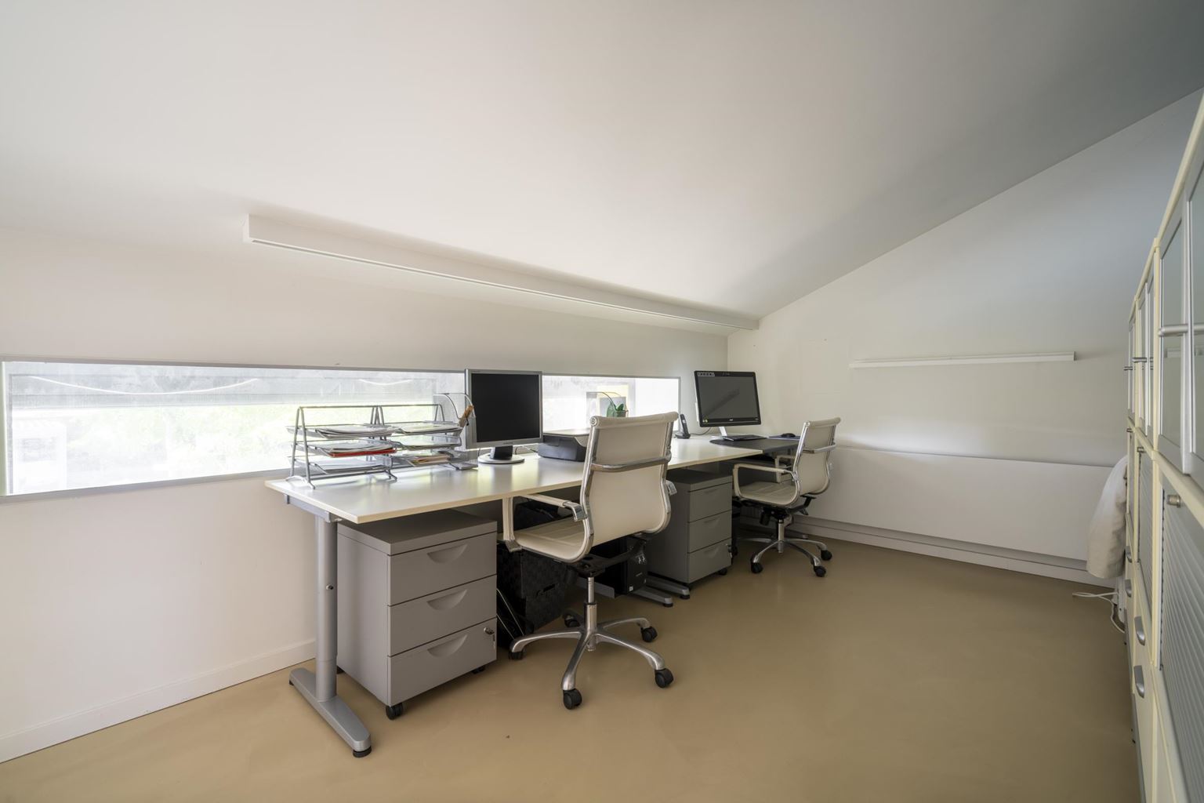
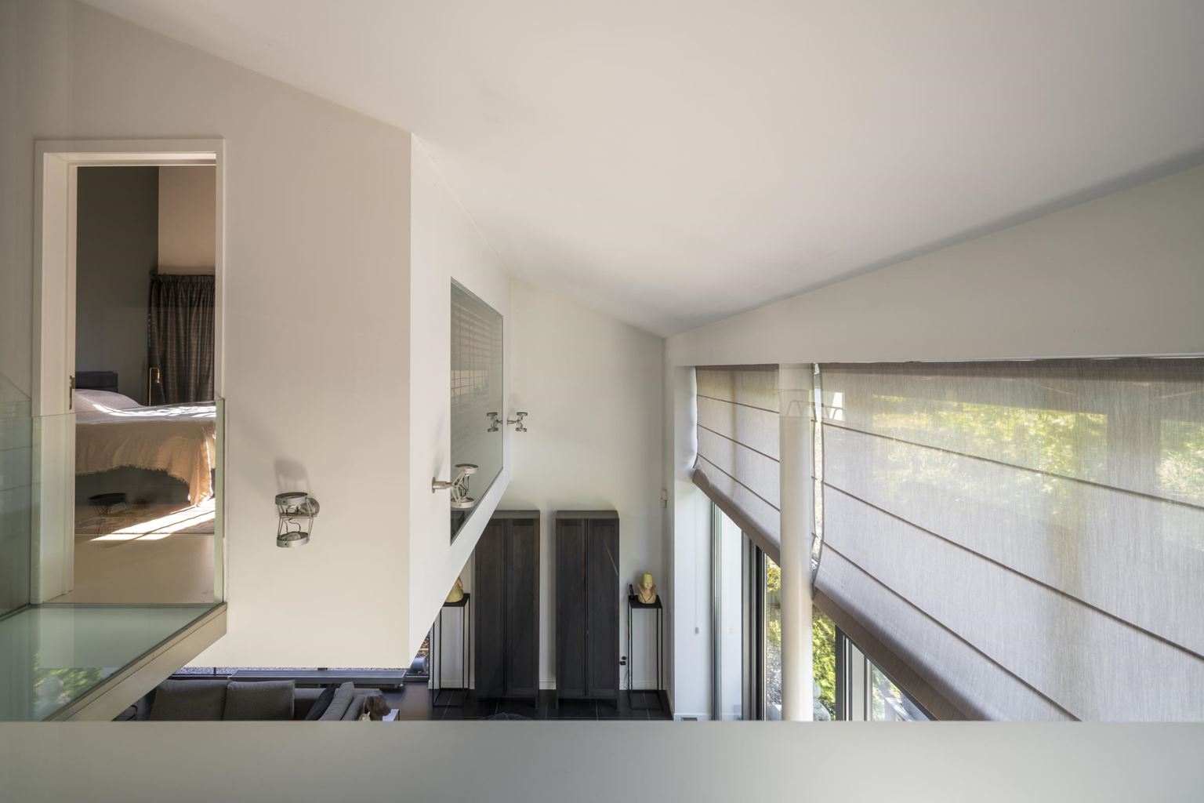
The night hall provides access to three generously sized bedrooms, a separate home office and two bathrooms.
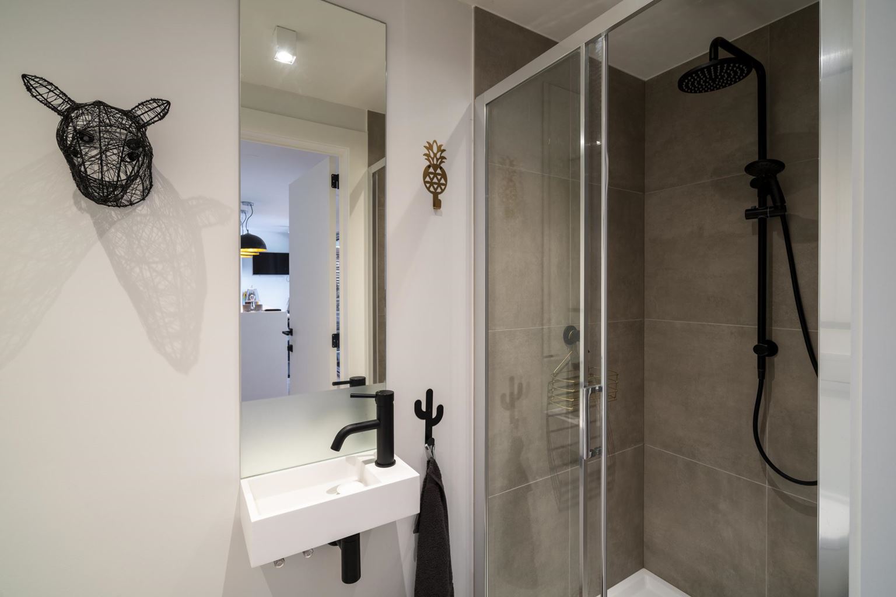
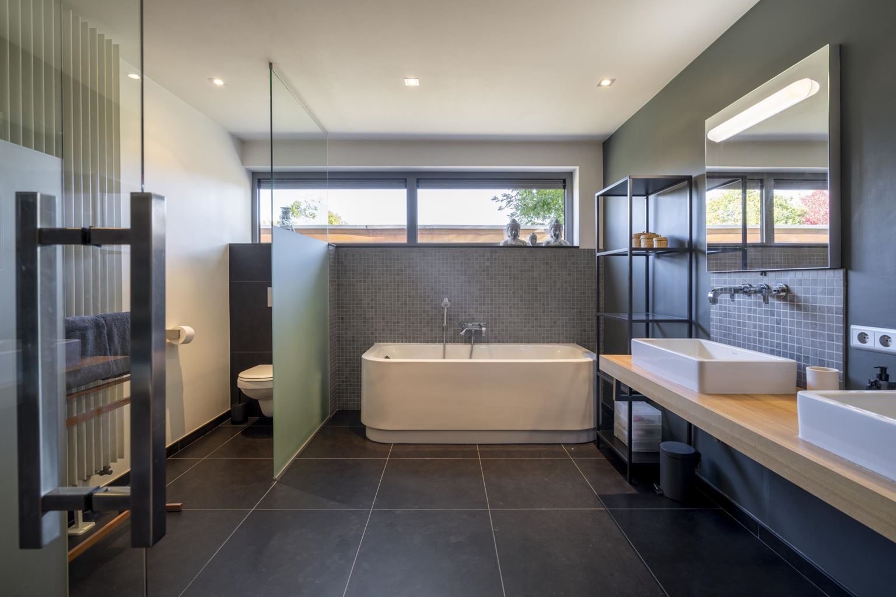
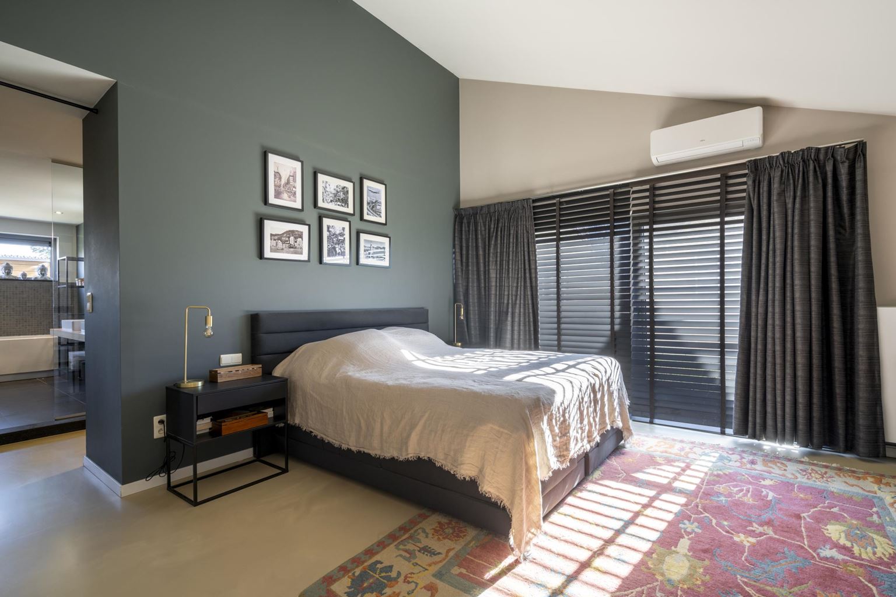
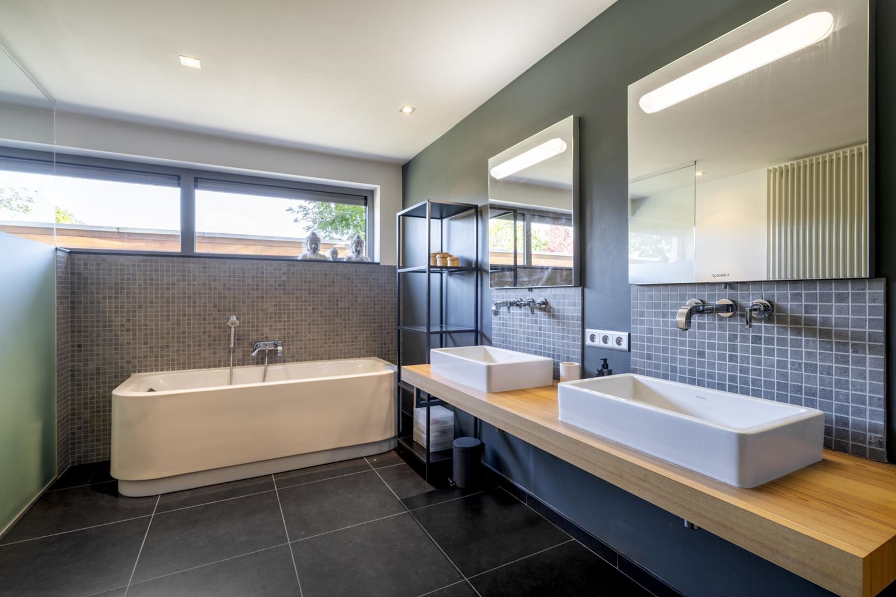
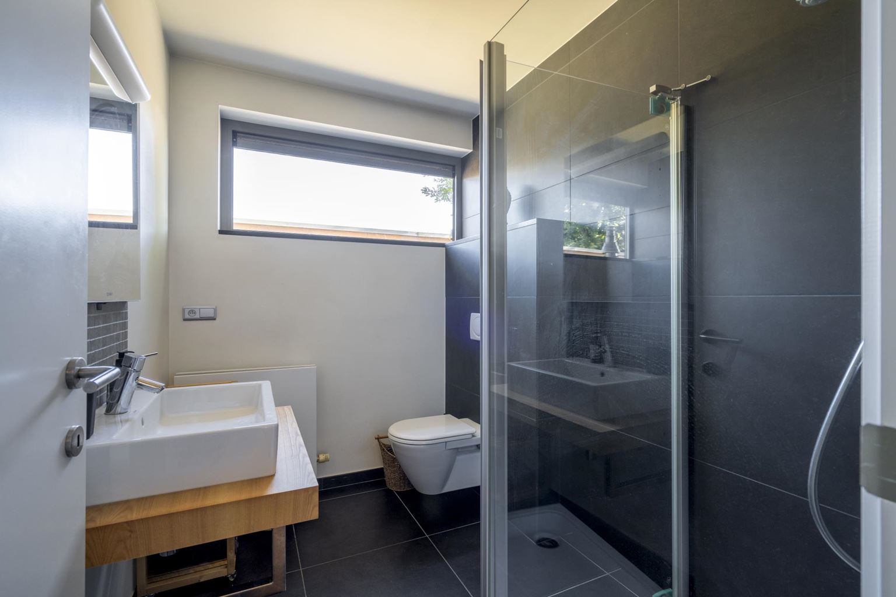
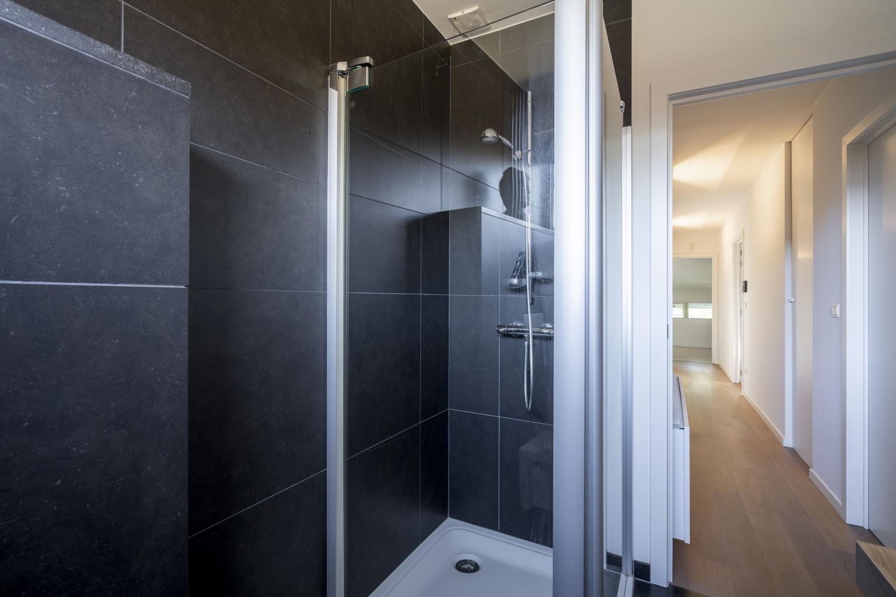
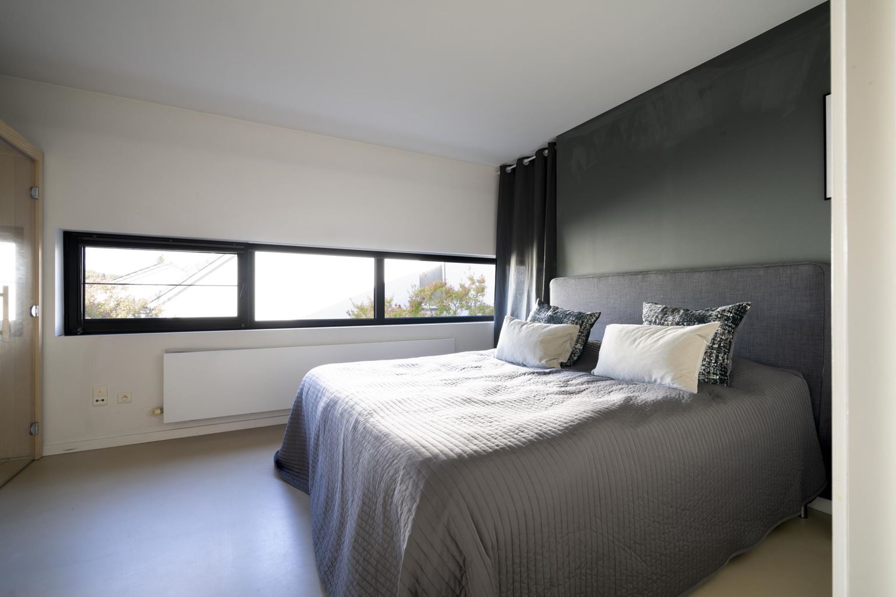
The master bedroom features a dressing room and a private en-suite bathroom, equipped with a bathtub, rain shower, double washbasin and toilet. The second bathroom includes a shower, washbasin and toilet. The separate home office provides a pleasant and peaceful space for working from home.
A fixed staircase leads to the attic floor, which has been designed as a multifunctional space and is ideally suited for use as a hobby room or fitness area.
The basement comprises three storage rooms, as well as a technical room housing the swimming pool installations.
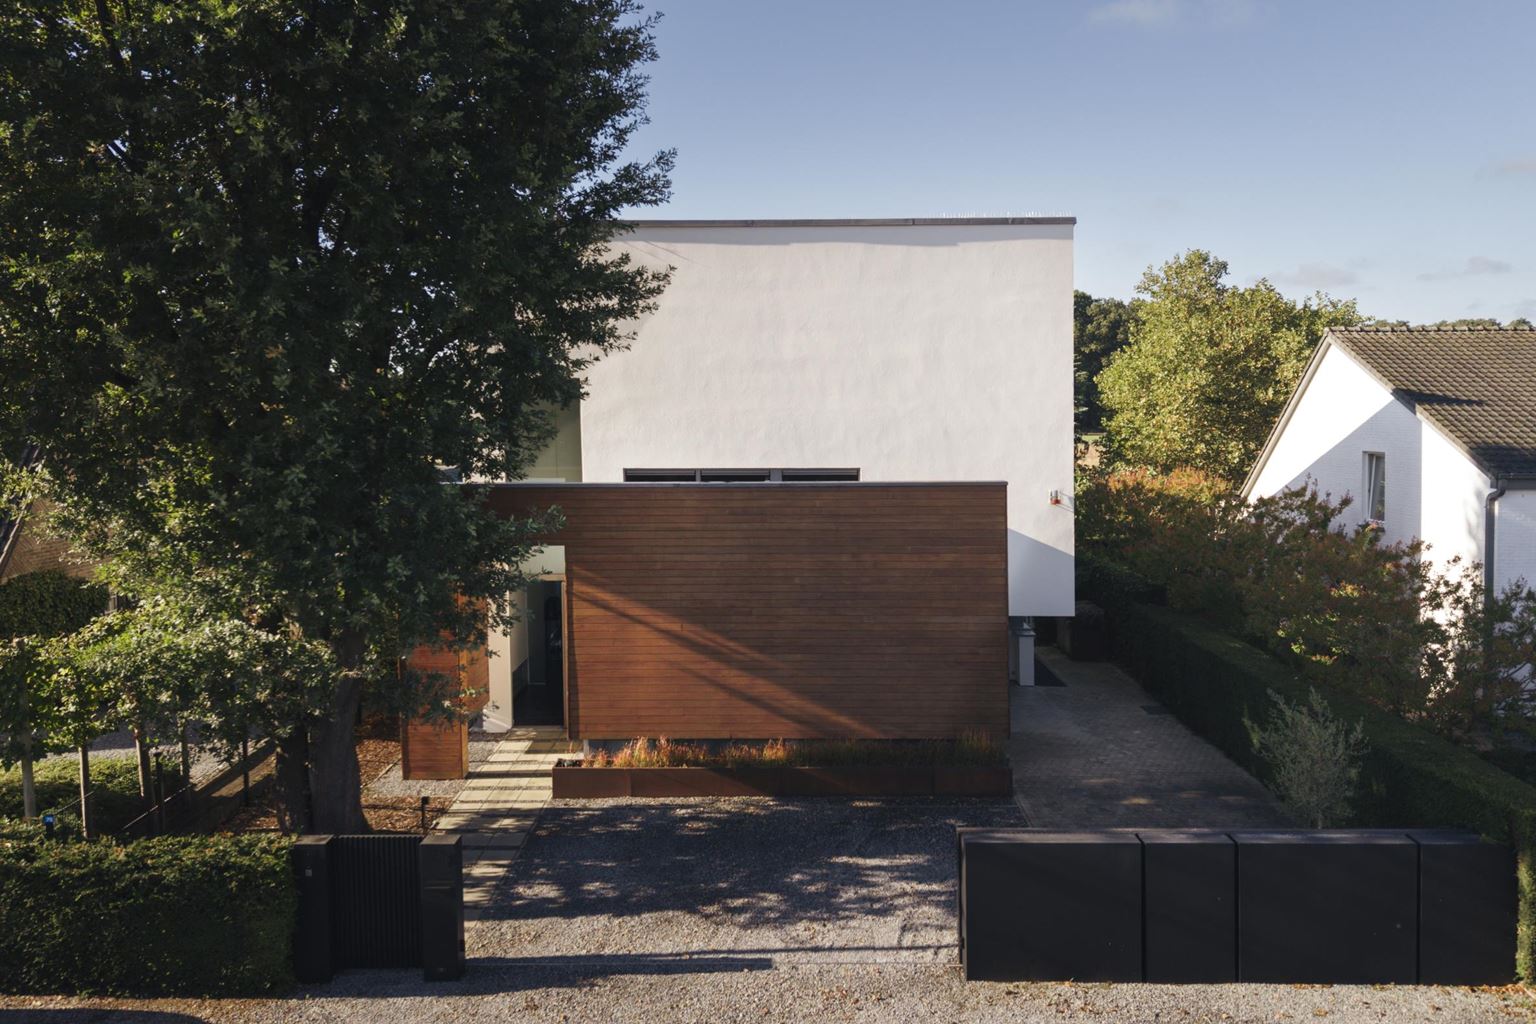
The property has been finished to a high standard using quality materials and benefits from an extensive range of technical features.
The luxurious kitchen features a Corian worktop and a range of Miele appliances, including a refrigerator, freezer, wine refrigerator, microwave, combination oven, steam oven, induction hob, teppanyaki grill, grill plate and coffee machine. A Quooker boiling water tap is also installed.
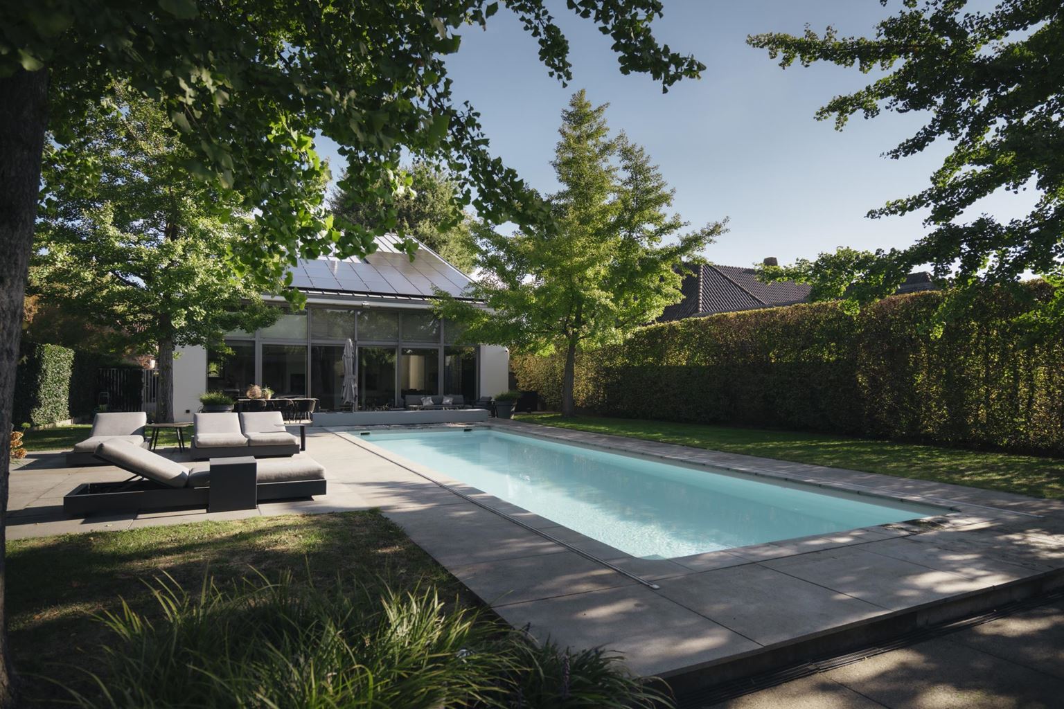
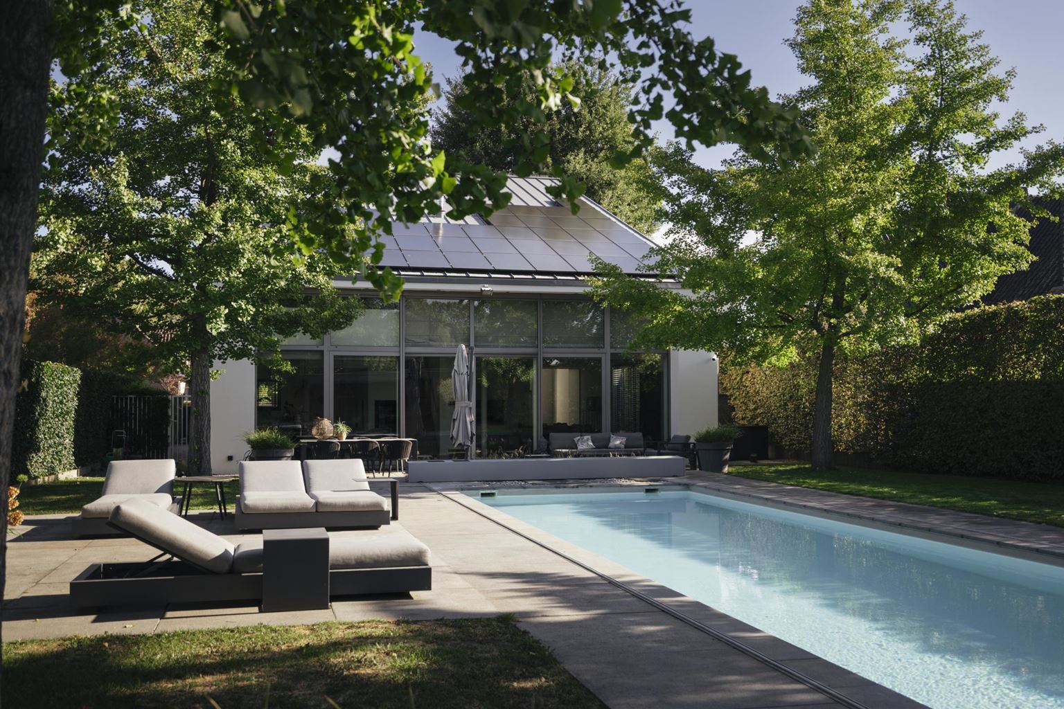
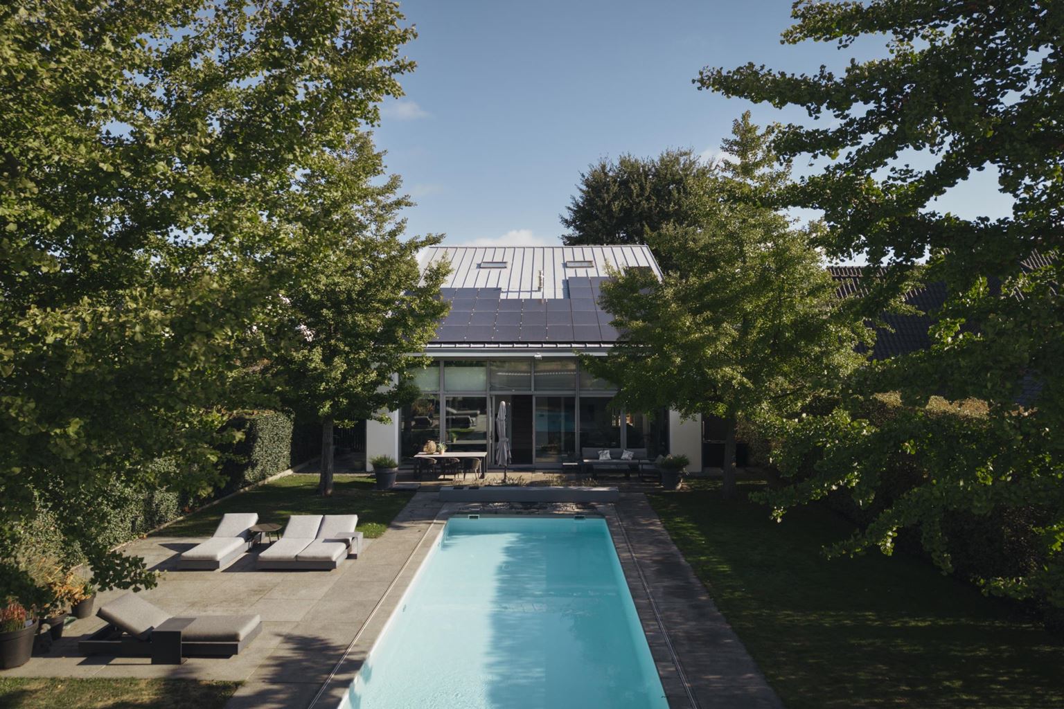
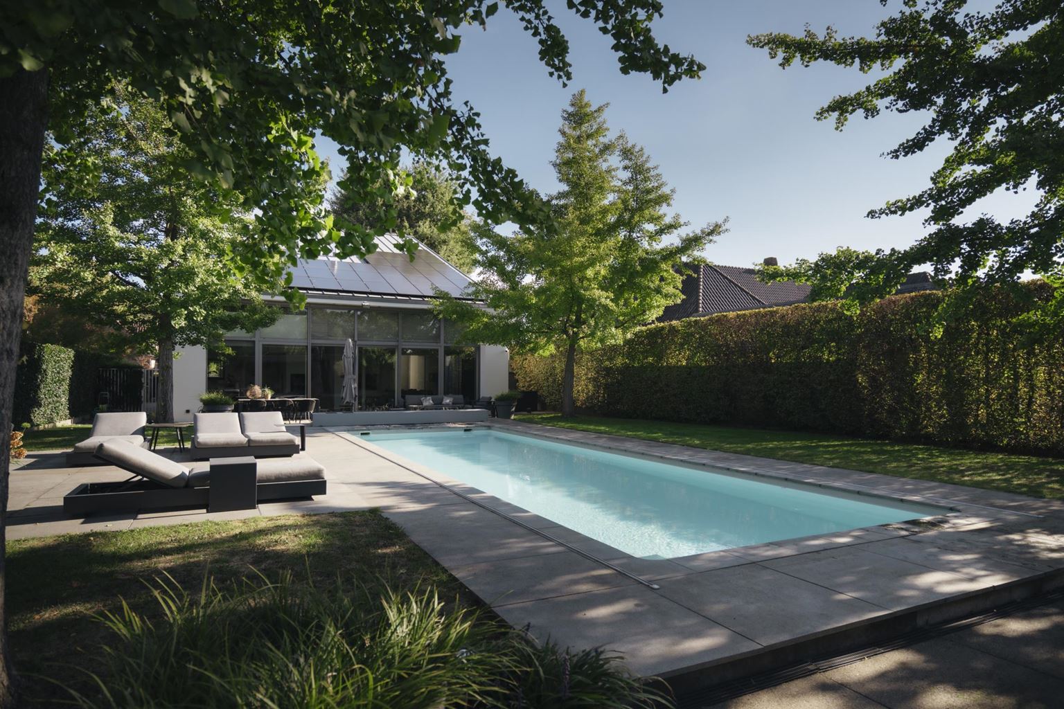
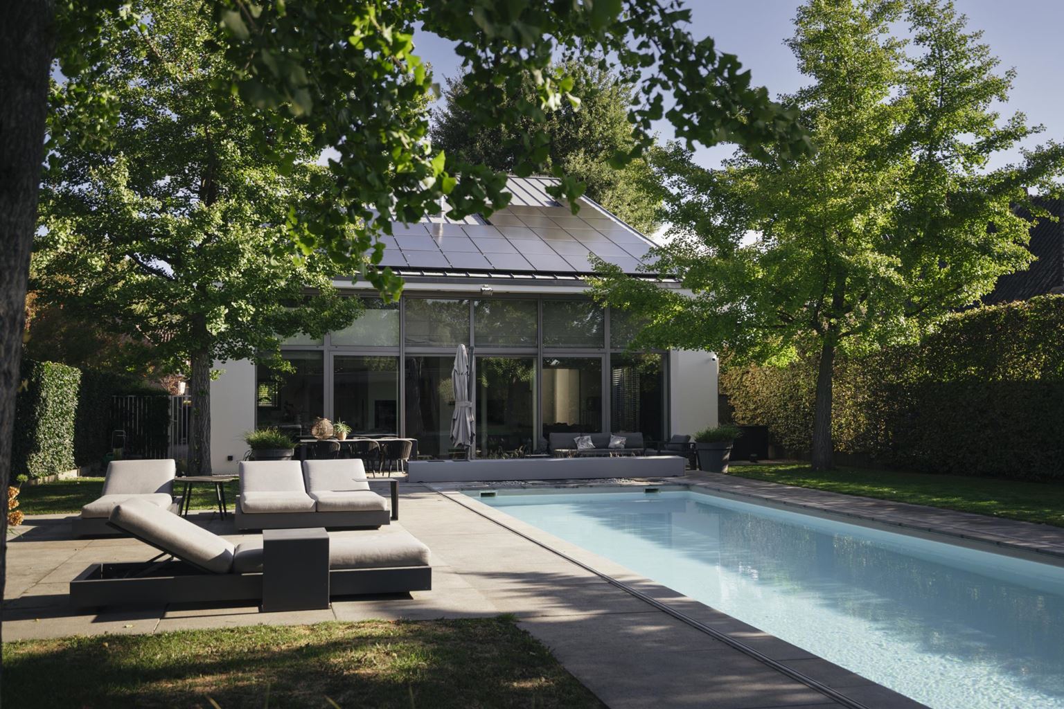
The property is equipped with air conditioning in the master bedroom and pool house, underfloor heating, a heat pump and 45 solar panels.
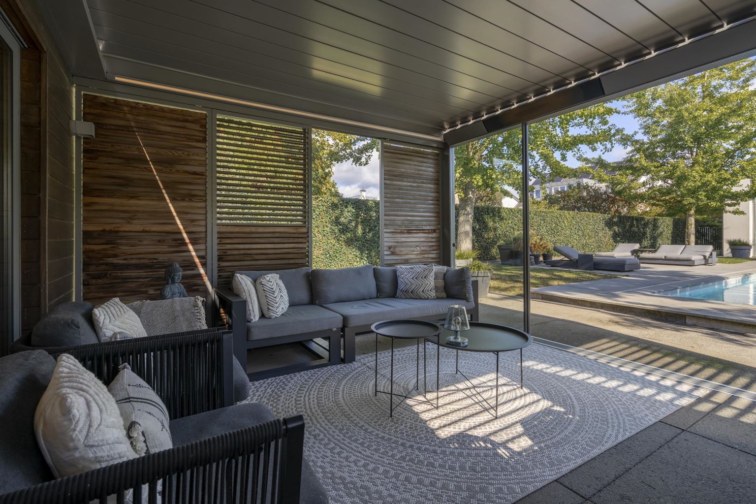
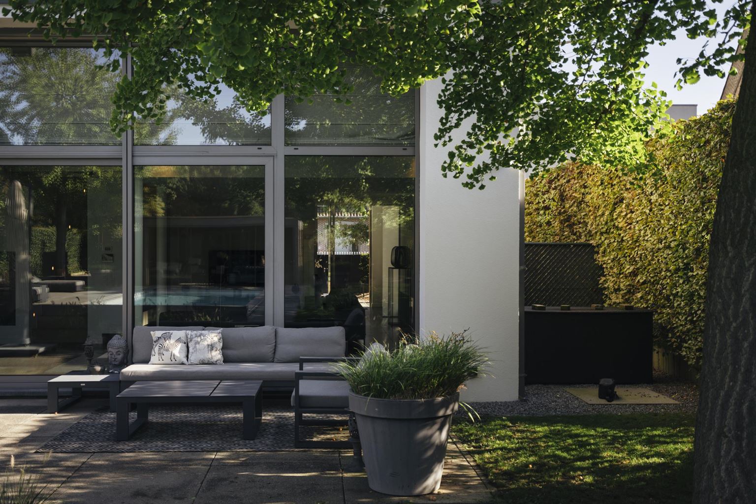
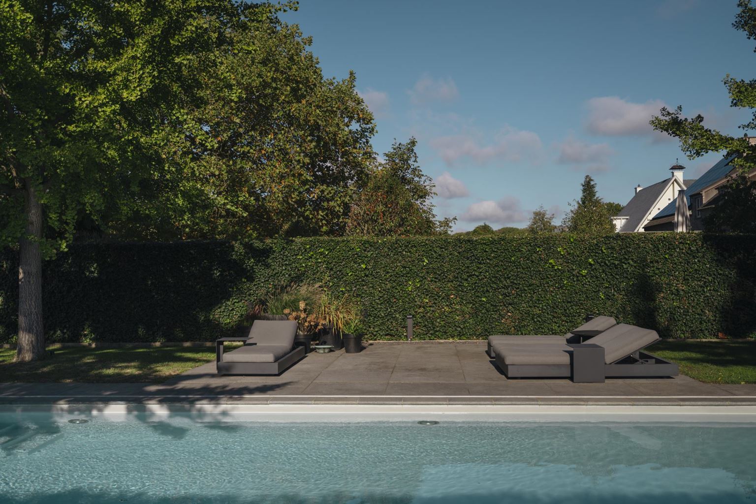
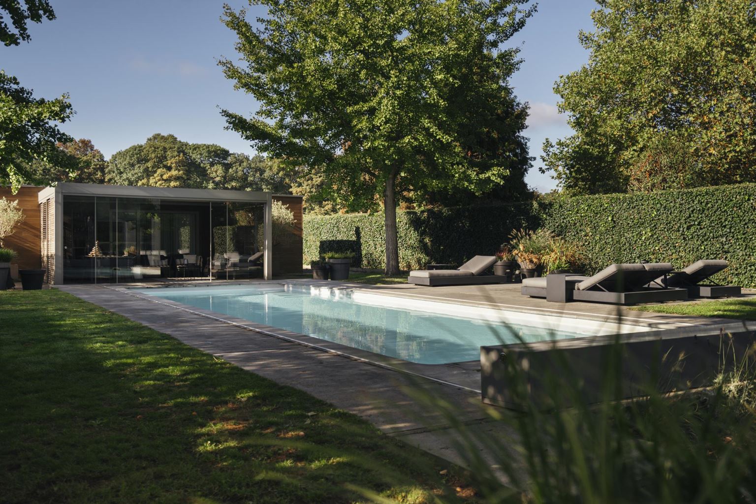
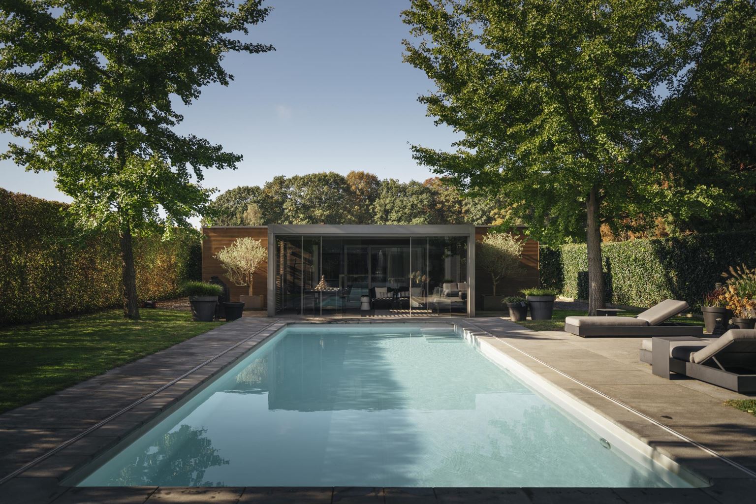
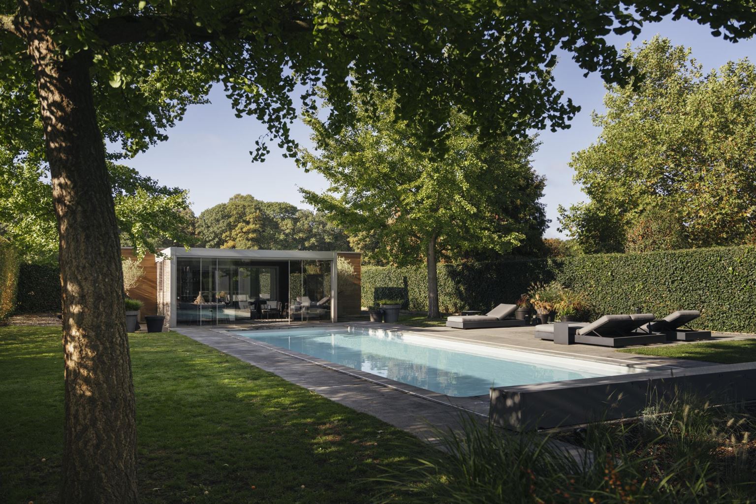
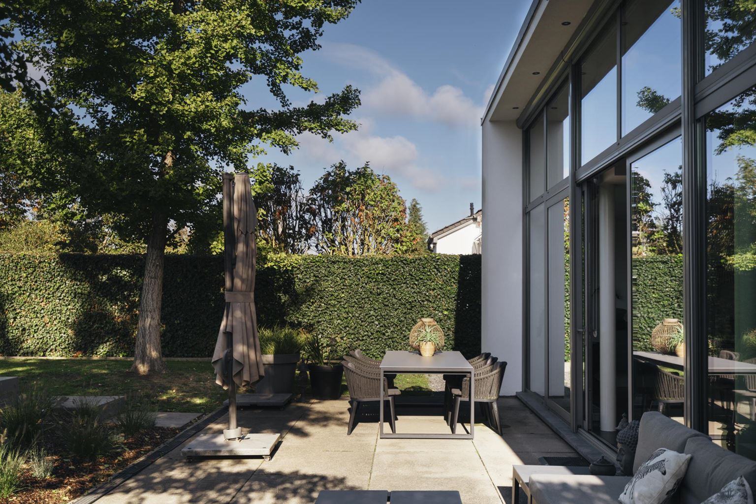
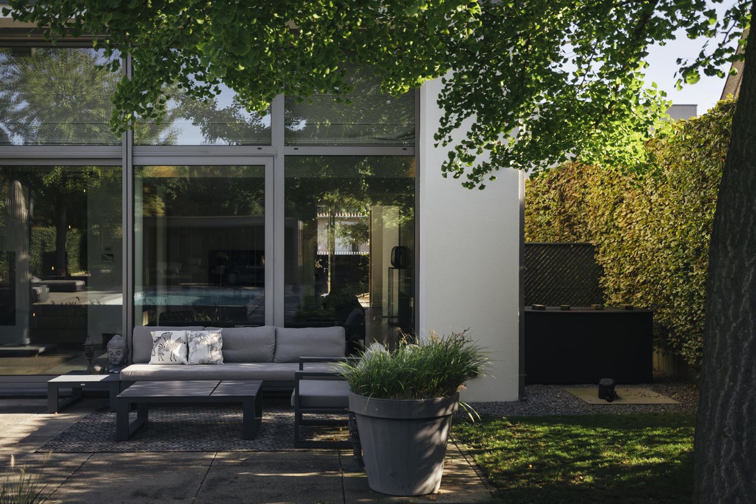
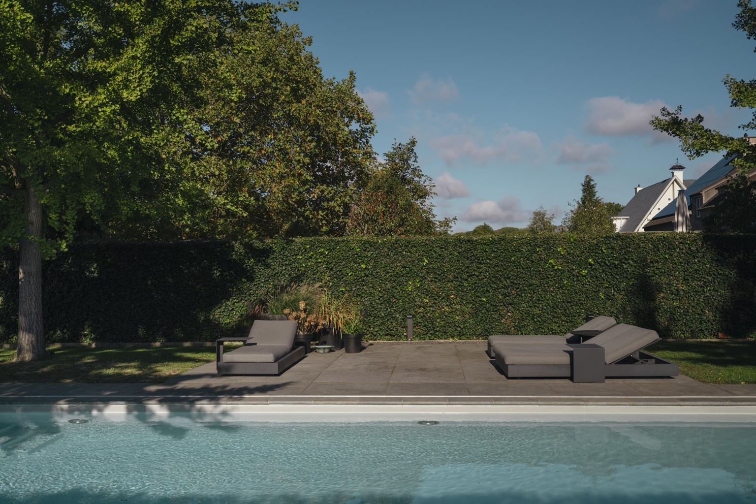
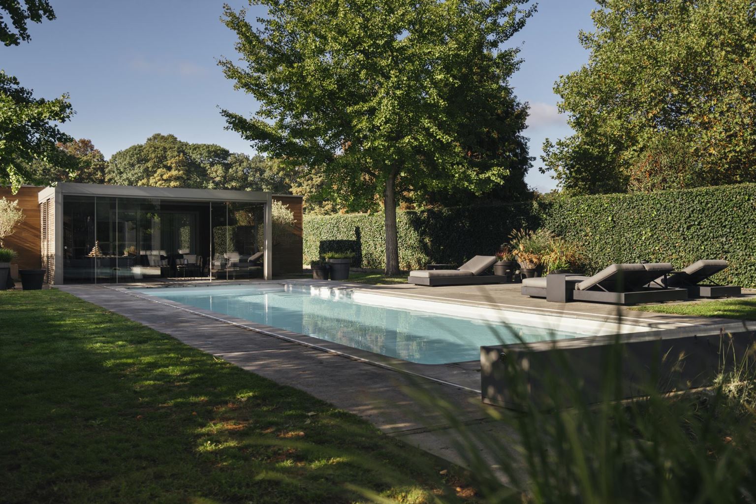
The beautifully landscaped ornamental garden is fully enclosed and features an automatic aluminium entrance gate. Large-format terrace tiles and a partially covered terrace with a louvred roof, lighting and heating create an inviting outdoor living space. At the heart of the garden is the heated swimming pool, measuring 12 by 4 metres, equipped with a heat pump, filtration system and Coverseal pool cover.
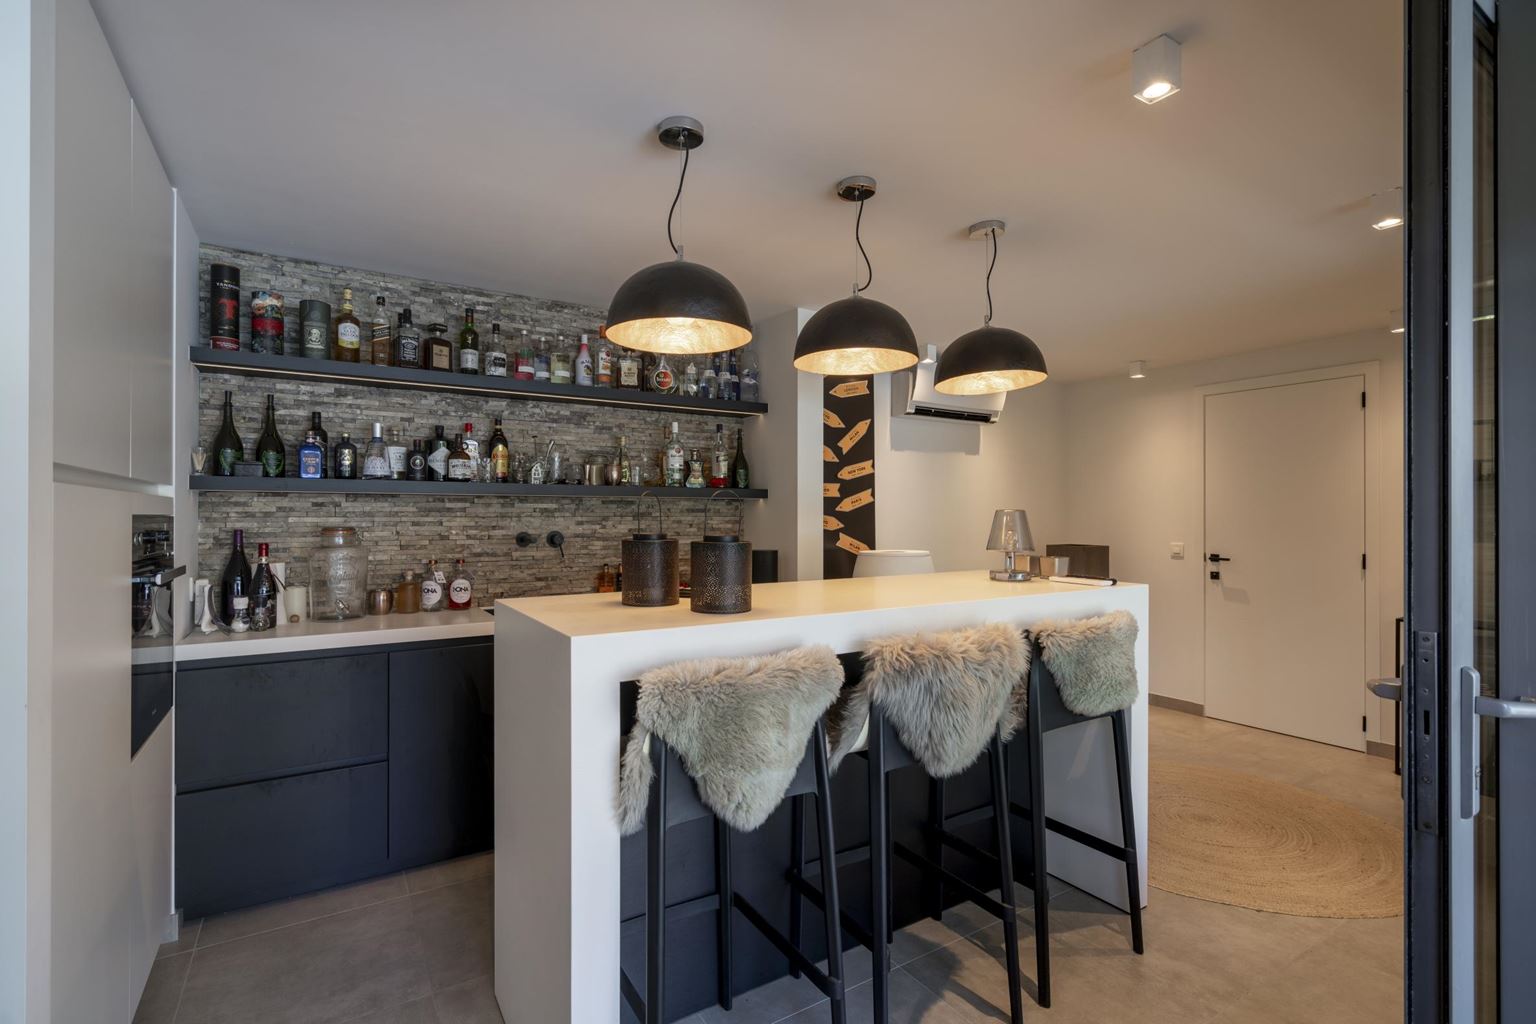
The luxuriously appointed pool house features a bar with a Corian worktop, oven, refrigerator, toilet, washbasin and shower. It also benefits from a covered terrace with a louvred roof. In addition, a separate storage room is located behind the pool house.
| Type | : | villa |
| Living space | : | 374 m² |
| Plot surface | : | 1039 m² |
| Number of bedrooms | : | 6 bedroom(s) |
| Condition | : | excellent |
| Year of build | : | 2004 |
| Energy label | : | A |
| Type of heating | : | central heating, underfloor Heating |
| Solar panels | : | 45 |
| Outside space | : | garden |
| Asking price | : | € 1.075.000,- |
You do not have an account or you are not logged in

T +31 (0)43 303 06 32
E sales@ph-exclusive...
T +31 (0)43 303 06 32
E rentals@ph-exclusive...
Achter het Vleeshuis 9
6211GR Maastricht