| Type | villa |
| Living | 499 m2 |
| Parcel | 2977 m2 |

Layout
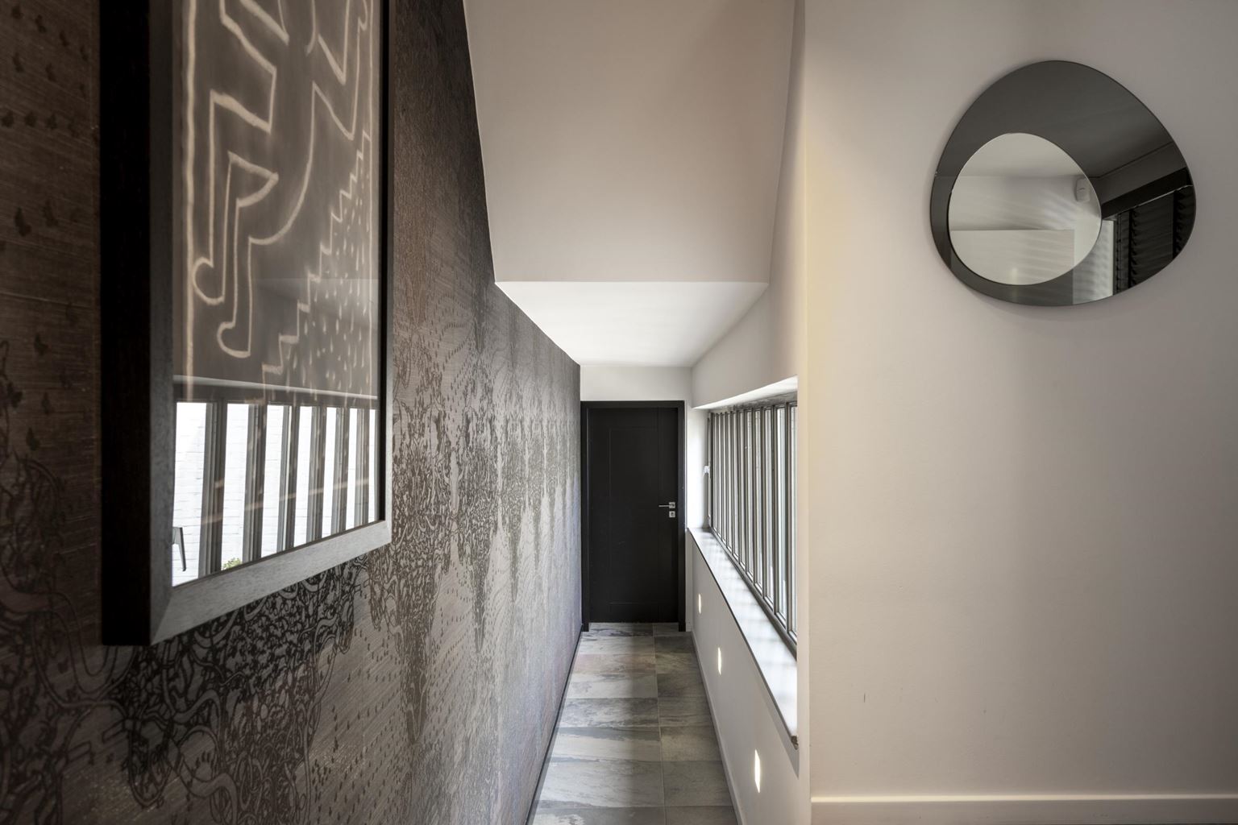
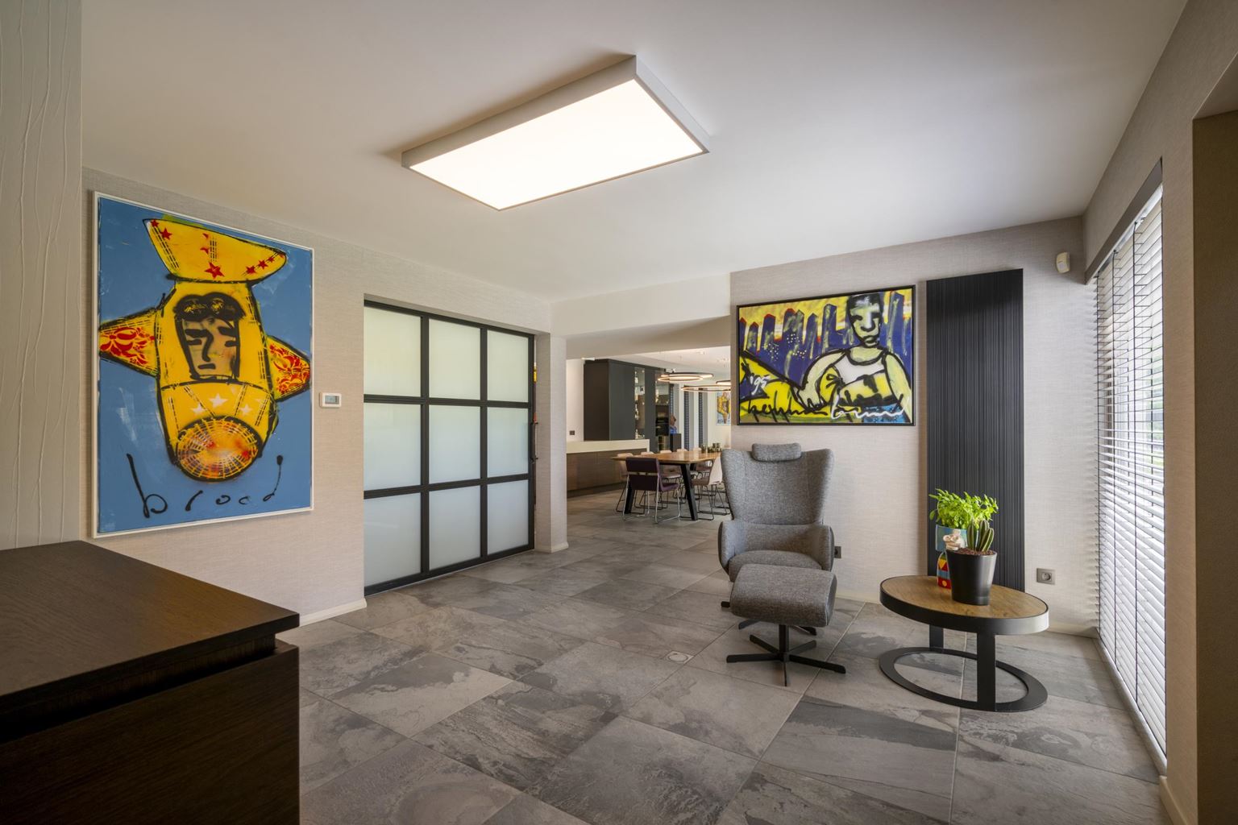
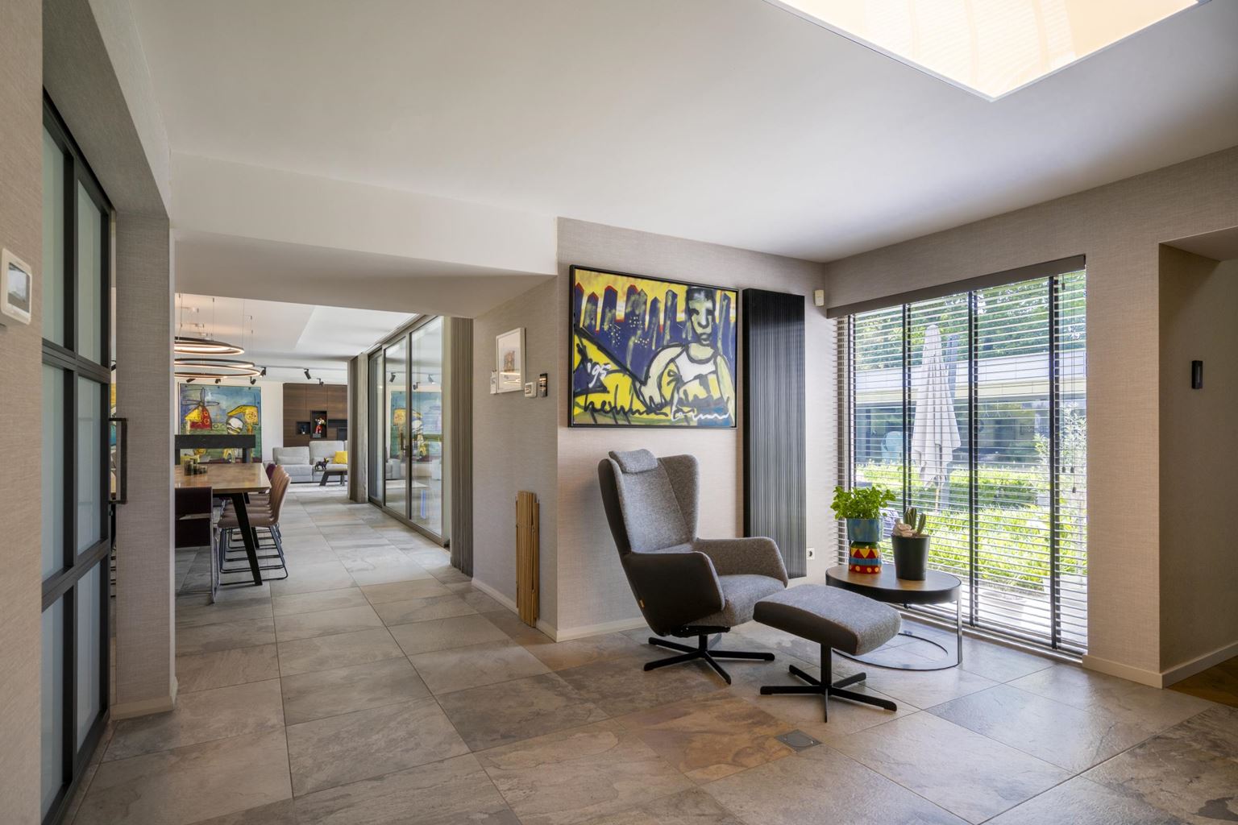
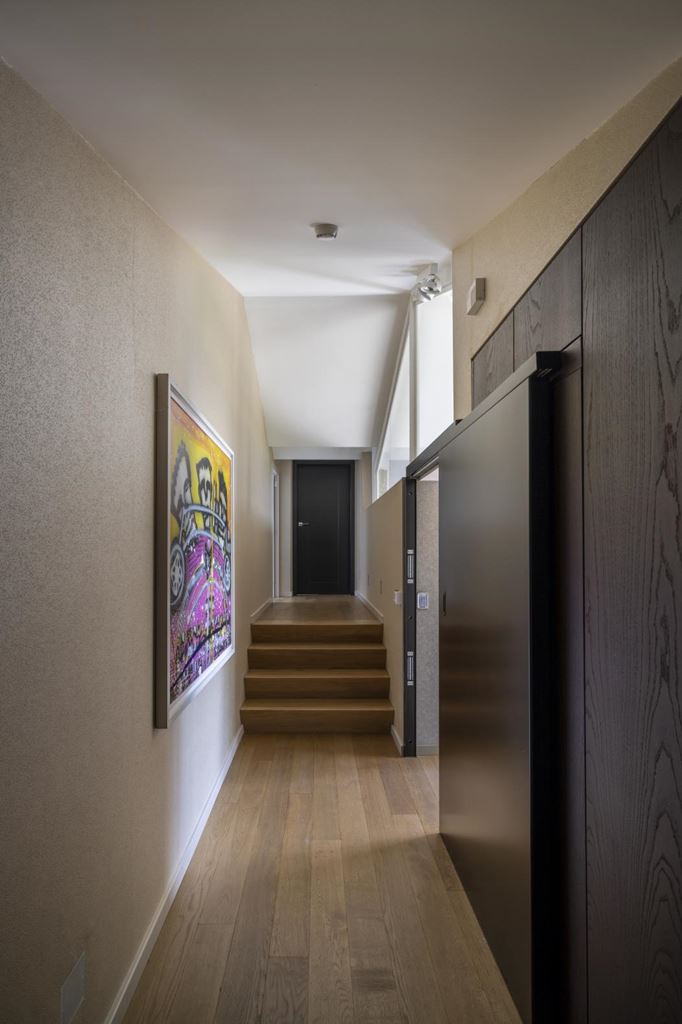
The representative entrance hall forms the stylish entrance to the villa and connects to the central circulation area with cloakroom and guest toilet.
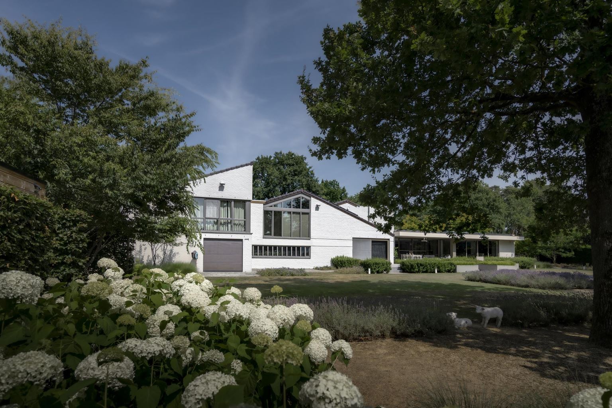
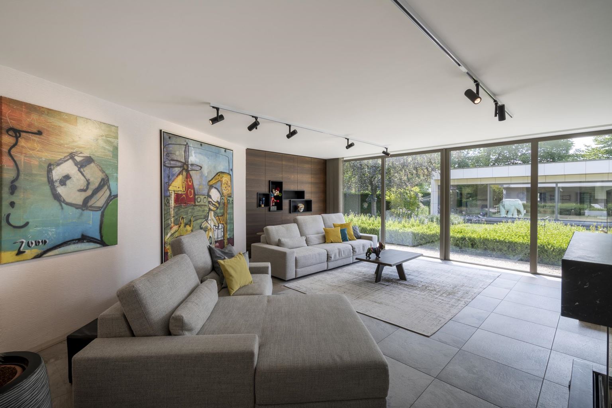
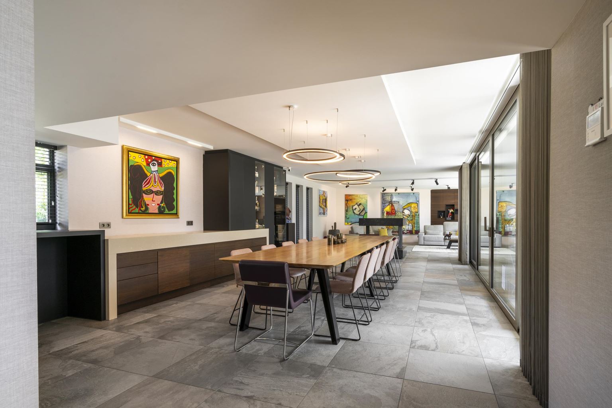
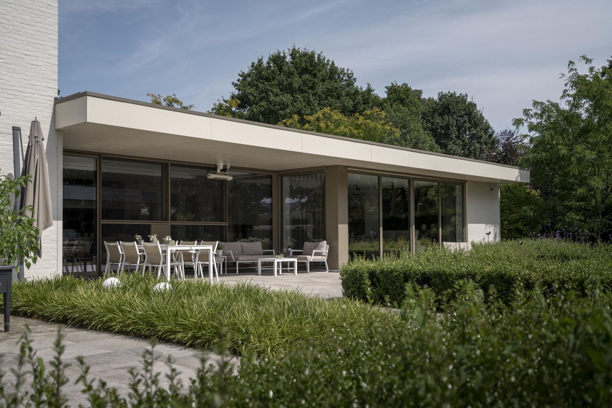
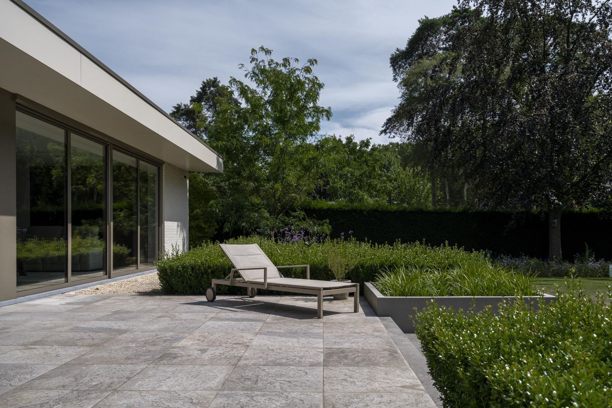
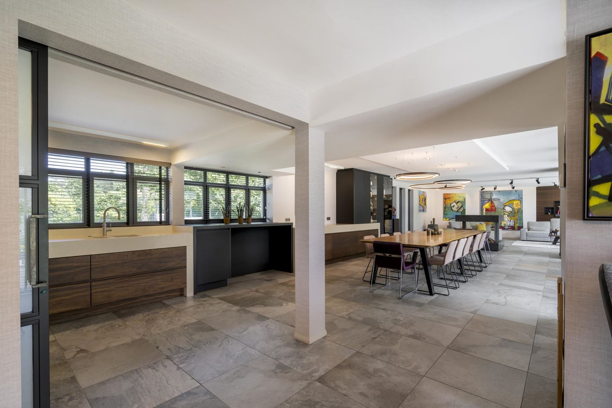
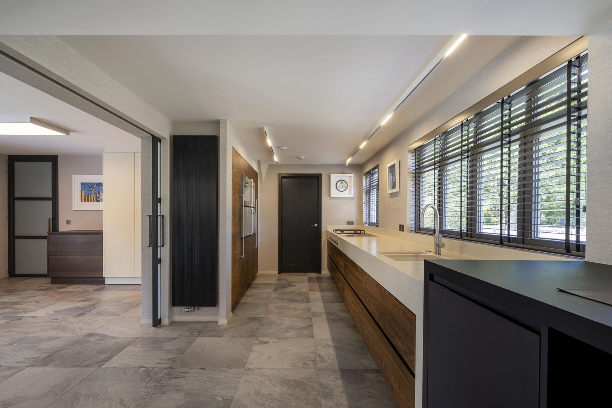
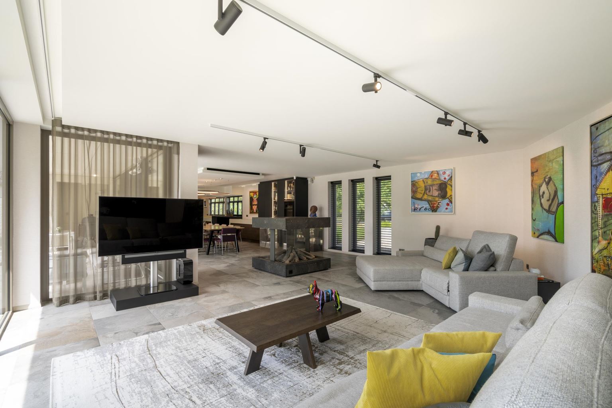
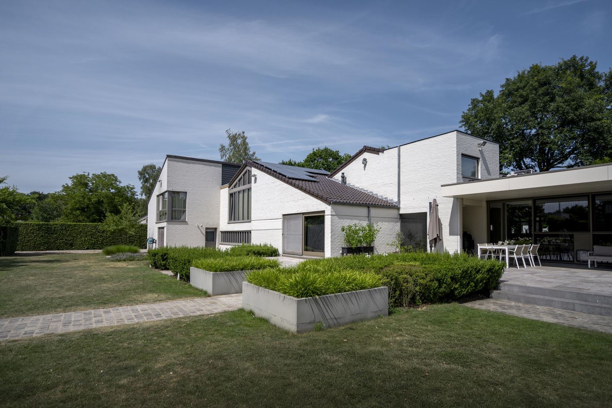
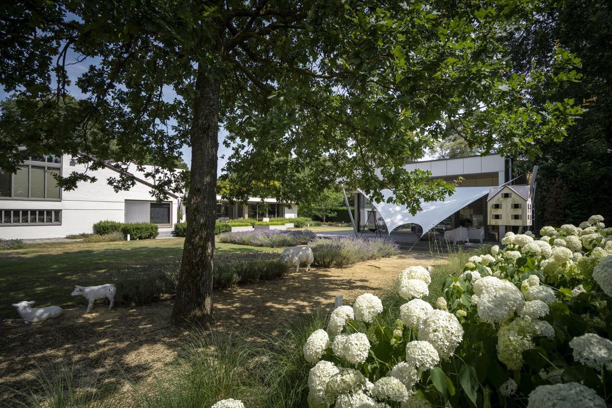
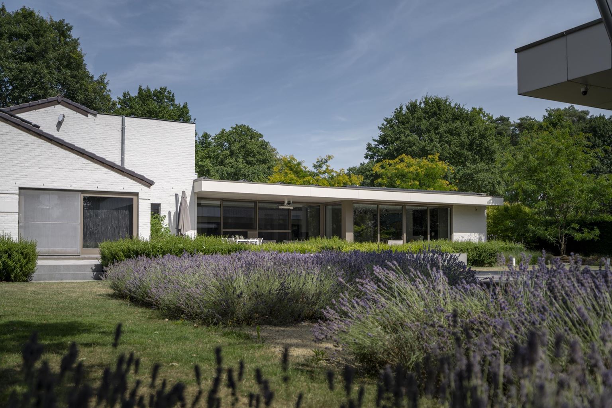
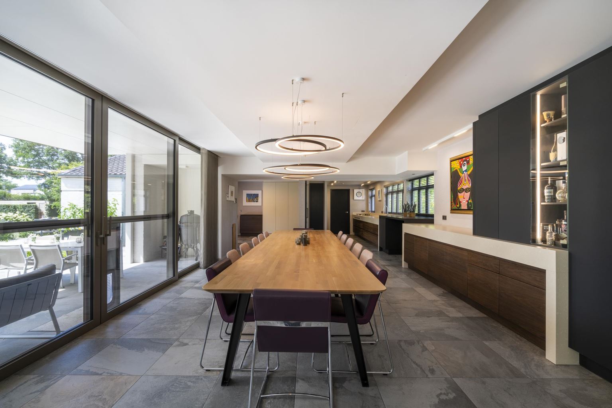
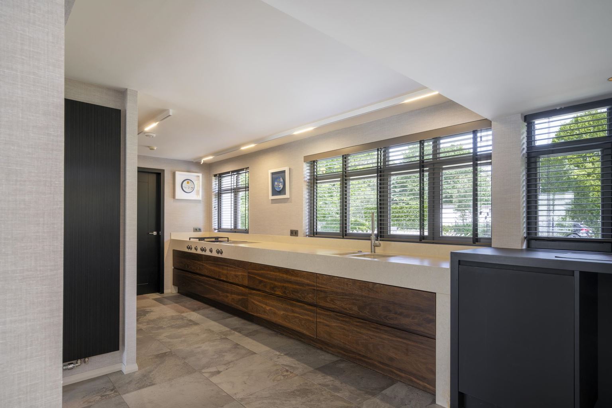
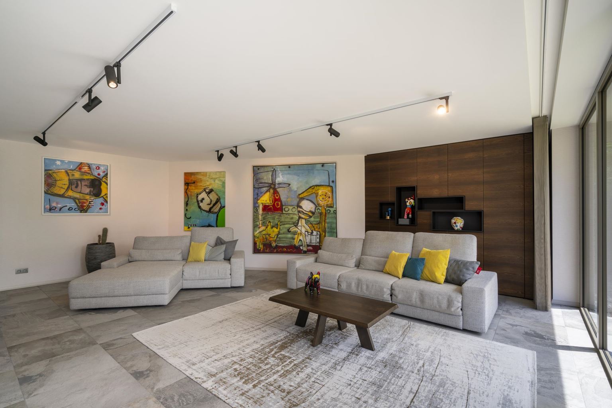
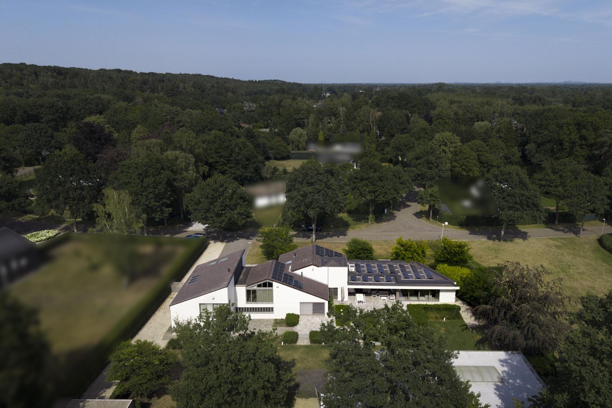
The heart of the villa is formed by the generous living area, which is fully oriented towards the garden. An impressive, elongated glass façade creates an exceptional connection with the outdoor terrace and allows the interior to seamlessly flow into the surrounding garden. The living area is harmoniously divided into an elegant dining room, a centrally positioned living kitchen with a generous cooking island and integrated kitchen bar, and an atmospheric sitting area with gas fireplace. Adjacent is a practical utility room with additional storage space.
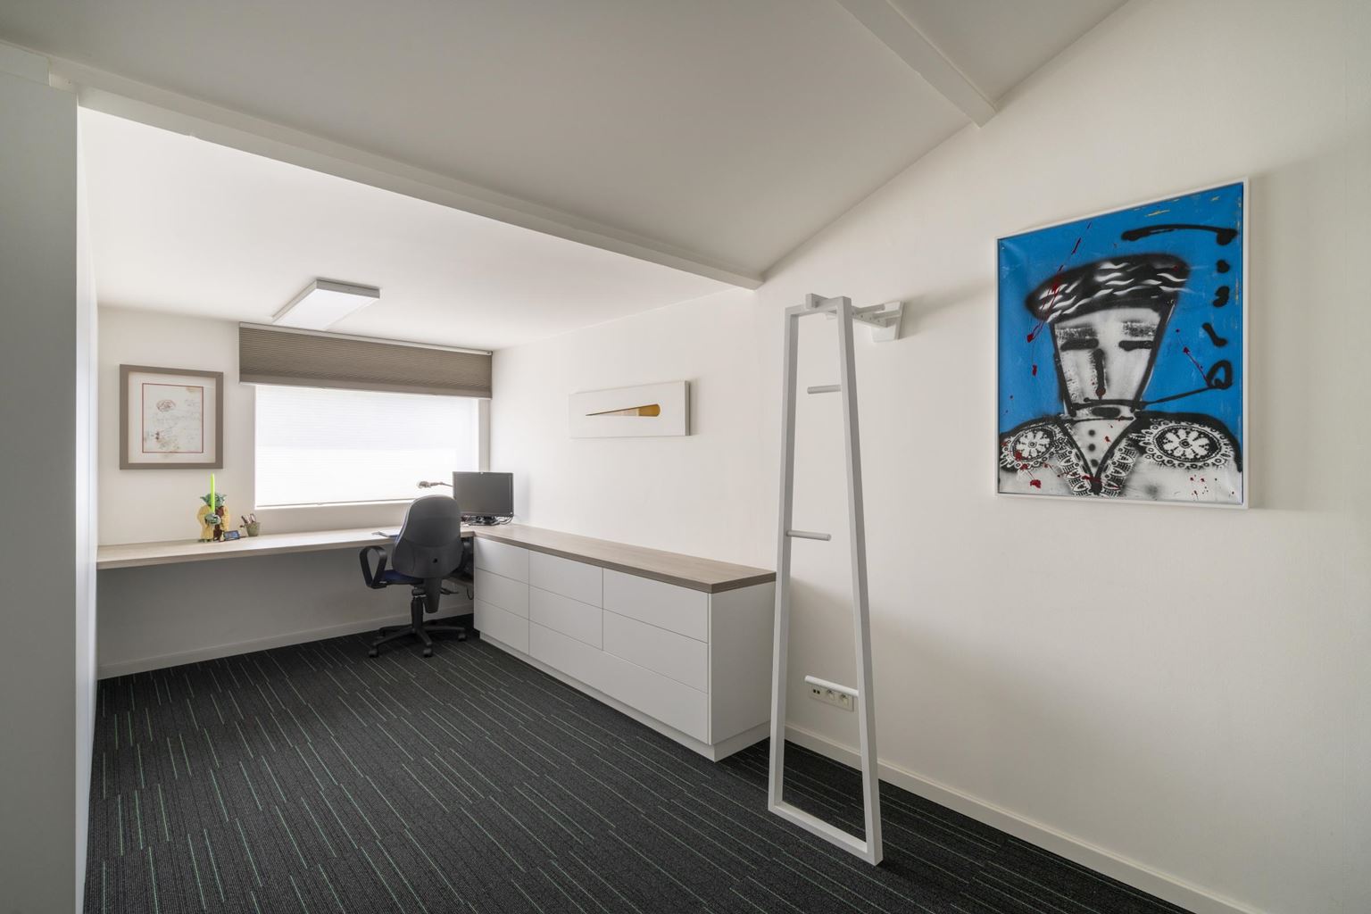
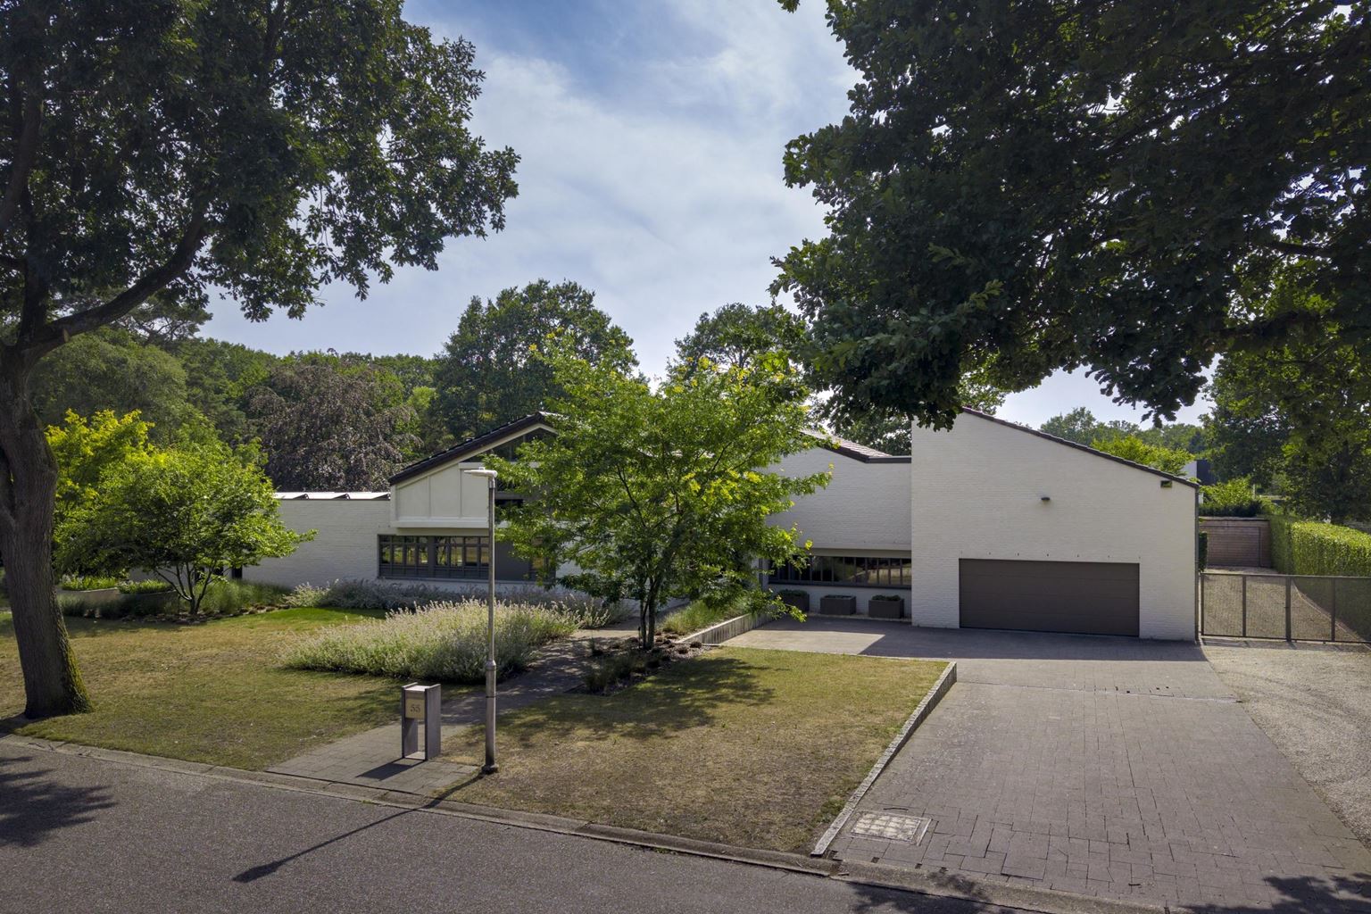
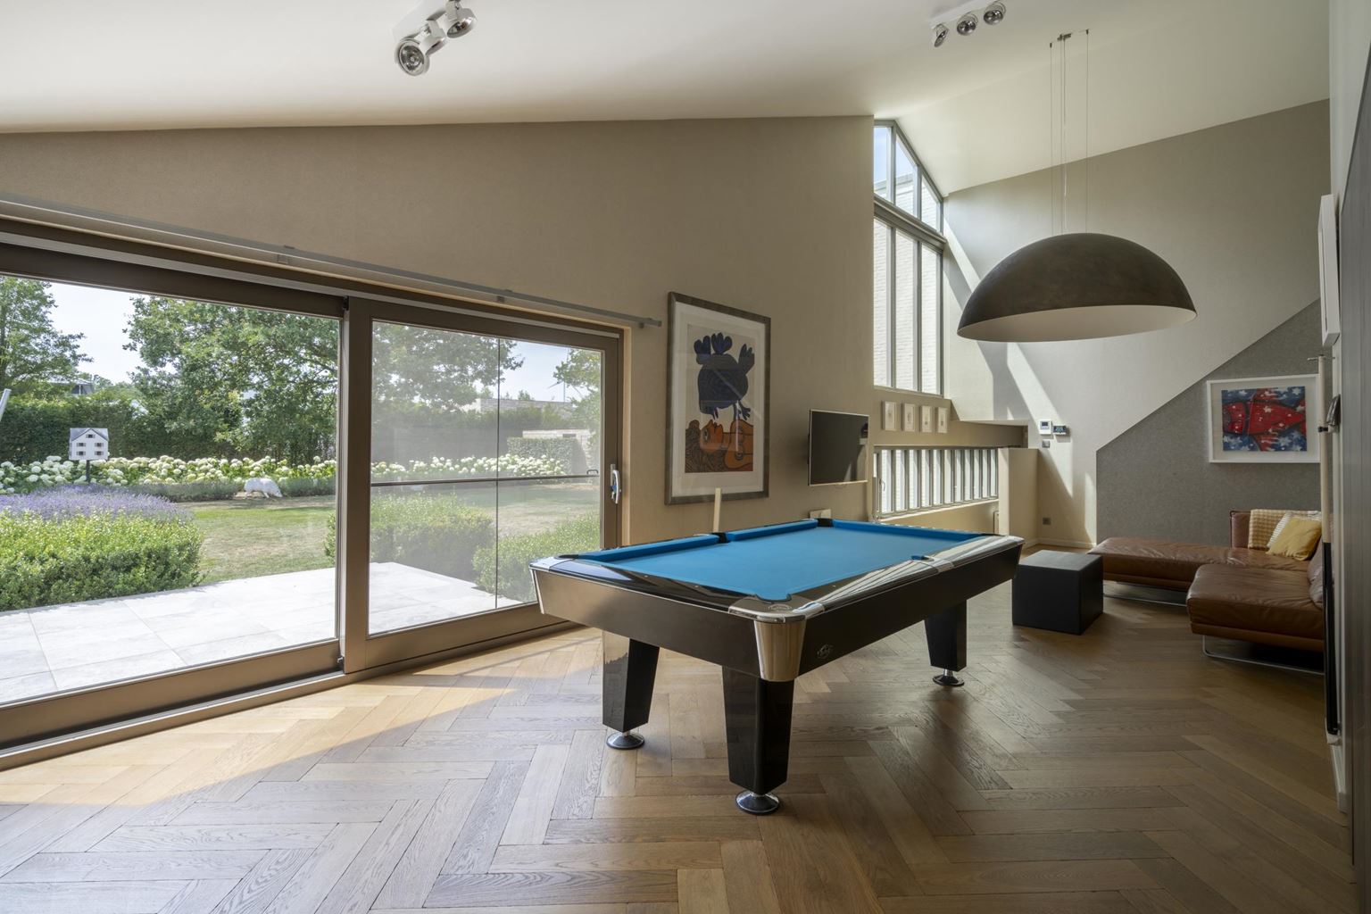
A separate TV room with integrated office corner creates a more intimate living environment while also providing space for working from home or studying. The integrated garage comfortably accommodates three vehicles and also features a separate pantry and storage room.
First Floor
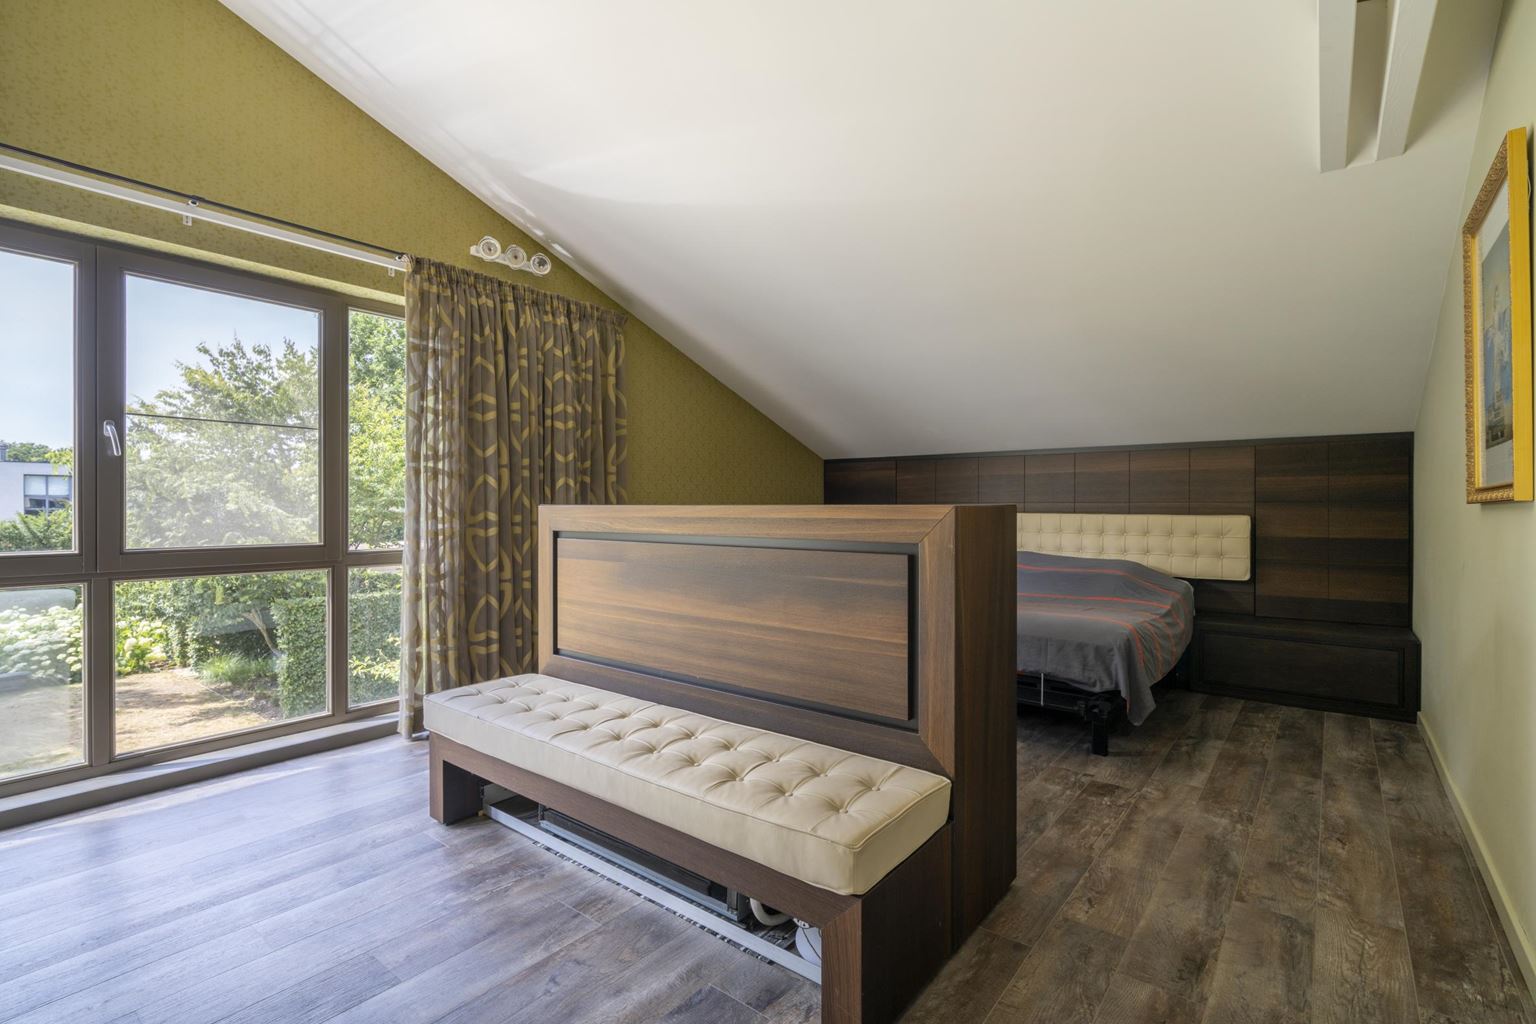
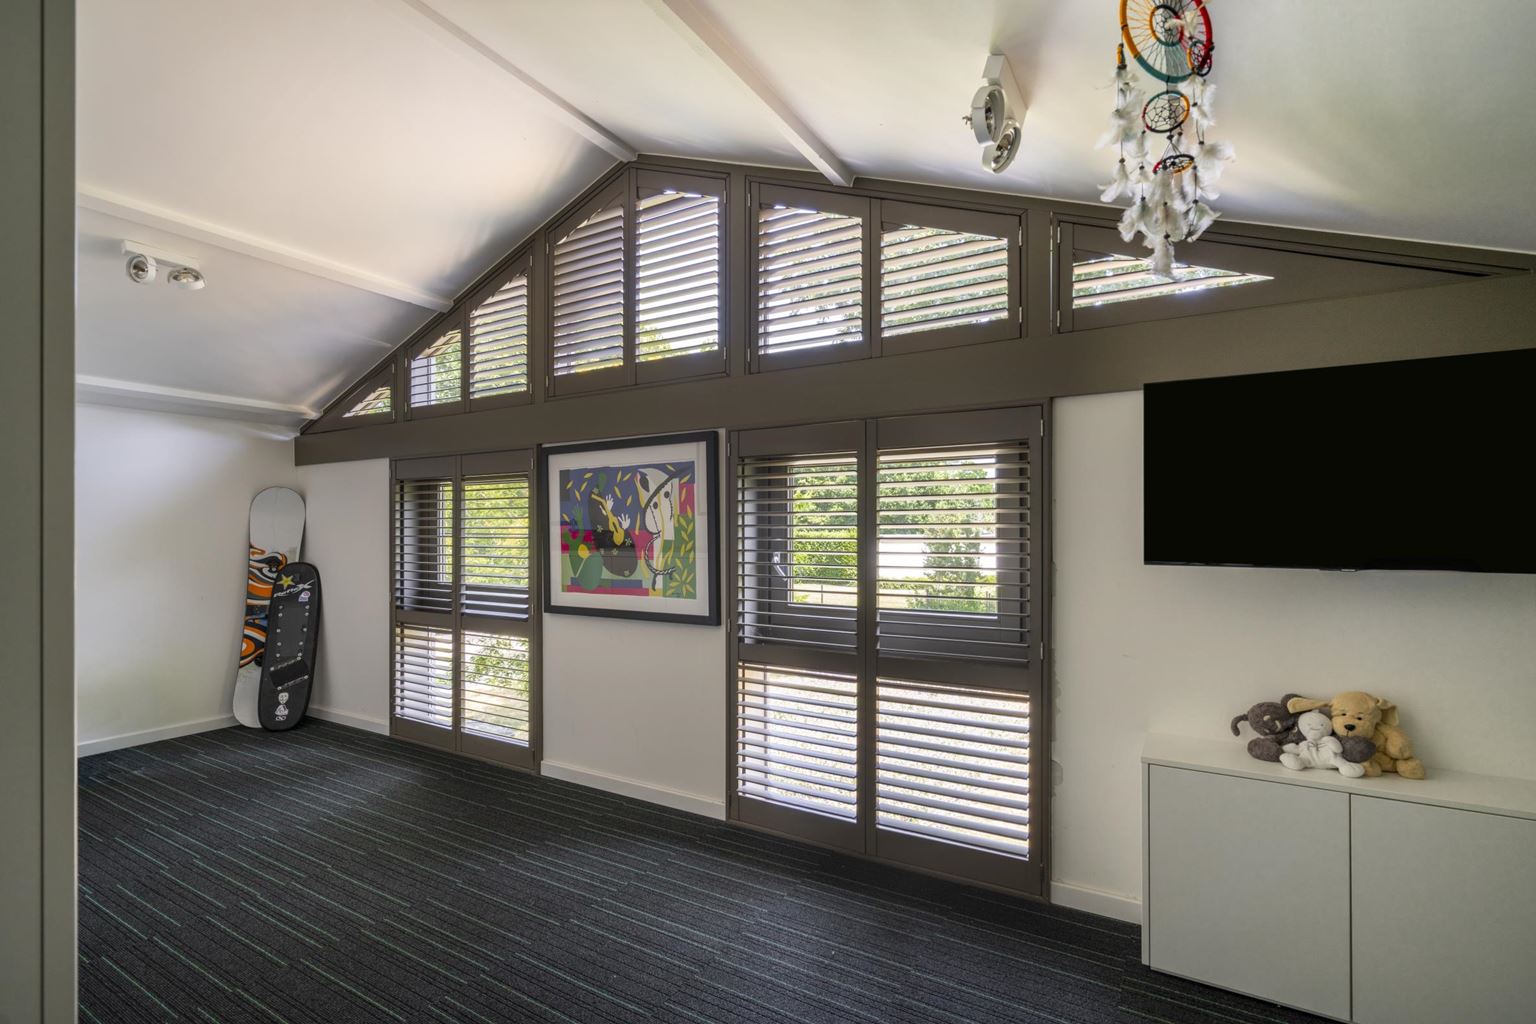
The first floor comprises two fully equipped private suites, each featuring a spacious sleeping area, private dressing room and private bathroom. In addition, there is a separate guest room and an office, which can easily be converted into a fourth bedroom without major alterations. A separate toilet completes this floor.
Leisure Pavilion
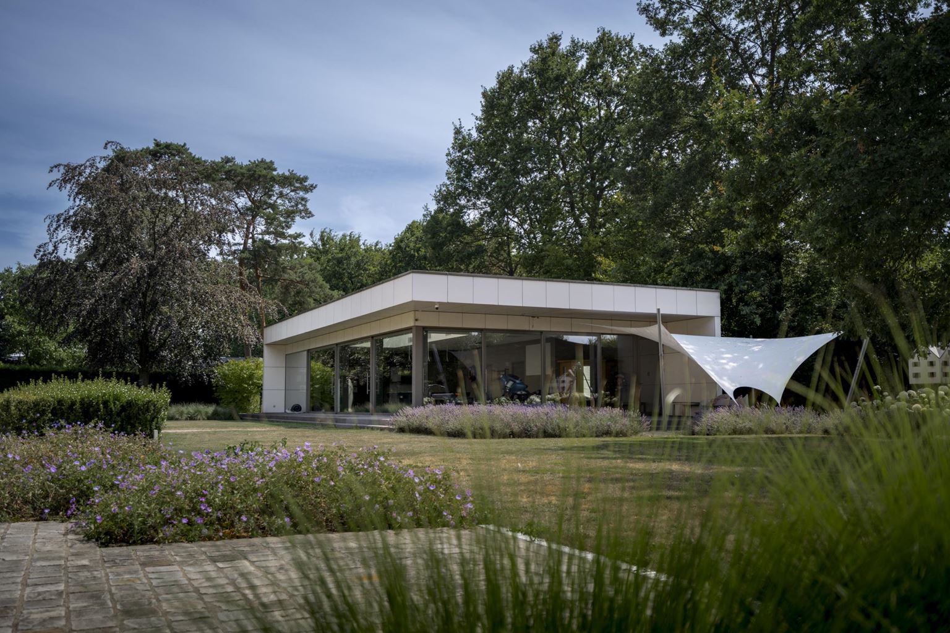
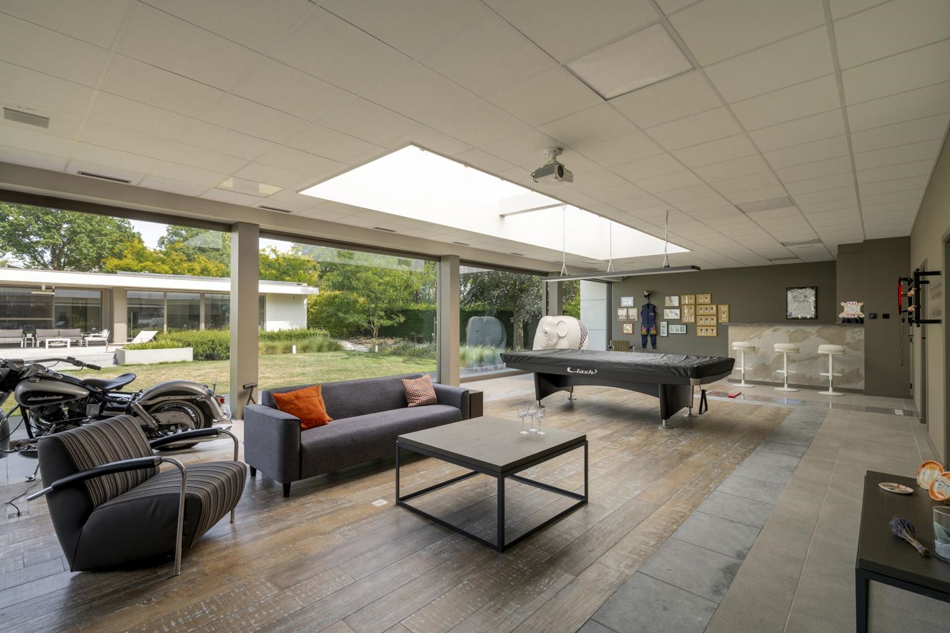
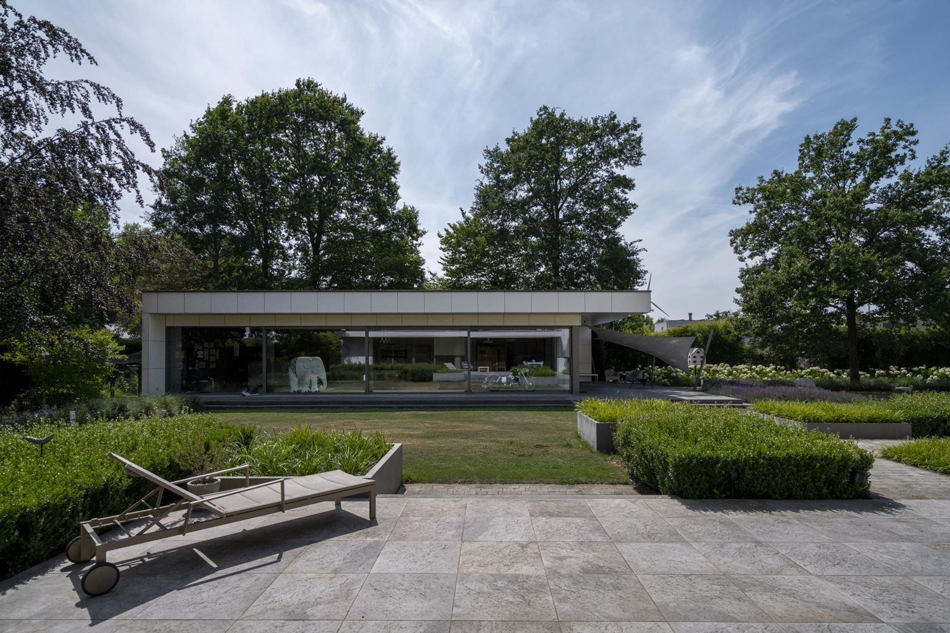
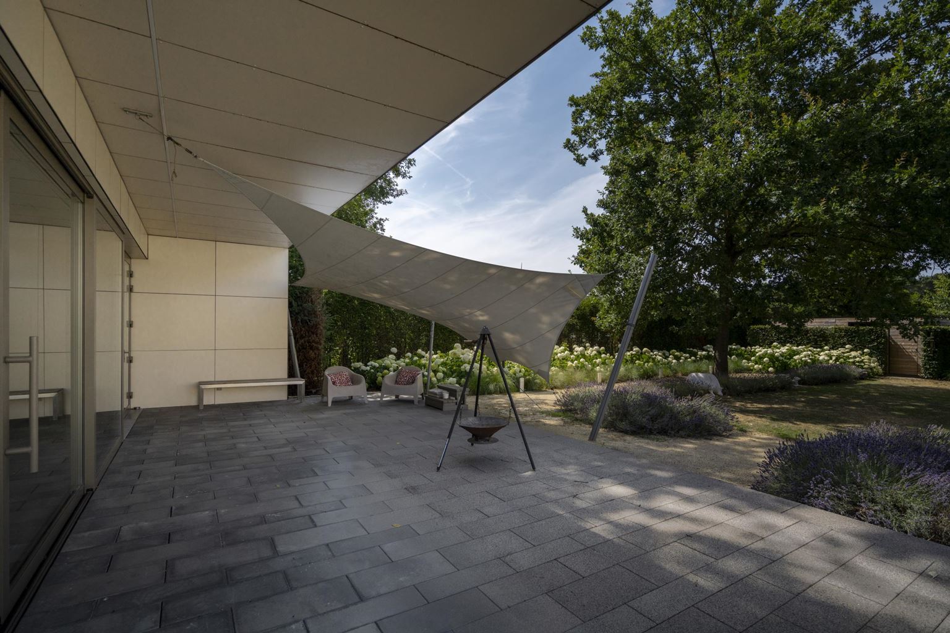
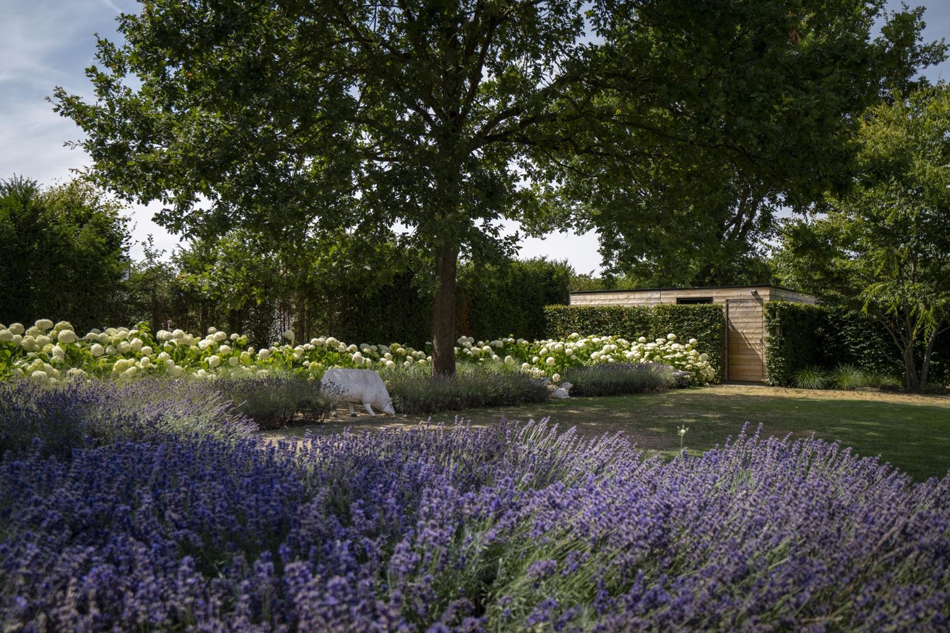
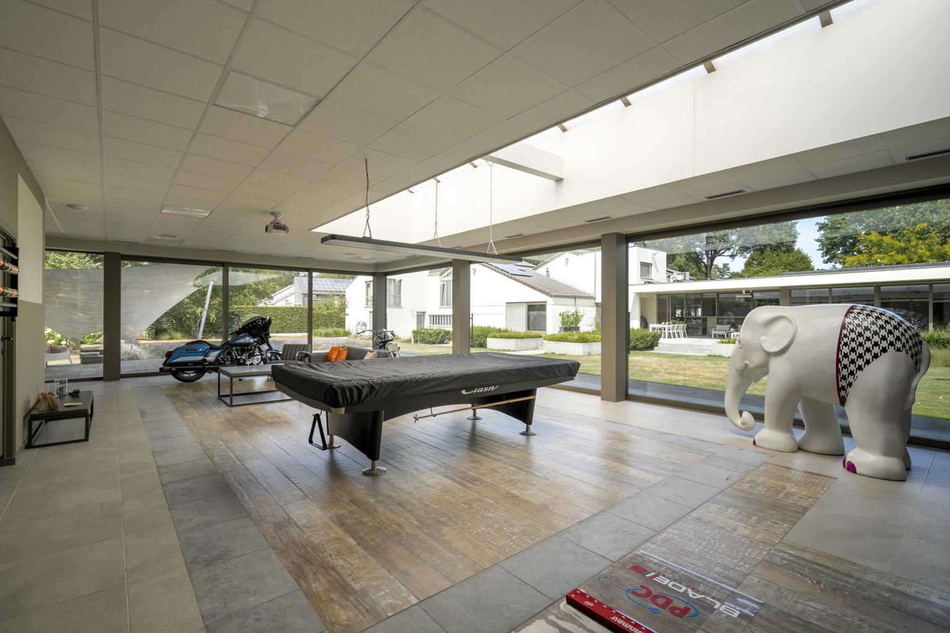
A unique added feature of the estate is the detached Leisure Pavilion in the garden. This multifunctional space was originally designed as an indoor swimming pool. The swimming pool has currently been professionally filled in, meaning the space now serves excellently as a lounge and relaxation area.
The pavilion also features its own bar with storage room, shower, separate toilet and infrared sauna, making it ideal as a private wellness area, entertainment space or exclusive man cave.
Finally, the estate also includes a detached garage for two vehicles.
Finishing & Equipment
The villa was originally built in the 1970s and underwent a thorough renovation between 2012 and 2018, combining its characteristic open architecture with contemporary comfort, sustainability and high-quality finishes.
The luxurious living kitchen features a composite worktop and high-end Gaggenau appliances, including an American-style refrigerator, induction and gas hob, two combination ovens with steam and microwave functions, an espresso machine and dishwasher. The kitchen also features a Quooker and wine climate cabinet.
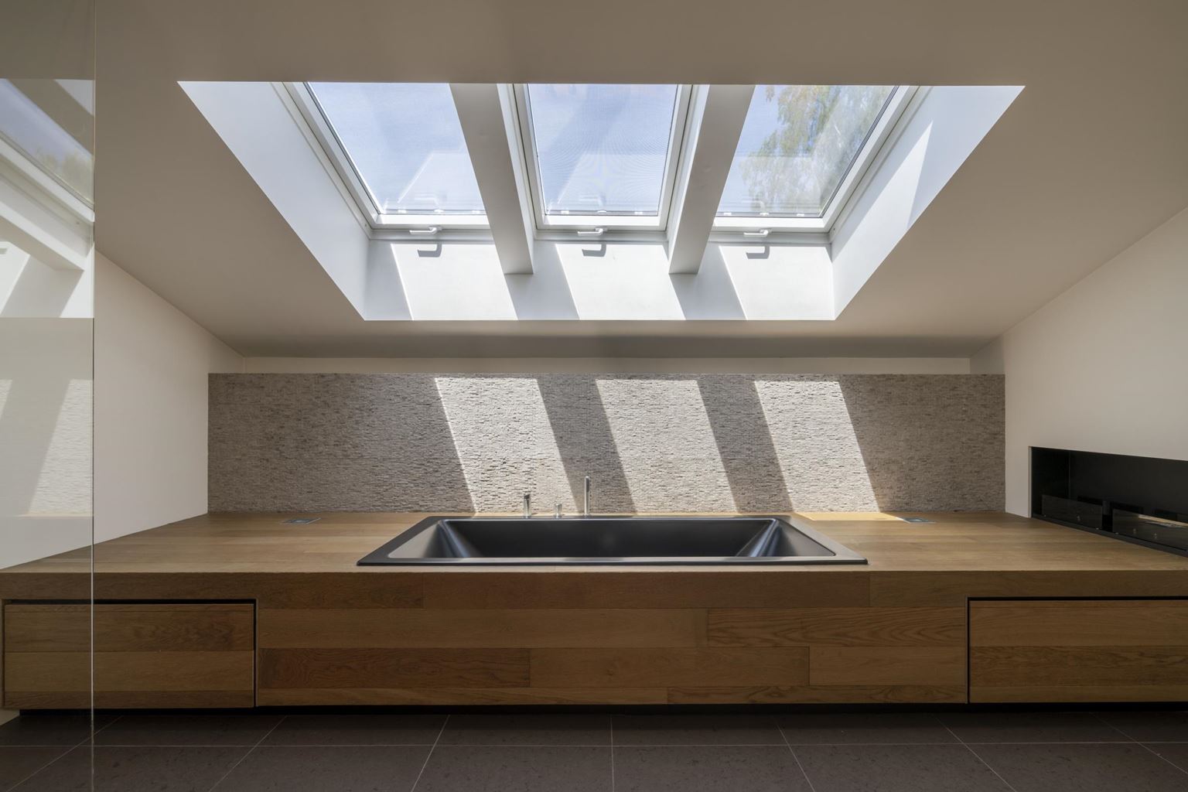
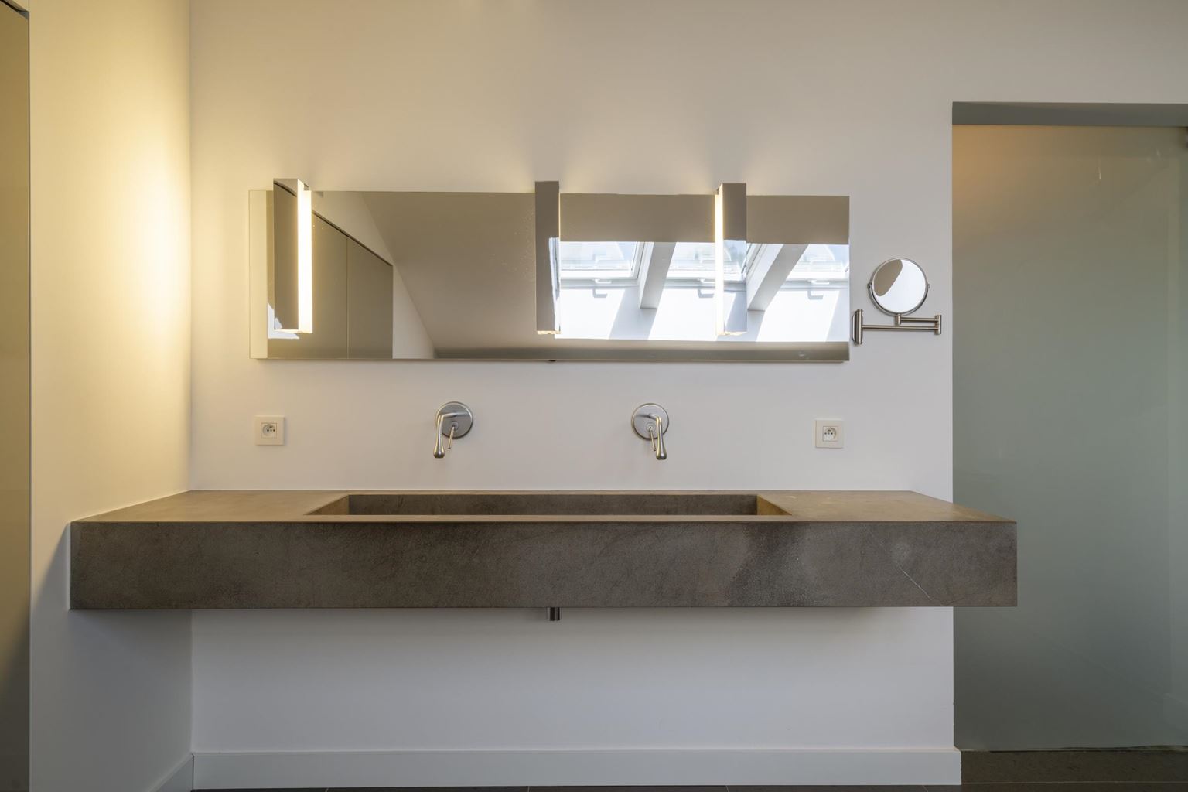
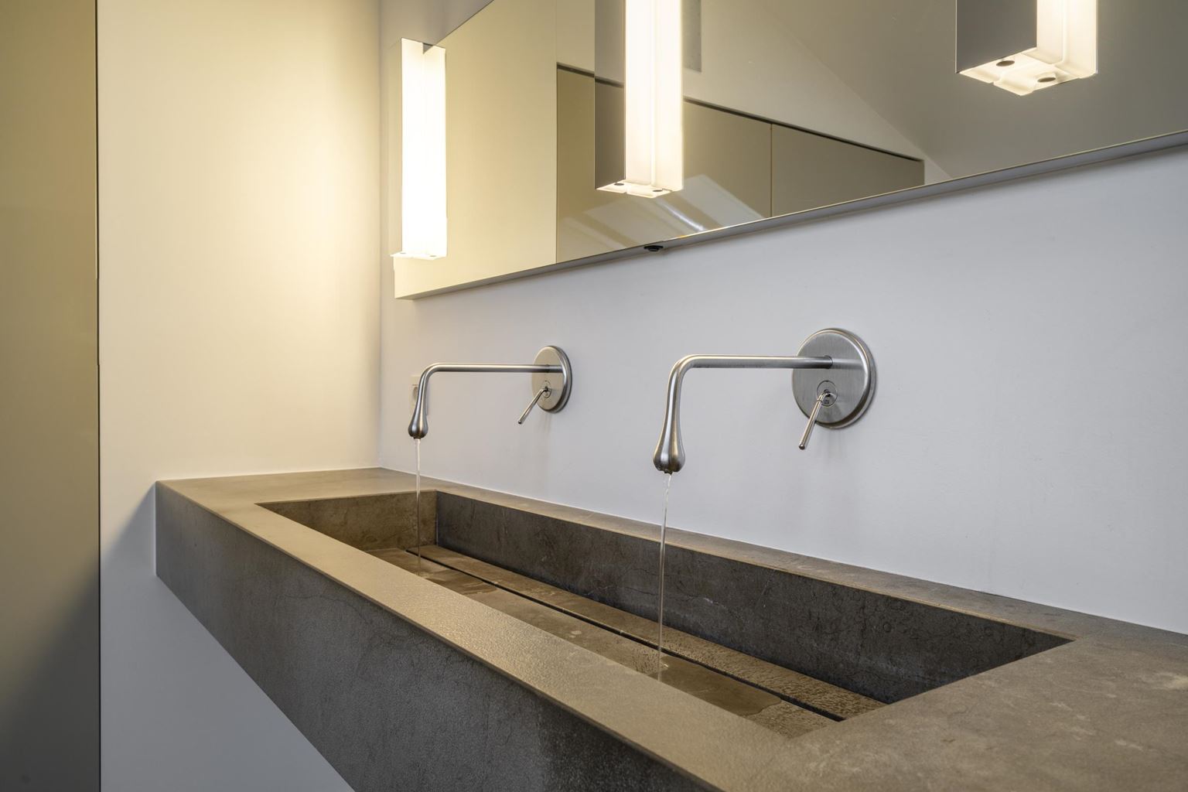
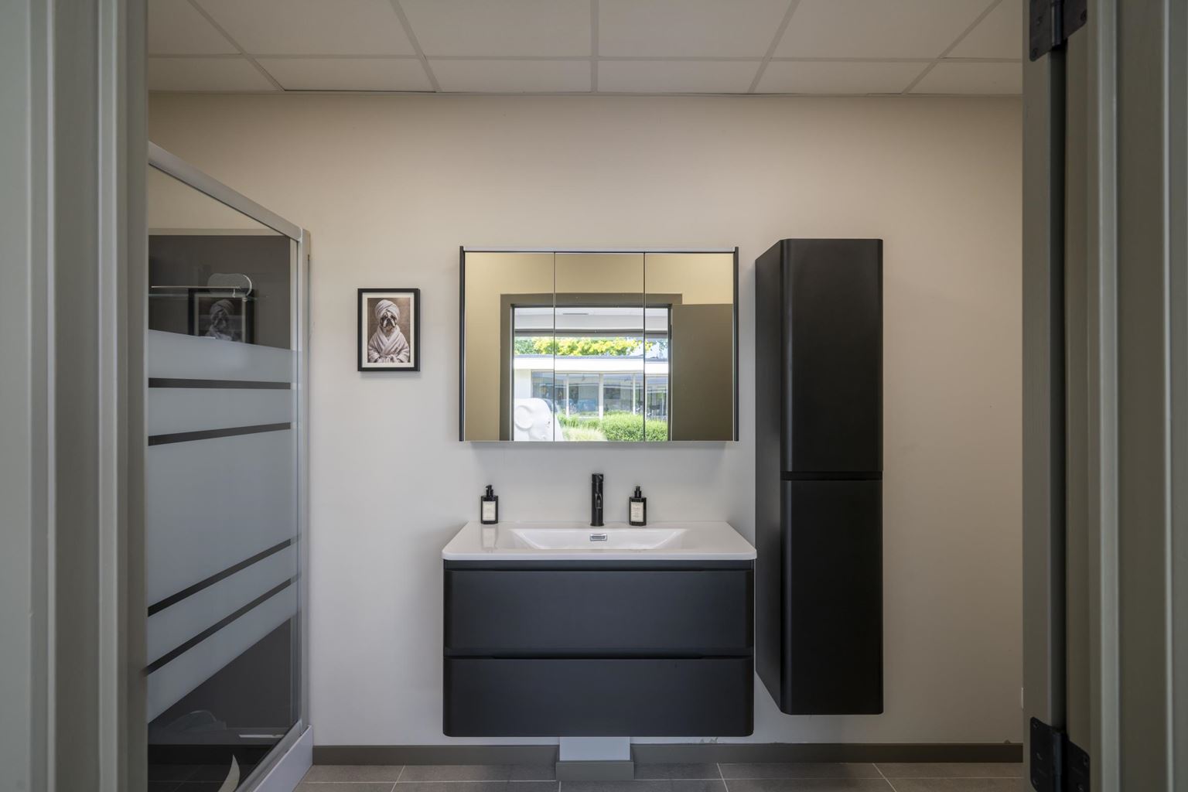
The first bathroom is luxuriously finished in composite and features a double bathtub, walk-in rain shower, double washbasin and toilet. The second bathroom comprises a shower, washbasin and toilet.
| Type | : | villa |
| Living space | : | 499 m² |
| Plot surface | : | 2977 m² |
| Number of bedrooms | : | 3 bedroom(s) |
| Condition | : | excellent |
| Floor | : | first floor |
| Year of build | : | 1976 |
| Energy label | : | B |
| Type of heating | : | central heating |
| Beglazing living room | : | HR++ |
| Beglazing bedroom | : | HR++ |
| Garage | : | Yes |
| Garage type | : | double |
| Outside space | : | garden |
| Asking price | : | € 1.650.000,- |
You do not have an account or you are not logged in

T +31 (0)43 303 06 32
E sales@ph-exclusive...
T +31 (0)43 303 06 32
E rentals@ph-exclusive...
Achter het Vleeshuis 9
6211GR Maastricht