| Type | detached house |
| Living | 340 m2 |
| Parcel | 2437 m2 |

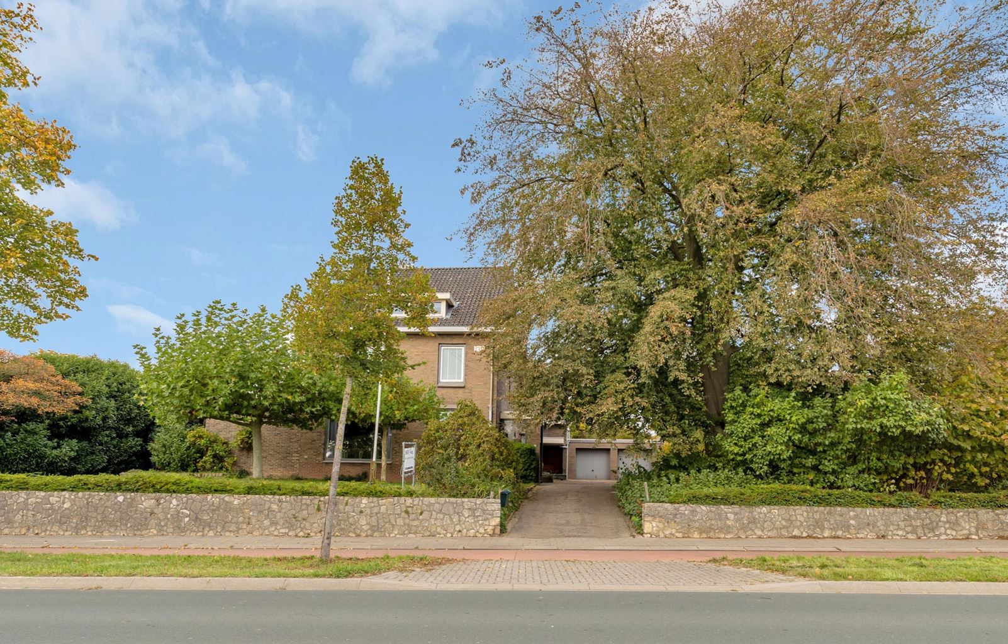
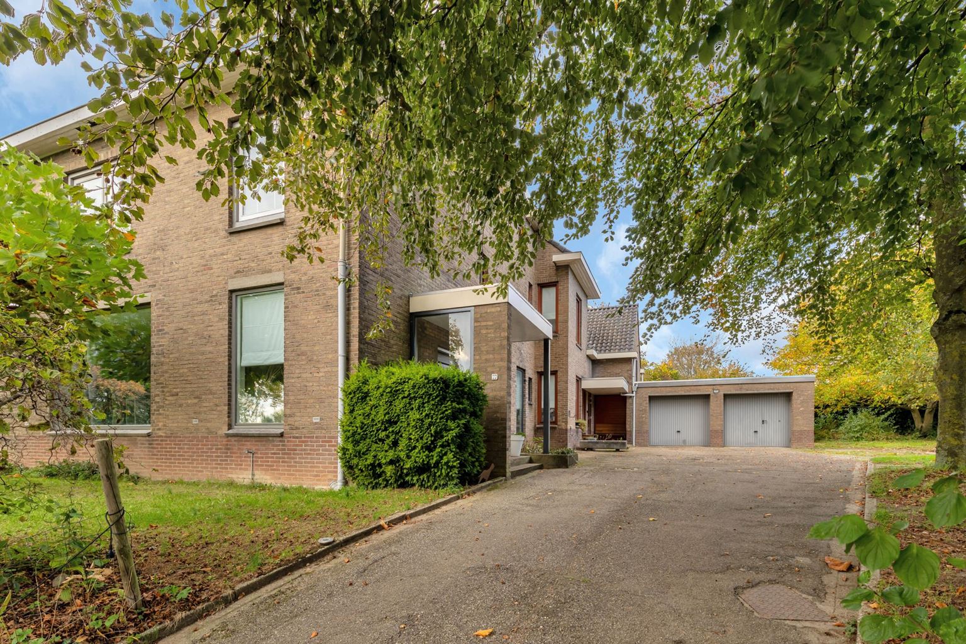
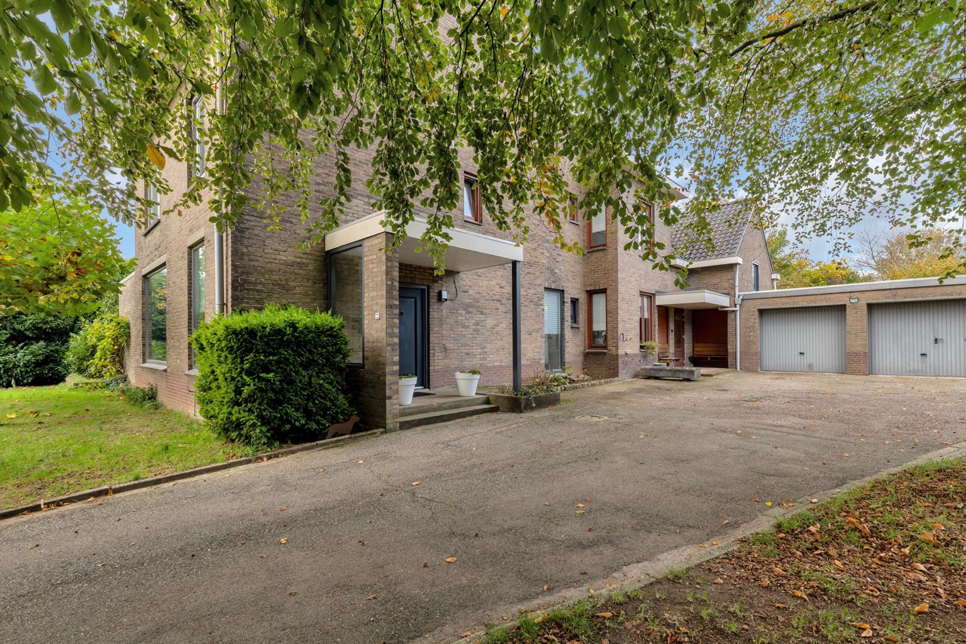
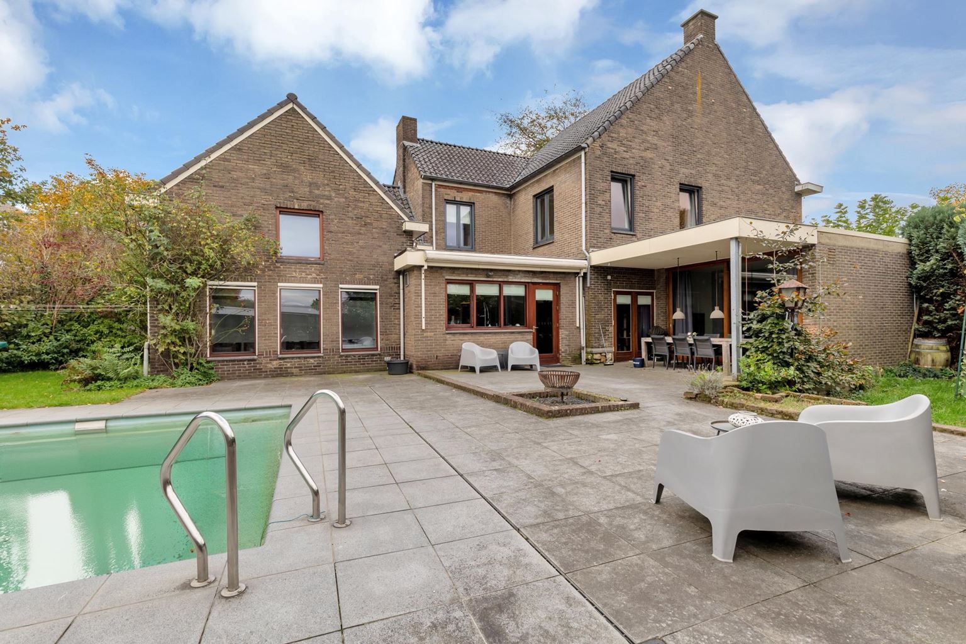
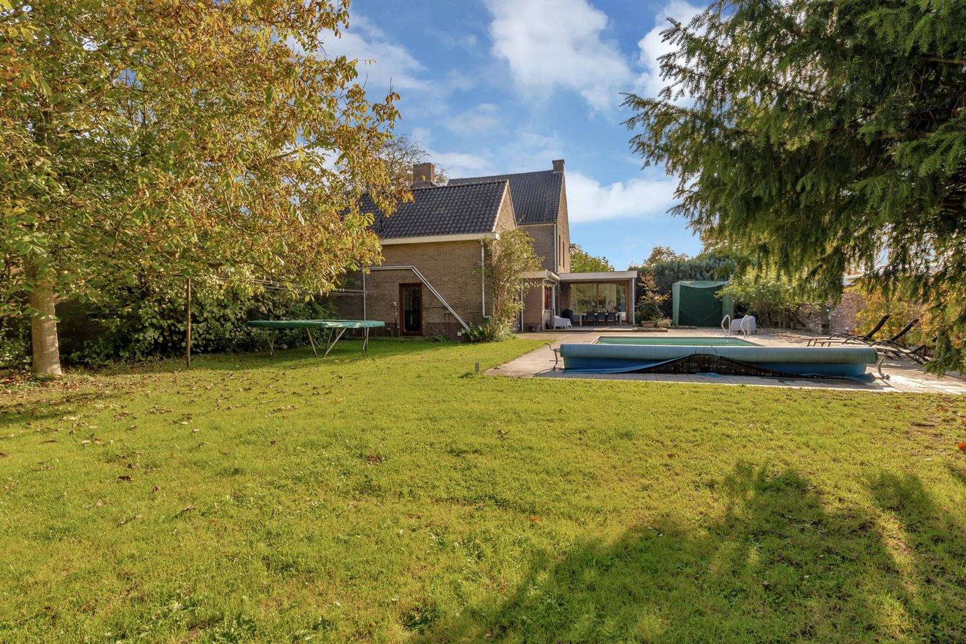
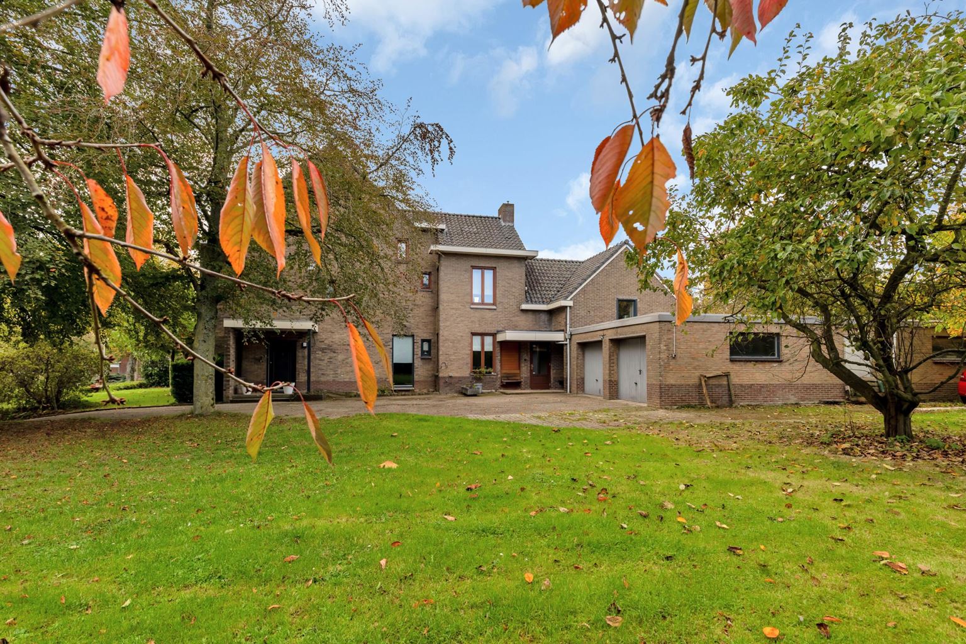
Located at Rijksweg 77 in Berg en Terblijt, this characterful detached house offers approximately 340 m² of living space, six bedrooms, several generous living areas and a particularly versatile layout. The property is complemented by a heated Starline swimming pool, a large garage and shed, and a licensed Bed & Breakfast with two guest rooms.
The property offers considerably more than just ample living space. Private living, welcoming guests, working from home and running a hospitality business can all be combined at one location, with the B&B section benefiting from its own facilities.
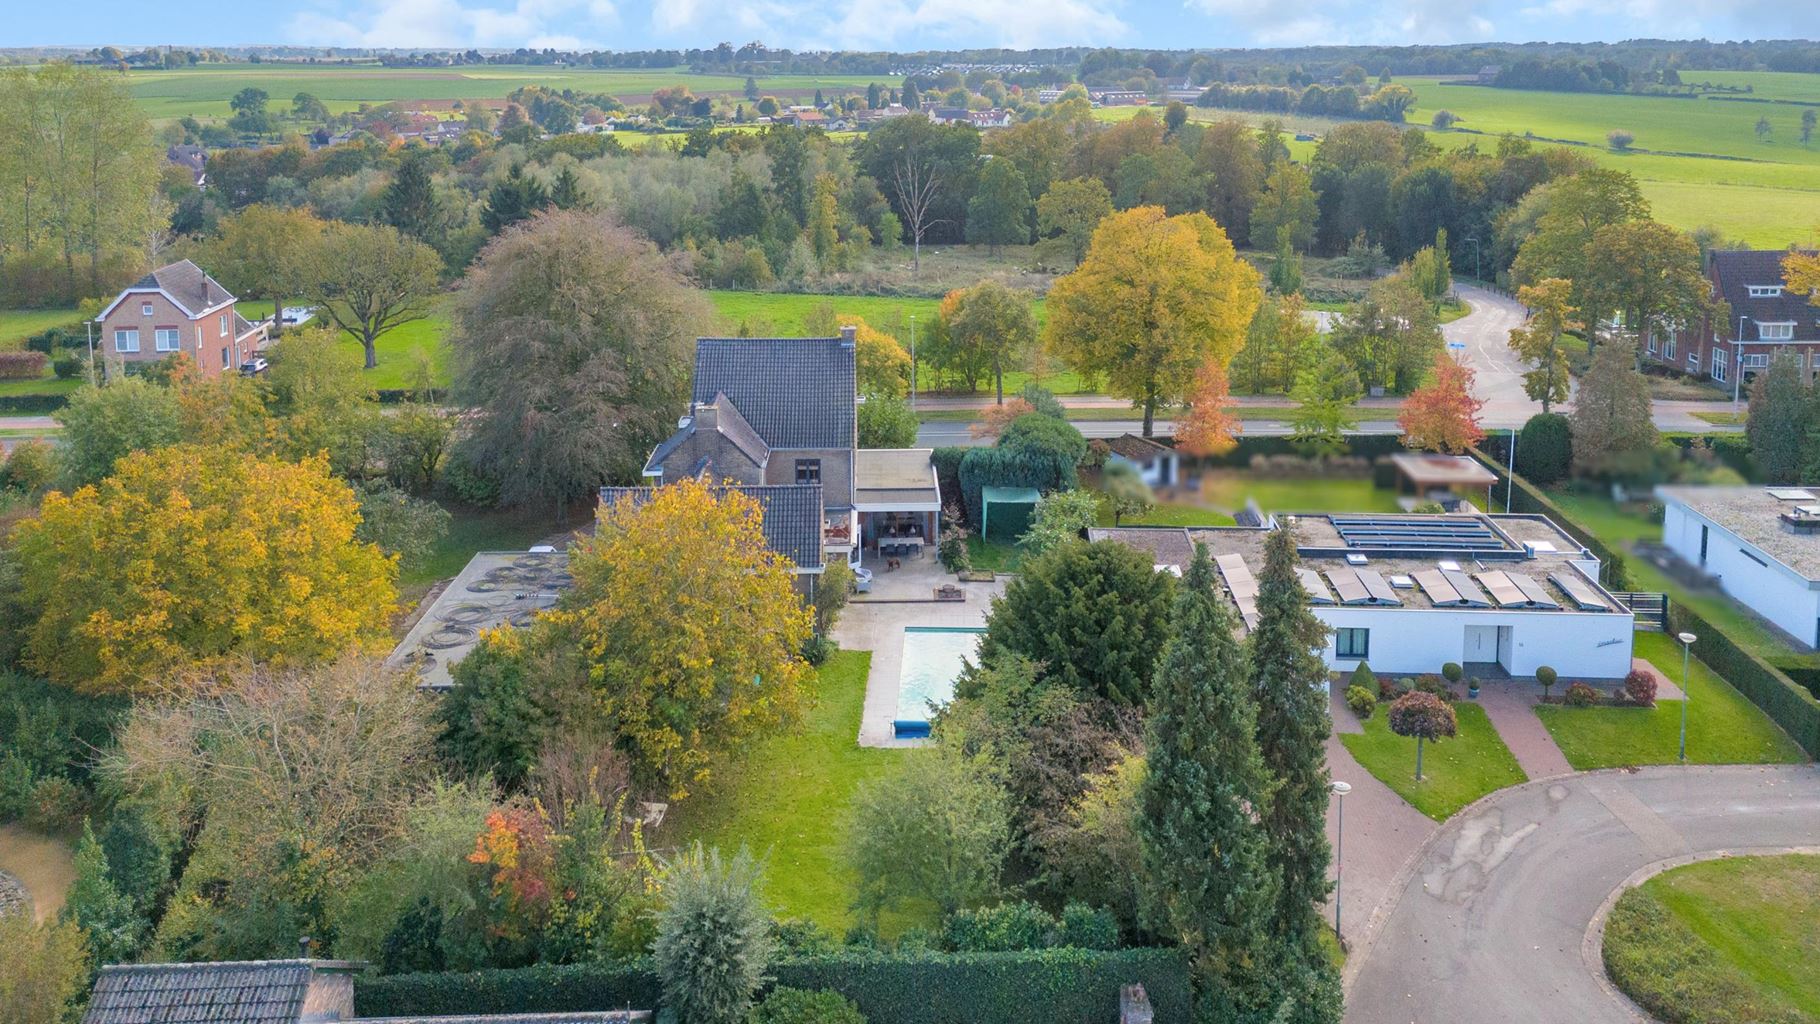
The generous plot of approximately 2,437 m², extensive outbuildings and central location between Maastricht and Valkenburg make Rijksweg 77 a property offering both space and possibilities.
Layout
Basement
The property features a spacious basement level, divided into several separate rooms.
These include the technical installations and various practical storage rooms. There is also a separate wine cellar at the front of the property.
Thanks to its size and layout, the basement provides ample practical storage space.
Ground floor
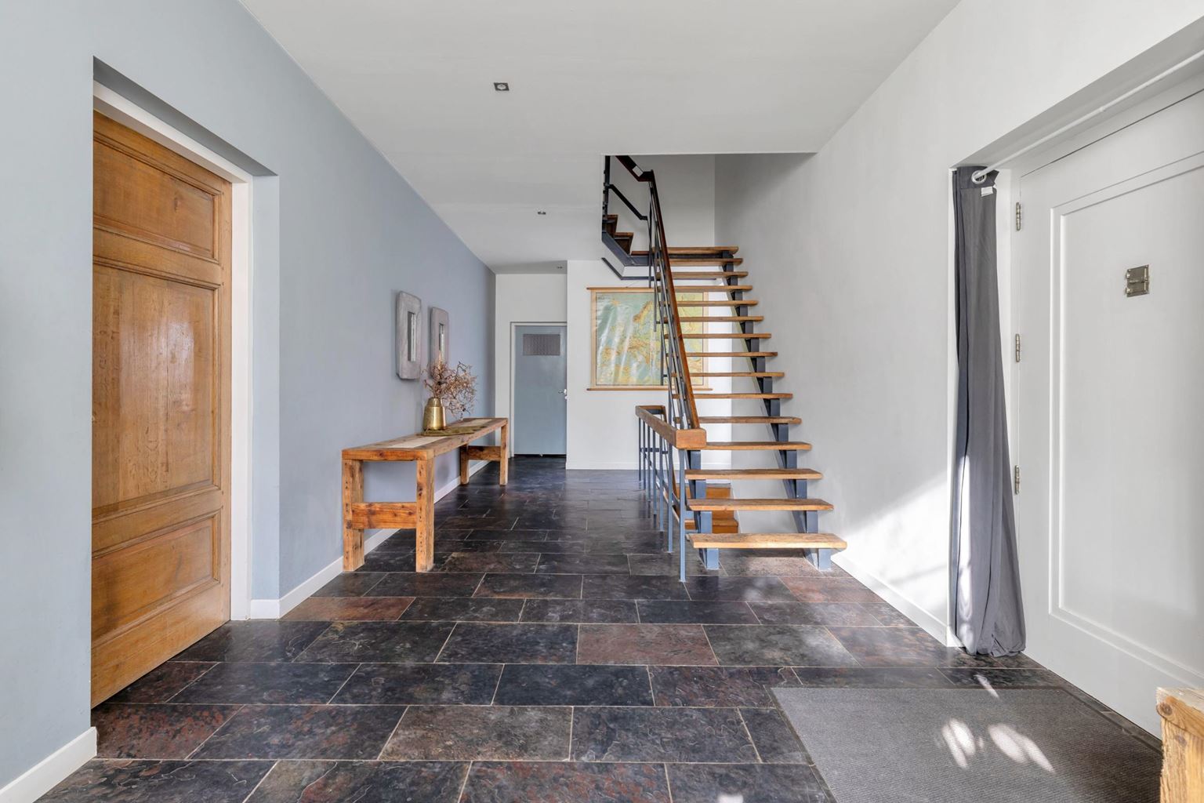
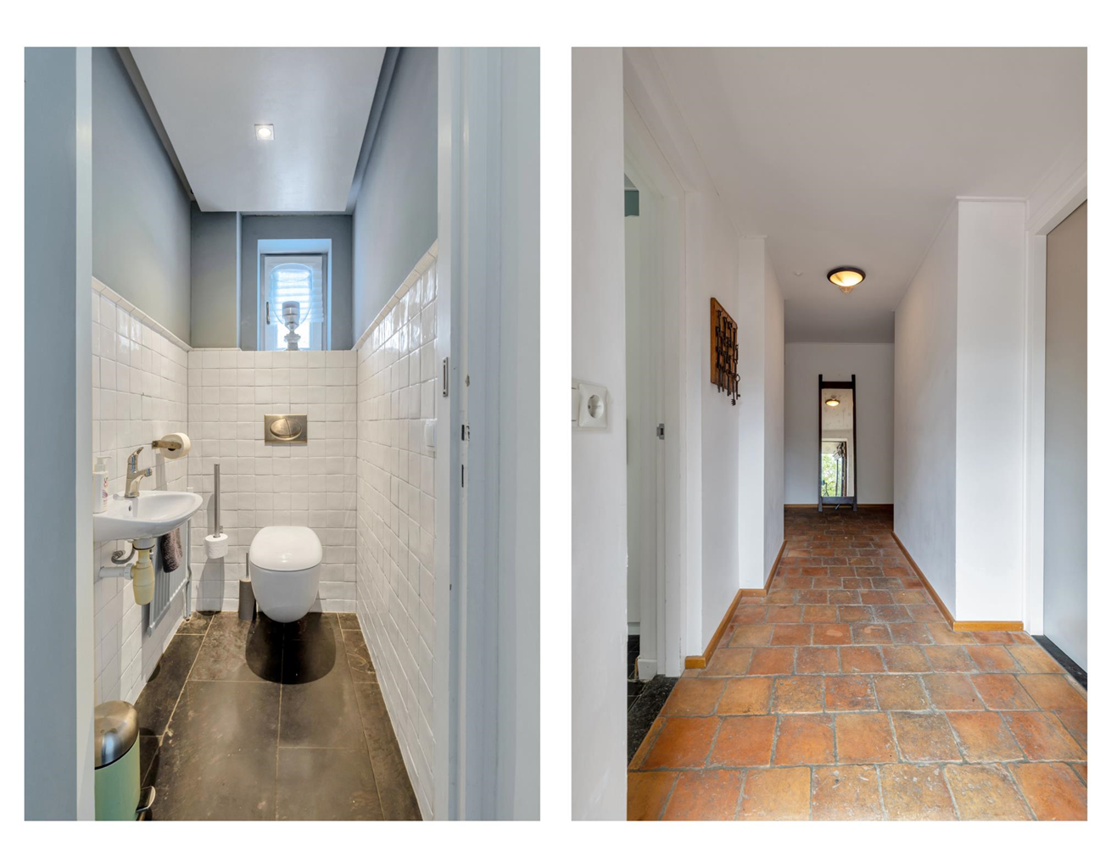
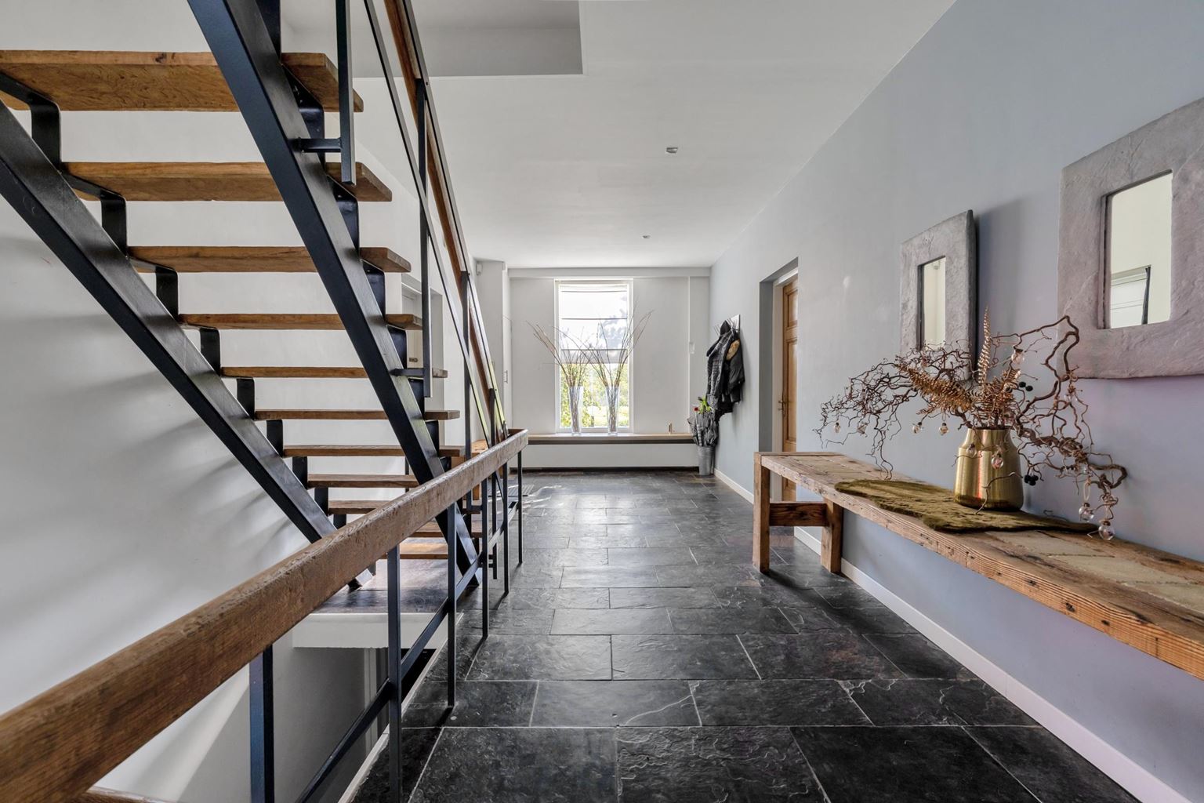
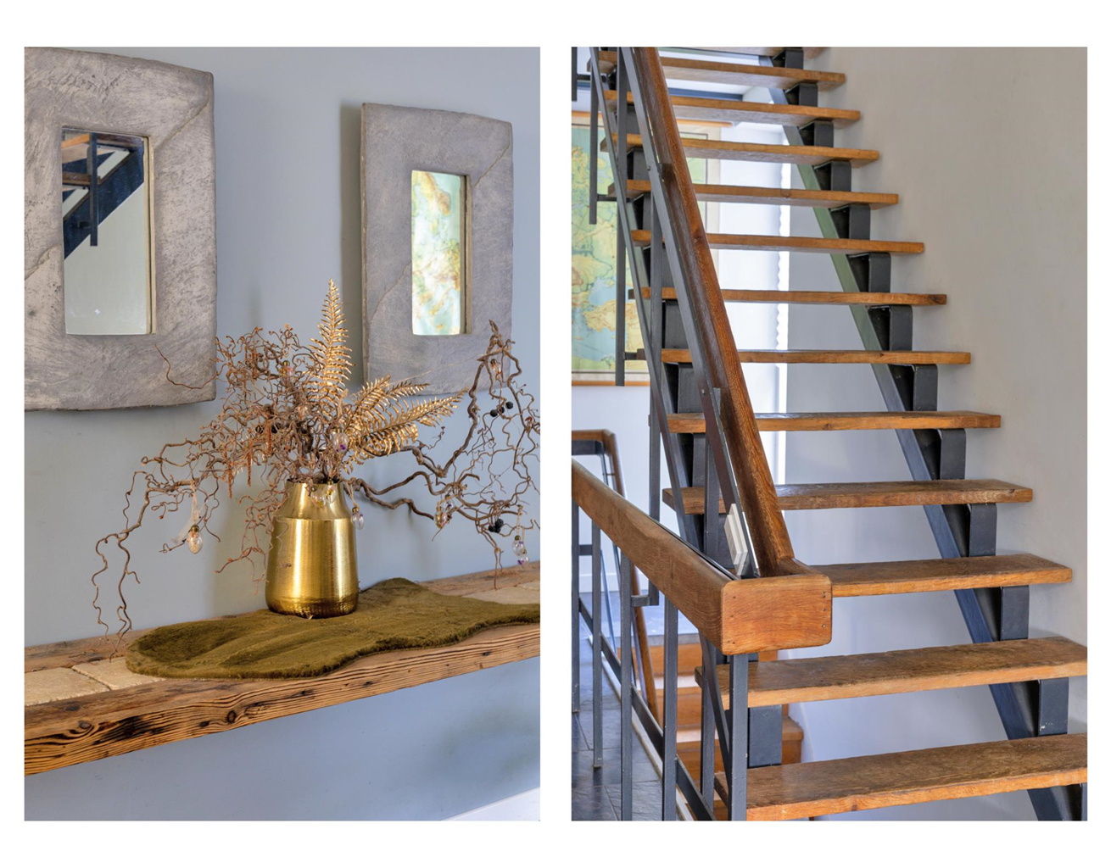
The entrance at the front leads into the particularly spacious reception hall of approximately 29.6 m². This central hall provides access to various parts of the property. A separate toilet is also located here.
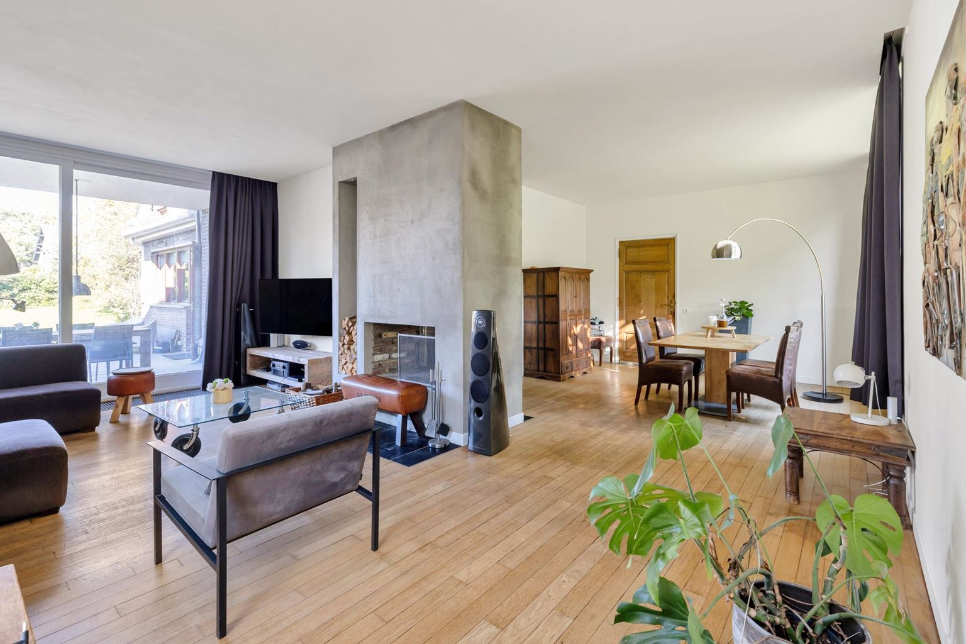
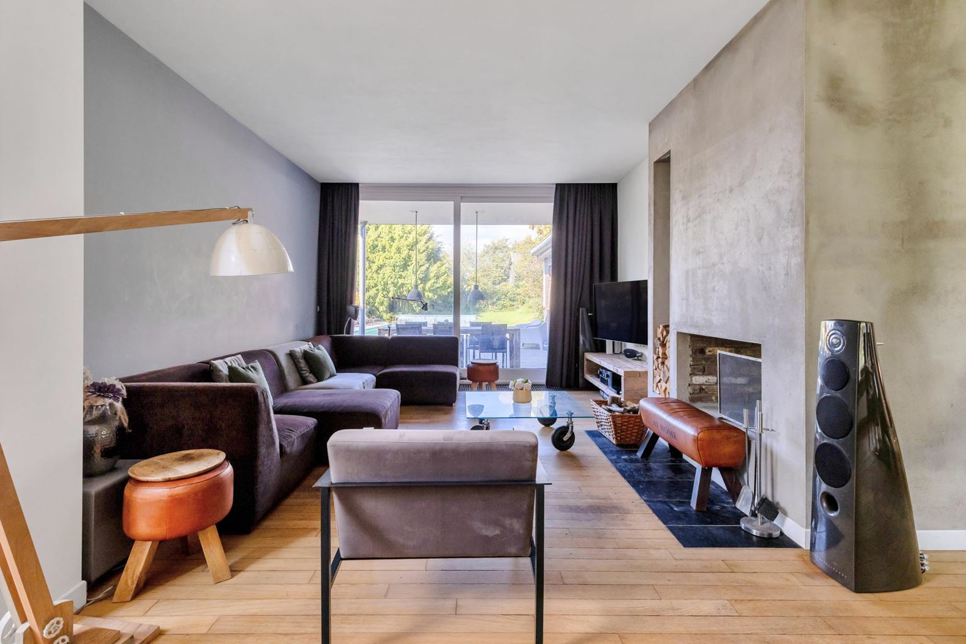
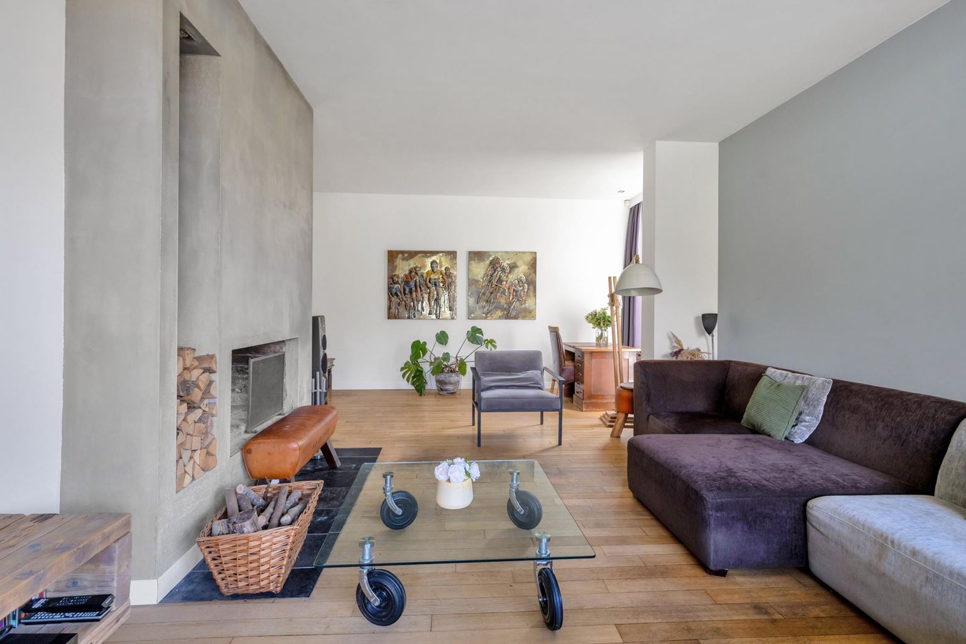
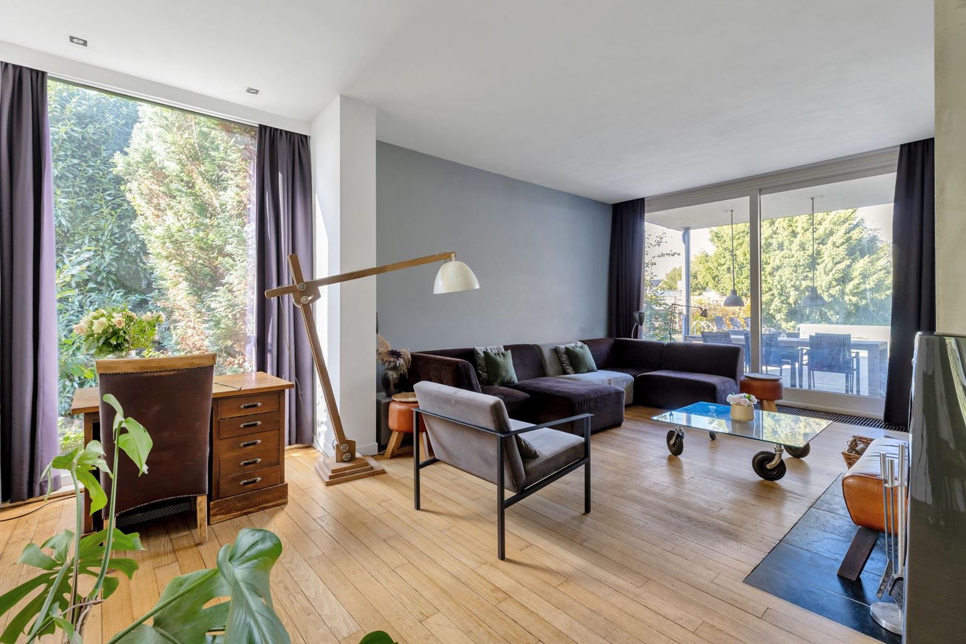
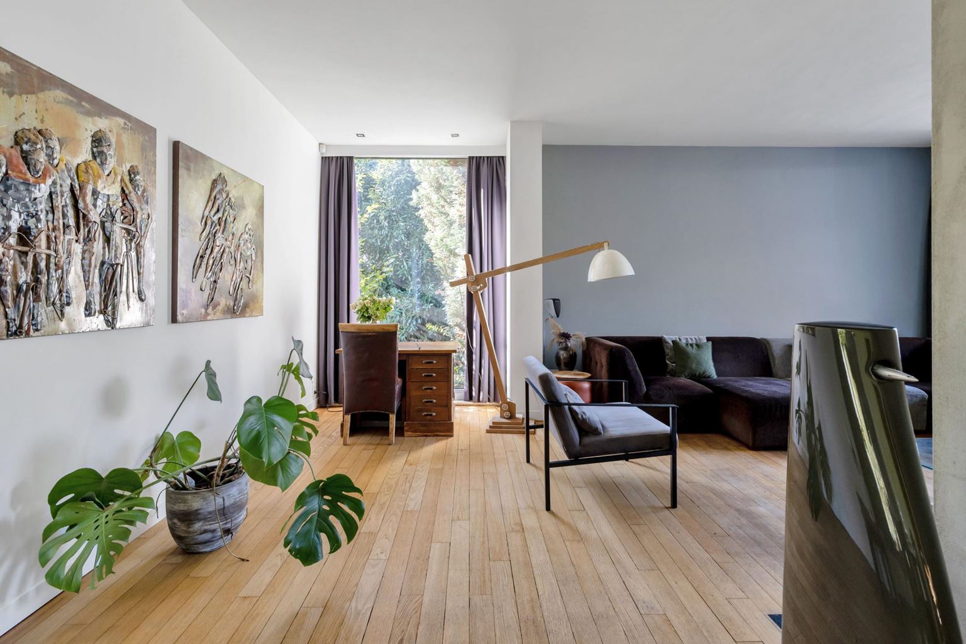
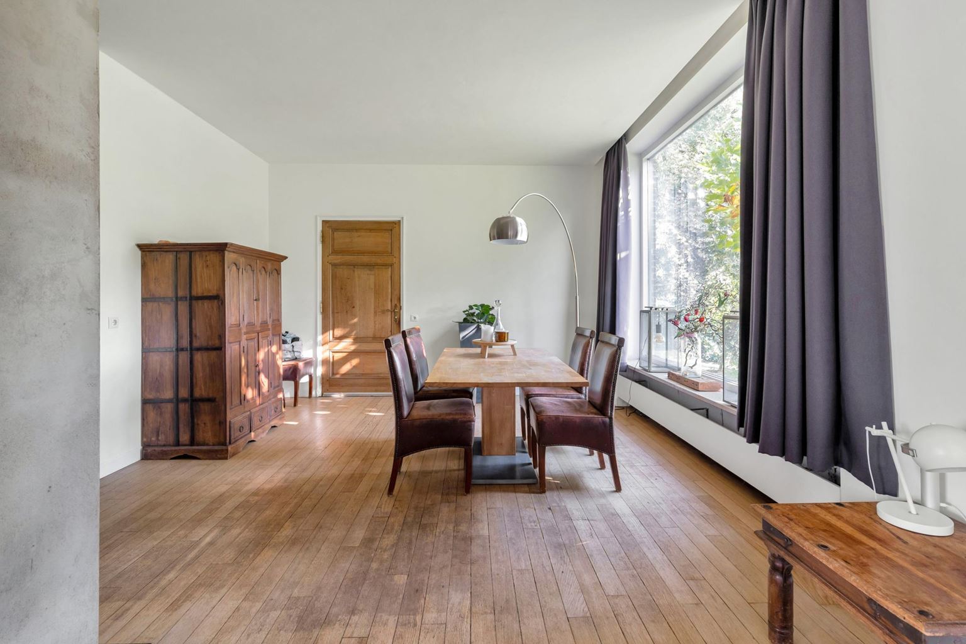
At the front of the property is the spacious living room of approximately 46.2 m², divided into living and dining areas. The large windows provide pleasant natural light, and this room connects to the adjoining dining room.
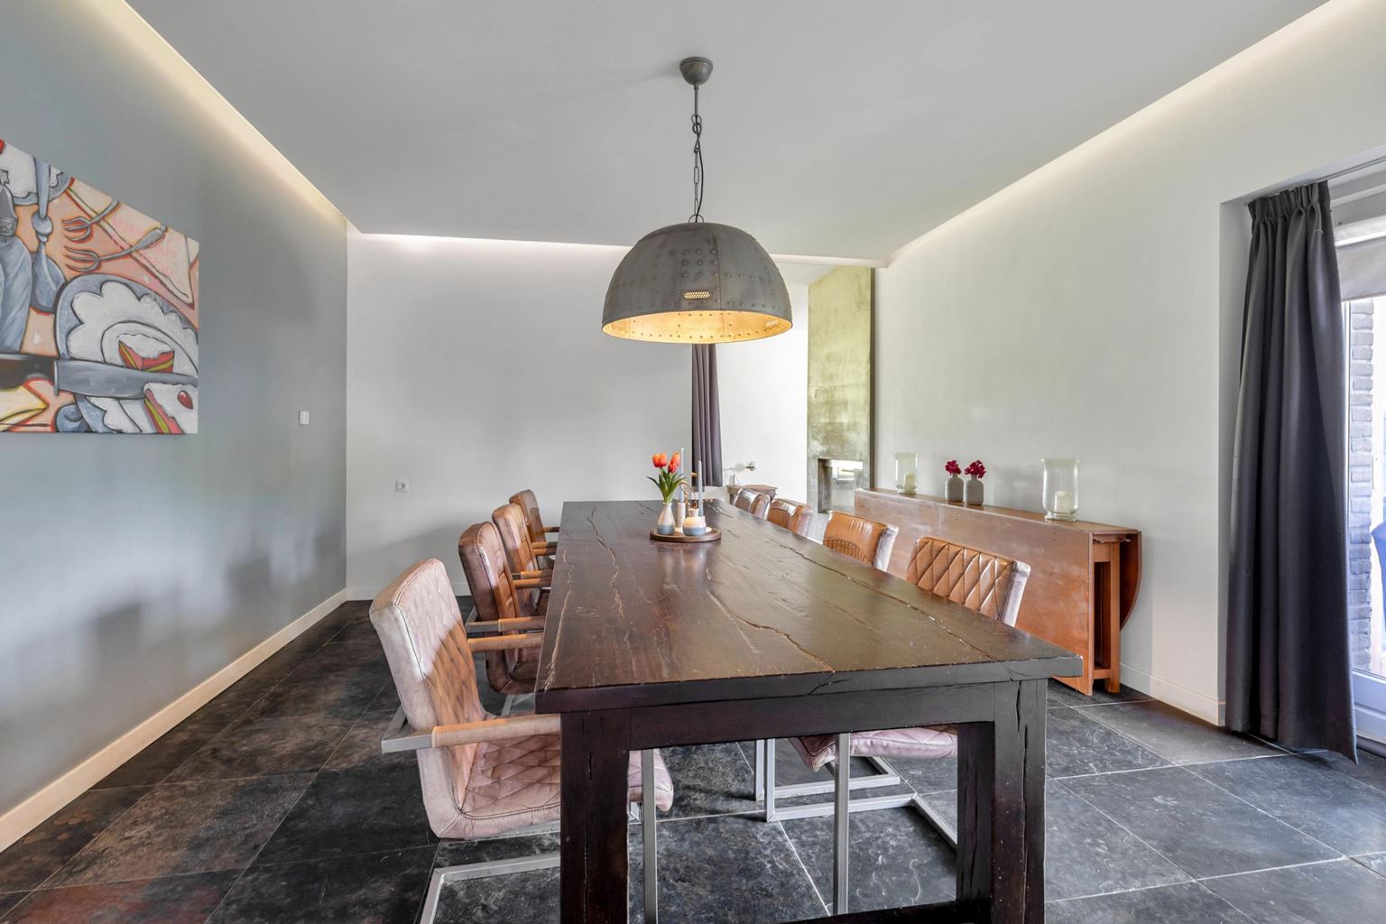
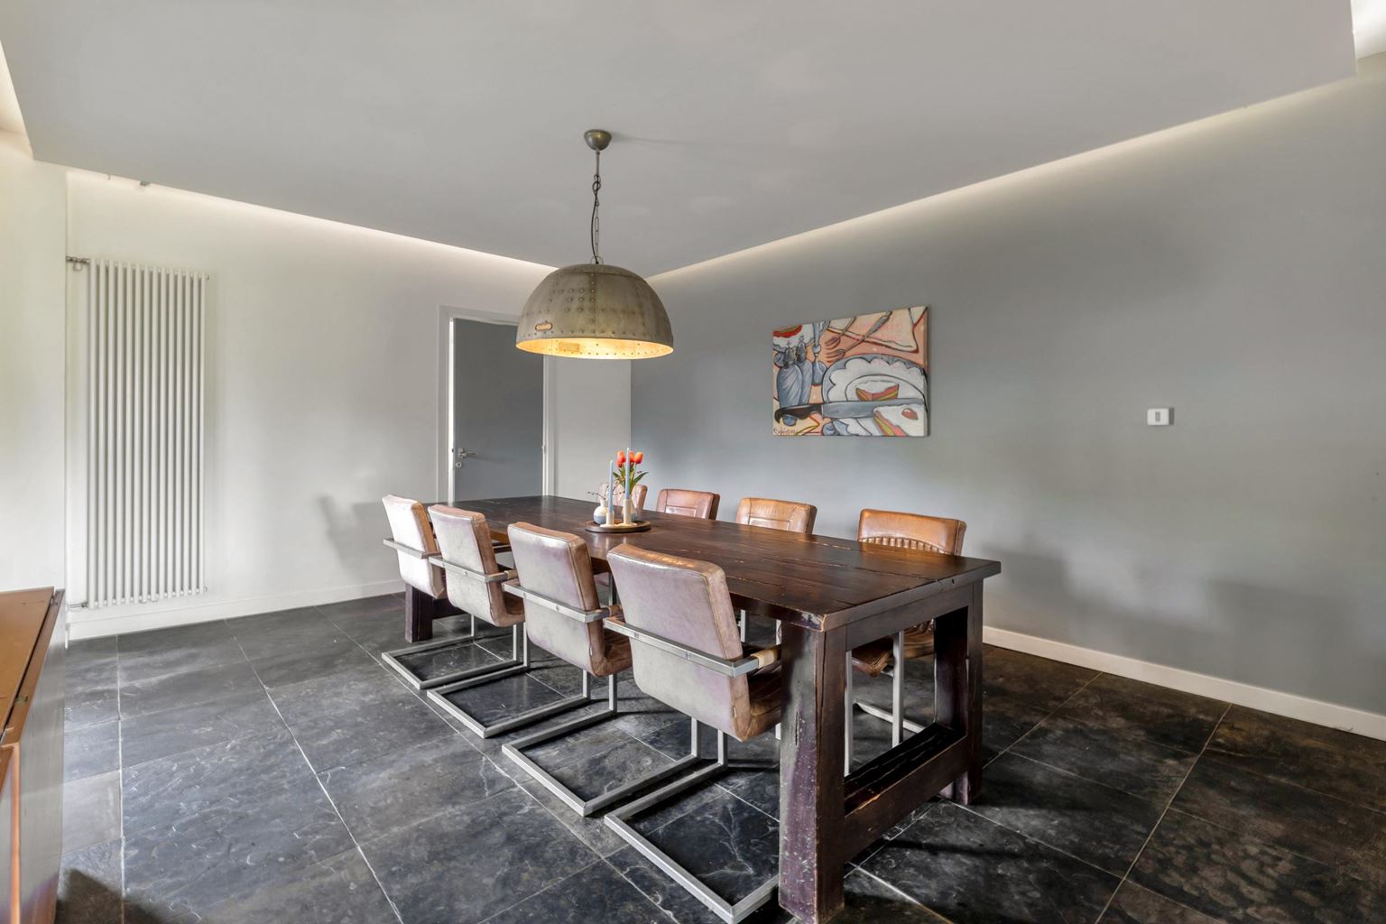
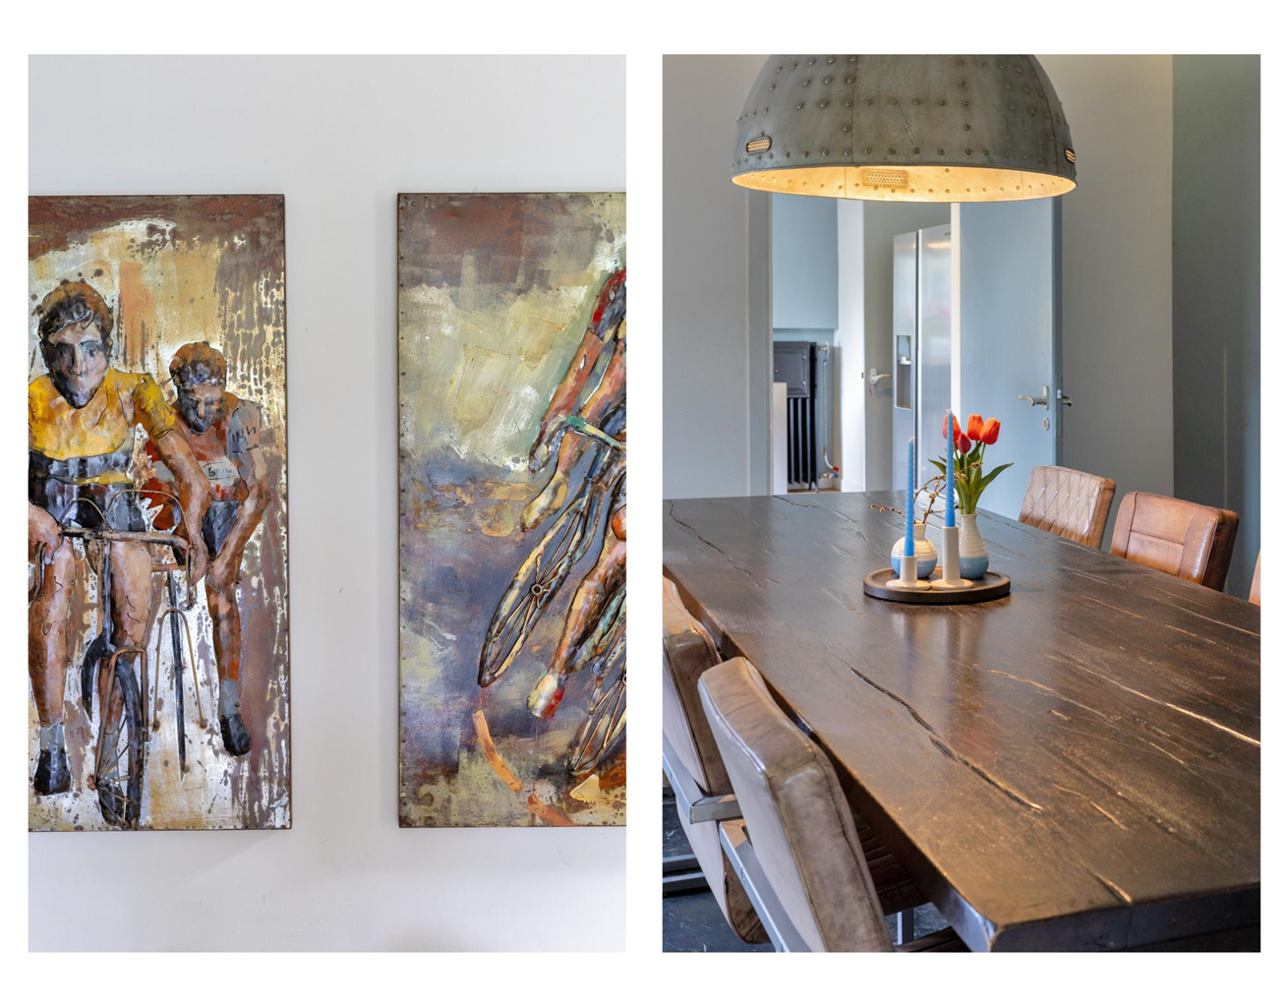
The separate dining room of approximately 21.6 m² offers generous space for dining and connects to the kitchen.
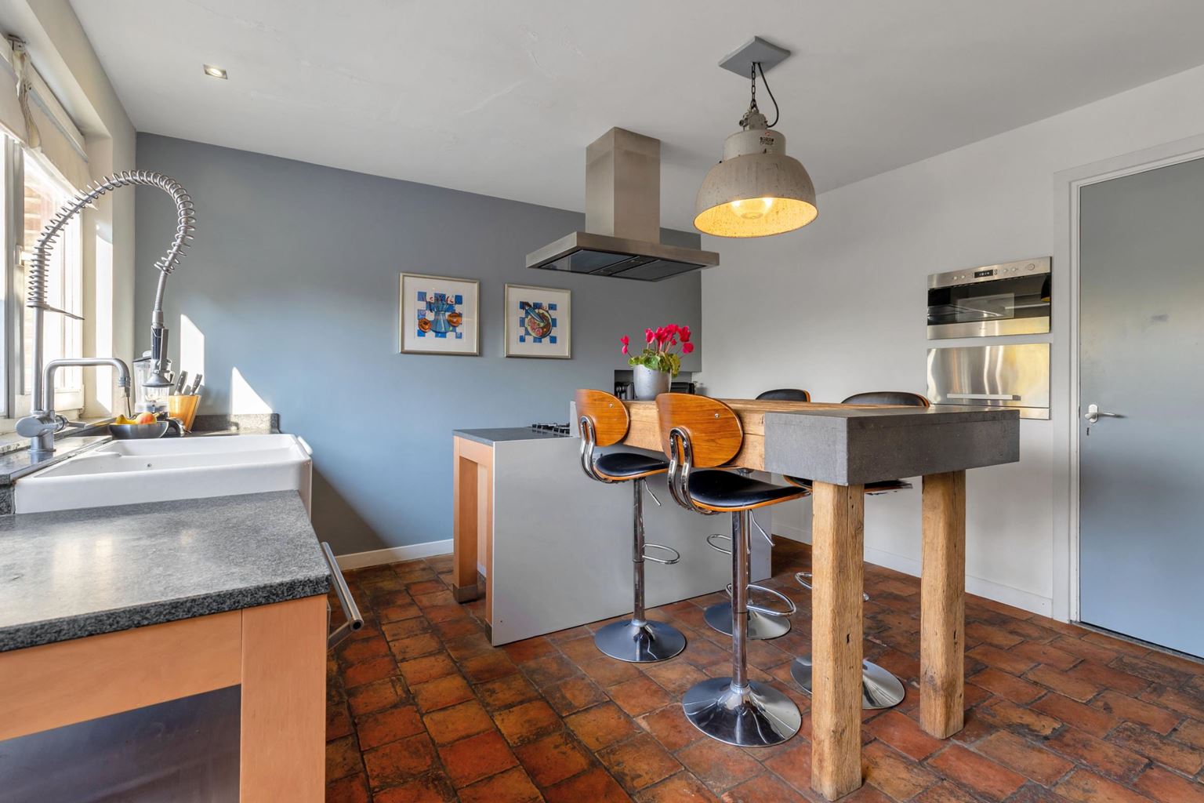
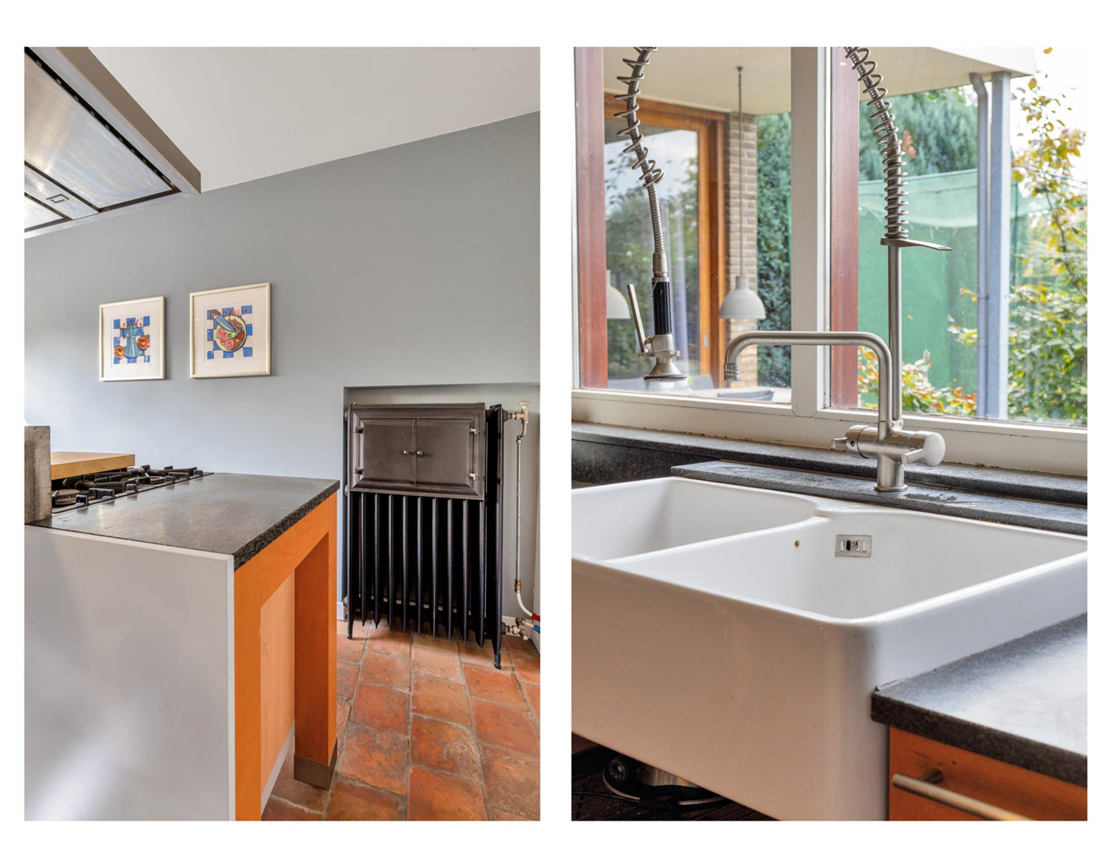
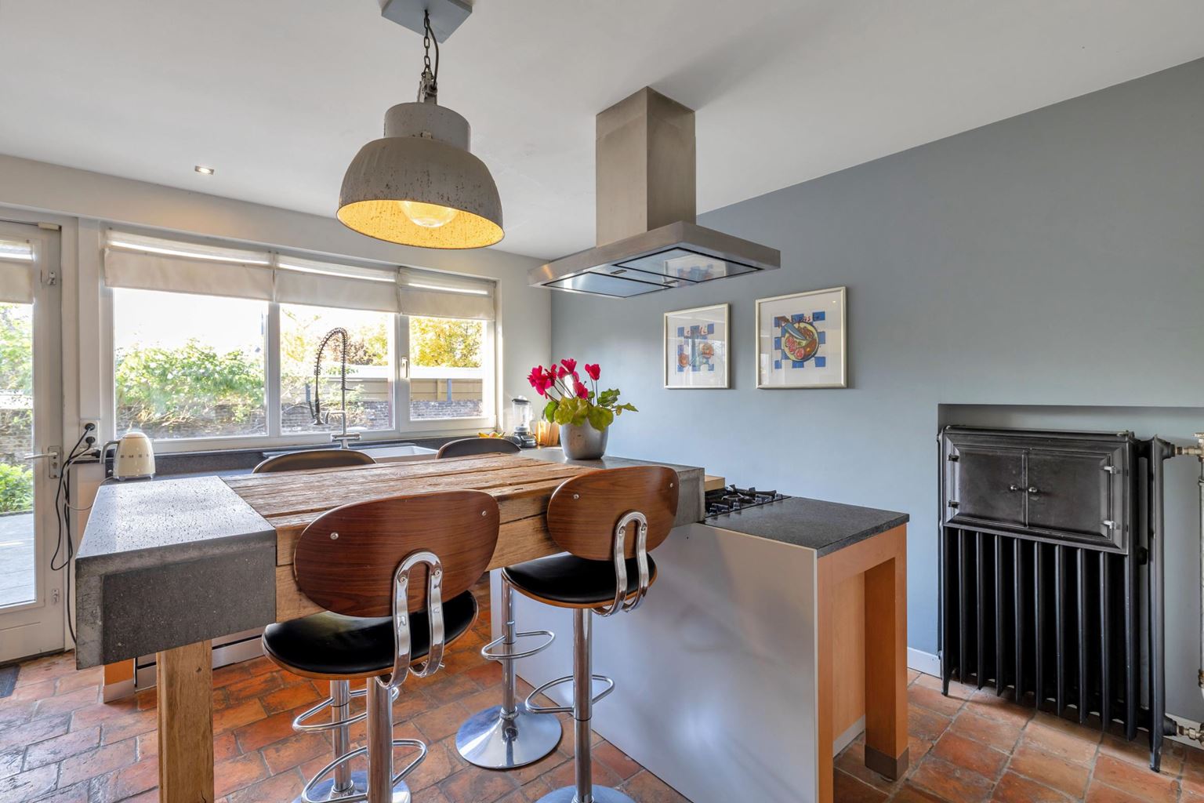
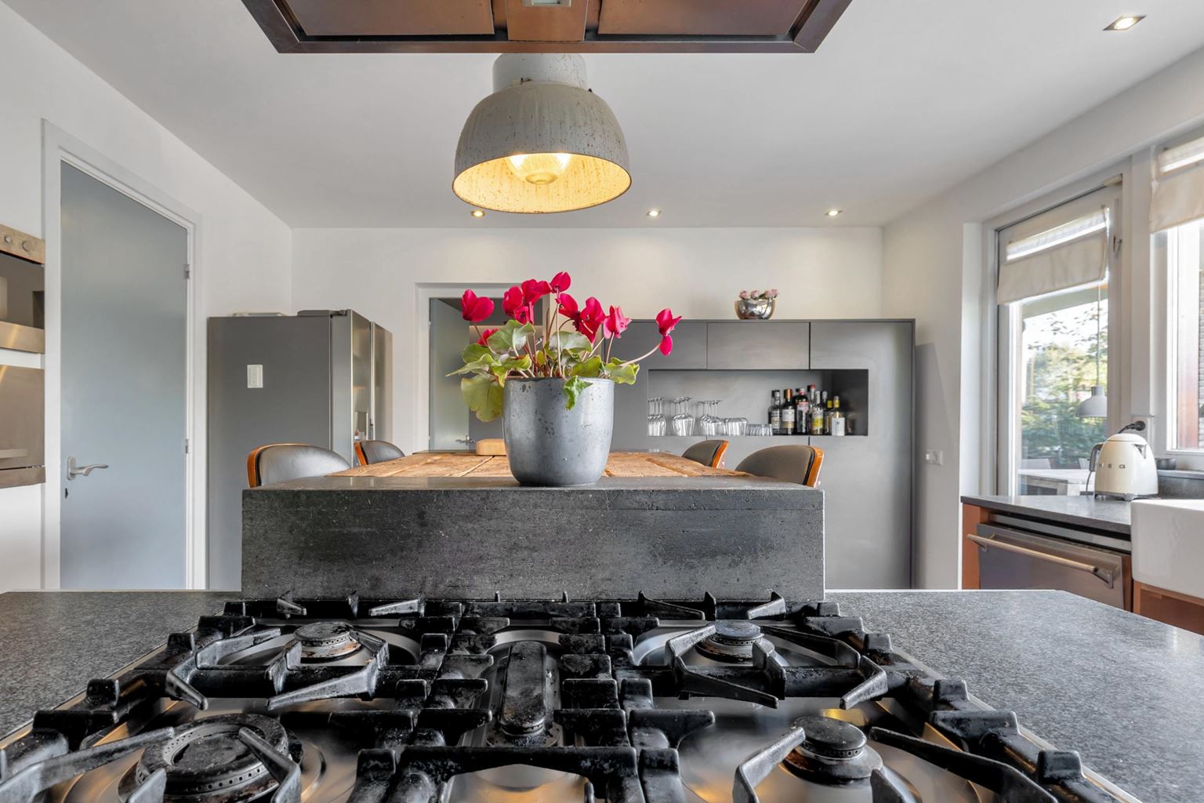
The kitchen measures approximately 19.2 m² and features a central cooking island. Adjacent to the kitchen is a practical utility room of approximately 6.5 m².
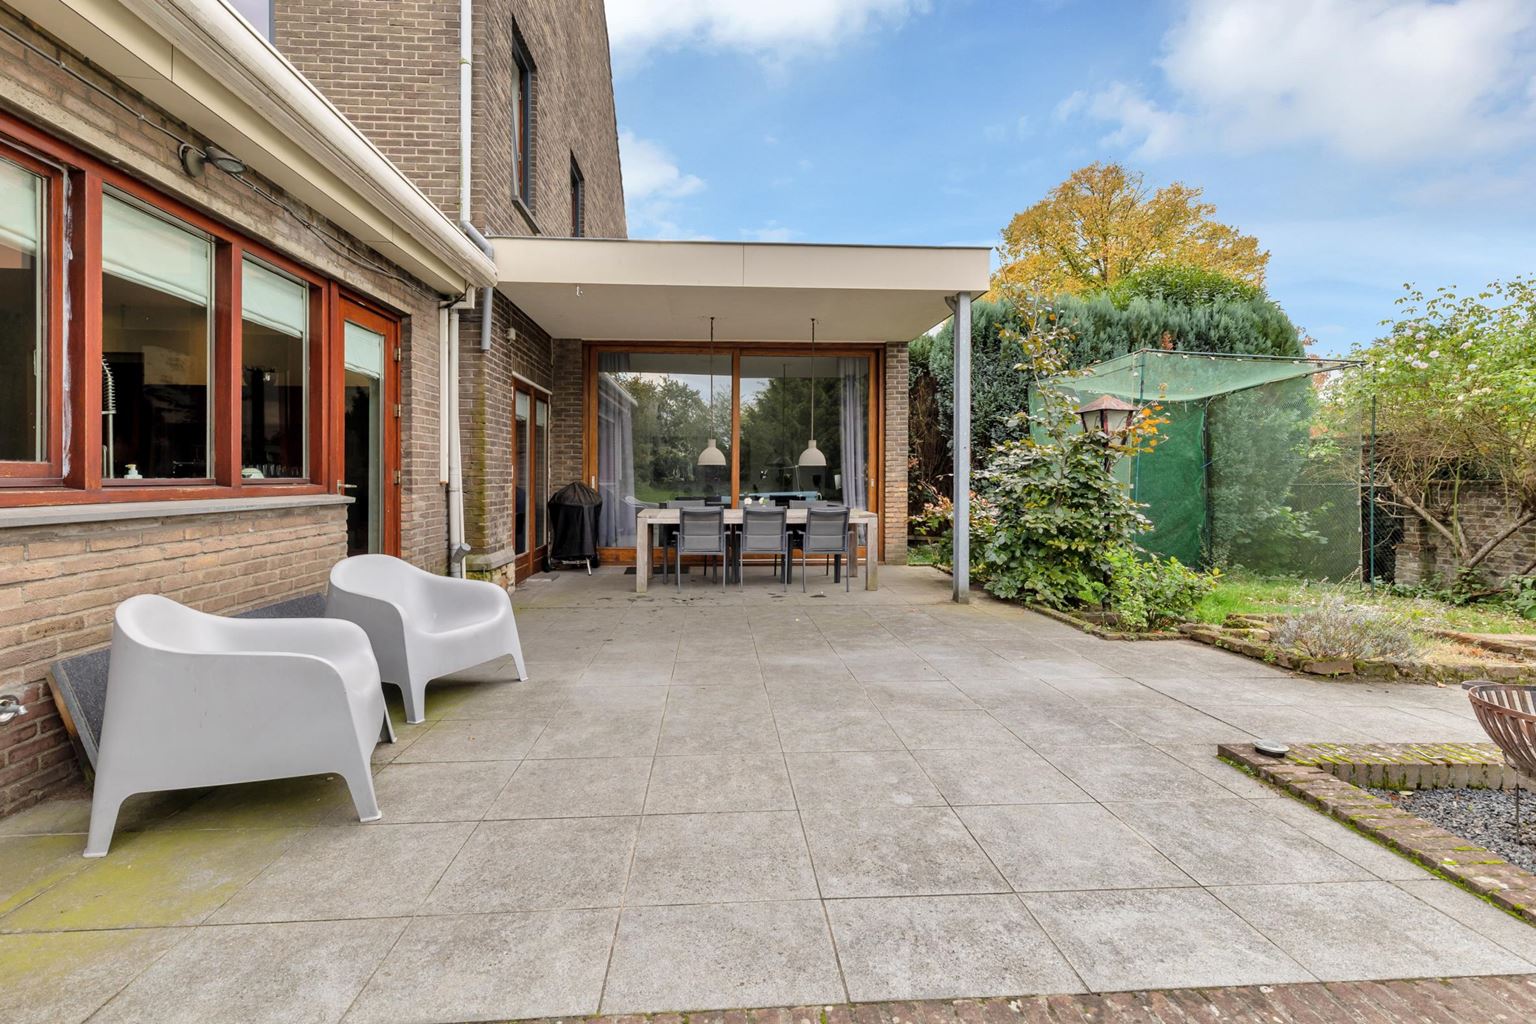
The living and kitchen areas provide access to the garden and covered outdoor area, creating a pleasant connection between indoor and outdoor living.
Bed & Breakfast
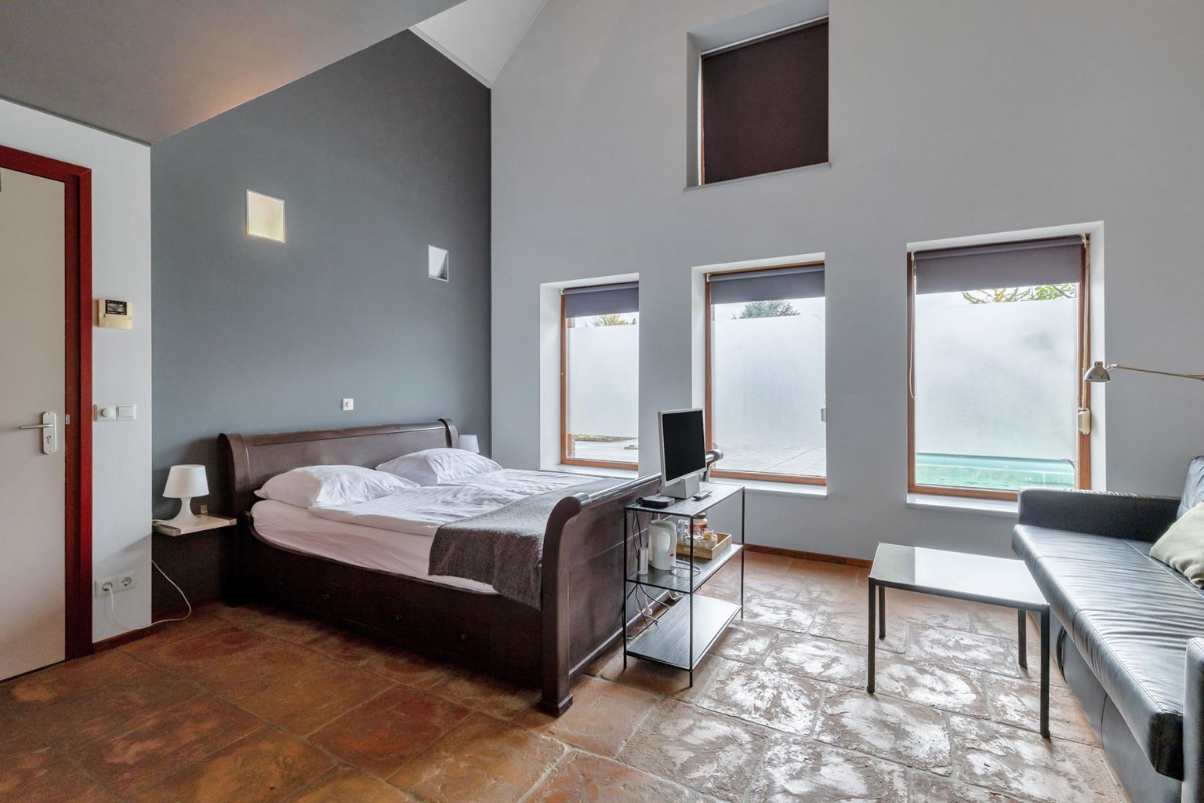
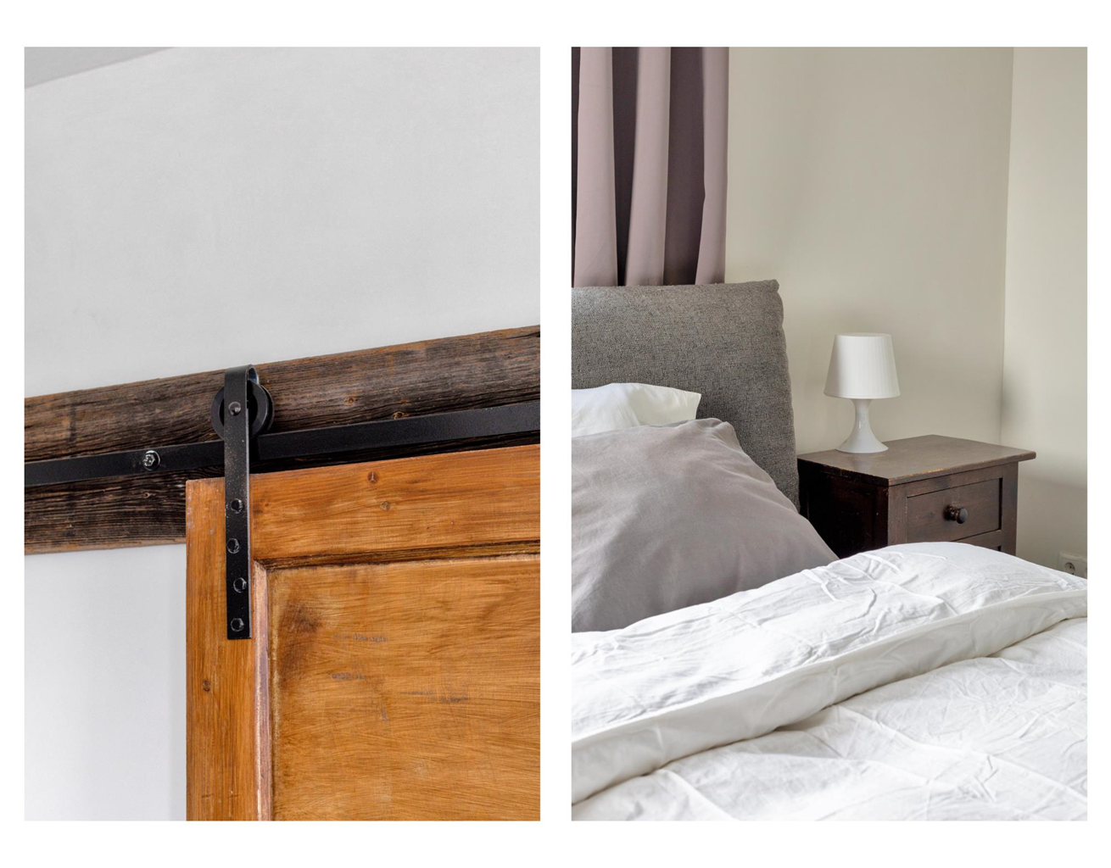
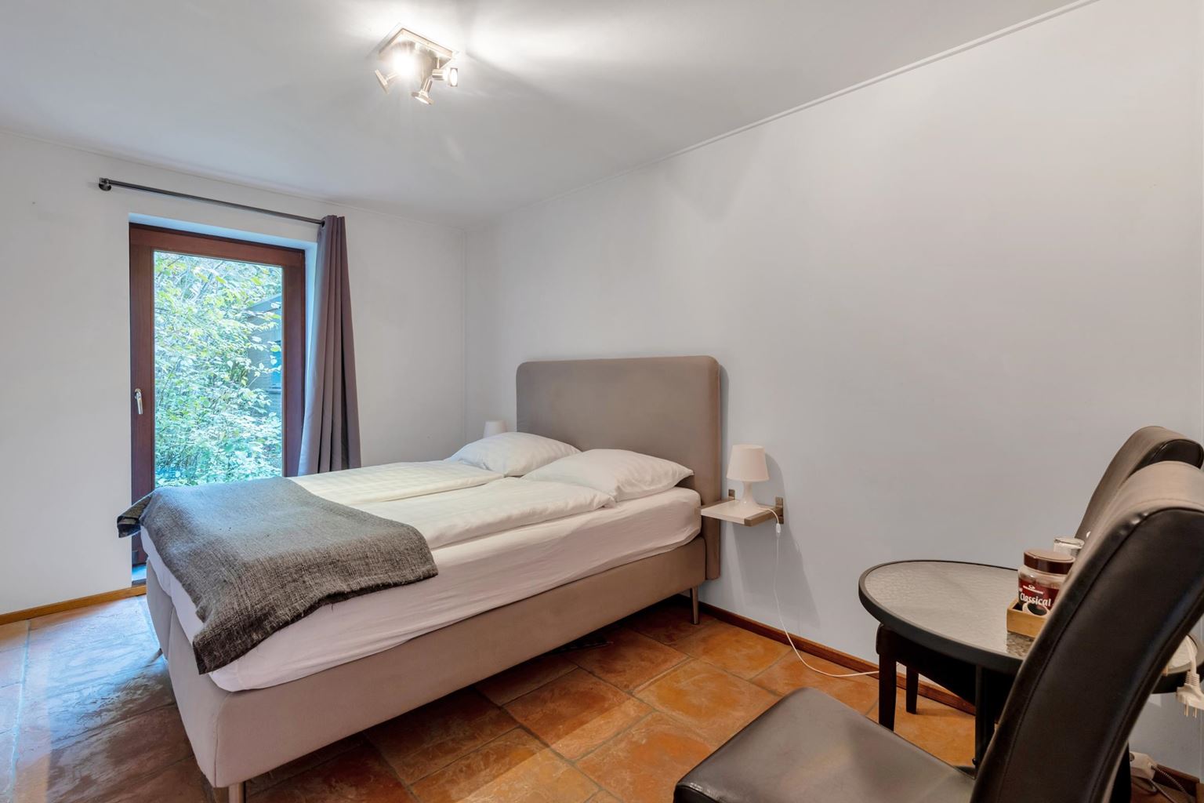
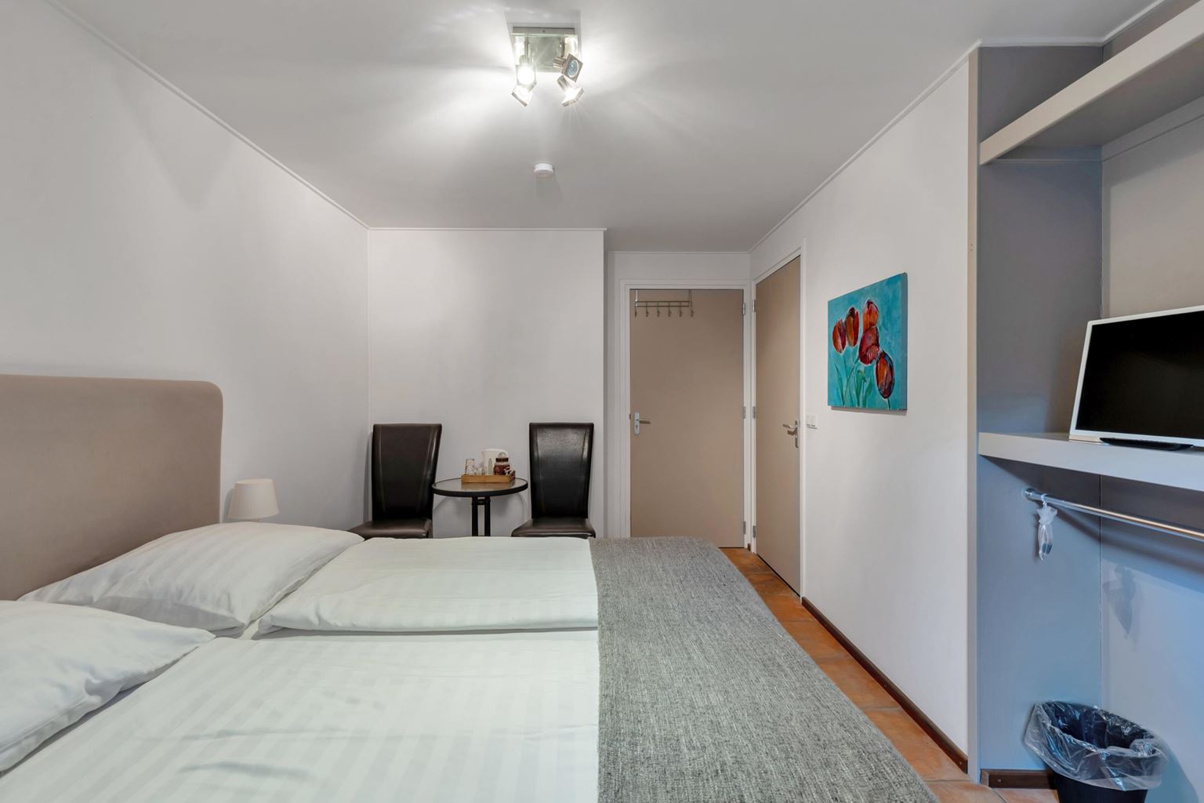
At the rear of the ground floor is a separate section currently used as a licensed Bed & Breakfast.
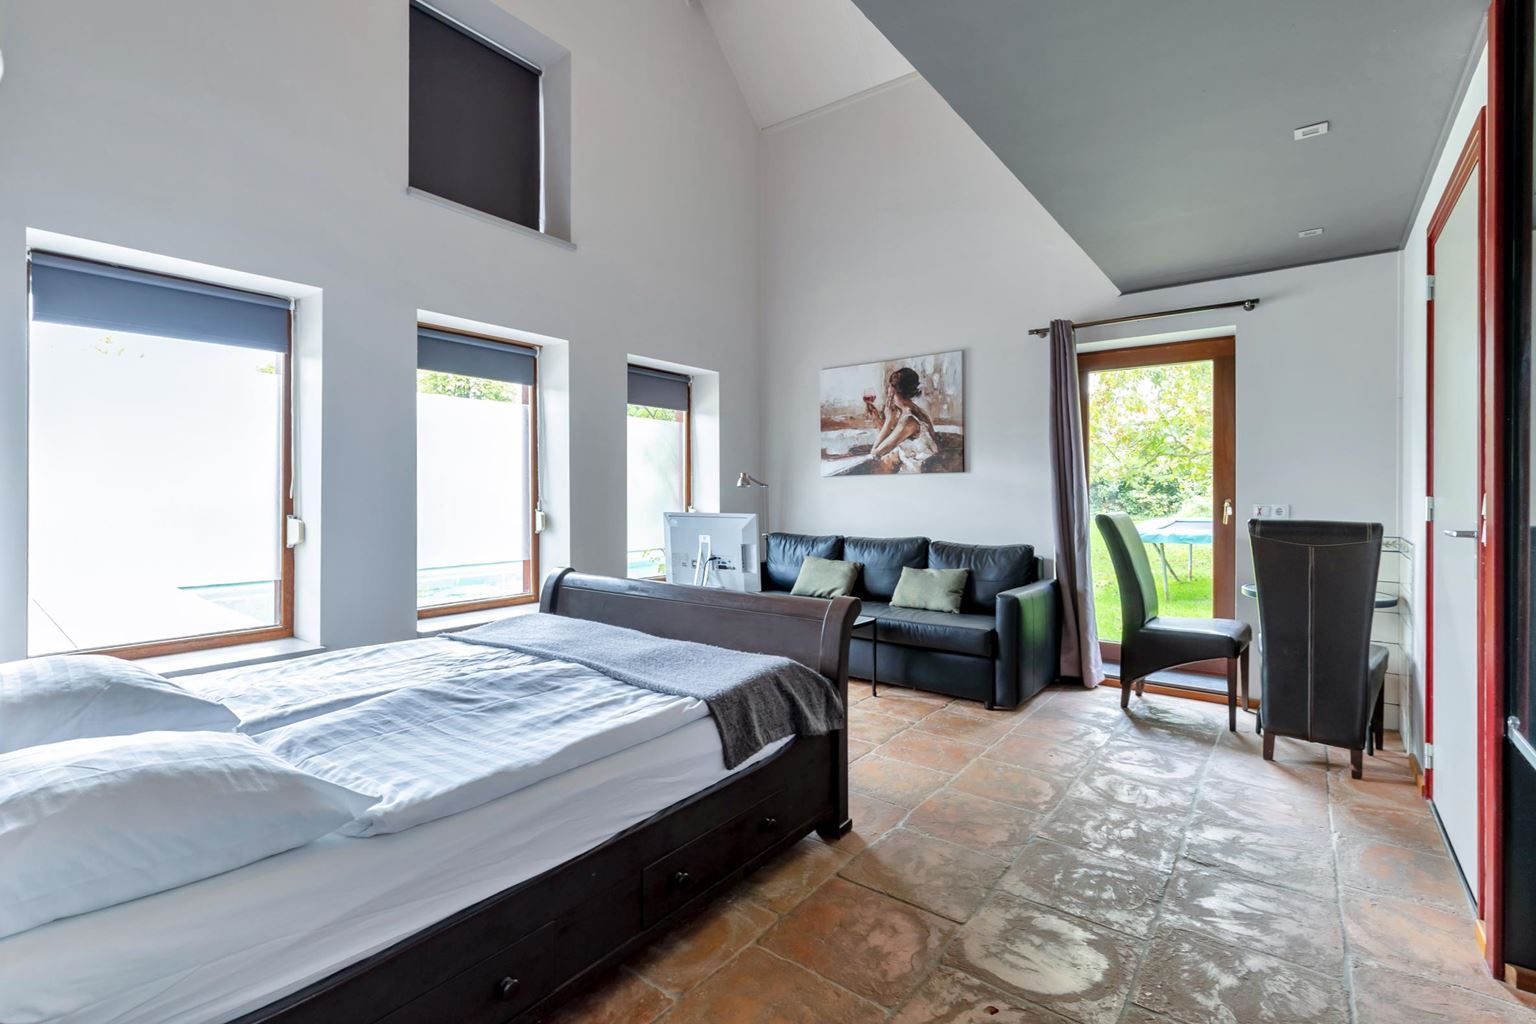
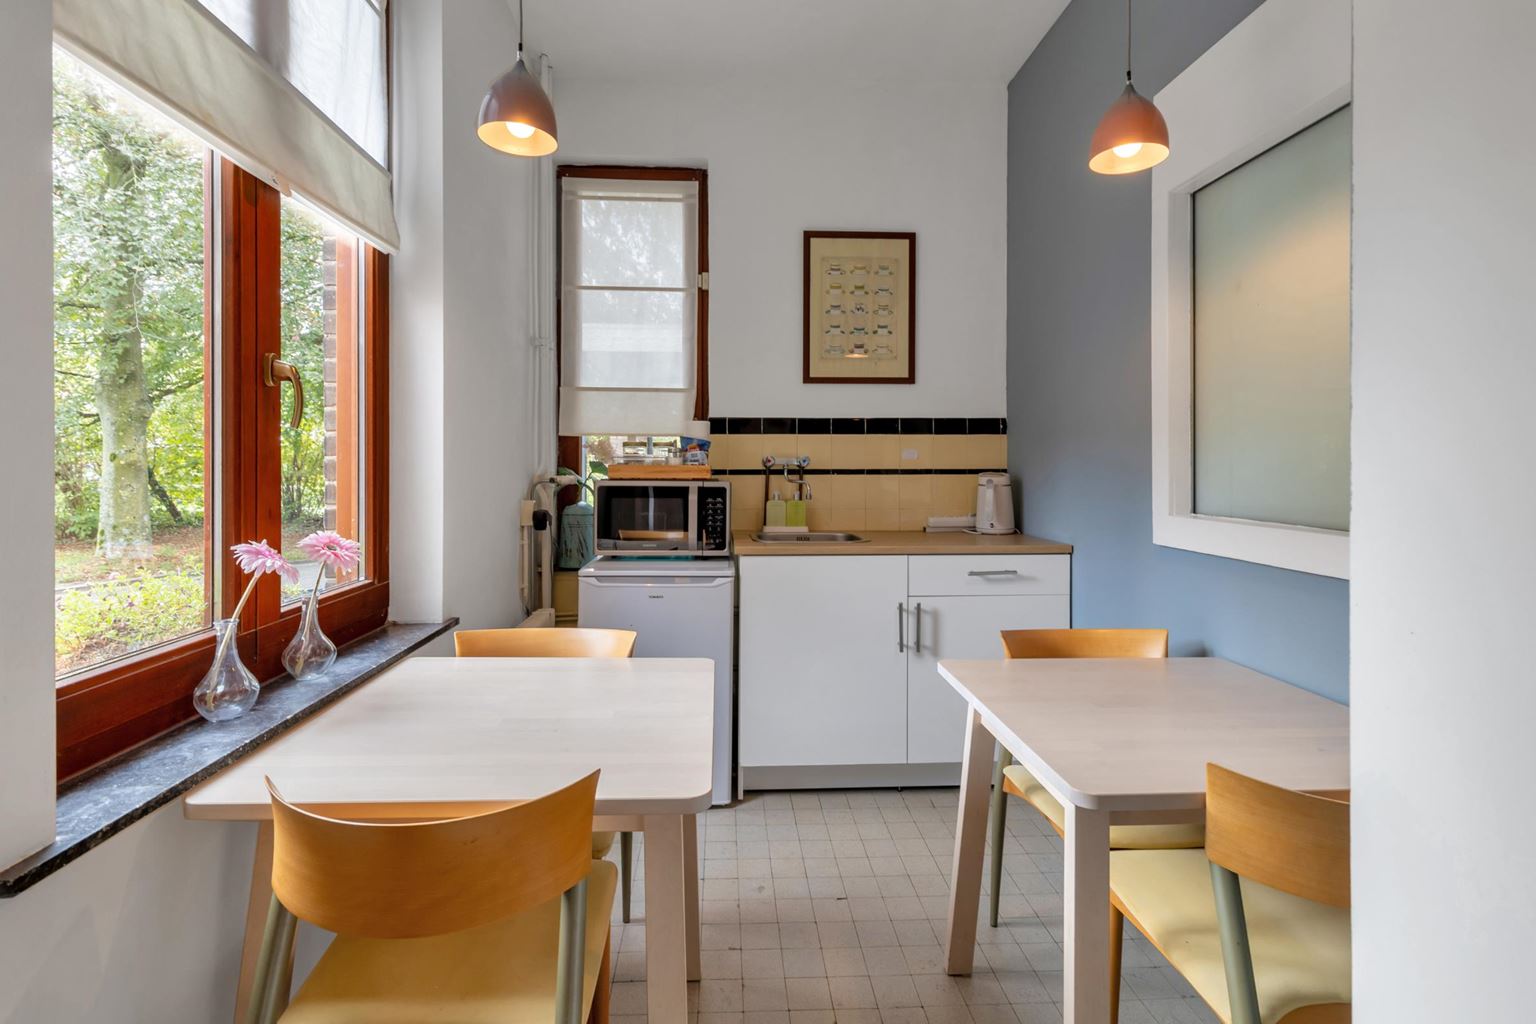
This section features its own kitchen of approximately 7.8 m² and two guest rooms measuring approximately 20.0 m² and 13.9 m², respectively.
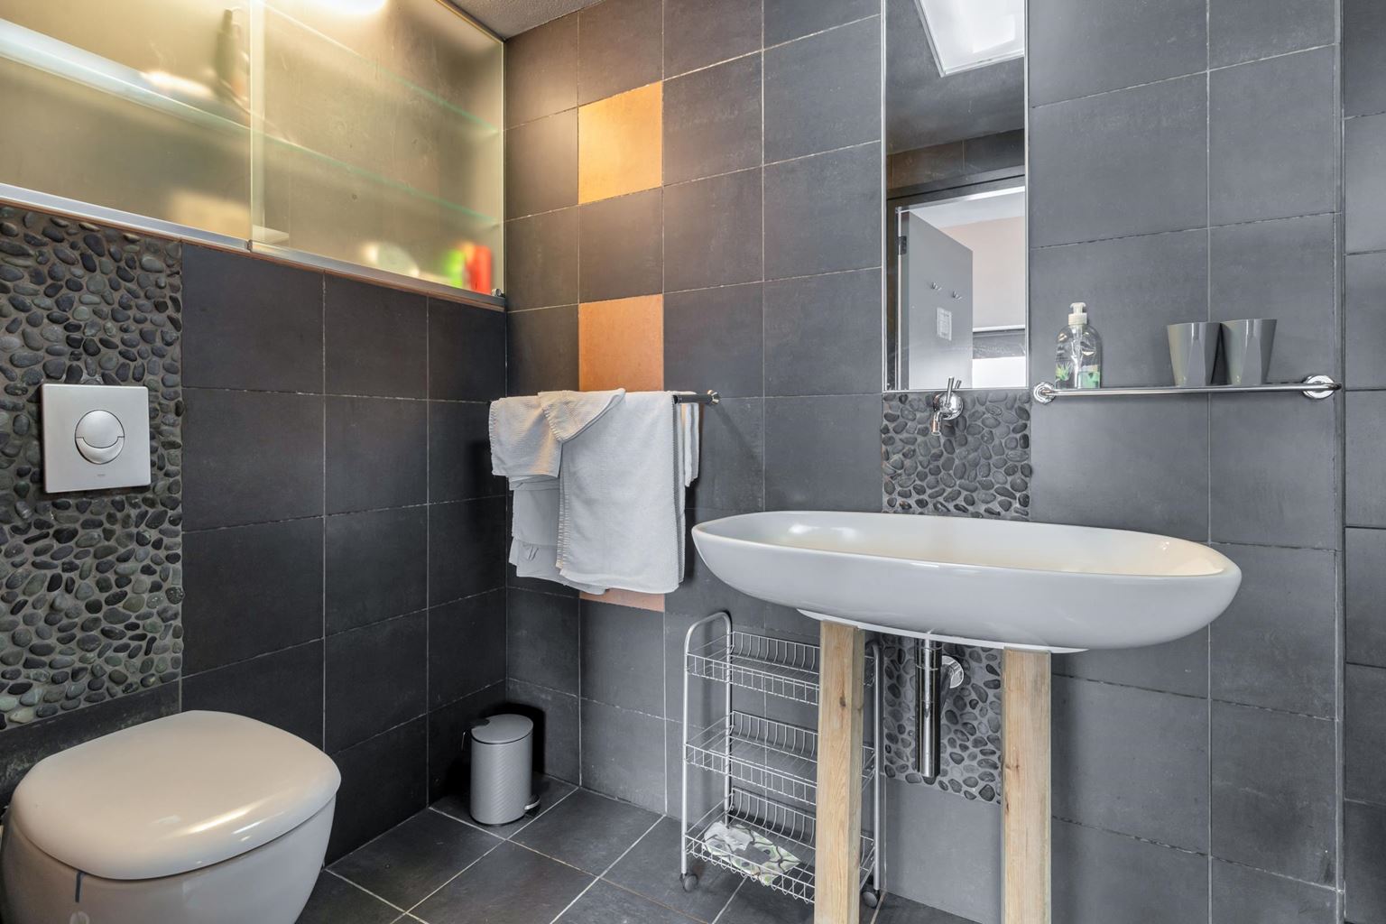
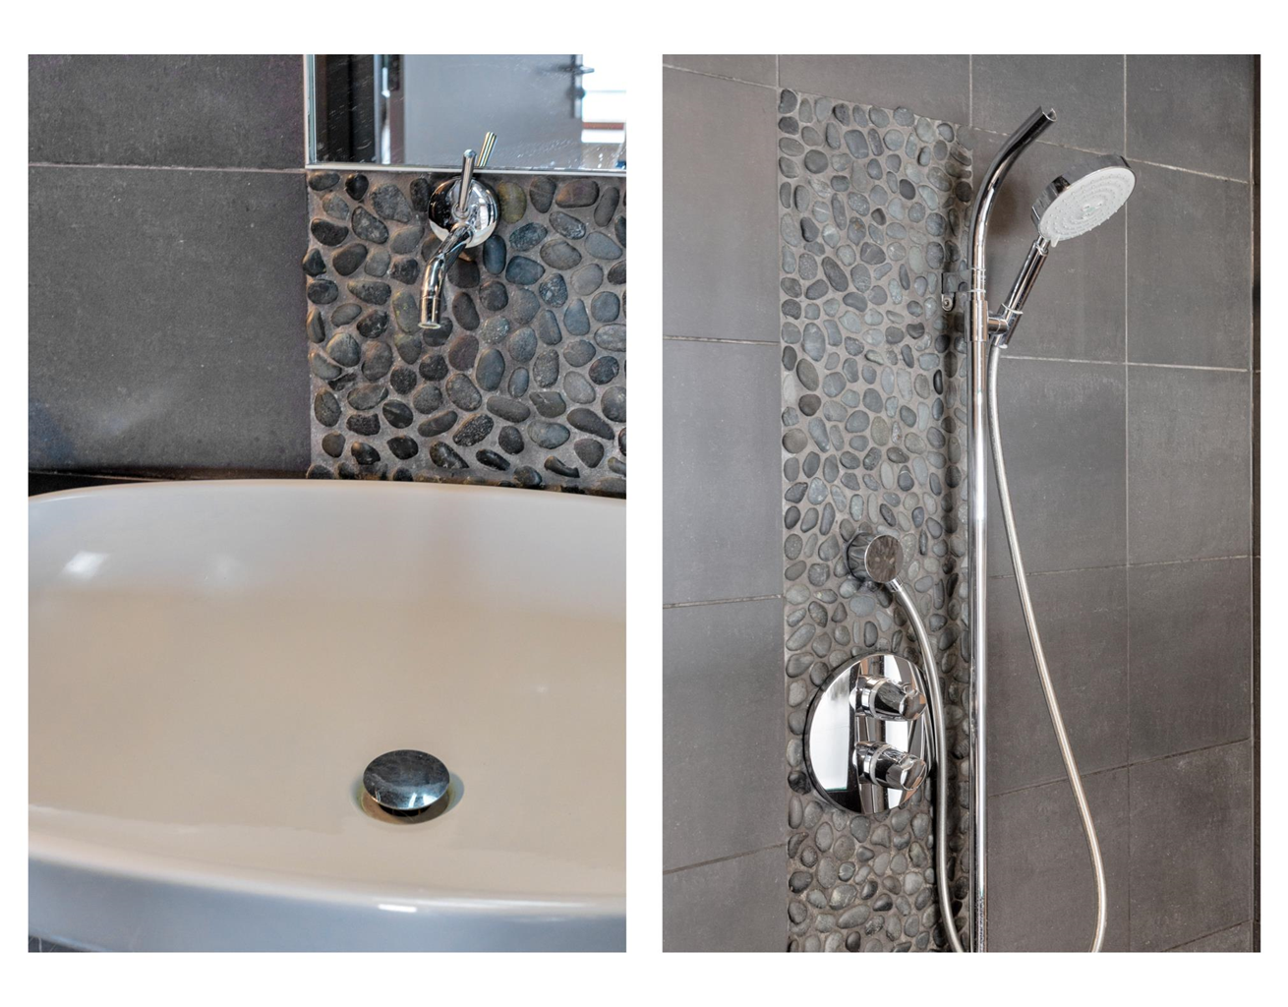
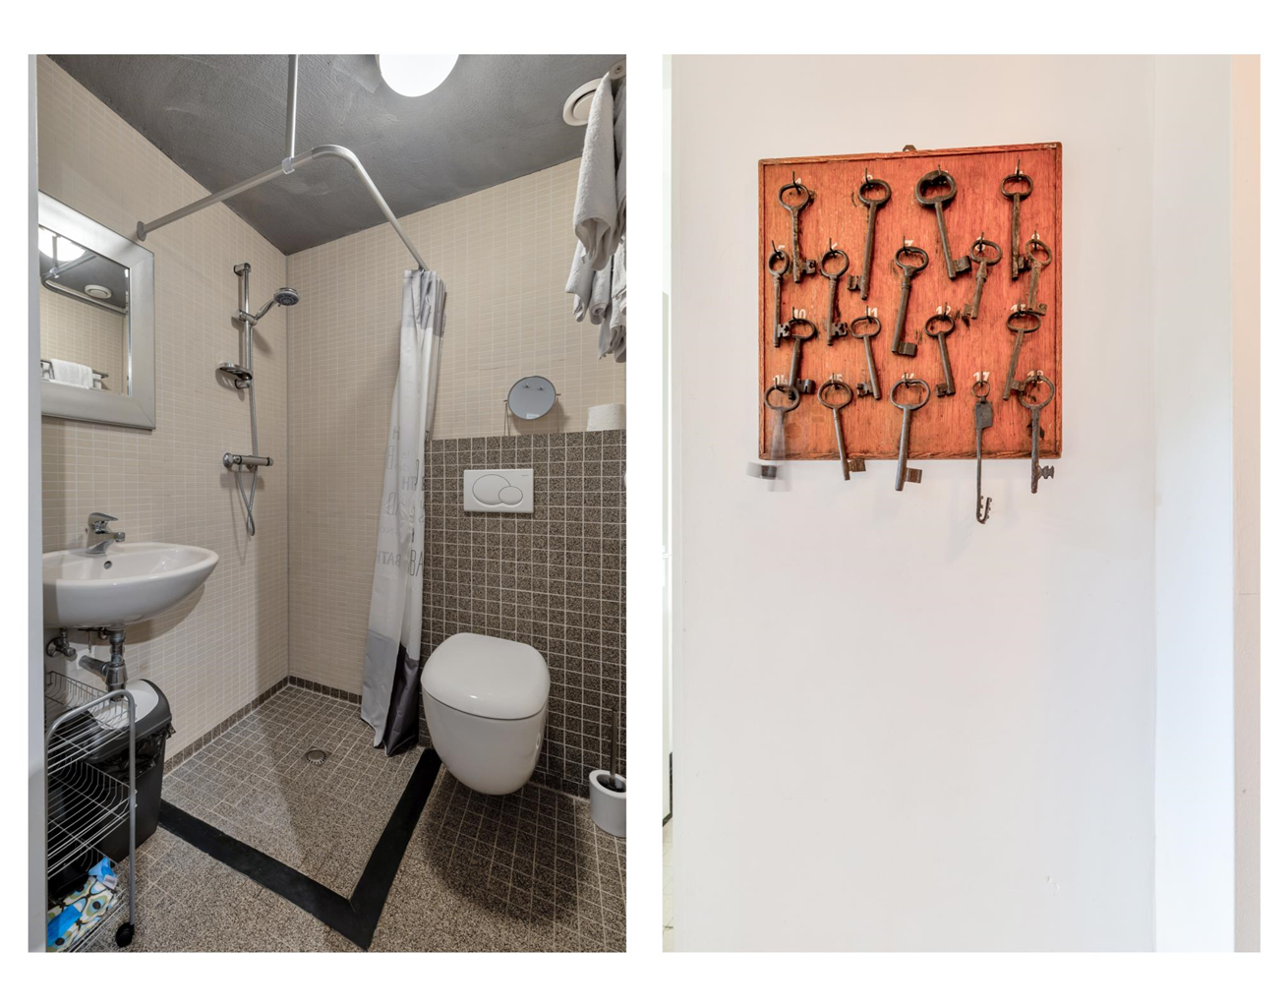
Both bedrooms have their own bathroom/sanitary facilities.
Guests therefore have their own sleeping, bathroom and kitchen facilities, allowing the B&B to operate comfortably alongside the private use of the property.
The existing licence offers an interesting opportunity for anyone wishing to combine residential living with a hospitality business. At the same time, the layout also makes this section attractive for accommodating visiting family members or other guests, insofar as this is permitted under the applicable regulations.
Garage, shed and sauna
Adjacent to the rear section of the property is a spacious garage of approximately 42.8 m².
Behind it is a separate shed measuring approximately 38.2 m². This provides plenty of space for parking cars and bicycles, storing garden equipment, pursuing hobbies or general storage.
An infrared sauna is also located next to the garage.
First floor
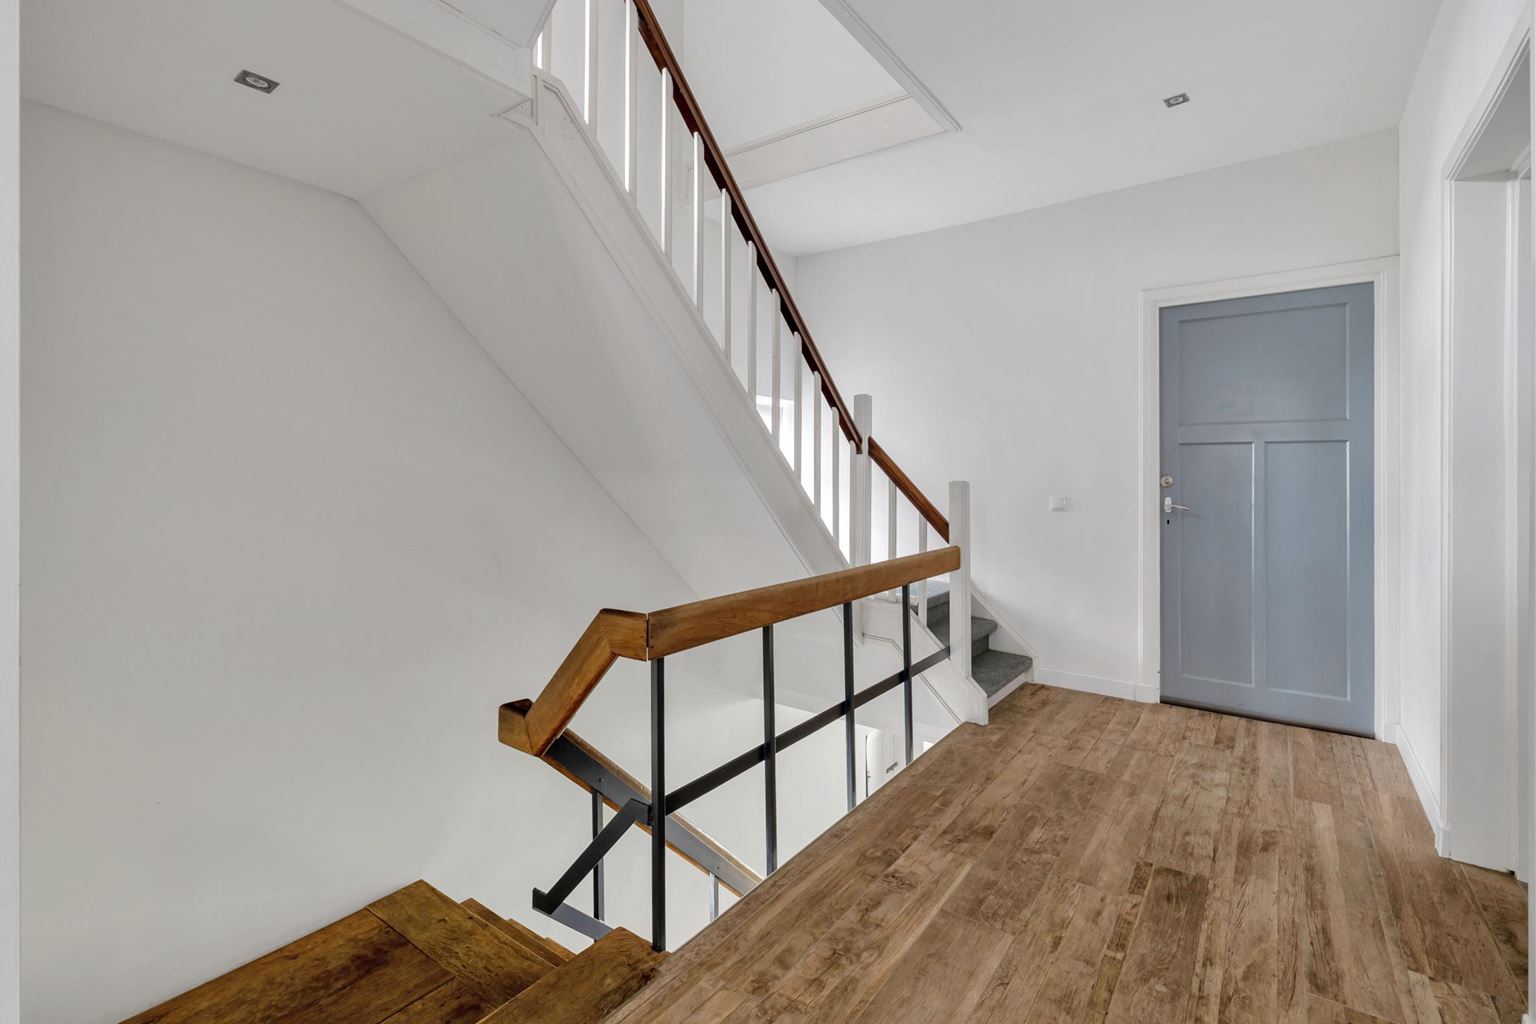
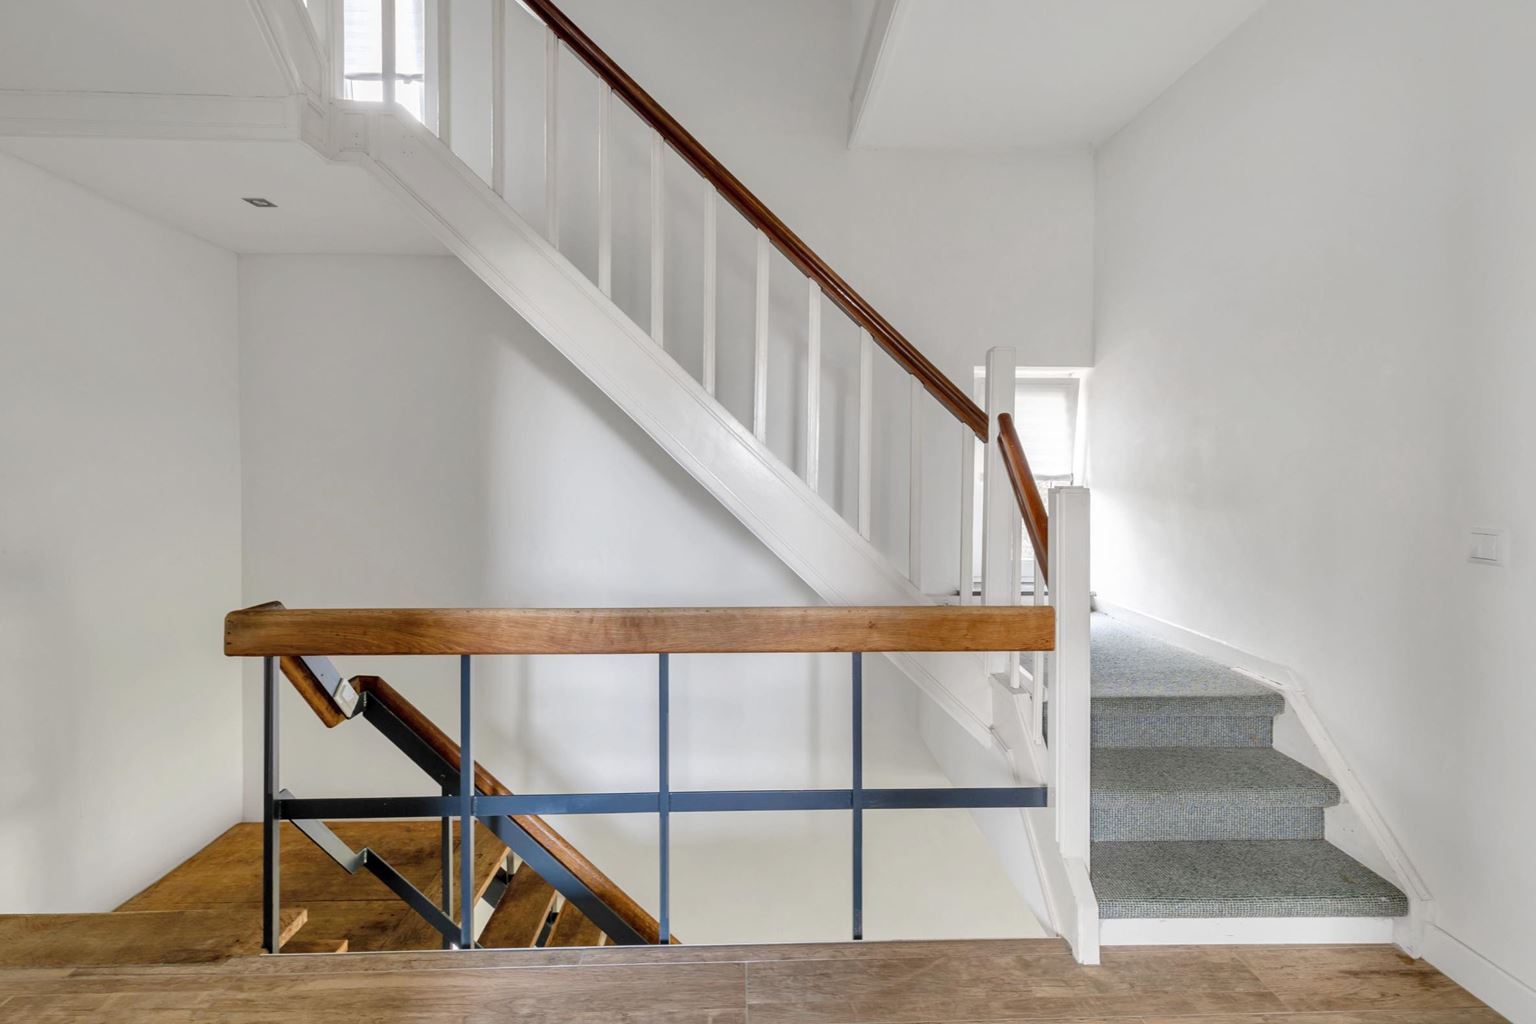
The staircase leads to the landing of approximately 14.5 m².
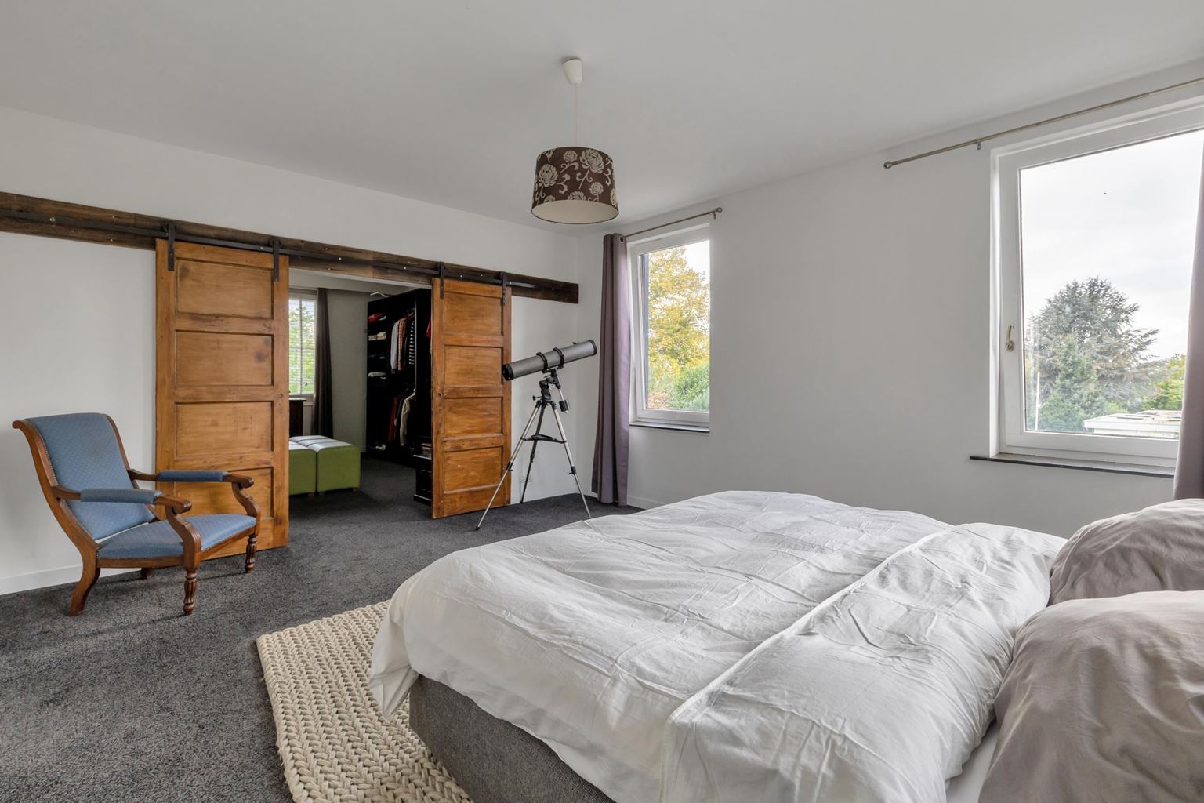
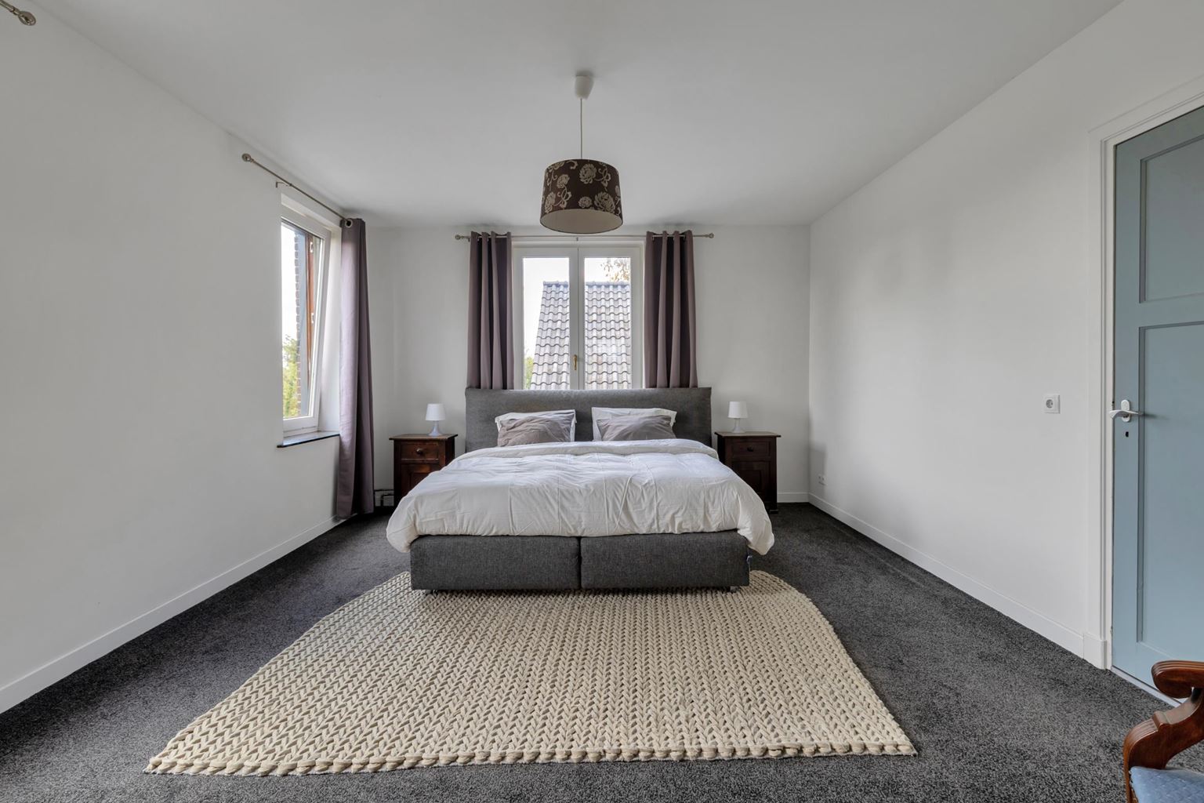
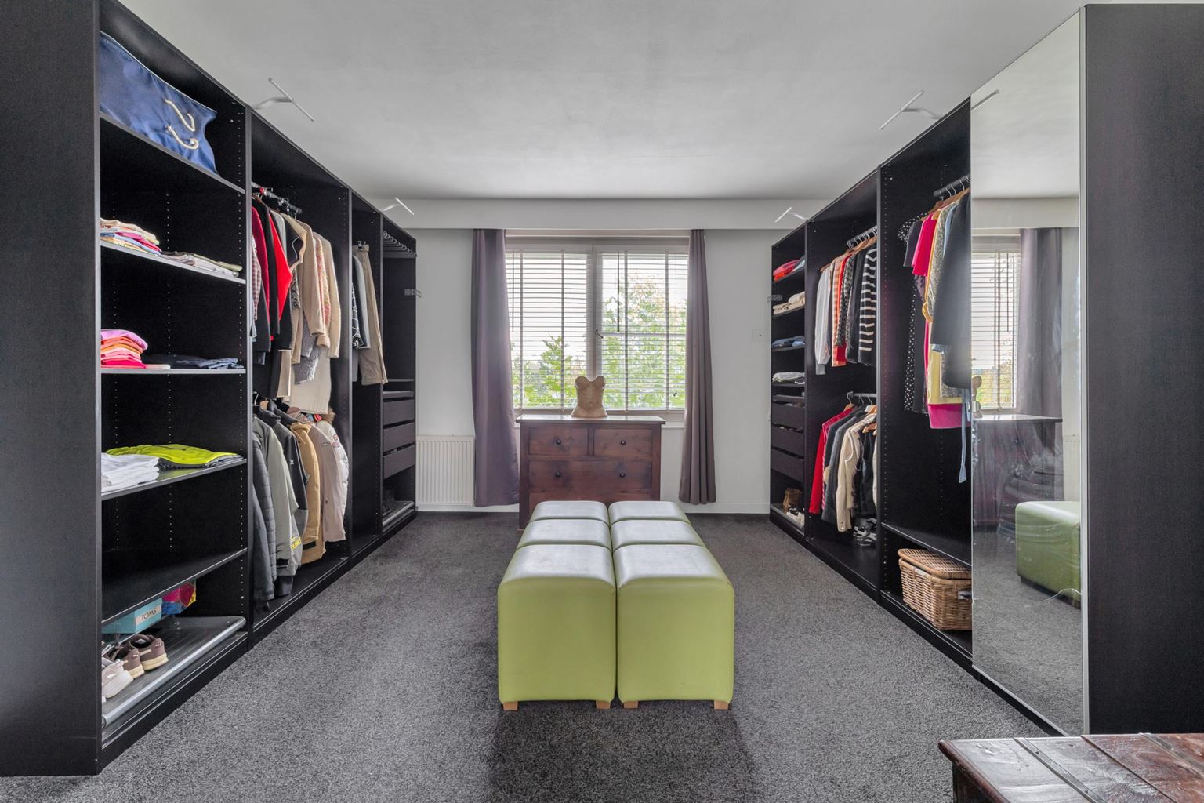
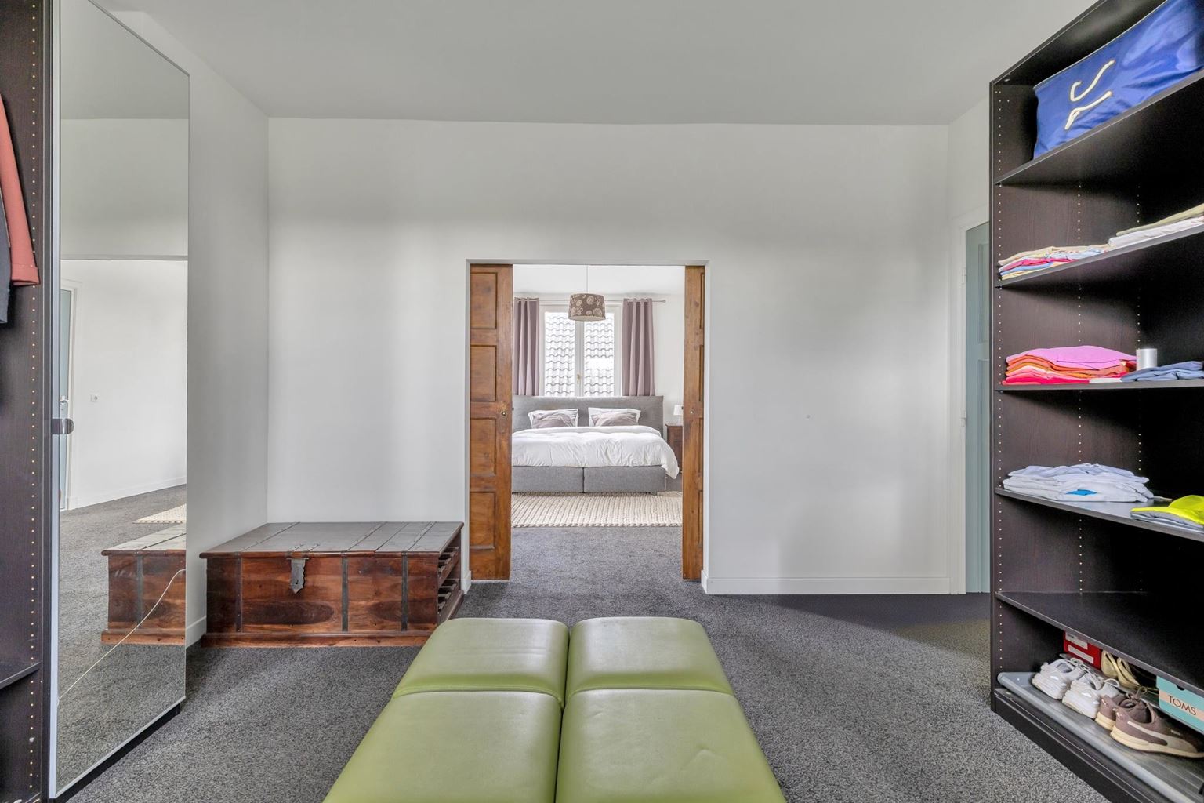
At the front is a spacious bedroom of approximately 21.1 m². Directly adjoining it is a generous dressing room of approximately 18.6 m².
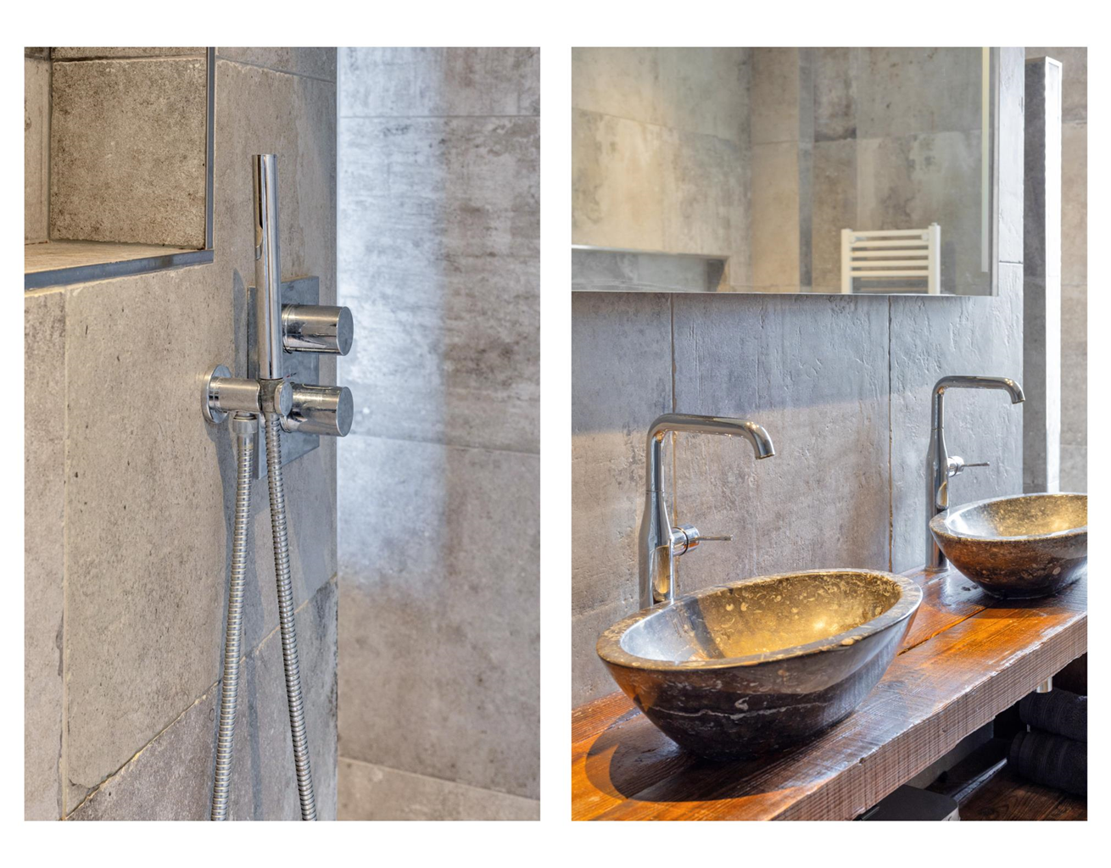
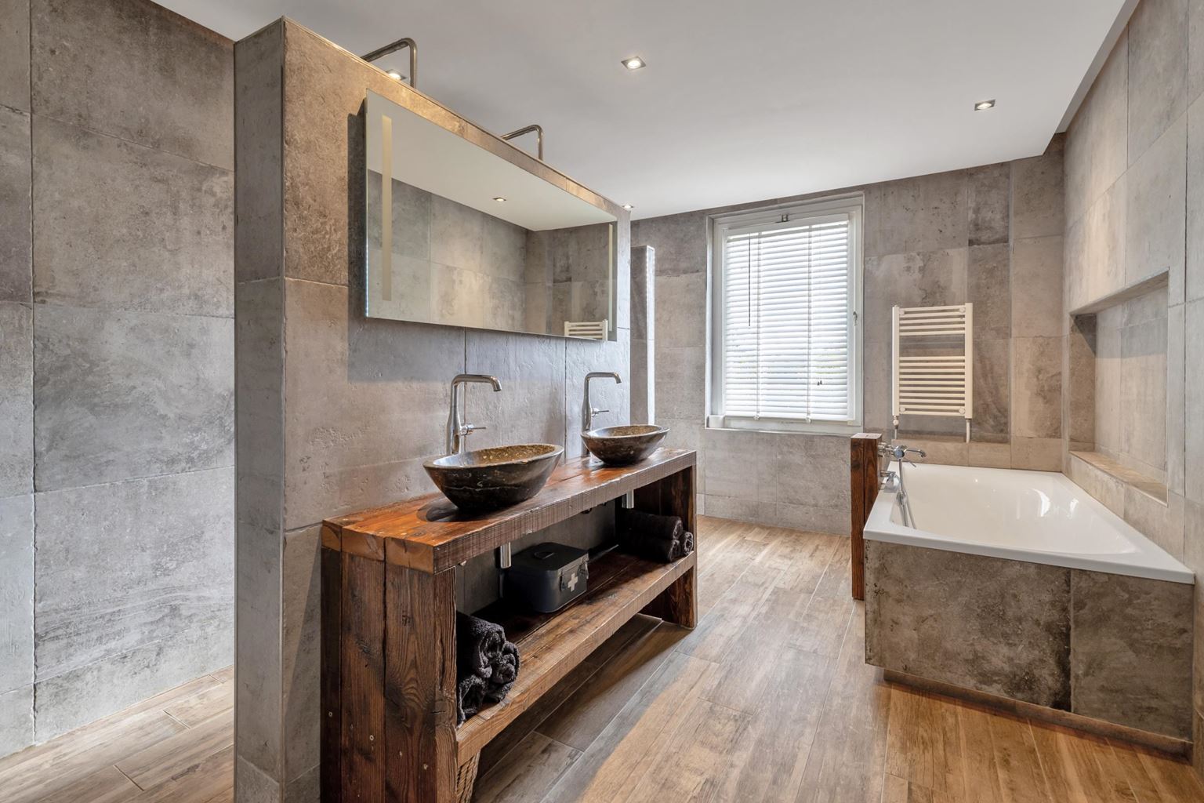
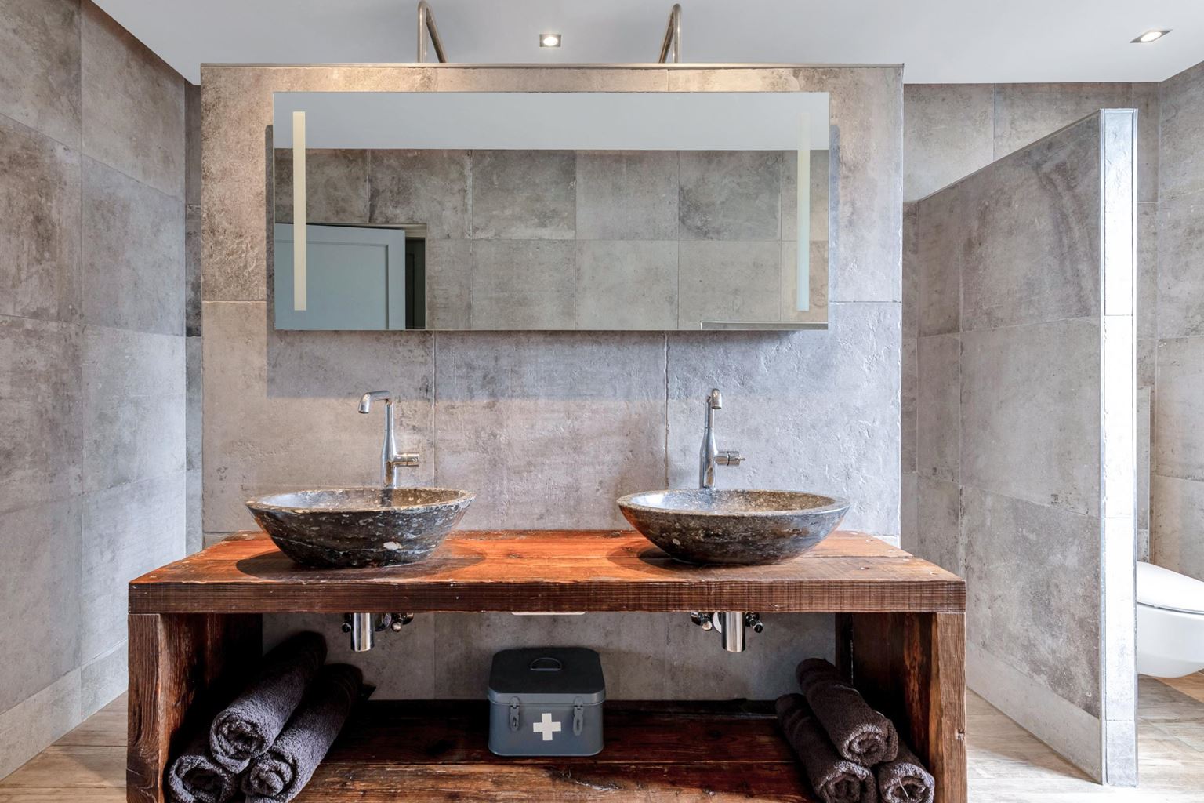
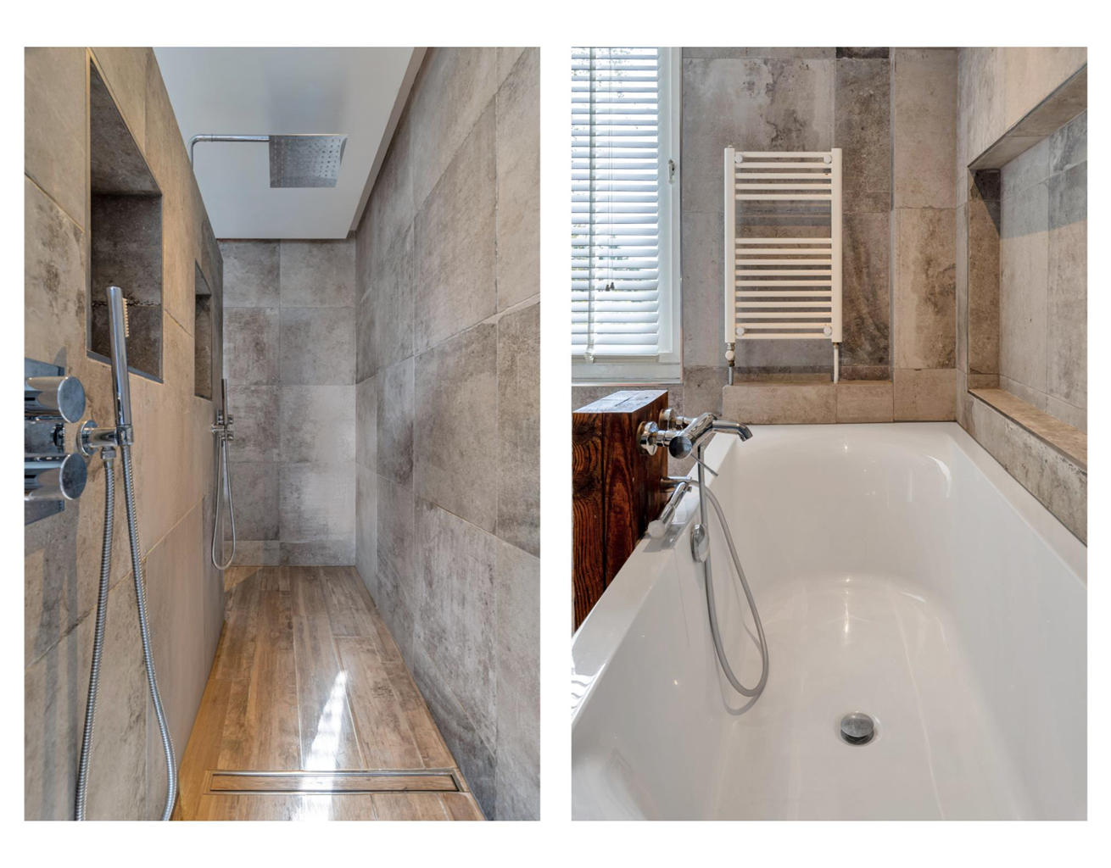
The bathroom on this floor measures approximately 13.3 m² and is equipped with a bathtub, shower, double washbasin and toilet.
At the rear is a multifunctional room of approximately 15.2 m². Depending on your needs, this room can be used as a home office, hobby room, playroom or additional living space.
Adjacent to this is a very spacious second bedroom of approximately 37.2 m². Its generous proportions also offer various possibilities for furnishing and use.
An open gallery adds a sense of space to this floor.
Second floor
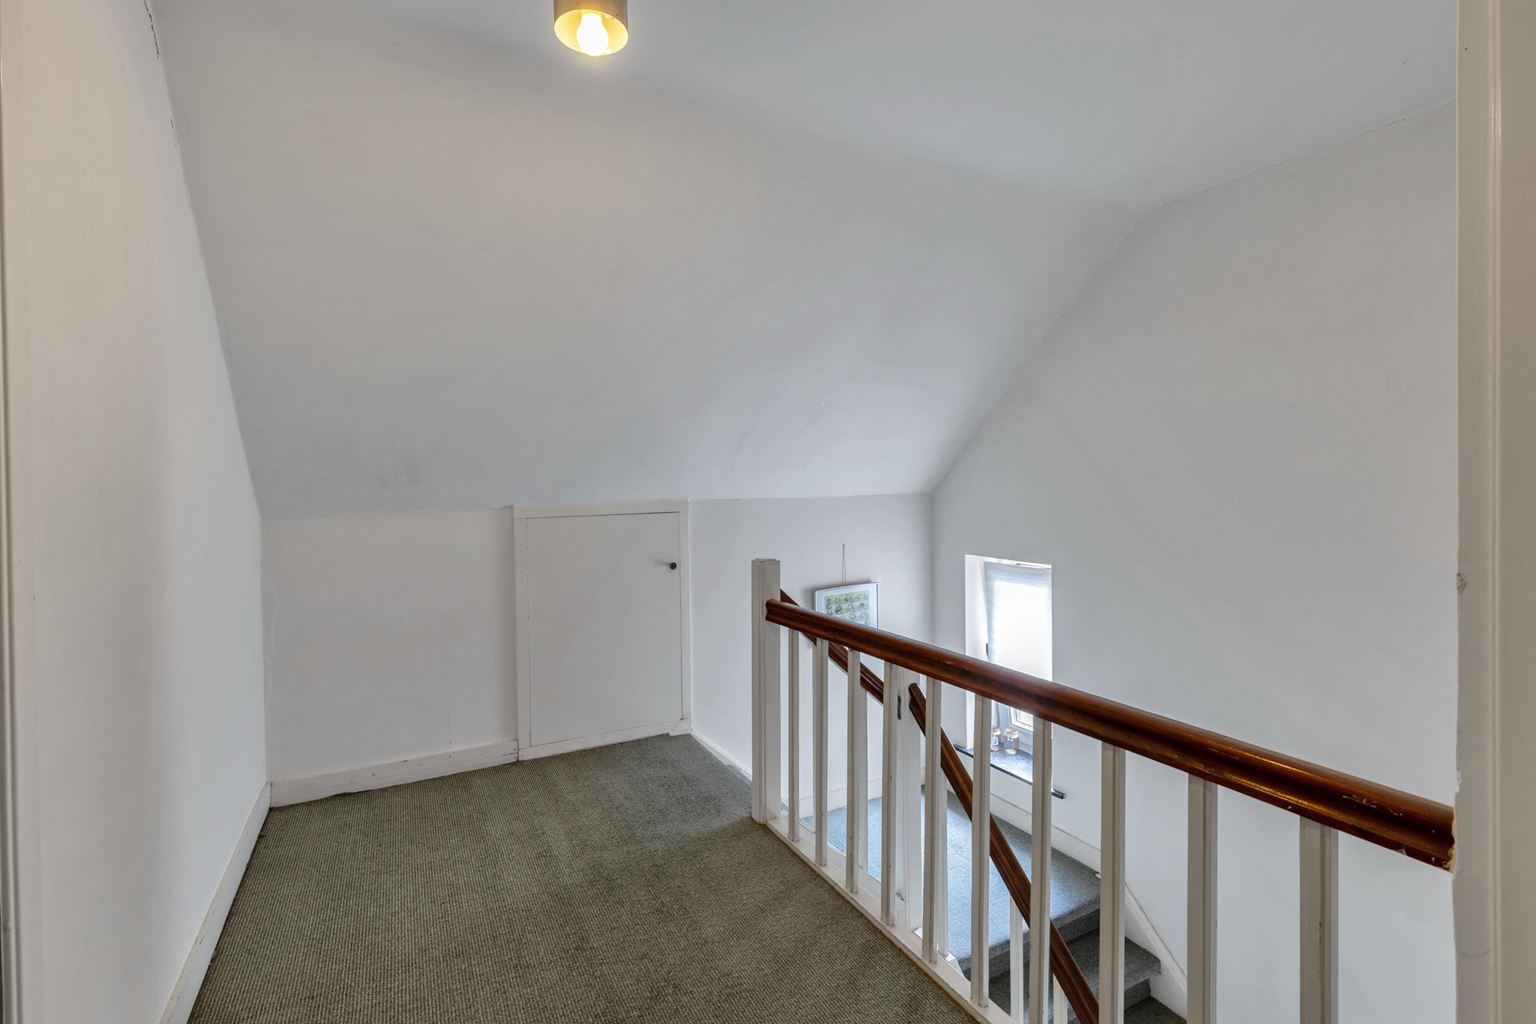
The second floor is accessible via a fixed staircase and features a landing of approximately 11.1 m².
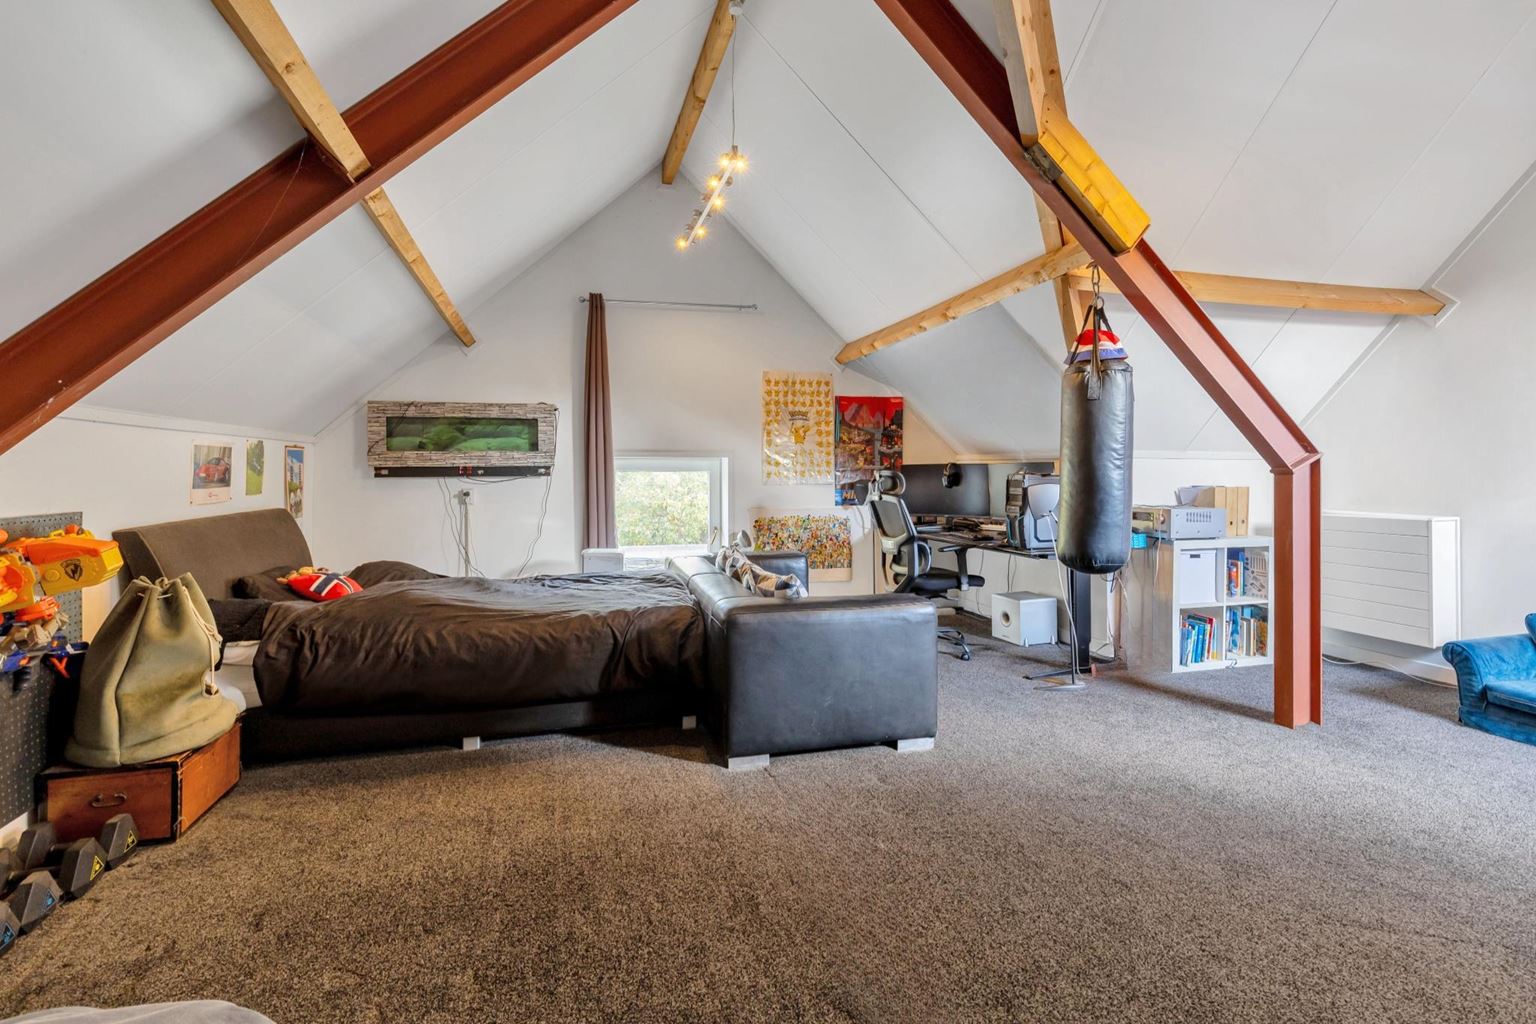
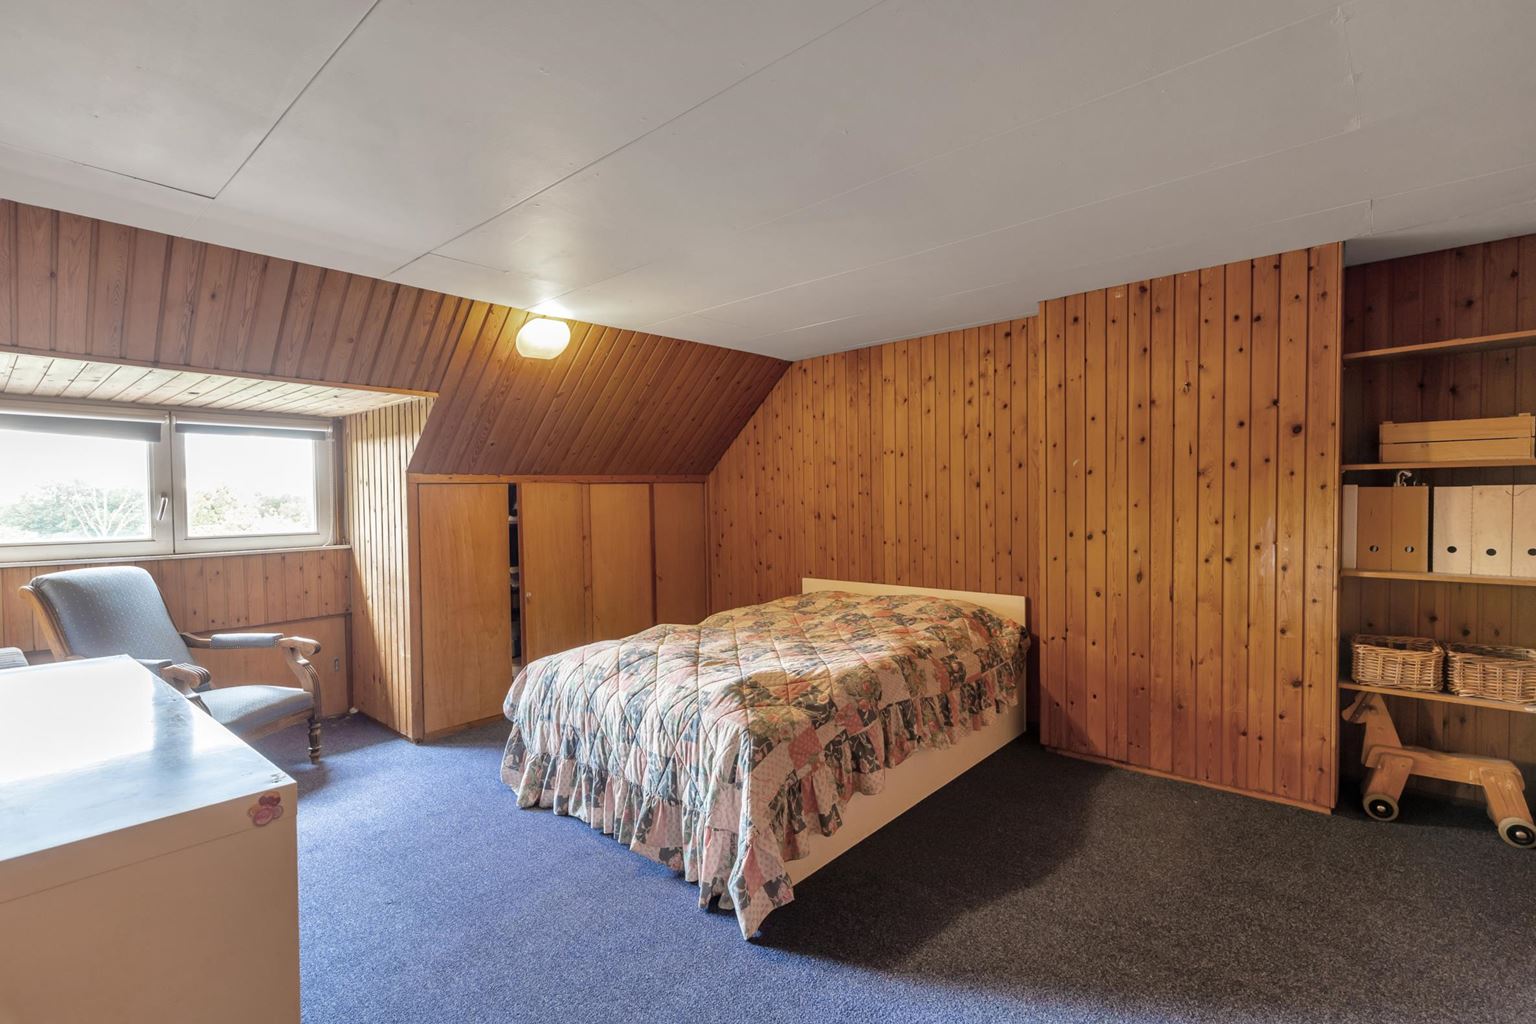
There are two further bedrooms on this floor, measuring approximately 17.2 m² and 13.4 m², respectively.
In addition, this floor has two generous storage rooms measuring approximately 16.9 m² and 19.3 m². As a result, the property offers an exceptional amount of practical storage space, in addition to the basement and outbuildings.
Garden and swimming pool
Rijksweg 77 also offers plenty of space outdoors.
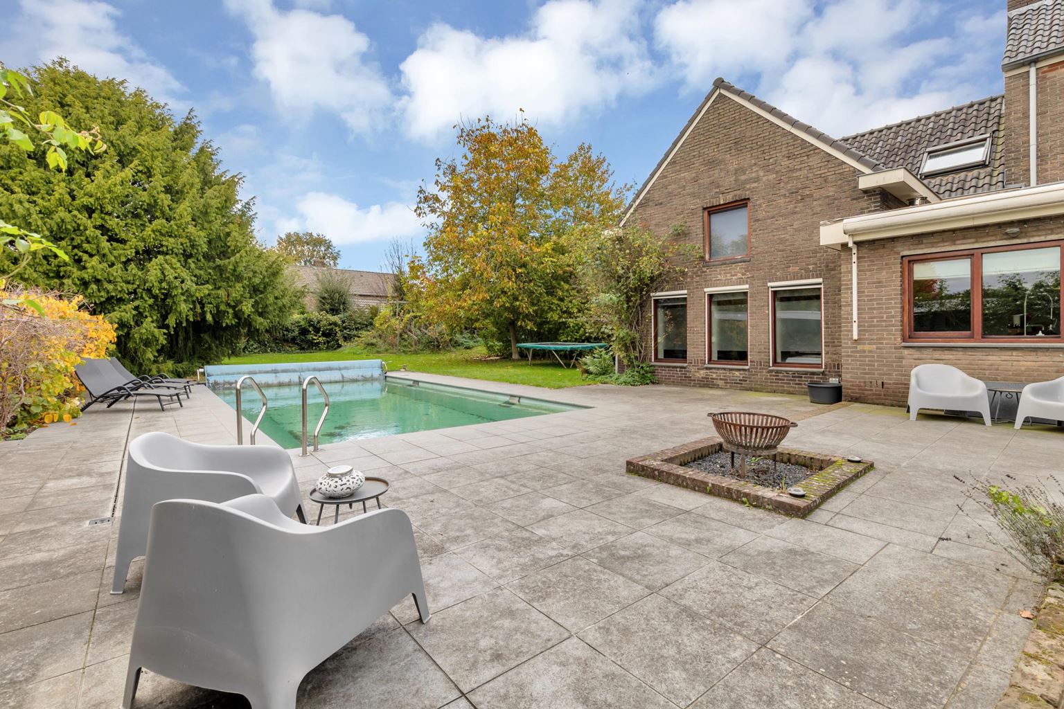
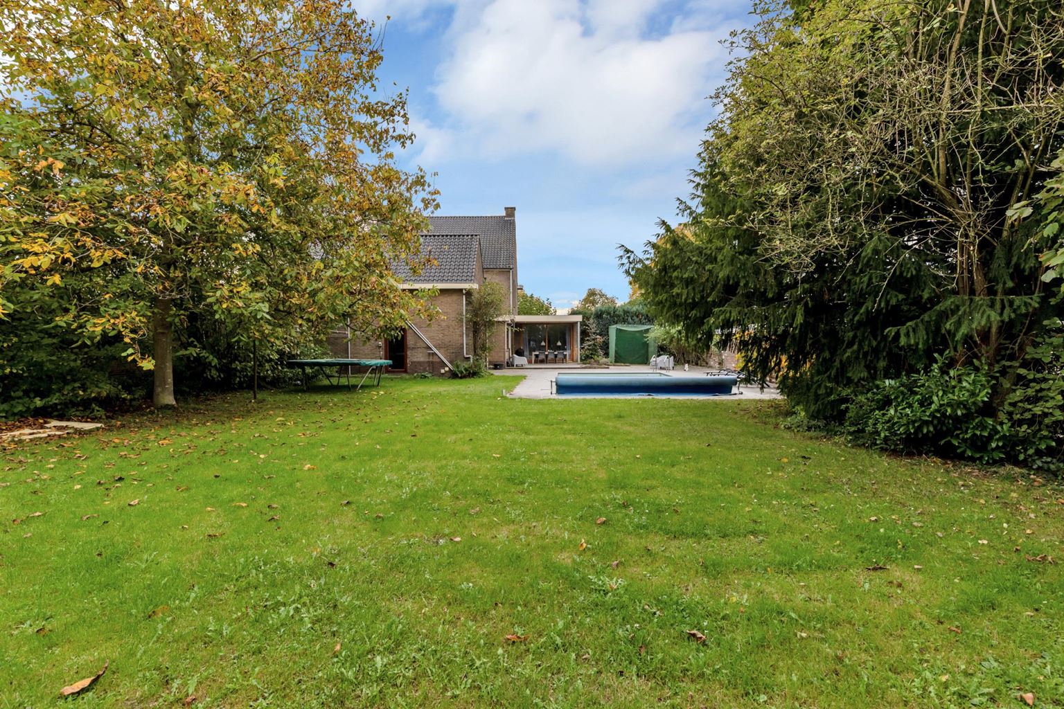
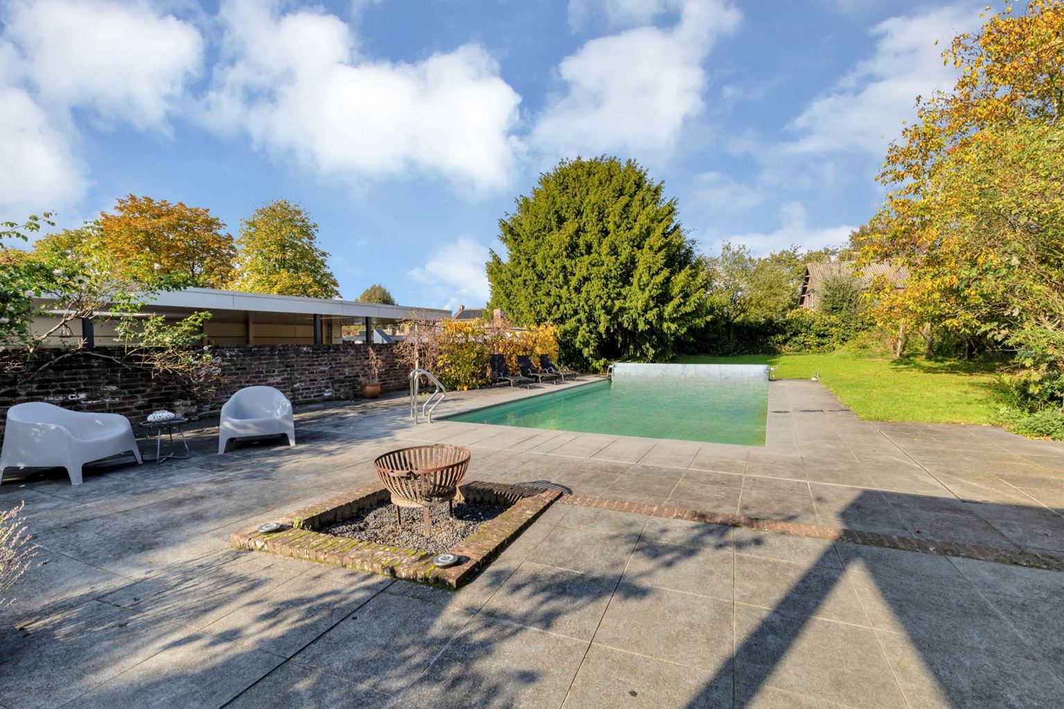
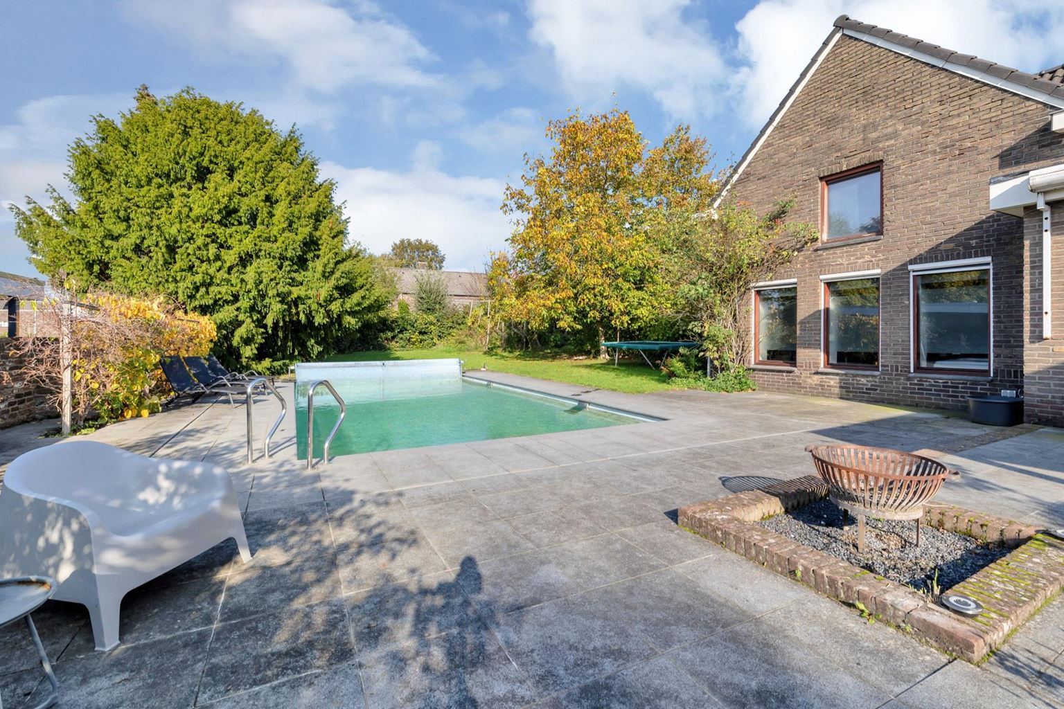
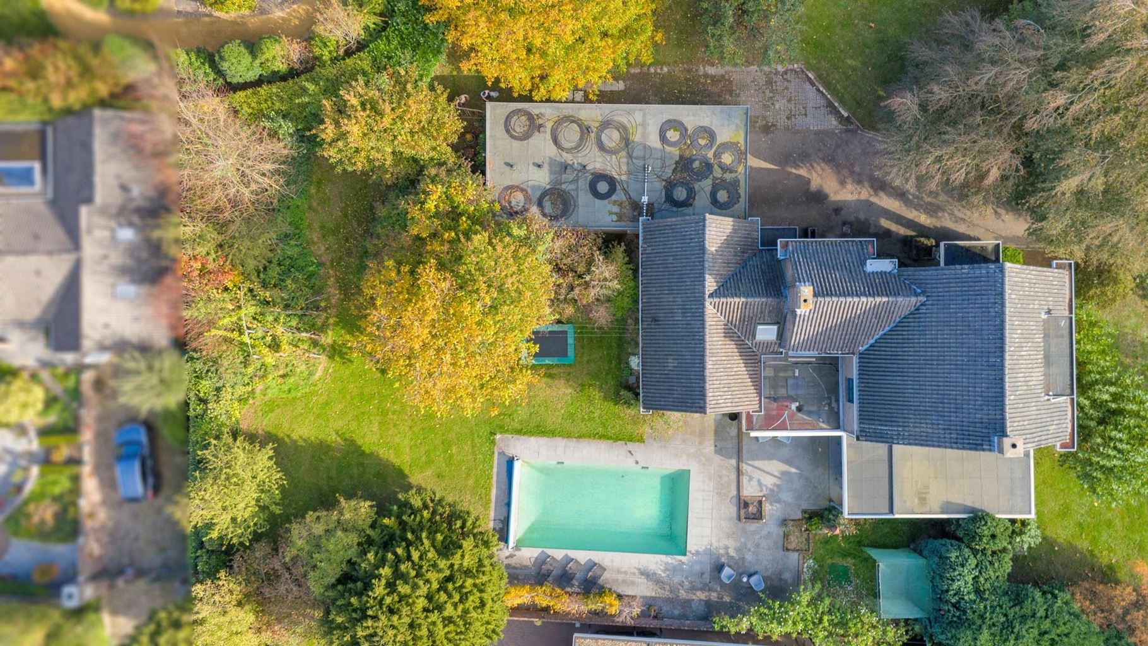
The property stands on a plot of approximately 2,437 m² and features a generous garden with various areas for sitting and enjoying the outdoors.
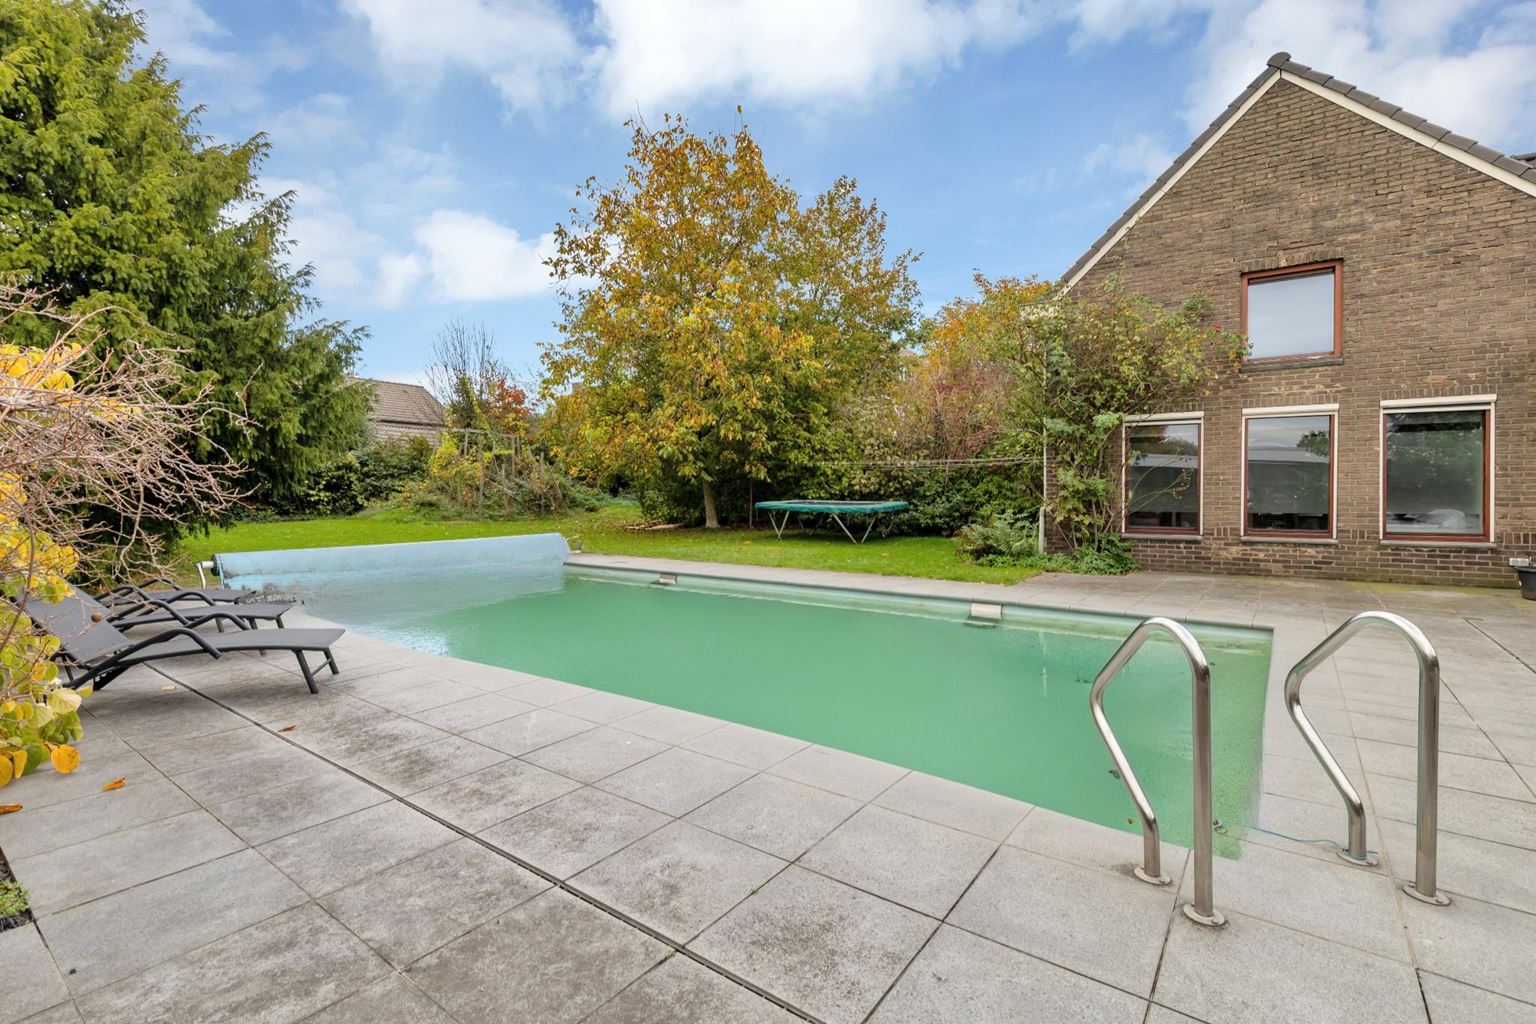
A key feature of the outdoor space is the heated Starline swimming pool. During the summer months, the garden provides an attractive setting for relaxation and outdoor living.
The swimming pool pump was replaced in 2010.
There is also ample parking available on the private grounds.
Additional information
- Detached house;
- Built circa 1930;
- Approximately 340 m² of living space;
- Approximately 1,963 m³ volume;
- Plot size of approximately 2,437 m²;
- Six bedrooms in total;
- Spacious living room of approximately 46.2 m²;
- Separate dining room of approximately 21.6 m²;
- Licensed Bed & Breakfast;
- B&B with two guest rooms measuring approximately 20.0 m² and 13.9 m²;
- Both B&B rooms have their own bathroom/sanitary facilities;
- Separate kitchen of approximately 7.8 m² for the B&B;
- Four additional bedrooms spread across the first and second floors;
- Spacious bathroom of approximately 13.3 m²;
- Extensive basement with several rooms and a wine cellar;
- Garage of approximately 42.8 m²;
- Shed of approximately 38.2 m²;
- Infrared sauna;
- Heated Starline swimming pool;
_ Swimming pool pump replaced in 2010;
- HR combi boiler from 2007, owned outright;
- Electrical installation and distribution board renewed;
- Energy label E;
- Ample parking on the private grounds.
General information
Berg en Terblijt is centrally located between Maastricht and Valkenburg, on the edge of the rolling hills of South Limburg.
The location combines the green, village-like character of Berg en Terblijt with convenient access to Maastricht, Valkenburg and the surrounding region. Everyday amenities are available nearby, and major roads are also easily accessible.
Rijksweg 77 stands out primarily for its combination of space, versatility and potential uses.
With approximately 340 m² of living space, six bedrooms, a large plot, extensive outbuildings, a heated swimming pool and a separate B&B section, this is far from a standard detached house.
The licensed Bed & Breakfast also adds an interesting extra dimension for buyers looking to combine residential living with a small-scale business. At the same time, the layout and generous amount of space offer plenty of possibilities for a large family, working from home or accommodating guests and family members.
A versatile home where living, working, entertaining and relaxing all come together in one location.
To protect the interests of both the buyer and the seller, a purchase agreement relating to this property is only concluded once both the buyer and the seller have signed the purchase agreement.
| Type | : | dwelling house |
| Type of construction | : | detached house |
| Living space | : | 340 m² |
| Plot surface | : | 2437 m² |
| Volume | : | 1963 mᶟ |
| Number of bedrooms | : | 6 bedroom(s) |
| Condition | : | good |
| Year of build | : | 1930 |
| Energy label | : | E |
| Type isolatie | : | roof insulation |
| Type of heating | : | private highefficiency boiler (owner) |
| Hot water installions | : | |
| Maintenance contract central heating | : | Yes |
| Ventilation | : | naturally |
| Beglazing living room | : | double |
| Beglazing bedroom | : | double |
| Living room | : | 46 m² |
| Dining room | : | 22 m² |
| Hall | : | 30 m² |
| Kitchen | : | 19 m² |
| Bathroom | : | 13 m² |
| Bathroom facilities | : | bath, toilet, double sinks, walk-in shower |
| Toilet | : | 1 m² |
| Toilet facilities | : | toilet, washbasin |
| Toilet 2 | : | 1 m² |
| Toilet facilities 2 | : | toilet, washbasin |
| Bedroom 1 | : | 20 m² |
| Bedroom 2 | : | 14 m² |
| Bedroom 3 | : | 19 m² |
| Bedroom 4 | : | 21 m² |
| Bedroom 5 | : | 17 m² |
| Bedroom 6 | : | 13 m² |
| Study room | : | 15 m² |
| Hobby room | : | 37 m² |
| Scullery | : | 7 m² |
| Garage | : | Yes |
| Garage type | : | double |
| Garage | : | 43 m² |
| Parking | : | free parking, garage, ramp |
| Outside space | : | garden and terrace |
| Bathroom 2 | : | 5 m² |
| Bathroom facilities | : | shower, toilet, sink |
| Asking price | : | € 995.000,- k.k |
| Acceptance | : | in consulation with |
Rijksweg 77, Maastricht
You do not have an account or you are not logged in

T +31 (0)43 303 06 32
E sales@ph-exclusive...
T +31 (0)43 303 06 32
E rentals@ph-exclusive...
Achter het Vleeshuis 9
6211GR Maastricht